Vender tu casa
Valoración gratuita de tu hogar
Contacto
Cuéntenos sobre sus necesidades

17116 SE 79TH MCLAWREN TERRACE

Casa En Venta
$750,000

BTC: 11.58838072

ETH: 394.18912669

-$25K (2026/08/13)
22 días
3 camas
2 baños
2,097 sqft

Visión general

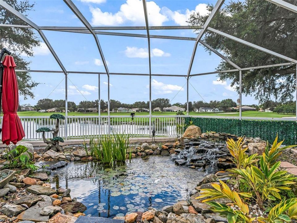
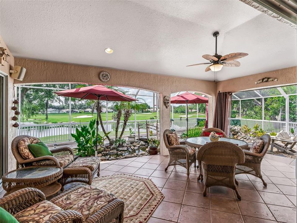
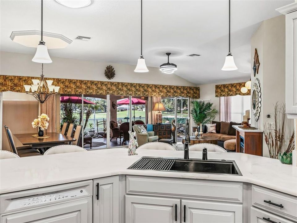
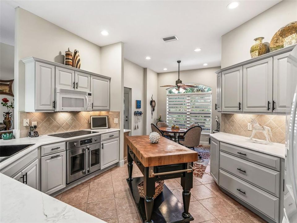
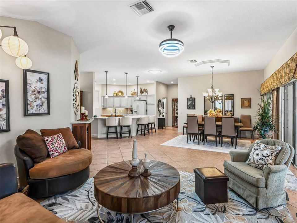
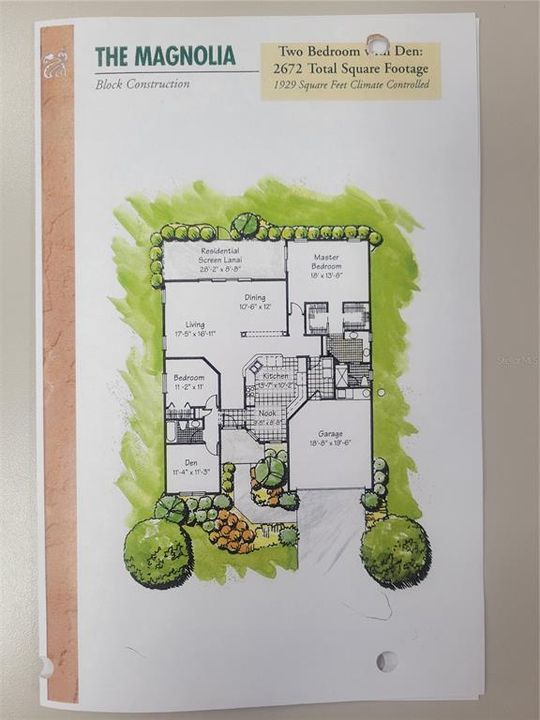
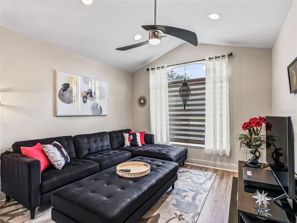
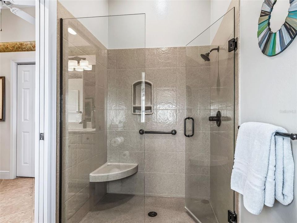
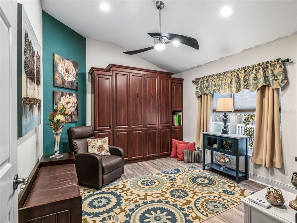
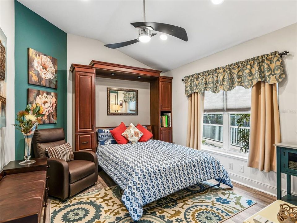
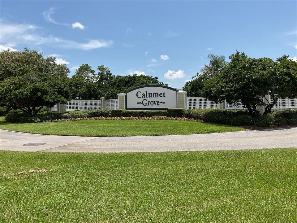
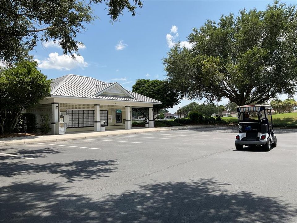
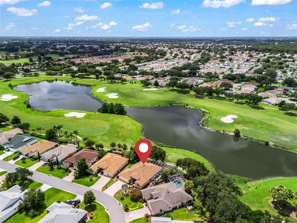
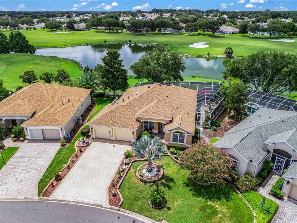
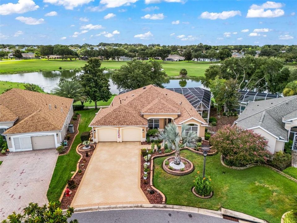
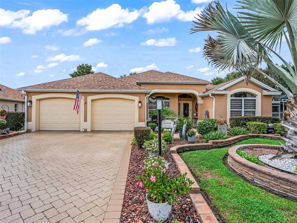
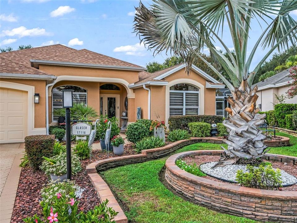
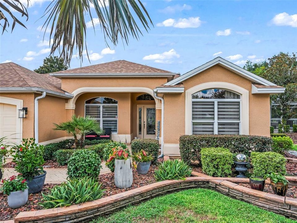
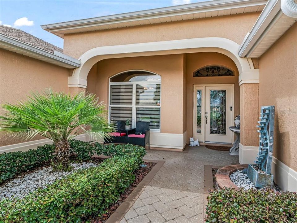
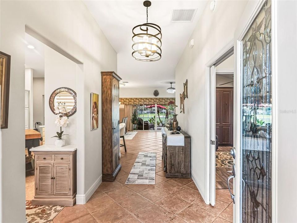
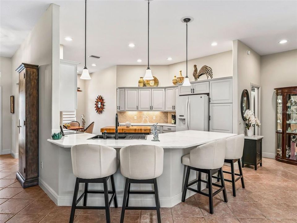
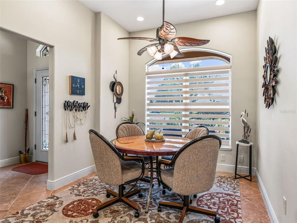
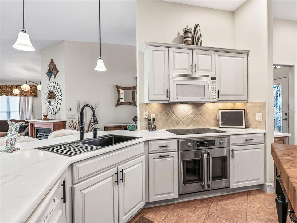
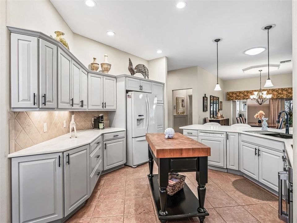
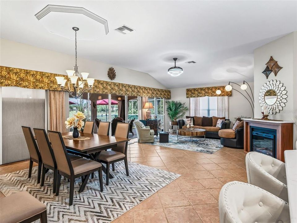
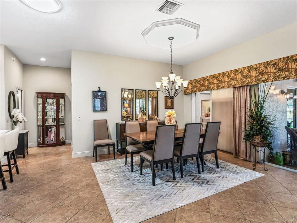
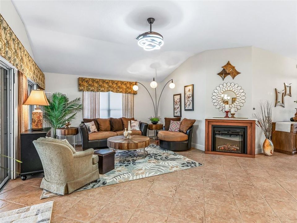
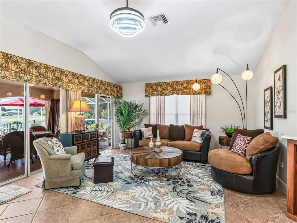
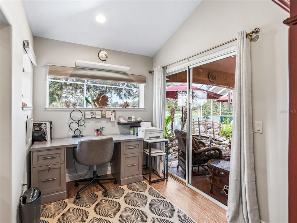
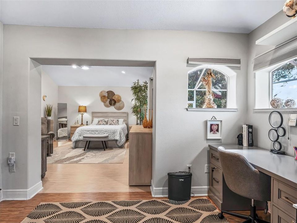
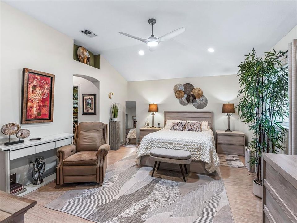
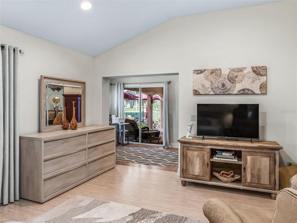
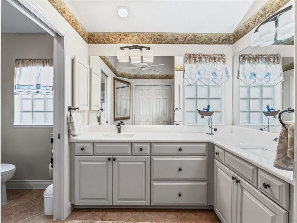
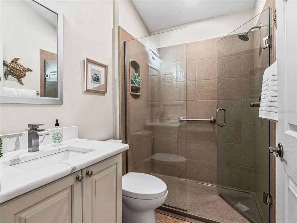
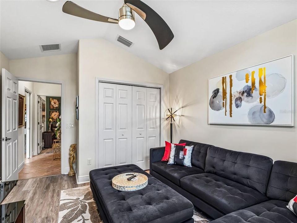
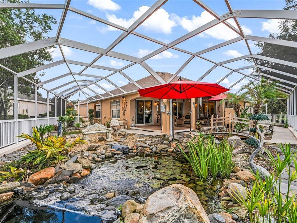
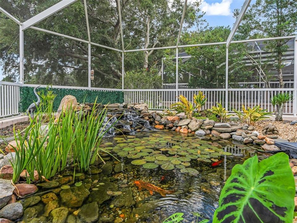
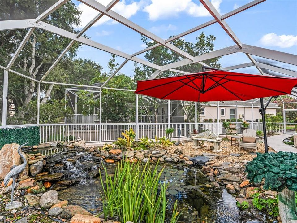
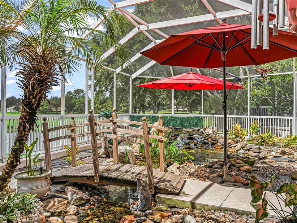
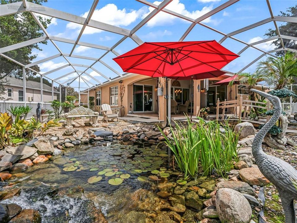
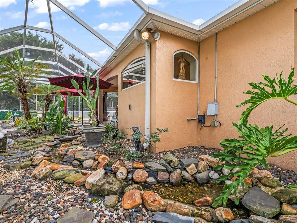
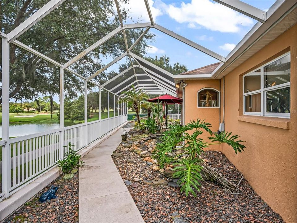
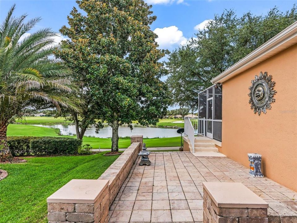
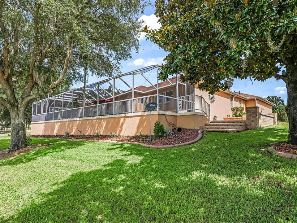
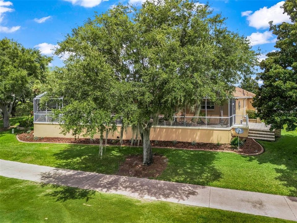
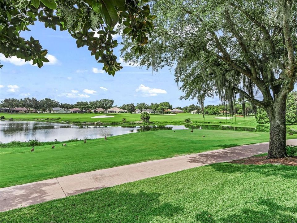
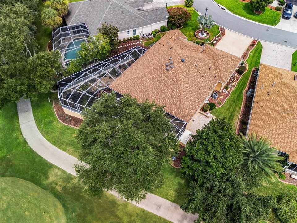
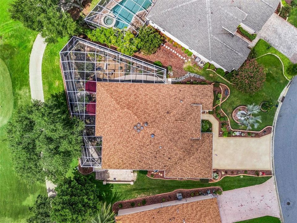
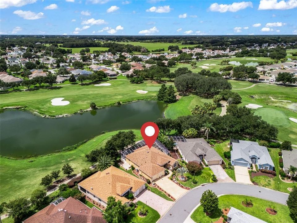
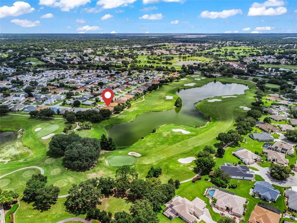
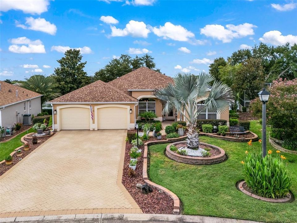
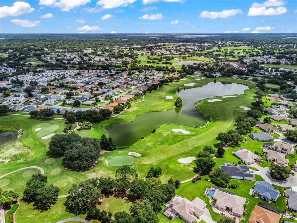
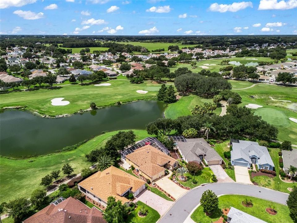
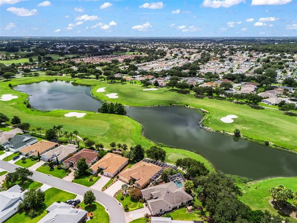
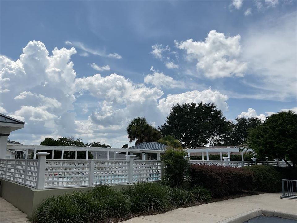
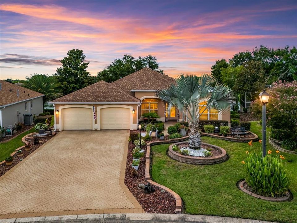
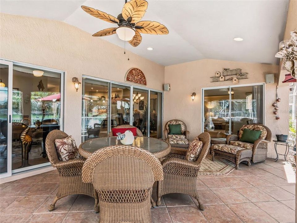
**YOUR FLORIDA DREAM HOME AWAITS!** This **AMAZING home in Calumet Grove** NO BOND!, conveniently located near the Nancy Lopez Legacy Country Club, is a **10+ when it comes to location, accessibility to ALL SERVICES, floor plan, updates, and outdoor living!** The location is incredibly convenient—you can actually **walk to the community pool and mailbox**! If you love nature and outdoor living, prepare to be amazed by the **PARADISE POND CREATION** in the backyard. A beautifully designed stream winds through the landscape, complete with **cascading waterfalls and live Koi fish**, creating a private oasis unlike anything else. And the best part? This spectacular outdoor retreat can be enjoyed from the **screened wrap-around porch**, where you can relax and take in **PANORAMIC VIEWS of the Torri Pines golf course**, including wide fairways, sprawling greens, and sparkling water. The **Torri Pines course** is one of the three 9-hole rotations that make up the **27-hole Nancy Lopez Legacy Country Club Champion Course** in The Villages. Inside and out, this home has been thoughtfully updated with an impressive list of improvements. **There are simply too many to list here**, so the seller has provided a complete list of updates available upon request. ### SOME OF THE MANY UPDATES INCLUDE: * **2024 Roof** * **2020 Gas HVAC** * **NEW Kitchen** * **NEW Lighting** * **NEW Flooring** * **NEW Electric Blinds** * **NEW Landscaping** * **Outdoor Open-Air Shower** * Recently painted exterior * **Concrete Block & Stucco construction** * **Oversized Garage** * **Whole-House Water Filtration System** The home is truly **move-in ready**, and some of the contents may also be available for purchase, making this an exciting opportunity for someone looking for a home that is ready to enjoy. Bedroom 2 features a **PULL-DOWN, WALL UNIT BED with a NEW MATTRESS**, creating a wonderful space-saving option for guests, an office, or a flexible-use room. And the location is hard to beat! You're close to the **Mulberry Recreation Center, all services, dog parks, fitness center, and VA Clinic**, while enjoying the peaceful setting and beautiful golf-course views from your own private retreat. **Quick closing is possible.** The **2025 total tax bill was $6,125.80.** If you've been waiting for that special Florida home that combines **spectacular views, an incredible outdoor oasis, extensive updates, and an unbeatable location**, NATURAL GAS....this may be the one you've been waiting for. ### **YOUR NEW FLORIDA DREAM AWAITS!** Please USE CAUTION WHEN IN THE LANAI/BIRDCAGE. GAS CONNECTOR FOR A GRILL ON LANAI AS WELL AS A HOT/COLD SHOWER .

Ubicación

Detalles

Tipo:
Residential
Estacionamiento:
Driveway / Garage Door Opener / Golf Cart Parking / Oversized
Año de construcción:
2003
Lote:
0.21 Hectáreas
Calefacción:
Natural Gas
precio por sq. medidor:
$358
Enfriamiento:
Central Air
HOA:
Sin datos

Valuation

Our model vs. what's actually selling nearby.
Estimate
$439,900
$298K – $715K
Confidence Low
List vs. estimate
$310K above estimate
List $750,000 · +70.5%
Our model says this listing is priced above recent comparable activity. Room to negotiate.
Price per sq ft
$357
+40.9% vs. city median $253
Based on
21 MLS comparables
Median of recent comparable listings. Sold comps use closing price, active listings use list price.

Destacados

Annual tax
$4,733
2025
Pool
Other
View
Golf Course, Water
Garage
2 car garage
Furnished
Negotiable
Pets
Allowed
Más hechos y características
  • Piso

    • Bamboo

    • Ceramic Tile

    • Luxury Vinyl

    Calefacción

    • Natural Gas

    Enfriamiento

    • Central Air

    Accesorios

    • Built-In Oven

    • Cooktop

    • Dishwasher

    • Disposal

    • Dryer

    • Gas Water Heater

    • Microwave

    • Other

    • Refrigerator

    • Washer

    • Water Filtration System

    Otras características interiores

    • Cathedral Ceiling(s)

    • Ceiling Fan(s)

    • Eating Space In Kitchen

    • High Ceilings

    • Kitchen/Family Room Combo

    • Living Room/Dining Room Combo

    • Open Floorplan

    • Skylight(s)

    • Solid Surface Counters

    • Solid Wood Cabinets

    • Split Bedroom

    • Thermostat

    • Thermostat Attic Fan

    • Vaulted Ceiling(s)

    • Walk-In Closet(s)

    • Window Treatments

    Dormitorios y baños

    • Dormitorios: 3

    • Baños completos: 2

  • Estacionamiento

    • Driveway

    • Garage Door Opener

    • Golf Cart Parking

    • Oversized

    Propiedad

    • Pisos: One

    • Características Exteriores: Garden / Lighting / Other / Outdoor Shower / Private Entrance / Private Yard / Rain Gutters / Sliding Doors / Sprinkler Metered

    Lote

    • Lote: 0.21 Hectáreas

    Otra Información de Propiedad

    • Número de Parcela: 6756012000

    • Zonificación: PUD

  • Tipo y estilo

    • Tipo de propiedad: Residential

    • Subtipo de propiedad: Single Family Residence

  • Utilidad

    • BB/HS Internet Available

    • Fiber Optics

    • Fire Hydrant

    • Natural Gas Connected

    • Public

    • Sprinkler Meter

    • Street Lights

    • Underground Utilities

  • Otra información financiera

    • Importe anual de impuestos: $4,734

  • Detalles de la fuente

    • MLS ID: G5115401

    Otros hechos

    • Materiales de construcción: Block / Stucco

    • Detalles de la fundación: Slab

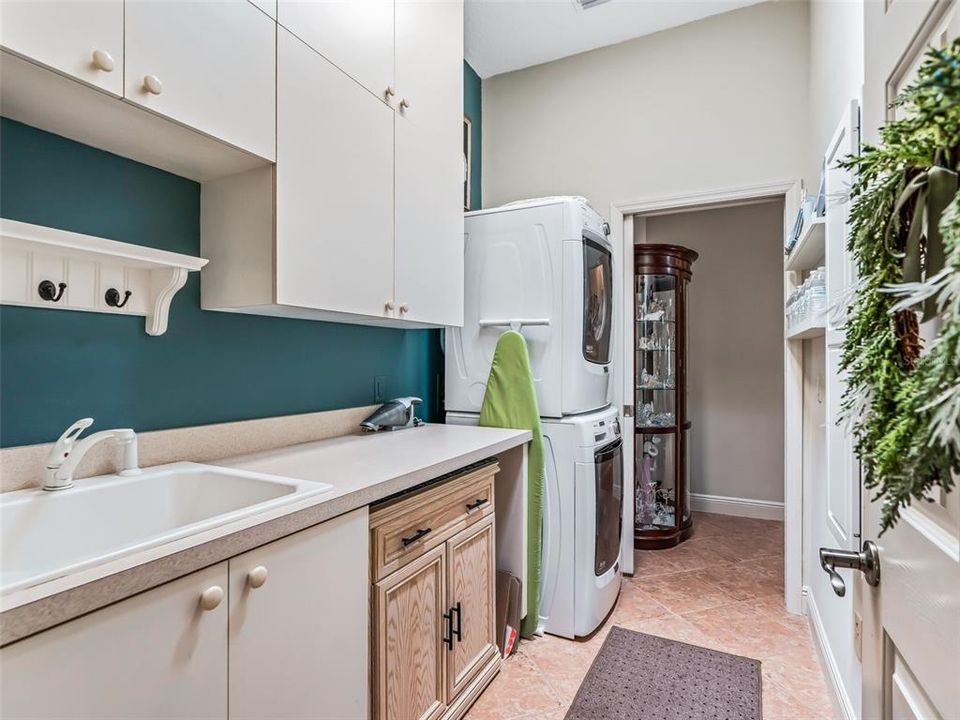
    • Características de lavandería: Electric Dryer Hookup / Gas Dryer Hookup / Inside / Laundry Room

    • Características del lote: Landscaped / Level / Near Golf Course / On Golf Course / Private

    • Características del patio y el porche: Covered / Front Porch / Patio / Rear Porch / Screened / Side Porch / Wrap Around

    • Características de la piscina: Other

    • Características de la ventana: Blinds / Insulated Windows / Shades

    • Caras de dirección: North

    • Estilo arquitectónico: Ranch

    • Espacios de garaje: 2

    • Garaje adjunto: Si

    • Garaje: Si

    • Salón: 2097

    • Fuente de agua: Public

    • Tamaño de la parcela: 83 x 110

    • Nombre de subdivisión: THE VILLAGES

Consulta privada
Habla con el asesor de este inmueble.
Planos, documentos del HOA, comparables off-market, agendar una visita privada — un solo mensaje directo al especialista local.

Más como esta

En Venta
$897,654
Casa
4 camas · 3 baños · 2,991 sqft
BRIDLE TRAIL ESTATE, SUMMERFIELD
17261 SE 101ST AVENUE ROAD
En Venta
$849,000
Lotes / Tierras
18.43 acres
SILVERLEAF HILLS, SUMMERFIELD
15351 SE 57TH TERRACE
En Venta
$665,000
Casa
3 camas · 2 baños · 2,000 sqft
THE VILLAGES, THE VILLAGES
745 DOWDING WAY
En Venta
$892,500
Lotes / Tierras
16.84 acres
SPLIT PLAN FOR SILVERLEAF HILL, SUMMERFIELD
15479 SE 57TH TERRACE
En Venta
$745,659
Lotes / Tierras
0.78 acres
OXFORD
12267 N US HIGHWAY 301
En Venta
$550,000
Casa
3 camas · 2 baños · 1,906 sqft
THE VILLAGES, THE VILLAGES
16846 SE 80TH BELLAVISTA CIRCLE
En Venta
$864,000
Casa
3 camas · 2 baños · 2,523 sqft
VILLAGES OF MARION, THE VILLAGES
8481 SE 168TH KITTREDGE LOOP
-$10K
En Venta
$639,900
Casa
3 camas · 2 baños · 2,004 sqft
THE VILLAGES, THE VILLAGES
7240 SE 172ND LEGACY LANE

Mercado cerca de esta dirección

Conteos en vivo en la misma zona.
Ver todo

The multiple listing information is provided by the Stellar MLS from a copyrighted compilation of listings. The compilation of listings and each individual listing are ©2026-present Stellar MLS. All Rights Reserved. The information provided is for consumers' personal, noncommercial use and may not be used for any purpose other than to identify prospective properties consumers may be interested in purchasing. All properties are subject to prior sale or withdrawal. All information provided is deemed reliable but is not guaranteed accurate, and should be independently verified. Listing courtesy of: RE/MAX FOXFIRE - SUMMERFIELD