Sell Your Home
Get a free home valuation
Contact
Tell us about your needs

1713 VIA PALERMO STREET

House Active With Contract
$529,000

BTC: 6.57306163

ETH: 217.51644737

-$70K (2026/08/13)
117 days
4 bds
2 ba
3,213 sqft

Overview

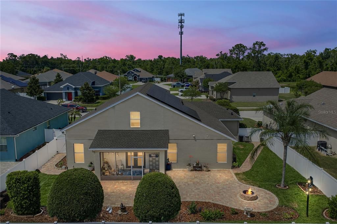
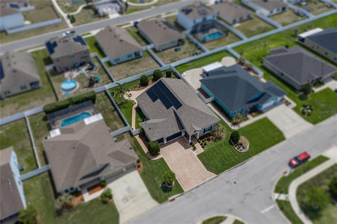
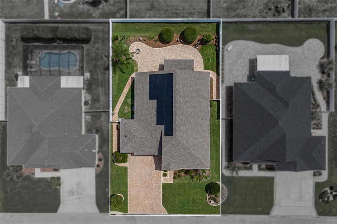
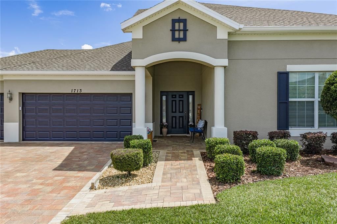
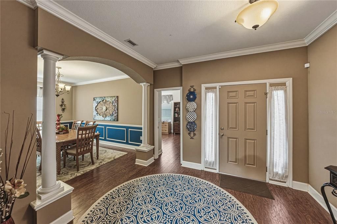
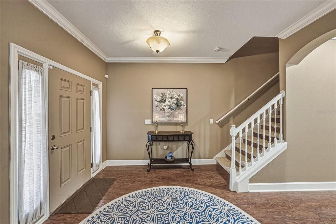
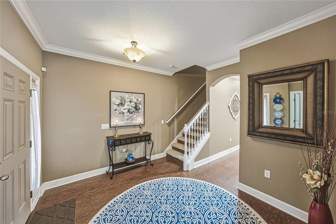
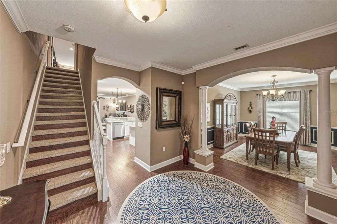
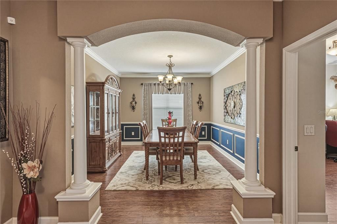
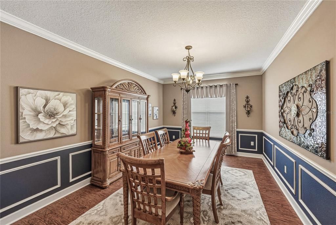
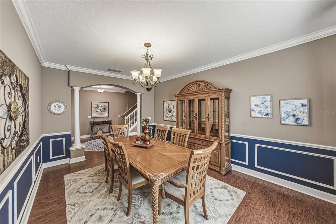
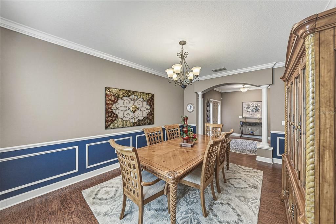
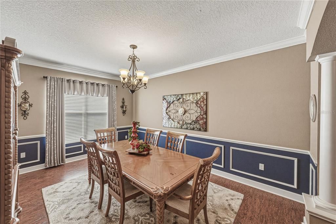
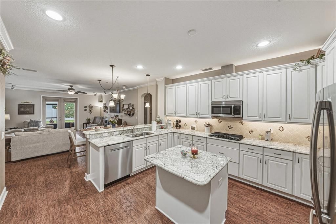
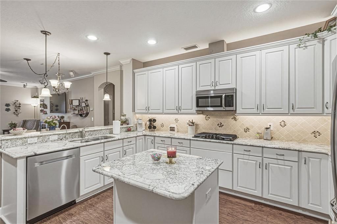
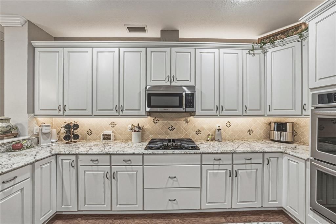
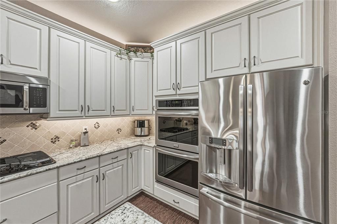
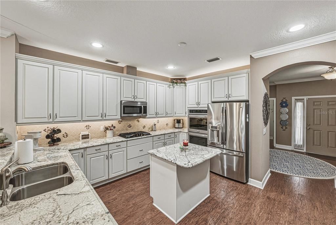
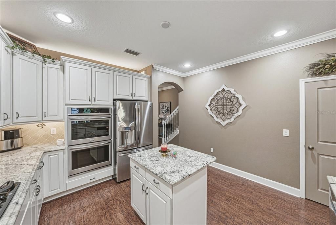
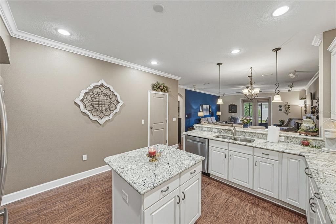
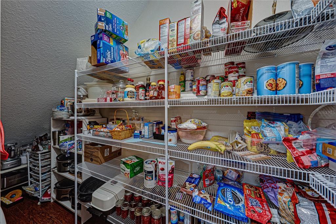
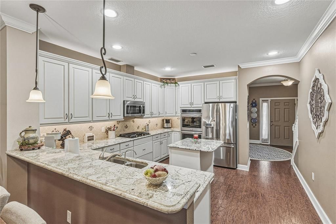
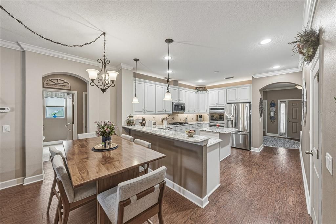
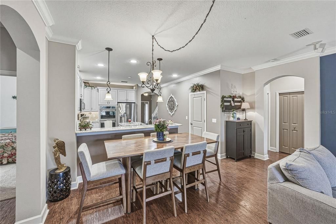
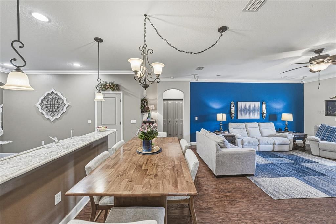
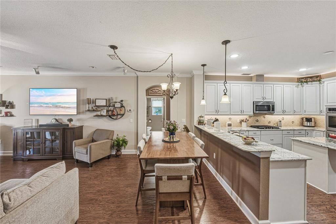
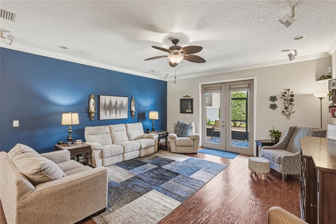
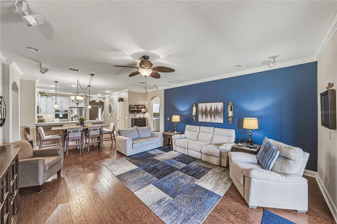
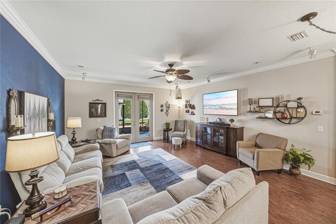
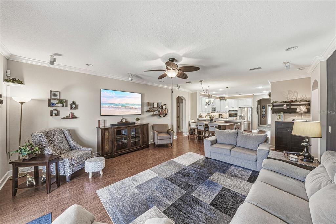
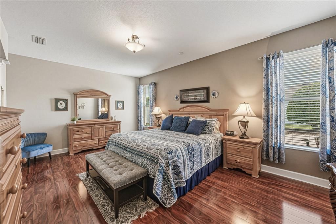
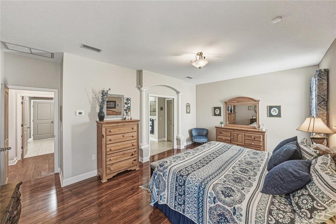
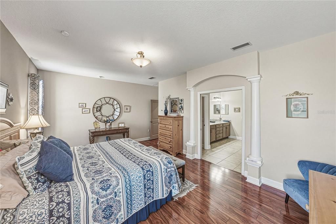
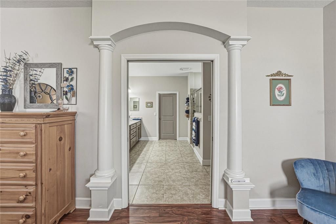
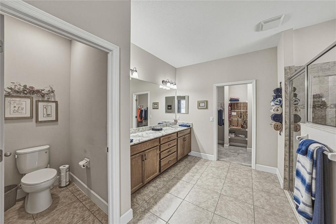
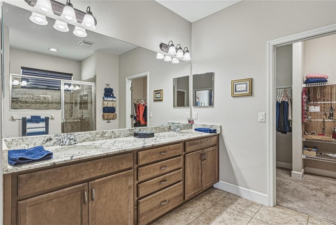
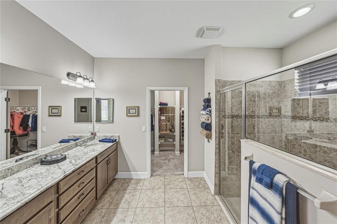
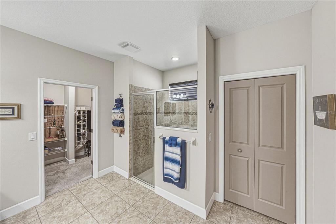
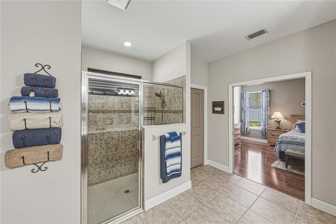
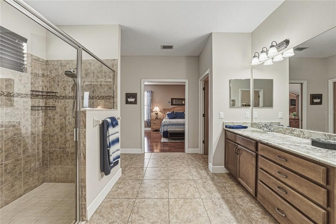
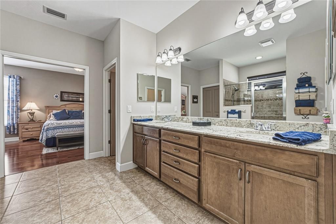
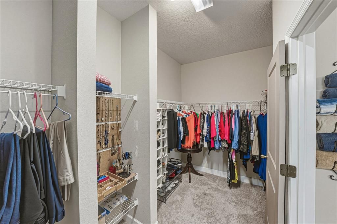
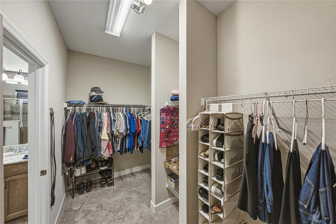
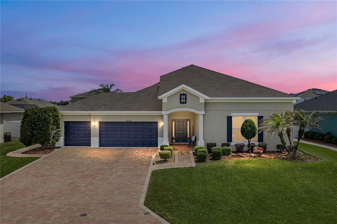
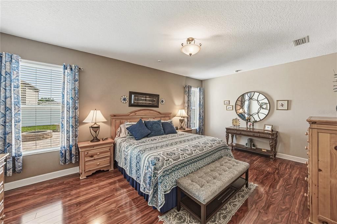
Under contract-accepting backup offers. **Major Price Improvement!** Solar Panels Installed in 2024 to Significantly Reduce Electricity Costs! New Roof (Installed Sept 2025!), Exterior Repainted 2026, Driveway Pavers & Sidewalk Revitalized in Fall of 2025! Whole-home water filter and reverse osmosis system installed for the best quality water! There are two water meters in the home, one for irrigation only! --- Tucked within the sought-after Walden Pointe community in Plant City, this beautifully maintained four-bedroom, two-bathroom home offers the perfect blend of elegance, comfort, and thoughtful design across more than 3,200 square feet of living space. From the moment you arrive, the curb appeal makes a lasting impression with a professionally landscaped homesite, a spacious three-car garage, and an attractive pavered driveway and walkway that create a warm and welcoming entrance. You are greeted by an expansive layout filled with architectural charm and timeless finishes. Crown molding, chair rails with decorative trim, and tasteful detailing throughout the home elevate each space while maintaining an inviting and comfortable atmosphere. Natural light pours into the living areas, enhancing the home’s airy feel. At the heart of the home is a stunning chef’s kitchen designed to impress. Featuring crisp white cabinetry, gleaming stone countertops, stainless steel appliances, a large center island, bar-style seating, and a spacious walk-in pantry, this kitchen effortlessly combines beauty and functionality. The living room seamlessly extends outdoors through elegant French doors leading to the covered and screened lanai. A pavered patio and built-in fire pit provide the perfect backdrop for relaxing evenings under the stars, weekend gatherings, or enjoying Florida’s beautiful year-round weather. The spacious primary suite serves as a relaxing retreat with a large walk-in closet and a well-appointed ensuite bathroom designed for comfort and convenience. The additional bedrooms are generously sized and thoughtfully positioned to accommodate family, guests, or flexible living arrangements. Upstairs, the home continues to impress with an oversized bonus living space perfect for a media room, game room, or secondary gathering area. Built-in cabinetry and additional counterspace create the ideal setup for a dry bar, coffee station, or extra storage. An additional bonus room upstairs provides even more versatility and can easily serve a multitude of uses, including a home office, craft room, storage space, or fitness room. Beautifully designed, meticulously maintained, and loaded with upgrades, this exceptional Walden Pointe residence offers the space, comfort, and lifestyle today’s buyers are searching for — all while being conveniently located near shopping, dining, schools, and commuter routes throughout the greater Plant City area.

Location

Details

Type:
Residential
Parking:
Driveway / Garage Door Opener / Oversized
Year Built:
2015
Lot:
0.24 Acres
Heating:
Central
Price/sqft:
$165
Cooling:
Central Air
HOA:
$536

Valuation

Our model vs. what's actually selling nearby.
Estimate
$707,450
$490K – $759K
Confidence Low
List vs. estimate
$178K below estimate
List $529,000 · -25.2%
Our model says this listing is priced below recent comparable activity. Expect competition.
Price per sq ft
$164
-20.9% vs. city median $208
Based on
6 MLS comparables
Median of recent comparable listings. Sold comps use closing price, active listings use list price.

Highlights

Annual tax
$3,614
2025
HOA
$536/yr
Garage
3 car garage
Pets
Allowed
All facts and features
  • Flooring

    • Carpet

    • Laminate

    • Tile

    Heating

    • Central

    Cooling

    • Central Air

    Appliances

    • Built-In Oven

    • Cooktop

    • Dishwasher

    • Disposal

    • Gas Water Heater

    • Kitchen Reverse Osmosis System

    • Microwave

    • Refrigerator

    • Water Filtration System

    Other interior features

    • Built-in Features

    • Ceiling Fan(s)

    • Crown Molding

    • Eating Space In Kitchen

    • Kitchen/Family Room Combo

    • Living Room/Dining Room Combo

    • Open Floorplan

    • Primary Bedroom Main Floor

    • Stone Counters

    • Thermostat

    • Walk-In Closet(s)

    Bedrooms and bathrooms

    • Bedrooms: 4

    • Full bathrooms: 2

  • Parking

    • Driveway

    • Garage Door Opener

    • Oversized

    Property

    • Levels: Two

    • Exterior Features: Fire Pit / French Doors / Irrigation System / Private Mailbox / Sidewalk

    Lot

    • Lot: 0.24 Acres

    Other Property Information

    • Parcel Number: P0729229A800000200021.0

    • Zoning: R-1A

  • Type and style

    • Property Type: Residential

    • Property Sub Type: Single Family Residence

  • Utility

    • BB/HS Internet Available

    • Cable Available

    • Cable Connected

    • Electricity Available

    • Electricity Connected

    • Natural Gas Connected

    • Public

  • Other financial information

    • HOA: $536

    • HOA Frequency: Annually

    • Annual tax amount: $3,615

  • Source details

    • MLS ID: TB8506670

    Other facts

    • Construction Materials: Metal Frame / Stucco / Wood Frame

    • Foundation Details: Slab

    • Laundry Features: Inside / Laundry Room

    • Lot Features: Cleared / Level

    • Patio And Porch Features: Covered / Patio / Screened

    • Direction Faces: North

    • Garage Spaces: 3

    • Attached Garage: Yes

    • Garage: Yes

    • Living Area: 3213

    • Water Source: Public

    • Lot Size Dimensions: 80 x 131

    • Subdivision Name: WALDEN POINTE

Private inquiry
Talk to the advisor on this listing.
Floor plans, HOA docs, off-market comparables, scheduling a private showing — one message, direct to the local specialist.

More like this

Active With Contract
$484,900
House
4 bds · 2 ba · 1,805 sqft
SOUTHWIND, PLANT CITY
3718 JONS LAKEVIEW
New
Active With Contract
$650,000
House
4 bds · 3 ba · 2,400 sqft
UNPLATTED, PLANT CITY
1208 W BAKER STREET
Active With Contract
$569,900
House
4 bds · 3 ba · 2,992 sqft
WALDEN LAKE UNIT 27 PH 2 SE, PLANT CITY
2713 CLUBHOUSE DRIVE
Active With Contract
$540,000
House
4 bds · 2 ba · 2,368 sqft
WALDEN LAKE UNIT 20, PLANT CITY
2712 LAUREL OAK DRIVE
Active With Contract
$399,000
House
4 bds · 2 ba · 2,260 sqft
WALDEN LAKE UNIT 20, PLANT CITY
2715 LAUREL OAK DRIVE
Active With Contract
$470,000
House
3 bds · 2 ba · 2,159 sqft
WALDEN LAKE UNIT 27 PH 2 SECTION A, PLANT CITY
2803 ASTON AVENUE
-$19K
Active With Contract
$389,900
House
3 bds · 2 ba · 1,809 sqft
WALDEN LAKE UNIT 33 1 PH A, PLANT CITY
3315 SILVERPOND DRIVE
Active With Contract
$399,900
House
3 bds · 2 ba
WALDEN LAKE 33 3CORRECTIVE,Silverstone, Plant City
3447 Silverstone Court, Plant City FL 33566

Market around this address

Live counts in the same area.
View all

The multiple listing information is provided by the Stellar MLS from a copyrighted compilation of listings. The compilation of listings and each individual listing are ©2026-present Stellar MLS. All Rights Reserved. The information provided is for consumers' personal, noncommercial use and may not be used for any purpose other than to identify prospective properties consumers may be interested in purchasing. All properties are subject to prior sale or withdrawal. All information provided is deemed reliable but is not guaranteed accurate, and should be independently verified. Listing courtesy of: COMPASS FLORIDA LLC