Sell Your Home
Get a free home valuation
Contact
Tell us about your needs

17173 SE 79TH MCLAWREN TERRACE

House For Sale
$362,900

BTC: 5.60723115

ETH: 190.73497877

11 days
3 bds
2 ba
1,493 sqft

Overview

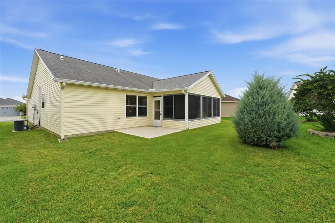
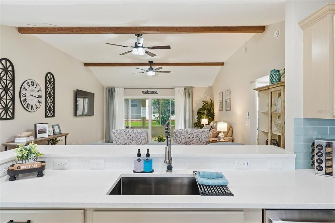
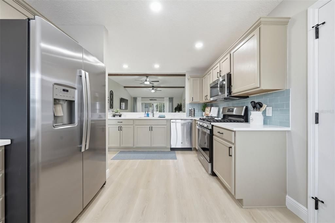
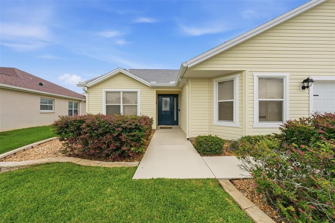
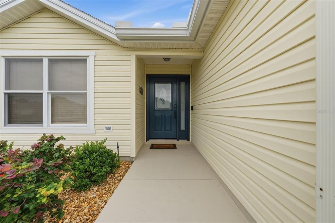
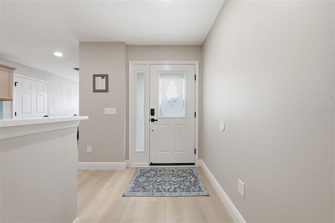
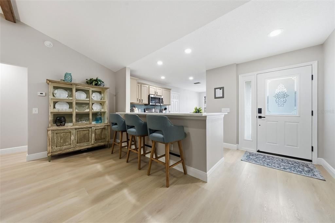
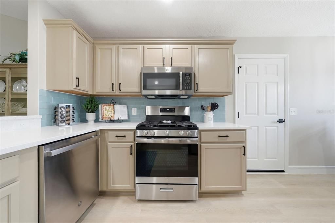
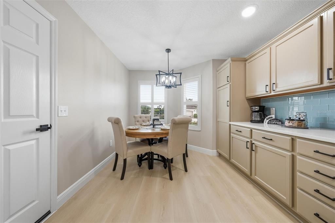
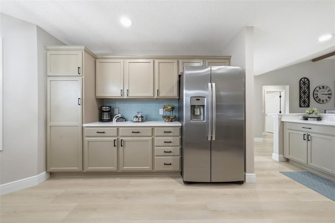
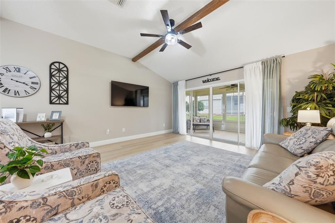
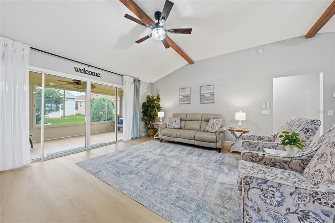
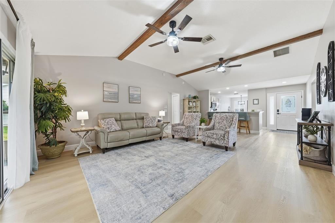
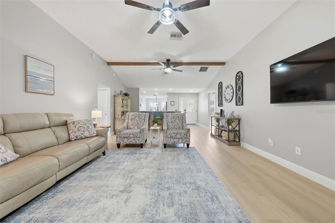
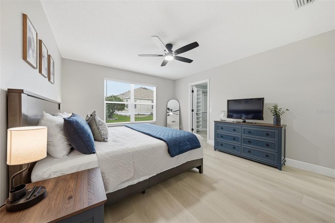
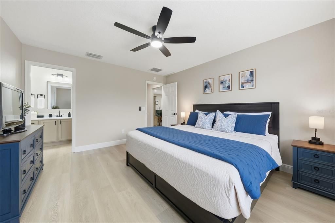
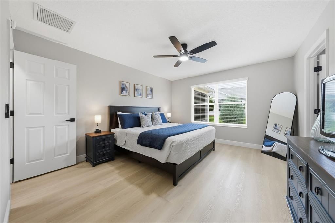
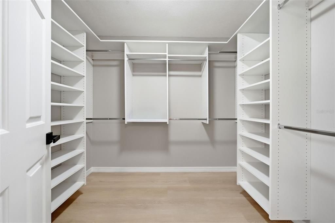
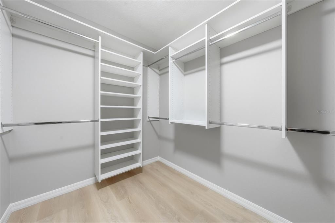
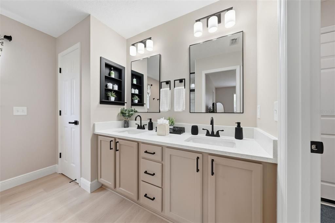
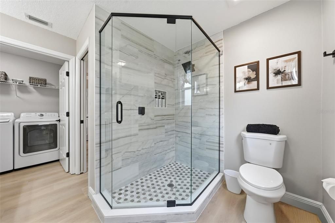
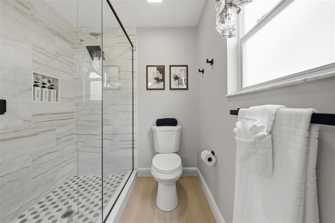
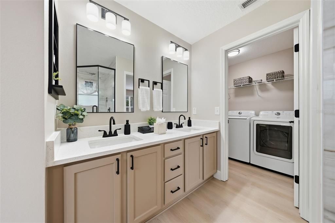
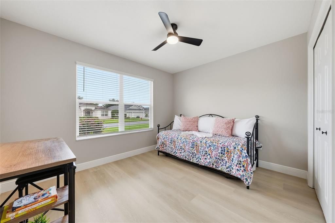
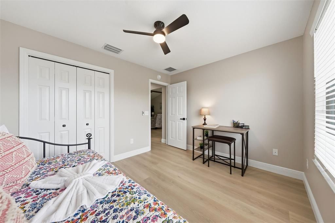
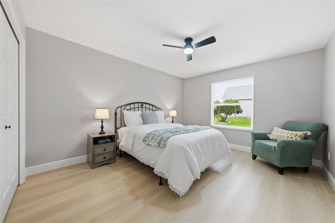
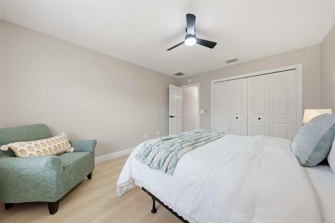
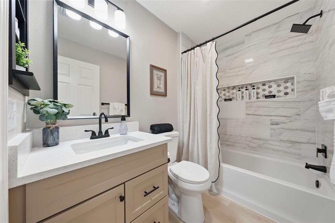
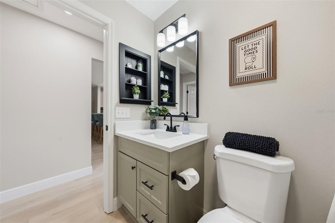
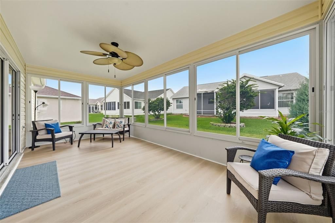
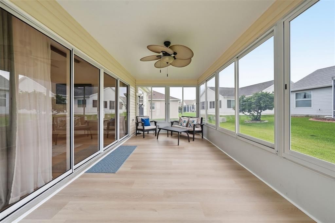
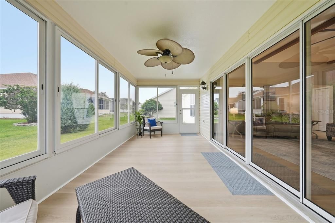
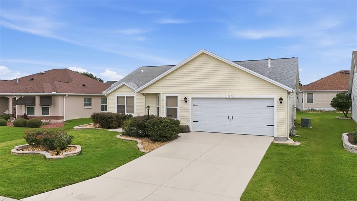
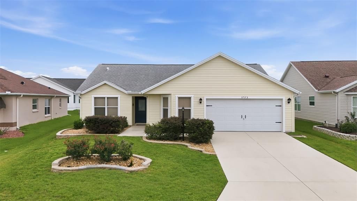
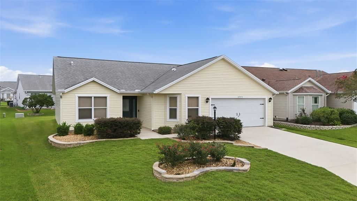
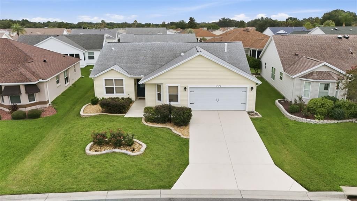
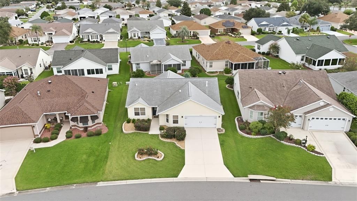
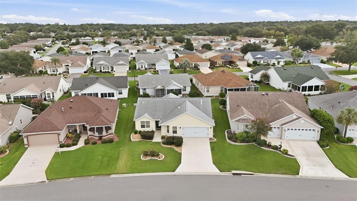
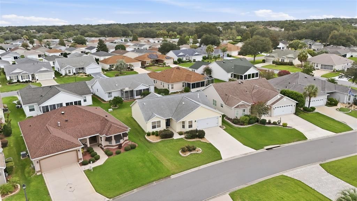
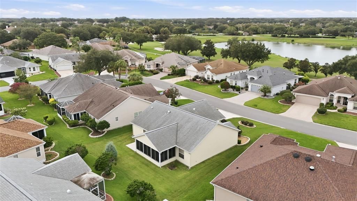
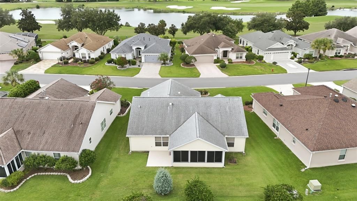
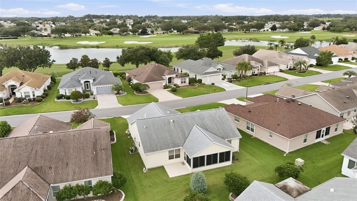
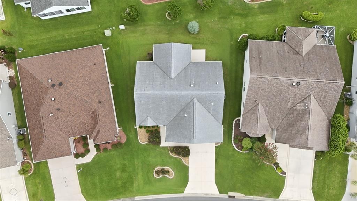
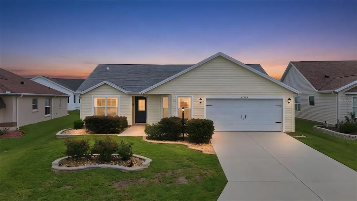
This beautifully updated, turn-key Wisteria floor plan in the highly desirable Village of Calumet Grove is the perfect full-time residence, seasonal retreat, or proven high-performing Airbnb investment! Showcasing quality upgrades throughout, this home perfectly blends modern finishes with timeless character with a recent upgrades throughout, a 2021 roof, gas hvac, and 2020 gas water heater. The completely remodeled kitchen is the true centerpiece of the home, featuring new cabinetry, new stainless steel appliances, sparkling quartz countertops, and a breakfast bar that flows seamlessly into the spacious living and dining areas. Soaring vaulted ceilings accented by cedar beams, luxury vinyl plank flooring throughout, and new light fixtures create a warm, inviting atmosphere filled with natural light. The enclosed lanai provides the perfect year-round space to relax, entertain, or enjoy your morning coffee. The spacious primary offers a custom walk-in closet and a beautifully updated ensuite bath with a modern double-sink vanity, framed mirrors, a custom glass-enclosed walk-in shower, and new toilet. Privately situated on the opposite side of the home, the guest wing features two generously sized bedrooms with luxury vinyl plank flooring and new light fixtures, along with a light and bright, fully updated guest bathroom showcasing a tiled tub and shower combination with a rain shower head for a spa-like experience. Thoughtful upgrades such as the recently painted driveway, fresh landscaping, and tasteful finishes throughout complete this beautifully updated home. Ideally located within walking distance (0.3/mile) of the Calumet Grove Adult Pool, a short golf cart ride to Nancy Lopez Legacy Country Club, Mulberry Grove Regional Recreation Center, First Responders Recreation Center, championship and executive golf courses, shopping, dining, and everyday conveniences. Start living The Villages lifestyle you've been dreaming of, schedule your private showing today!

Location

Details

Type:
Residential
Parking:
No Data
Year Built:
2003
Lot:
0.14 Acres
Heating:
Natural Gas
Price/sqft:
$243
Cooling:
Central Air
HOA:
No Data

Valuation

Our model vs. what's actually selling nearby.
Estimate
$315,000
$244K – $399K
Confidence Low
List vs. estimate
$47K above estimate
List $362,900 · +15.2%
Our model says this listing is priced above recent comparable activity. Room to negotiate.
Price per sq ft
$243
-4.3% vs. city median $254
Based on
148 MLS comparables
Median of recent comparable listings. Sold comps use closing price, active listings use list price.

Highlights

Annual tax
$6,390
2025
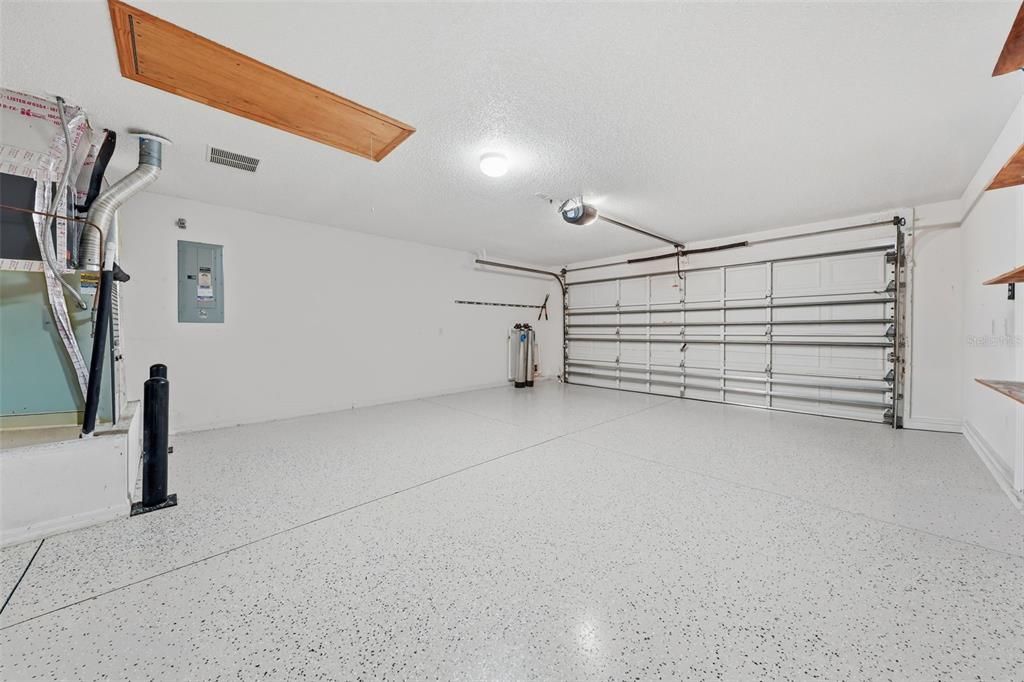
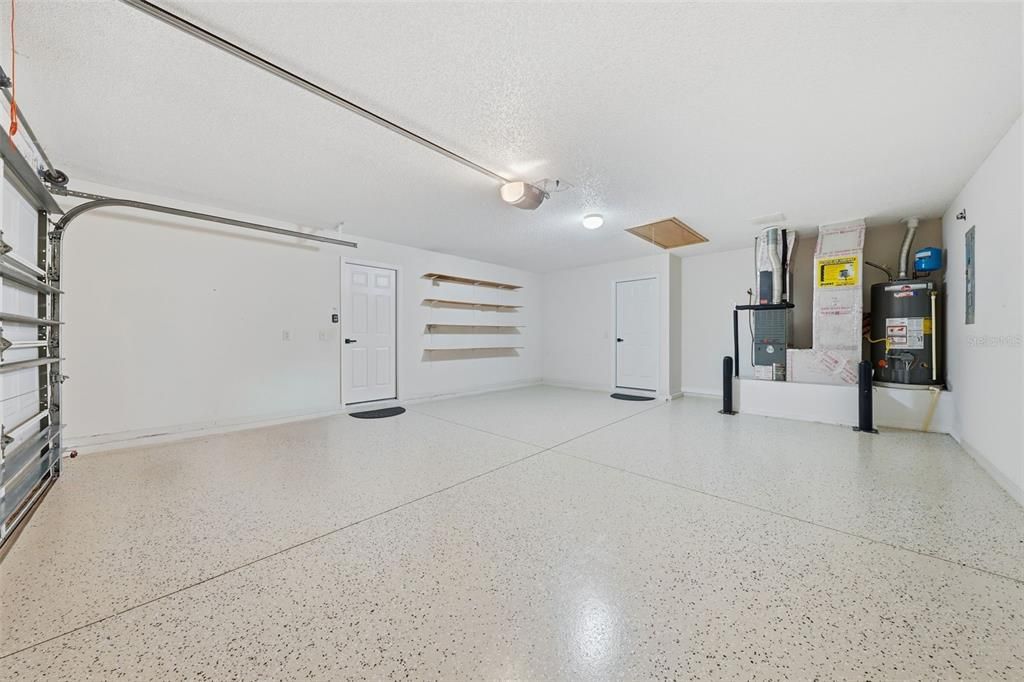
Garage
2 car garage
Furnished
Turnkey
Pets
Allowed
All facts and features
  • Flooring

    • Luxury Vinyl

    Heating

    • Natural Gas

    Cooling

    • Central Air

    Appliances

    • Dishwasher

    • Dryer

    • Gas Water Heater

    • Range

    • Refrigerator

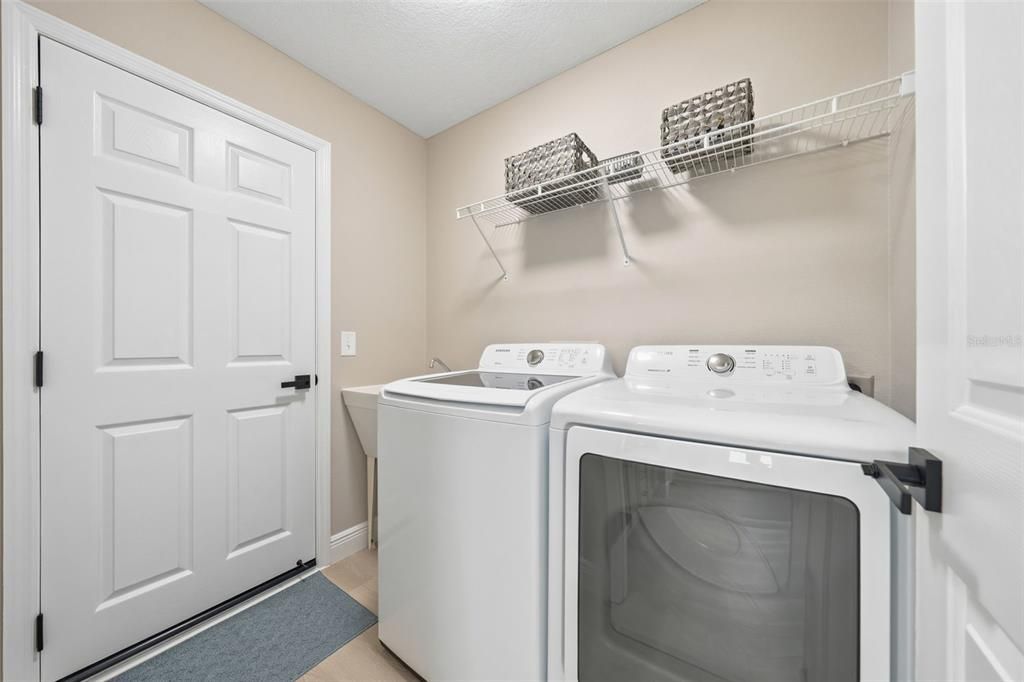
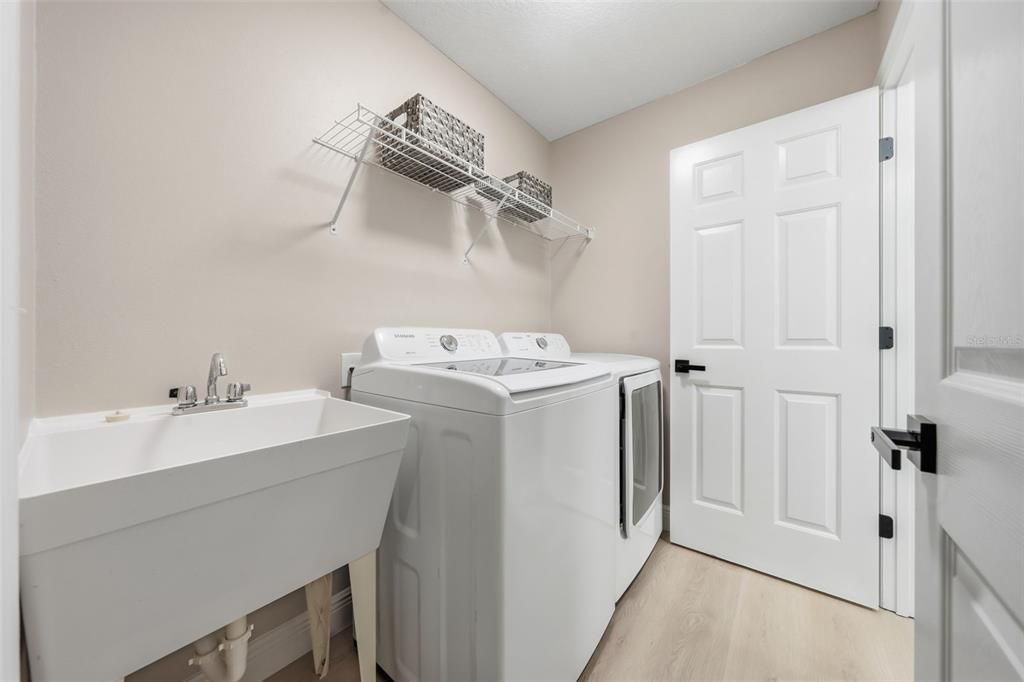
    • Washer

    Other interior features

    • Eating Space In Kitchen

    • High Ceilings

    • Living Room/Dining Room Combo

    • Open Floorplan

    • Solid Wood Cabinets

    • Stone Counters

    • Thermostat

    • Window Treatments

    Bedrooms and bathrooms

    • Bedrooms: 3

    • Full bathrooms: 2

  • Property

    • Levels: One

    • Exterior Features: Lighting

    Lot

    • Lot: 0.14 Acres

    Other Property Information

    • Parcel Number: 6756104000

    • Zoning: PUD

  • Type and style

    • Property Type: Residential

    • Property Sub Type: Single Family Residence

  • Utility

    • Electricity Connected

    • Natural Gas Connected

  • Other financial information

    • Annual tax amount: $6,391

  • Source details

    • MLS ID: G5116143

    Other facts

    • Construction Materials: Vinyl Siding / Wood Frame

    • Foundation Details: Slab

    • Laundry Features: Laundry Room

    • Direction Faces: East

    • Garage Spaces: 2

    • Attached Garage: Yes

    • Garage: Yes

    • Living Area: 1493

    • Water Source: Public

    • Lot Size Dimensions: 63 x 95

    • Subdivision Name: MARION VLGS UN #56

Private inquiry
Talk to the advisor on this listing.
Floor plans, HOA docs, off-market comparables, scheduling a private showing — one message, direct to the local specialist.

More like this

New
For Sale
$389,000
House
3 bds · 2 ba · 1,854 sqft
VILLAGES/MARION UN 65, THE VILLAGES
7815 SE 166TH HIBERNIA LANE
+$5K
For Sale
$284,900
House
2 bds · 2 ba · 1,186 sqft
THE VILLAGES, THE VILLAGES
8083 SE 169TH PALOWNIA LOOP
New
For Sale
$349,000
House
3 bds · 2 ba · 1,527 sqft
THE VILLAGES, THE VILLAGES
9280 SE 179TH WESLEY STREET
New
For Sale
$339,900
House
3 bds · 2 ba · 1,526 sqft
SPRUCE CREEK SOUTH, SUMMERFIELD
10403 SE 177TH PLACE
New
For Sale
$298,000
House
3 bds · 2 ba · 1,392 sqft
VILLAGES/MARION UN #47, THE VILLAGES
17766 SE 91ST POPLAR TER
New
For Sale
$309,000
House
3 bds · 2 ba · 1,280 sqft
ORANGE BLOSSOM HILLS UN 05, SUMMERFIELD
8280 SE 161ST PLACE
New
For Sale
$320,000
House
3 bds · 2 ba · 1,777 sqft
ORANGE BLOSSOM HILLS UN 14, SUMMERFIELD
9170 SE 150TH STREET
New
For Sale
$379,000
House
3 bds · 2 ba · 1,527 sqft
THE VILLAGES, THE VILLAGES
16840 SE 97TH WILDWOOD COURT

Market around this address

Live counts in the same area.
View all

The multiple listing information is provided by the Stellar MLS from a copyrighted compilation of listings. The compilation of listings and each individual listing are ©2026-present Stellar MLS. All Rights Reserved. The information provided is for consumers' personal, noncommercial use and may not be used for any purpose other than to identify prospective properties consumers may be interested in purchasing. All properties are subject to prior sale or withdrawal. All information provided is deemed reliable but is not guaranteed accurate, and should be independently verified. Listing courtesy of: WORTH CLARK REALTY