Sell Your Home
Get a free home valuation
Contact
Tell us about your needs
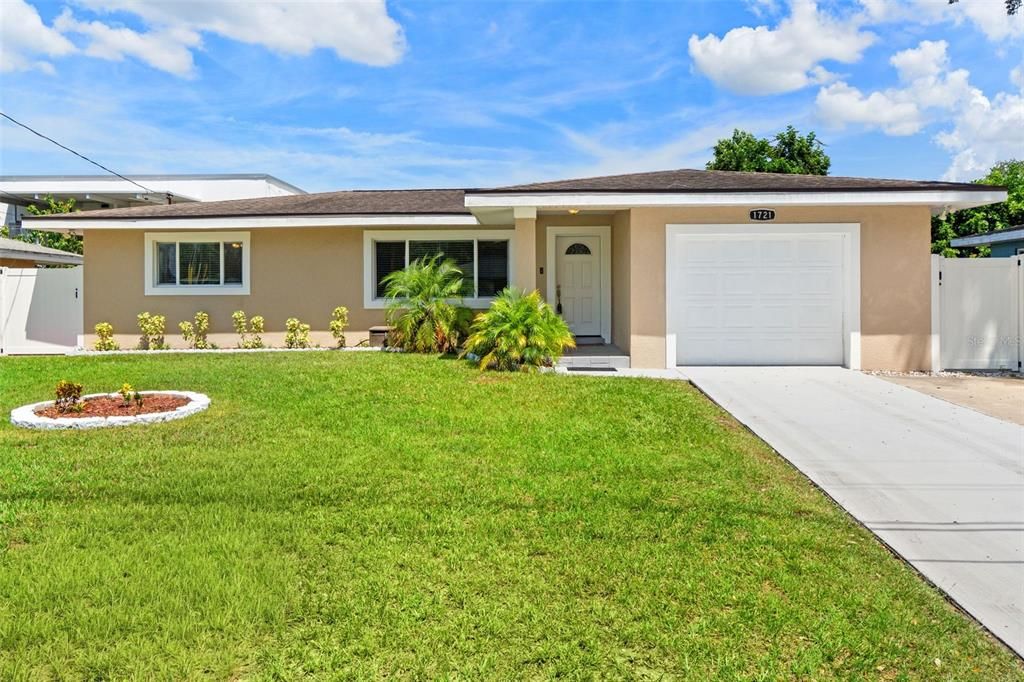
1721 S JEFFERSON AVENUE

House For Sale
$540,000

BTC: 6.93953608

ETH: 225.00000000

8 days
5 bds
3 ba
1,970 sqft

Overview

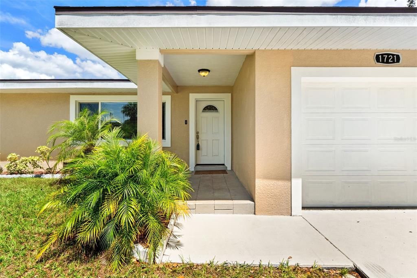
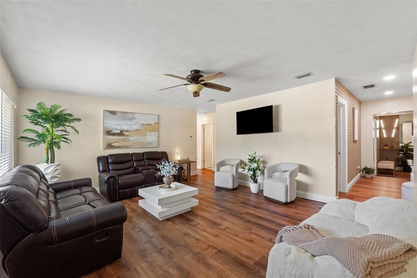
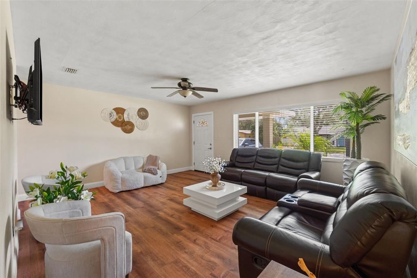
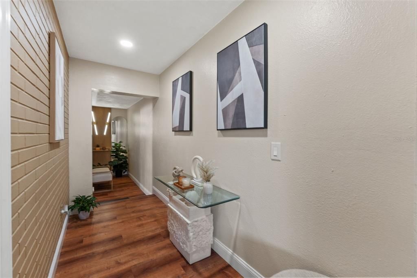
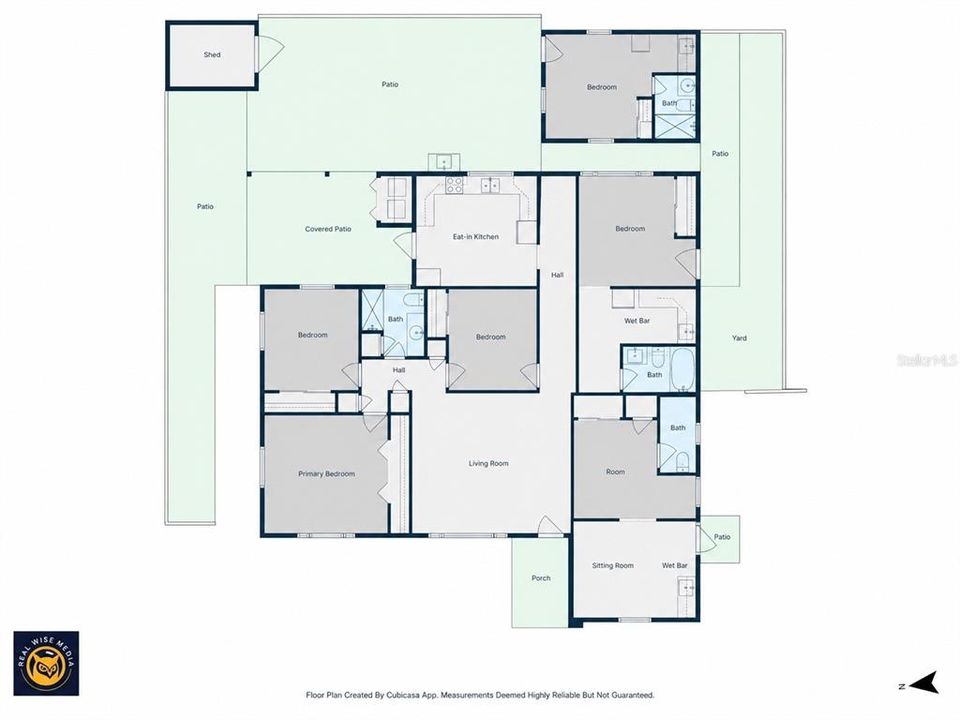
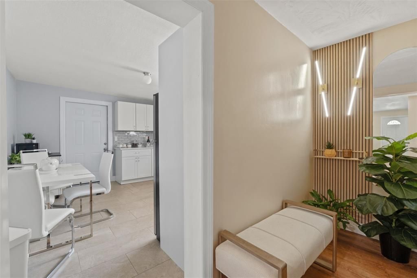
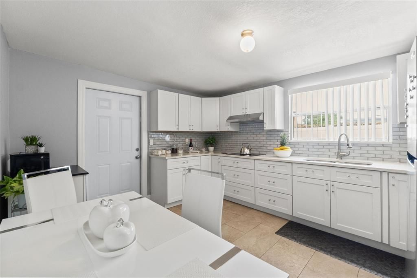
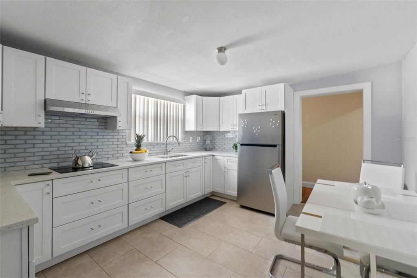
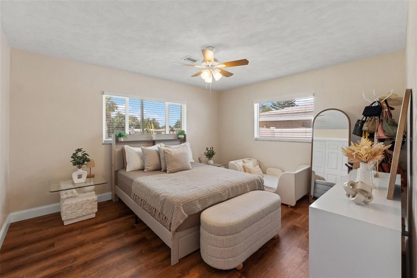
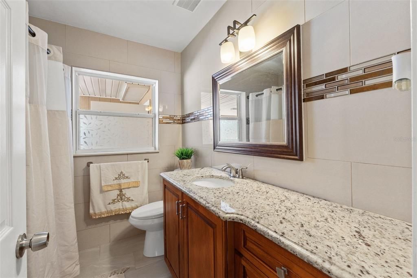
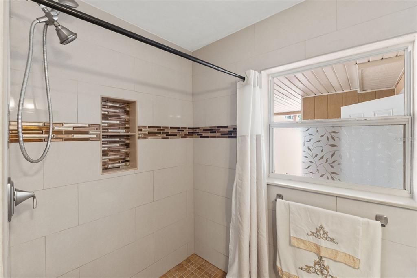
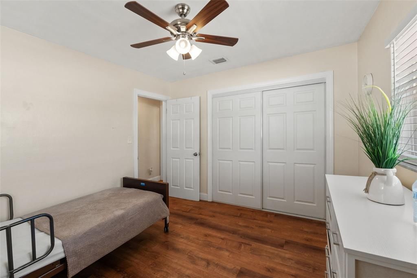
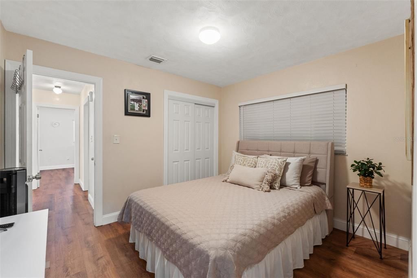
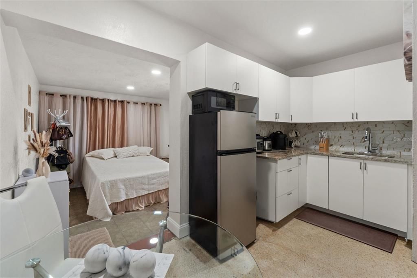
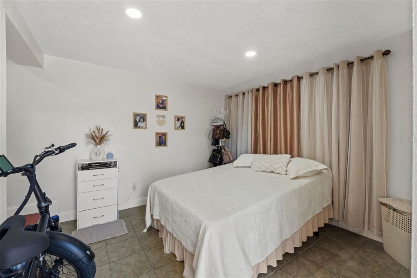
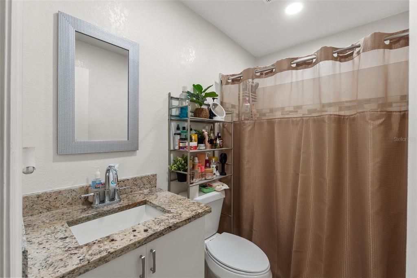
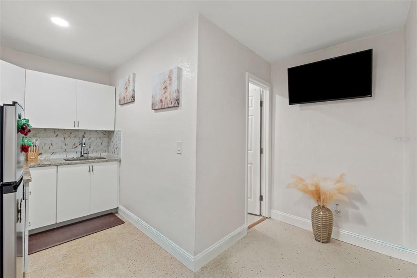
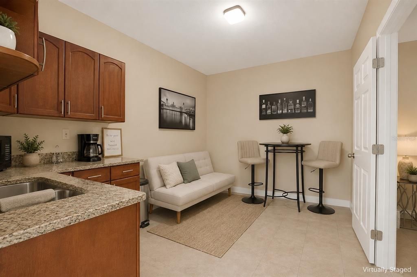
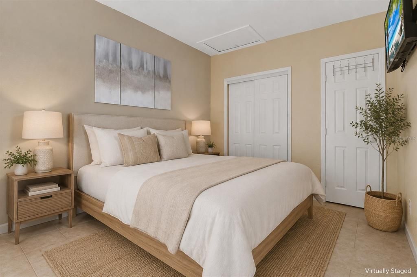
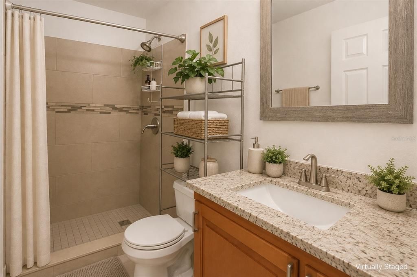
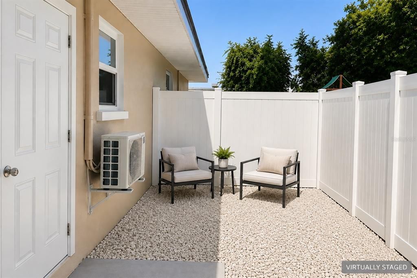
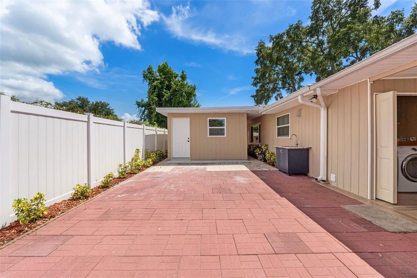
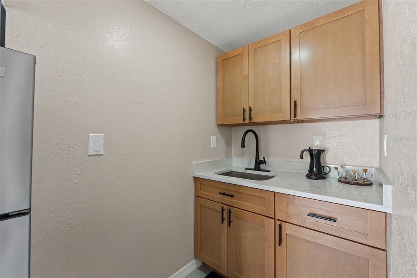
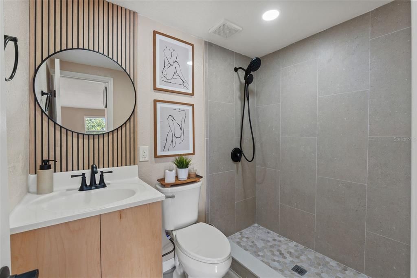
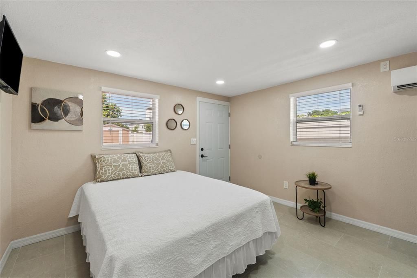
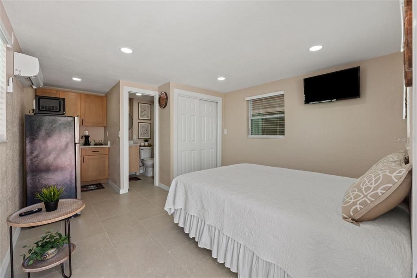
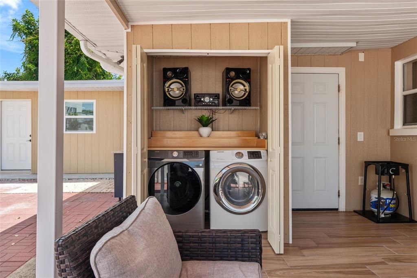
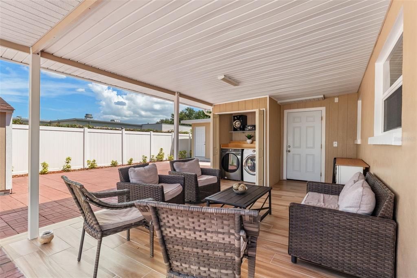
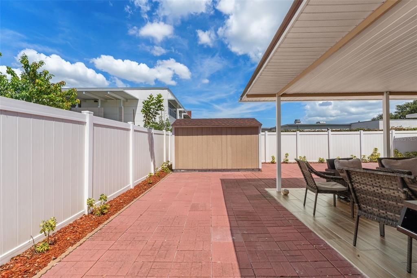
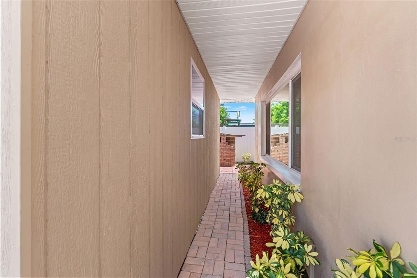
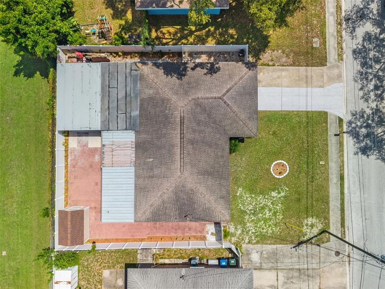
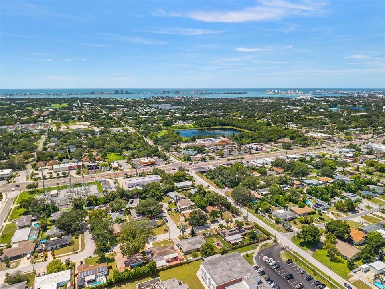
Unique opportunity in Clearwater offering a 3 bedroom, 1 bath main residence plus TWO permitted attached apartments, one currently generating short term rental income. Live in the main home while creating additional income, accommodate extended family with greater privacy, or take advantage of the flexibility this property provides just approximately 13 minutes from Indian Rocks Beach. Located at 1721 S Jefferson Avenue in Ponce De Leon Estates, the main residence offers a comfortable and functional layout with a generous living area, an eat in kitchen with ample cabinetry and counter space, neutral finishes, and plenty of natural light. The two permitted attached apartments provide additional possibilities for rental income, extended family, guests, or flexible living arrangements. One is currently being used as a short term rental and generating income. Multiple patio and fenced outdoor areas provide additional usable space and privacy between the different living areas. A separate detached bonus structure adds even more versatility and can be used as a home office, workshop, art studio, hobby room, she shed, man cave, or additional storage. The central Clearwater location adds even more appeal, approximately 13 minutes from Indian Rocks Beach, 2 miles from Morton Plant Hospital, and 2 miles from the private Belleair Country Club, with convenient access to the S Missouri Avenue corridor, shopping, restaurants, and everyday services. Ponce De Leon Elementary School is located immediately behind the property. Whether you are searching for a primary residence with additional income potential, a multigenerational home in Clearwater, a property with permitted apartments, or a Clearwater investment property near the Gulf beaches, 1721 S Jefferson Avenue offers an exceptional combination of location, flexibility, and income potential.

Location

Details

Type:
Residential
Parking:
Driveway
Year Built:
1958
Lot:
0.16 Acres
Heating:
Central
Price/sqft:
$274
Cooling:
Central Air / Mini-Split Unit(s)
HOA:
No Data

Valuation

Our model vs. what's actually selling nearby.
Estimate
$436,950
$380K – $542K
Confidence Low
List vs. estimate
$103K above estimate
List $540,000 · +23.6%
Our model says this listing is priced above recent comparable activity. Room to negotiate.
Price per sq ft
$274
-6.4% vs. city median $292
Based on
6 MLS comparables
Median of recent comparable listings. Sold comps use closing price, active listings use list price.

Highlights

Annual tax
$4,967
2025
Furnished
Partially
All facts and features
  • Flooring

    • Luxury Vinyl

    • Tile

    Heating

    • Central

    Cooling

    • Central Air

    • Mini-Split Unit(s)

    Appliances

    • Cooktop

    • Electric Water Heater

    • Microwave

    • Refrigerator

    Other interior features

    • Ceiling Fan(s)

    • Eating Space In Kitchen

    • Solid Wood Cabinets

    • Stone Counters

    Bedrooms and bathrooms

    • Bedrooms: 5

    • Full bathrooms: 3

  • Parking

    • Driveway

    Property

    • Levels: One

    • Exterior Features: Storage

    Lot

    • Lot: 0.16 Acres

    Other Property Information

    • Parcel Number: 272915725400000230

  • Type and style

    • Property Type: Residential

    • Property Sub Type: Single Family Residence

  • Utility

    • Cable Available

    • Electricity Available

    • Sewer Available

    • Street Lights

    • Water Available

  • Other financial information

    • Annual tax amount: $4,967

  • Source details

    • MLS ID: TB8538509

    Other facts

    • Construction Materials: Block

    • Foundation Details: Block / Slab

    • Laundry Features: Outside

    • Patio And Porch Features: Front Porch / Patio / Rear Porch

    • Direction Faces: West

    • Other Structures: Guest House / Shed(s) / Storage

    • Living Area: 1970

    • Water Source: Public

    • Lot Size Dimensions: 75 x 95

    • Subdivision Name: PONCE DELEON ESTATES

Private inquiry
Talk to the advisor on this listing.
Floor plans, HOA docs, off-market comparables, scheduling a private showing — one message, direct to the local specialist.

More like this

New
For Sale
$610,000
Condo/Co-op
2 bds · 2 ba · 1,458 sqft
WATERS EDGE CONDO, CLEARWATER
331 CLEVELAND STREET UNIT 312
New
For Sale
$475,000
Condo/Co-op
2 bds · 2 ba · 1,331 sqft
WATERS EDGE CONDO, CLEARWATER
331 CLEVELAND STREET UNIT 212
New
For Sale
$625,000
House
3 bds · 3 ba · 2,172 sqft
OAK ACRES ADD, CLEARWATER
1732 LAKEVIEW ROAD
New
For Sale
$629,000
Multi-family
6 bds · 2,430 sqft
CORAL HEIGHTS SUB, LARGO
3753 141ST PLACE
New
For Sale
$485,000
House
3 bds · 2 ba · 1,753 sqft
SUBURBAN ESTATES 4TH ADD, LARGO
981 STEPHEN FOSTER DRIVE
New
For Sale
$425,000
Condo/Co-op
1 bds · 2 ba · 1,228 sqft
STATION SQUARE CONDO, CLEARWATER
628 CLEVELAND STREET UNIT 1314
New
For Sale
$629,000
Multi-family
6 bds · 2,430 sqft
CORAL HEIGHTS SUB, LARGO
3735 141ST PLACE
New
For Sale
$449,900
Condo/Co-op
3 bds · 2 ba · 1,800 sqft
COUNTRY CLUB CONDO AT EAST BAY, LARGO
1200 COUNTRY CLUB DRIVE UNIT 4201

Market around this address

Live counts in the same area.
View all

The multiple listing information is provided by the Stellar MLS from a copyrighted compilation of listings. The compilation of listings and each individual listing are ©2026-present Stellar MLS. All Rights Reserved. The information provided is for consumers' personal, noncommercial use and may not be used for any purpose other than to identify prospective properties consumers may be interested in purchasing. All properties are subject to prior sale or withdrawal. All information provided is deemed reliable but is not guaranteed accurate, and should be independently verified. Listing courtesy of: RE/MAX ALLIANCE GROUP