Sell Your Home
Get a free home valuation
Contact
Tell us about your needs
1725 BAYWOOD DRIVE

House Active With Contract
$2,495,000

BTC: 38.27861307

ETH: 1,311.33582811

-$500K (2026/06/15)
147 days
Waterfront
4 bds
4 ba
3,612 sqft

Overview

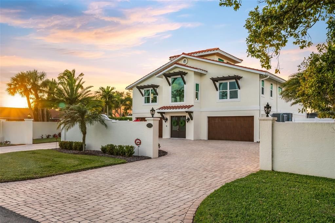
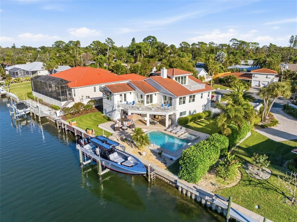
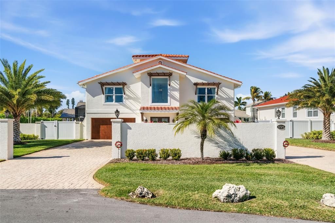
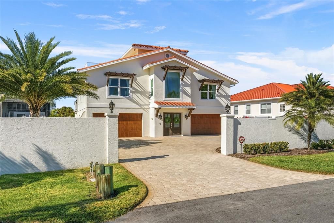
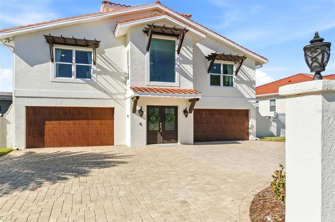
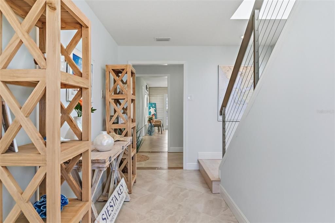
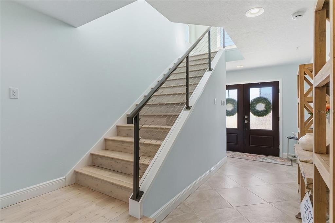
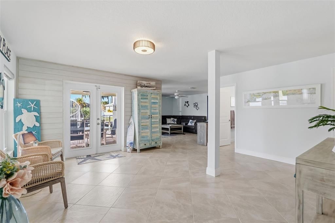
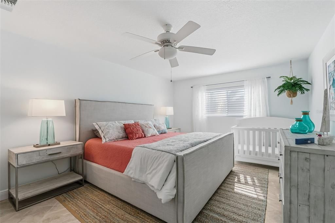
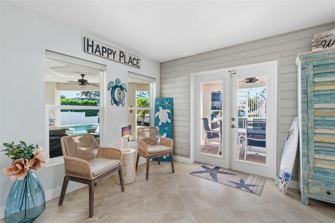
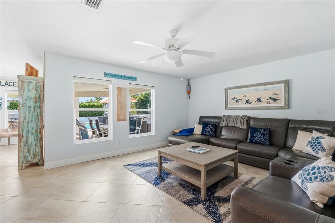
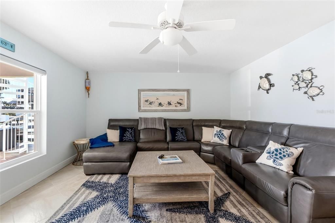
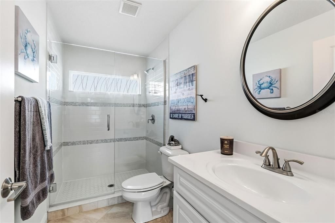
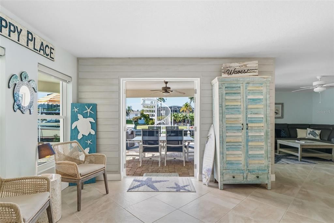
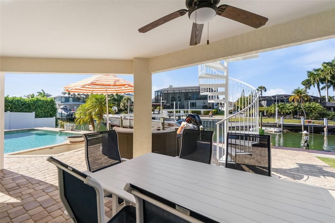
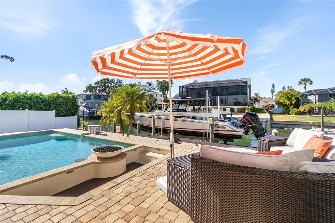
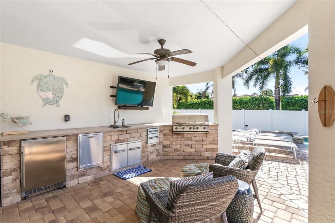
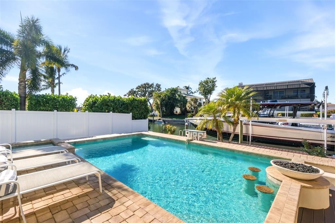
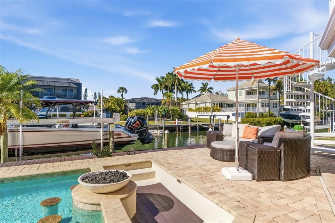
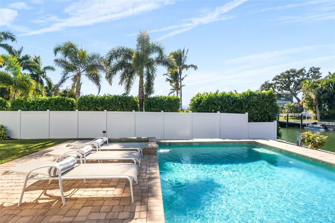
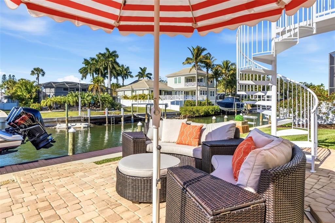
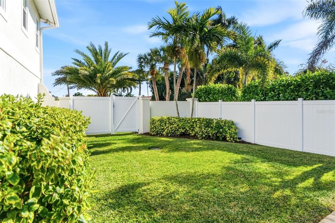
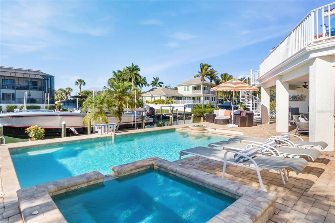
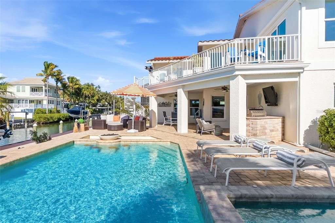
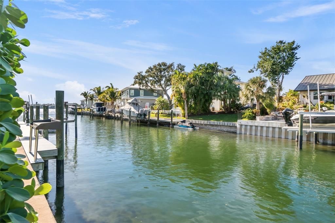
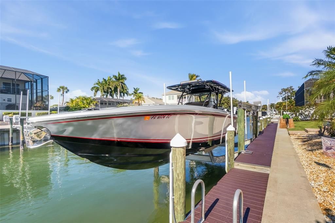
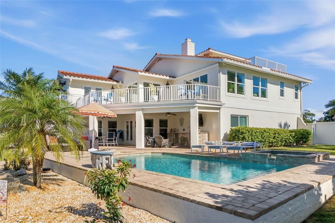
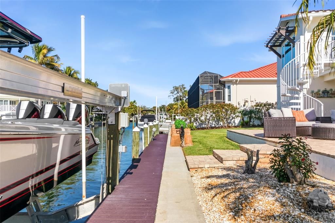
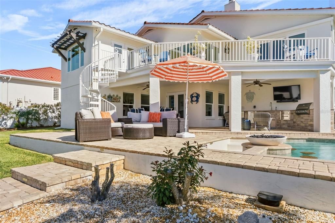
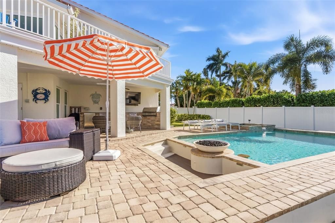
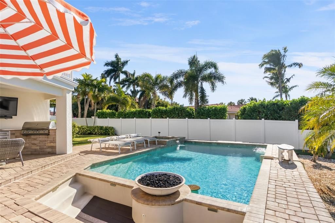
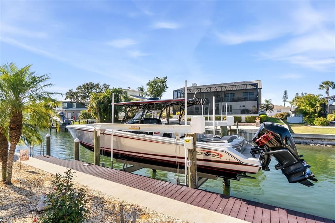
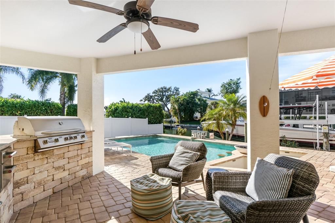
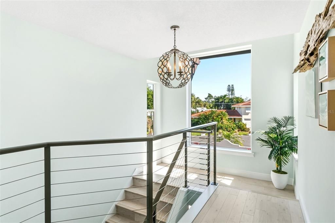
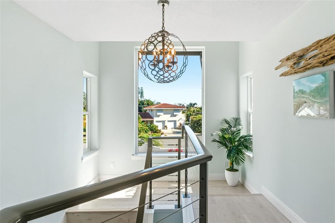
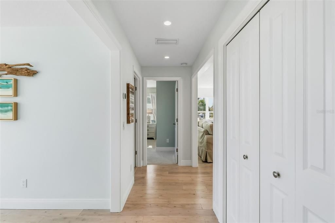
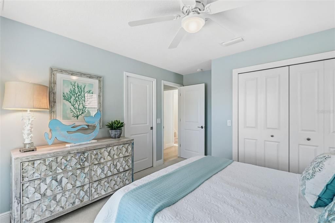
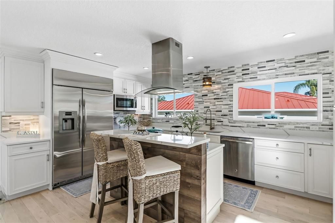
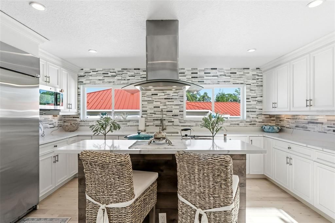
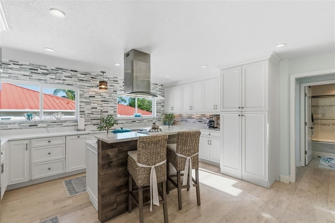
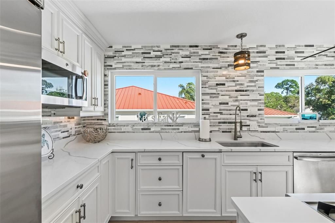
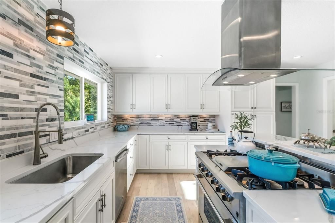
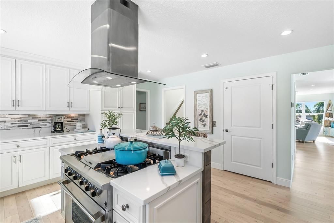
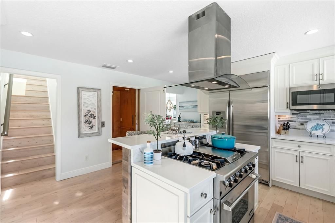
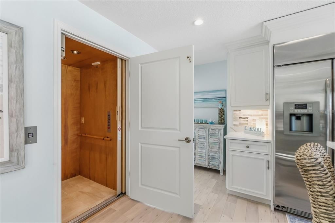
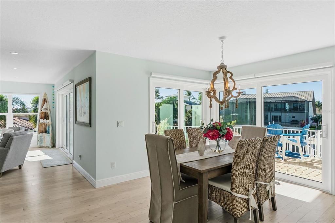
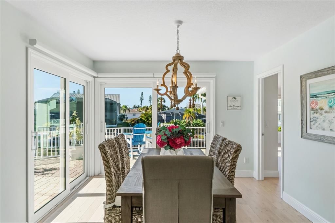
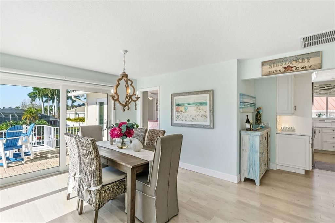
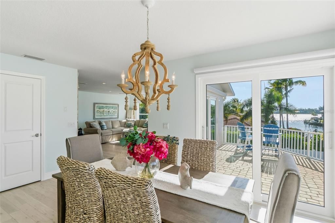
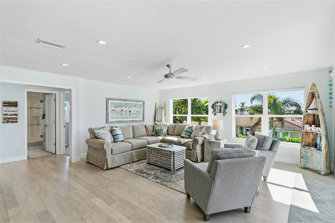
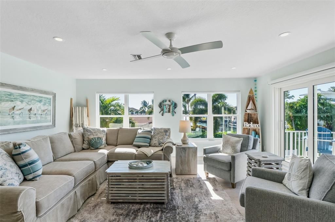
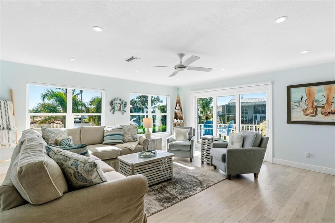
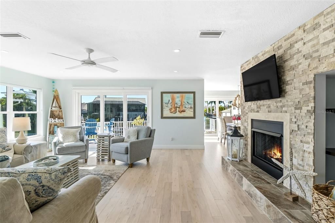
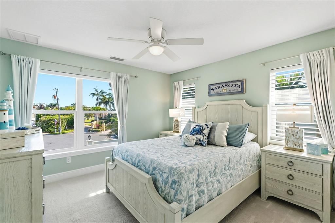
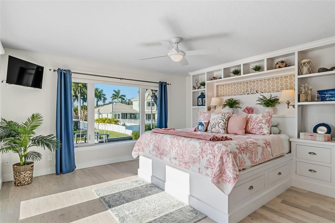
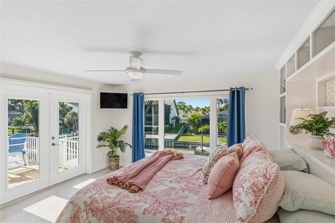
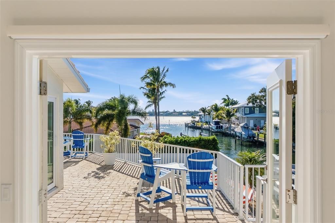
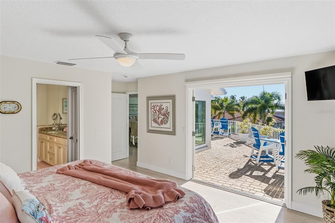
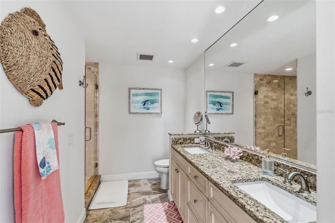
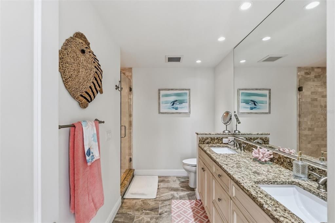
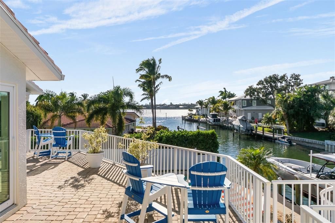
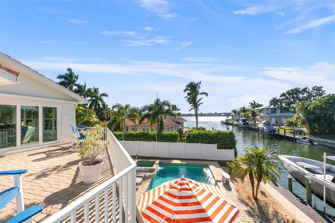
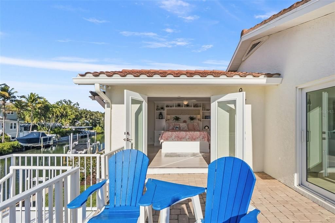
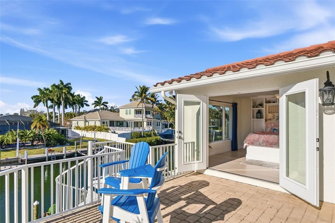
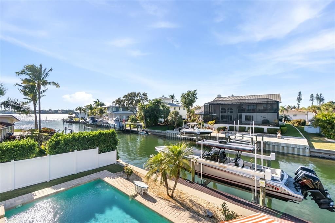
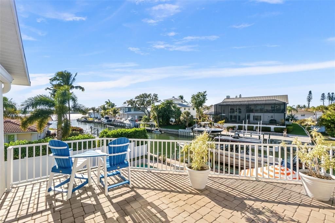
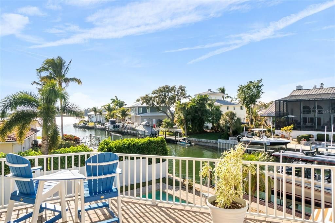
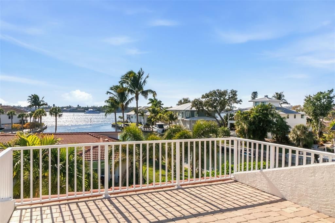
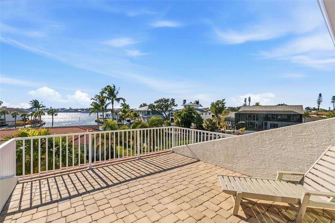
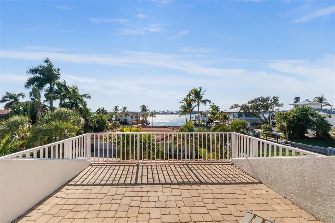
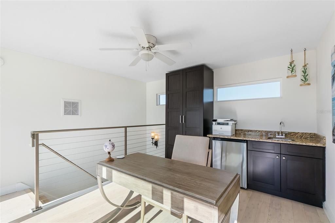
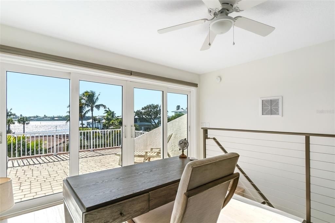
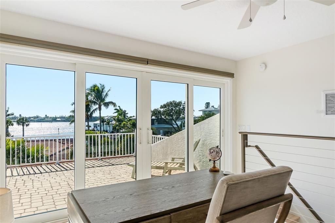
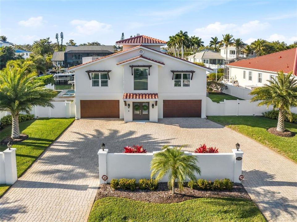
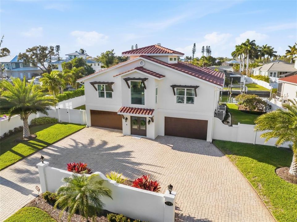
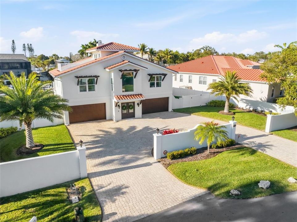
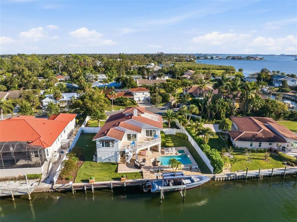
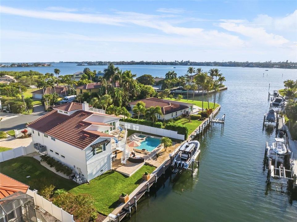
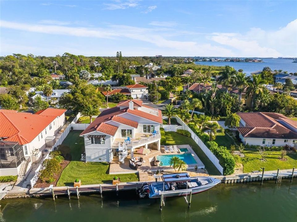
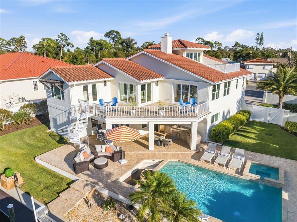
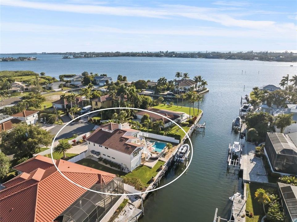
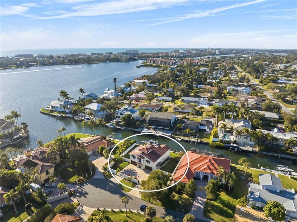
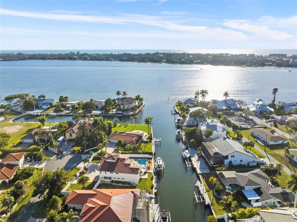
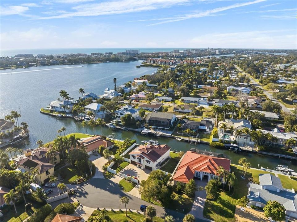
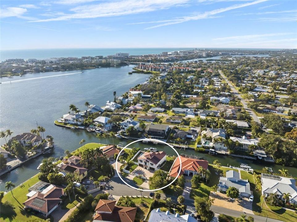
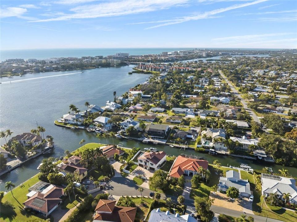
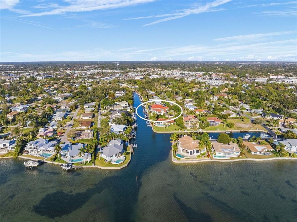
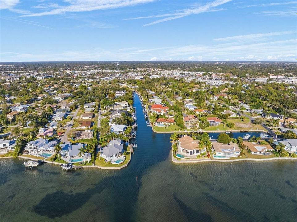
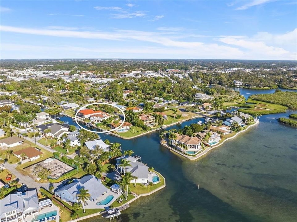
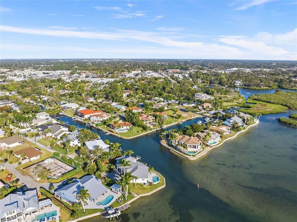
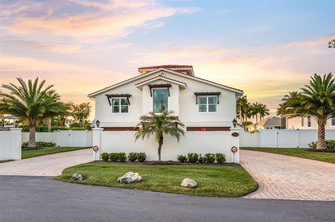
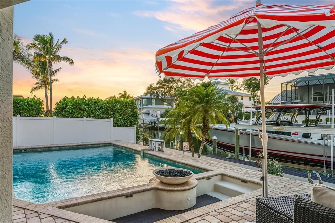
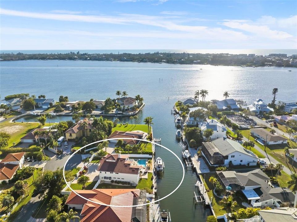
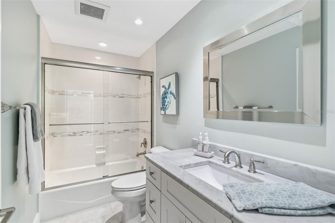
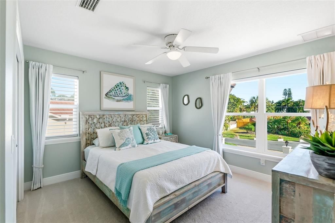
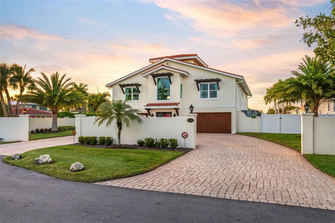
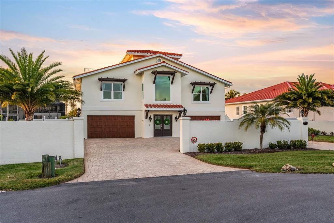
Under contract-accepting backup offers. Welcome to 1725 Baywood Drive — an extraordinary waterfront estate ideally positioned just moments from open bay access in one of Sarasota’s most sought-after boating communities. Offered fully furnished, this exceptional residence delivers the ultimate blend of sophisticated coastal living and effortless luxury, allowing you to move in and immediately experience the Sarasota lifestyle at its finest. From the moment you arrive, lush tropical landscaping, a grand circular driveway, and elegant architectural presence create an unforgettable first impression. Inside, sun-drenched living spaces showcase timeless design, refined finishes, and an effortless flow ideal for both intimate living and upscale entertaining. Designed to maximize indoor-outdoor living, the home opens to a spectacular private waterfront oasis featuring panoramic water views, a resort-style pool and spa, expansive entertaining areas, and a fully equipped outdoor kitchen. Whether enjoying peaceful mornings by the water or hosting unforgettable sunset gatherings, every detail was thoughtfully crafted to embrace the beauty of Florida waterfront living. For boating enthusiasts, the private dock and 20,000-pound boat lift provide fast, direct access to Sarasota Bay and the Gulf of Mexico — making spontaneous days on the water effortless. Perfectly located just minutes from Siesta Key Beach, Southside Village, downtown Sarasota, and world-class dining, shopping, and entertainment, 1725 Baywood Drive offers a rare opportunity to own a true Sarasota waterfront retreat where luxury, privacy, and lifestyle come together seamlessly.
Location

Details

Type:
Residential
Parking:
Circular Driveway / Garage Door Opener / Ground Level
Year Built:
1984
Lot:
0.27 Acres
Heating:
Central / Electric
Price/sqft:
$691
Cooling:
Central Air
HOA:
No Data

Valuation

Our model vs. what's actually selling nearby.
Estimate
$1,495,000
$931K – $1.9M
Confidence Low
List vs. estimate
$1.0M above estimate
List $2,495,000 · +66.9%
Our model says this listing is priced above recent comparable activity. Room to negotiate.
Price per sq ft
$690
+114.2% vs. city median $322
Based on
9 MLS comparables
Median of recent comparable listings. Sold comps use closing price, active listings use list price.

Highlights

Annual tax
$20,151
2025
Pool
Heated
View
Pool, Water
Waterfront
Canal - Saltwater
Garage
2 car garage
Furnished
Furnished
Pets
Allowed
All facts and features
  • Flooring

    • Carpet

    • Engineered Hardwood

    • Porcelain Tile

    Heating

    • Central

    • Electric

    Cooling

    • Central Air

    Appliances

    • Dishwasher

    • Disposal

    • Dryer

    • Electric Water Heater

    • Microwave

    • Range

    • Range Hood

    • Refrigerator

    • Washer

    Other interior features

    • Ceiling Fan(s)

    • Elevator

    • High Ceilings

    • Kitchen/Family Room Combo

    • Living Room/Dining Room Combo

    • Split Bedroom

    • Thermostat

    • Walk-In Closet(s)

    Bedrooms and bathrooms

    • Bedrooms: 4

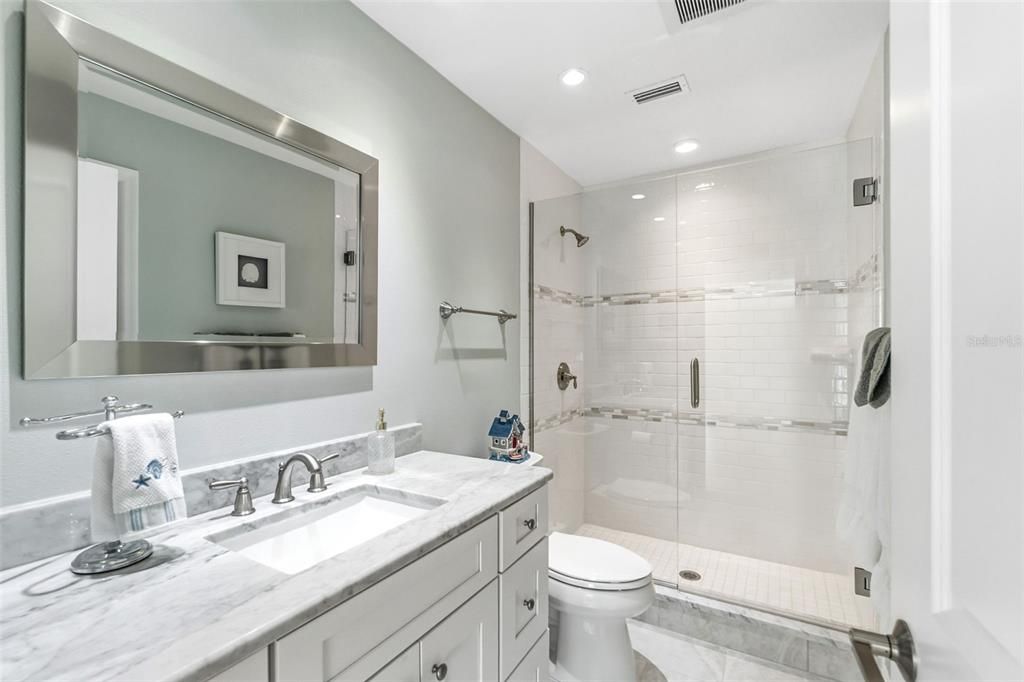
    • Full bathrooms: 4

  • Parking

    • Circular Driveway

    • Garage Door Opener

    • Ground Level

    Property

    • Levels: Three Or More

    • Pool Private: Yes

    • Exterior Features: Balcony / Irrigation System / Outdoor Kitchen / Sliding Doors

    Lot

    • Lot: 0.27 Acres

    Other Property Information

    • Parcel Number: 0109060020

    • Zoning: RSF2

  • Type and style

    • Property Type: Residential

    • Property Sub Type: Single Family Residence

  • Utility

    • Electricity Connected

    • Propane

    • Sewer Connected

    • Water Connected

  • Other financial information

    • Annual tax amount: $20,152

  • Source details

    • MLS ID: A4680848

    Other facts

    • Construction Materials: Block / Stucco

    • Foundation Details: Slab

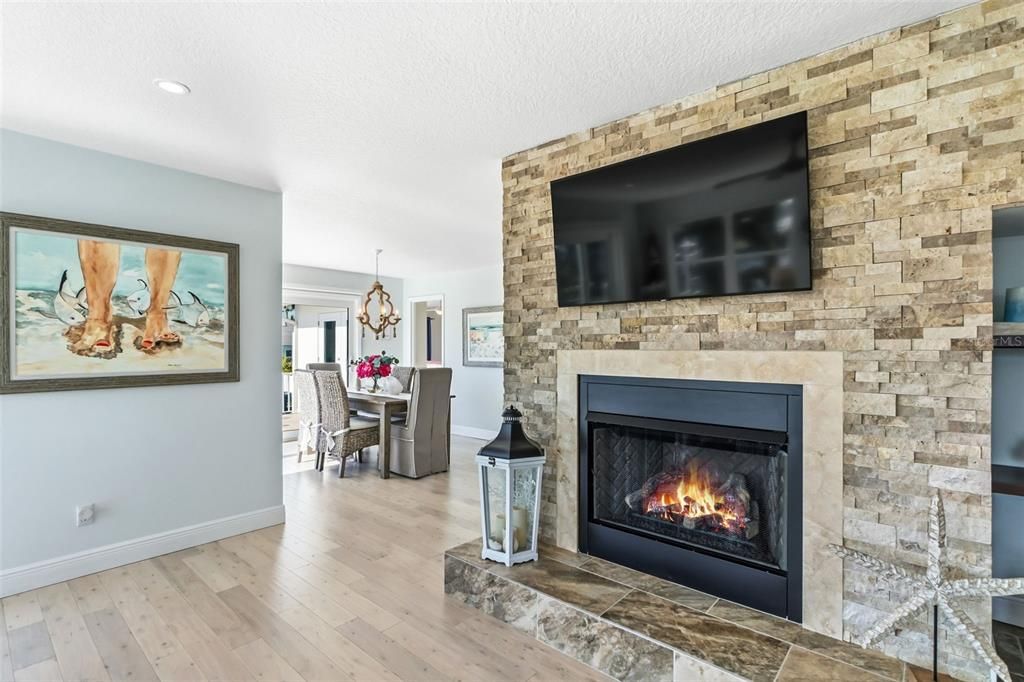
    • Fireplace Features: Gas / Living Room

    • Laundry Features: Inside / Laundry Room

    • Lot Features: Cul-De-Sac / FloodZone / In County

    • Patio And Porch Features: Covered / Deck / Patio / Rear Porch

    • Pool Features: Heated / In Ground / Lighting / Salt Water

    • Direction Faces: East

    • Other Structures: Outdoor Kitchen

    • Waterfront: Yes

    • Fireplace: Yes

    • Garage Spaces: 2

    • Attached Garage: Yes

    • Garage: Yes

    • Living Area: 3612

    • Water Source: Public

    • Subdivision Name: BAY VIEW ACRES

Private inquiry
Talk to the advisor on this listing.
Floor plans, HOA docs, off-market comparables, scheduling a private showing — one message, direct to the local specialist.

More like this

Active With Contract
$2,300,000
House
4 bds · 3 ba · 3,649 sqft
SIESTA ISLES, SARASOTA
927 CONTENTO STREET
Active With Contract
$2,000,000
House
3 bds · 3 ba · 2,434 sqft
GLENCOE, SARASOTA
2500 MONTEREY STREET
Active With Contract
$1,997,000
House
5 bds · 4 ba · 3,602 sqft
PORTOFINO ON THE BAY, SARASOTA
1630 ASSISI DRIVE UNIT 18
Active With Contract
$1,749,000
Condo/Co-op
2 bds · 2 ba · 1,240 sqft
CRYSTAL SANDS 2, SARASOTA
6300 MIDNIGHT PASS ROAD UNIT 702
-$100K
Active With Contract
$1,795,000
Condo/Co-op
3 bds · 2 ba · 1,798 sqft
HORIZONS WEST, SARASOTA
6140 MIDNIGHT PASS ROAD UNIT 501
-$1M
Active With Contract
$2,650,000
House
4 bds · 3 ba · 4,006 sqft
SANDERLING CLUB, SARASOTA
7647 SANDERLING ROAD
Active With Contract
$1,750,000
Lots/Land
0.33 acres
SIESTA ISLES, SARASOTA
5448 AZURE WAY
-$200K
Active With Contract
$2,550,000
House
5 bds · 5 ba · 3,524 sqft
SIESTA HAMMOCK, SARASOTA
4839 GIVENS COURT

Market around this address

Live counts in the same area.
View all

The multiple listing information is provided by the Stellar MLS from a copyrighted compilation of listings. The compilation of listings and each individual listing are ©2026-present Stellar MLS. All Rights Reserved. The information provided is for consumers' personal, noncommercial use and may not be used for any purpose other than to identify prospective properties consumers may be interested in purchasing. All properties are subject to prior sale or withdrawal. All information provided is deemed reliable but is not guaranteed accurate, and should be independently verified. Listing courtesy of: MICHAEL SAUNDERS & COMPANY