Sell Your Home
Get a free home valuation
Contact
Tell us about your needs
7647 SANDERLING ROAD

House Active With Contract
$2,650,000

BTC: 40.65664314

ETH: 1,392.80158096

-$1M (2026/06/30)
100 days
Waterfront
4 bds
3 ba
4,006 sqft

Overview

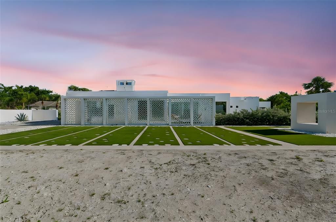
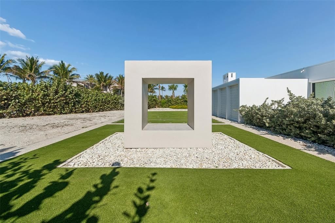
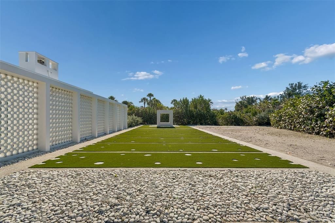
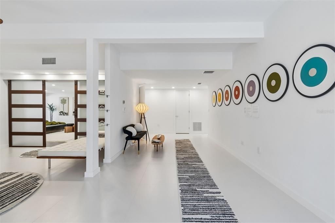
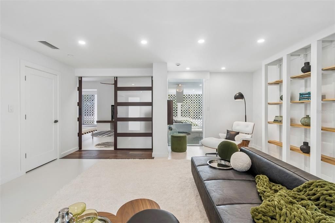
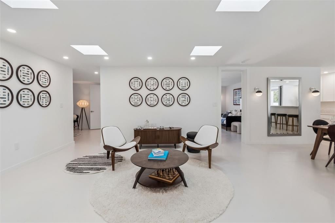
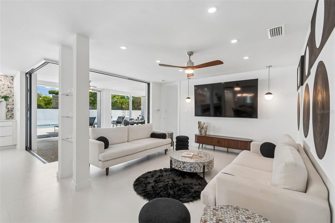
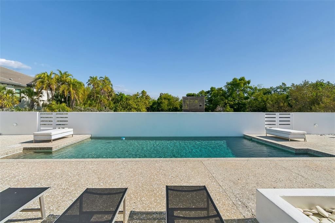
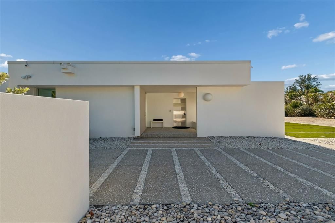
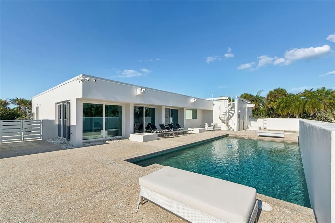
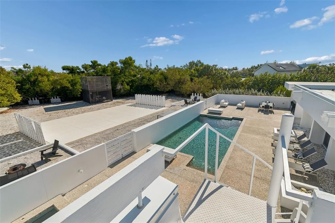
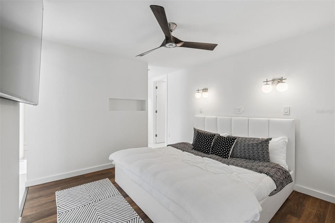
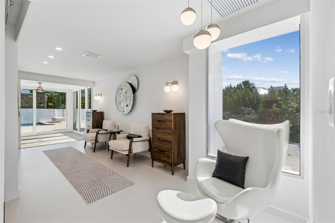
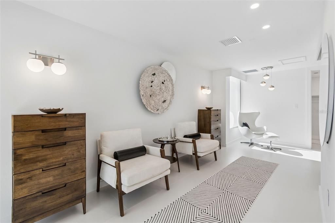
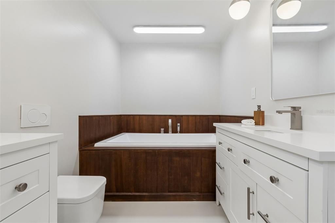
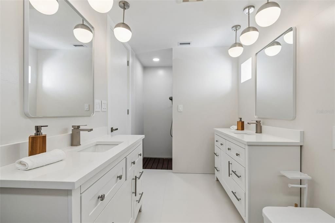
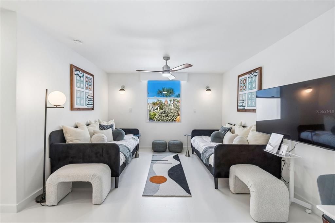
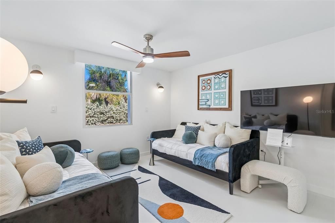
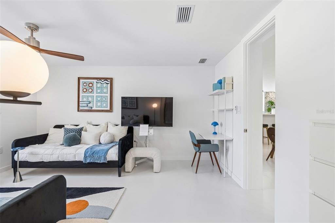
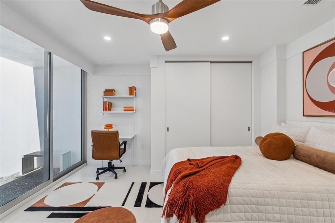
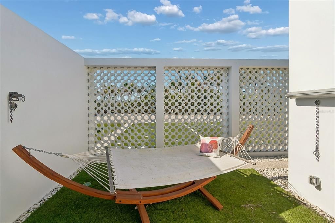
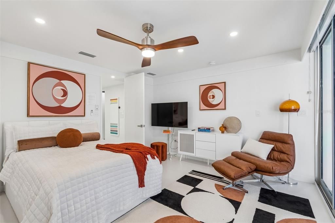
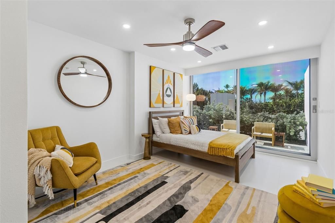
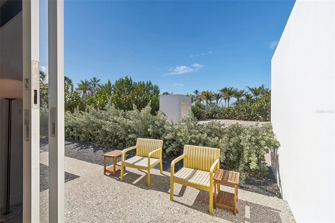
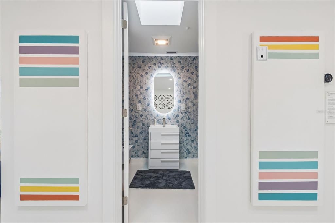
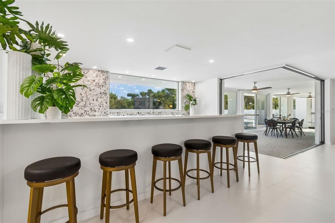
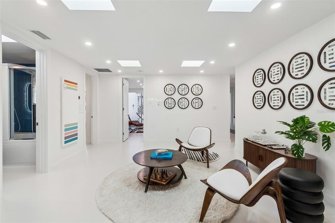
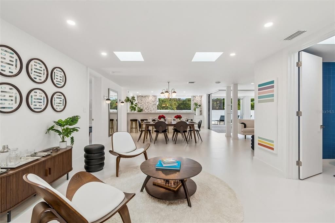
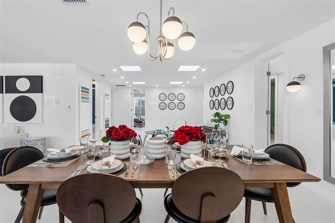
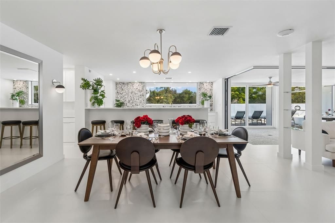
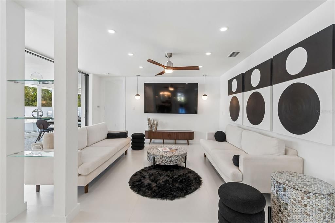
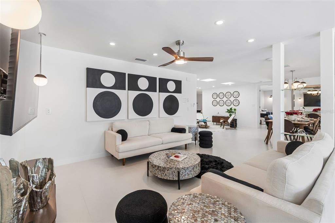
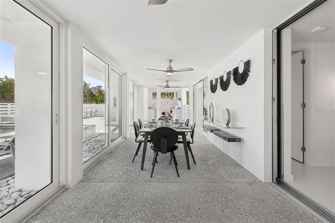
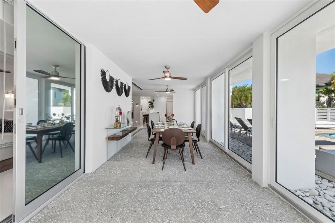
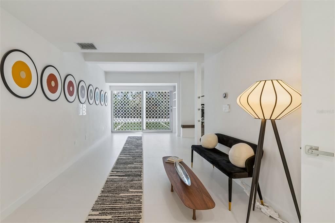
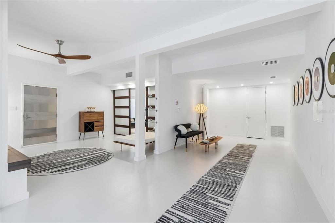
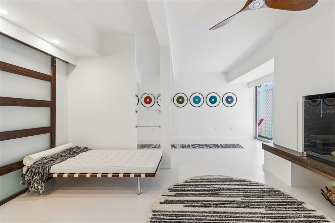
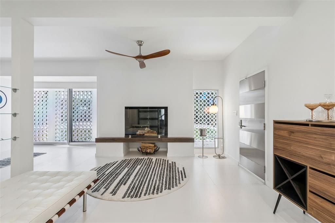
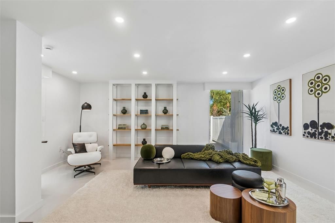
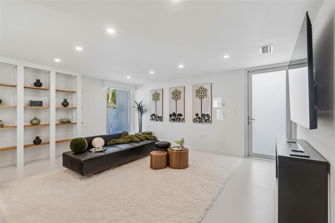
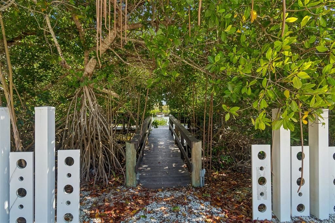
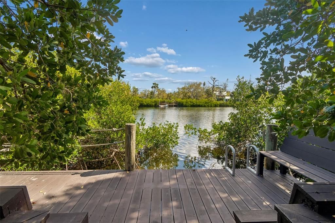
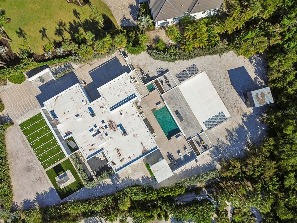
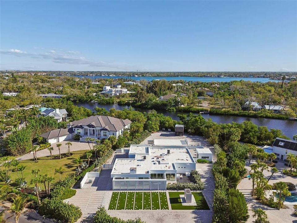
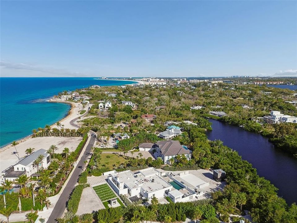
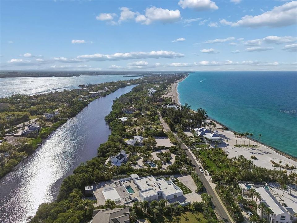
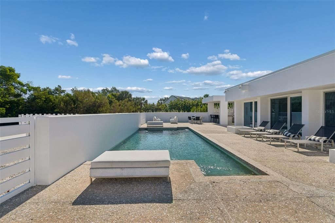
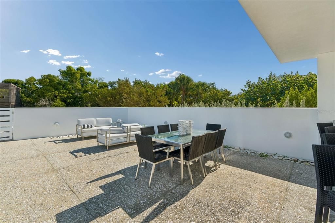
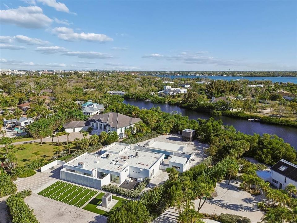
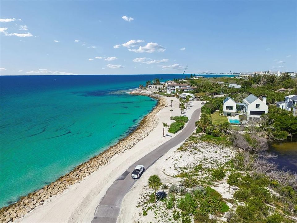
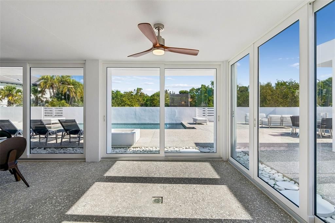
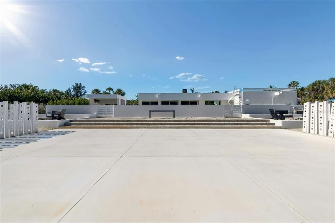
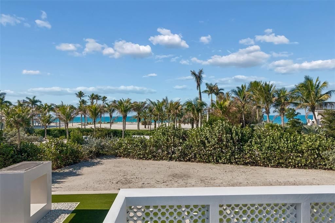
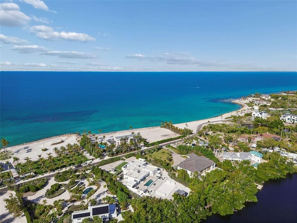
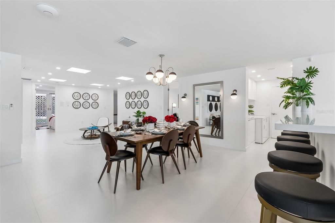
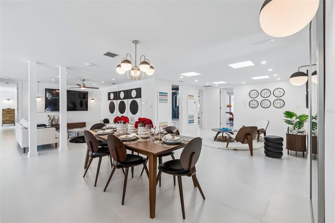
Under contract-accepting backup offers. The Ness House | A Rare Architectural Offering in Sanderling An exceptional second chance to own this remarkable property! The previous transaction did not proceed to closing, and the home is once again available! Inspection reports are available for qualified buyers upon request. The Ness House, masterfully designed by renowned architect Tim Seibert, is a timeless expression of the Sarasota School of Architecture — where clean lines, natural light, and a seamless connection to the outdoors define every moment. Privately nestled within the gated enclave of Sanderling, this architecturally significant residence embodies understated luxury, privacy, and intentional design. Expansive walls of glass blur the boundary between indoors and out, inviting sunlight to pour through the interiors while framing tranquil natural surroundings. Thoughtfully designed to capture coastal breezes and effortless livability, the home offers a serene experience that feels both grounded and elevated. Just moments away, the powder-soft quartz sands and turquoise waters of Siesta Key create one of the most celebrated beach lifestyles in the world perfect for morning walks, sunset evenings, and the kind of everyday beauty most only dream of. Now thoughtfully repositioned, The Ness House presents an increasingly rare opportunity to acquire a home of architectural pedigree, location, and lasting design significance at exceptional value. As properties of this caliber become more difficult to find, this offering stands apart for buyers who appreciate authenticity, vision, and timeless architecture. For the buyer who understands design and recognizes true long-term value, this is a moment worth paying attention to. Private showings available by appointment.
Location

Details

Type:
Residential
Parking:
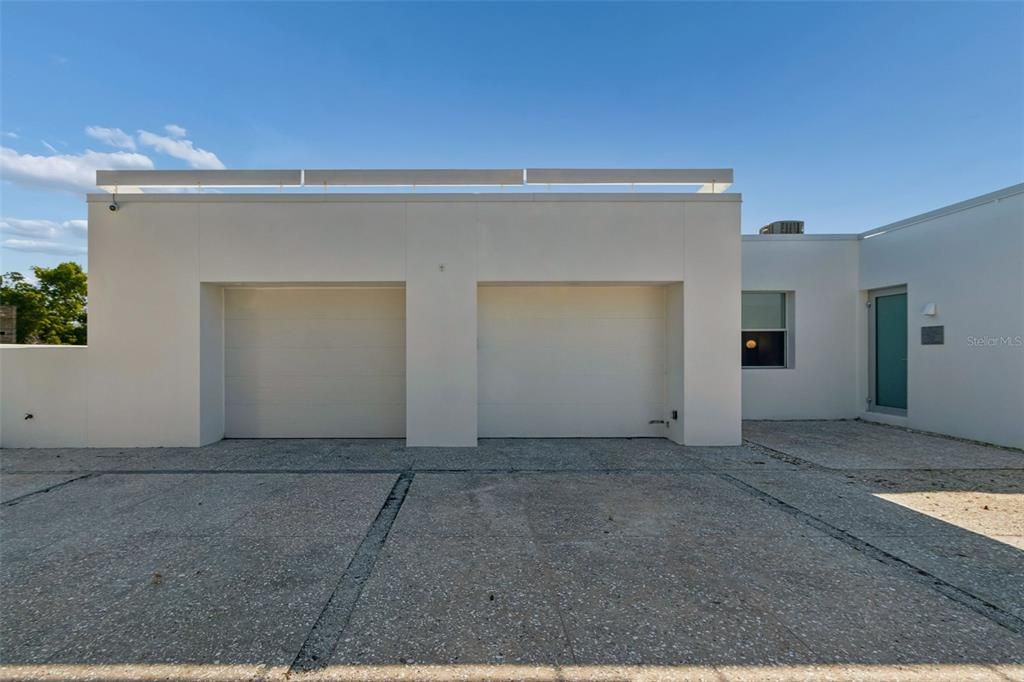
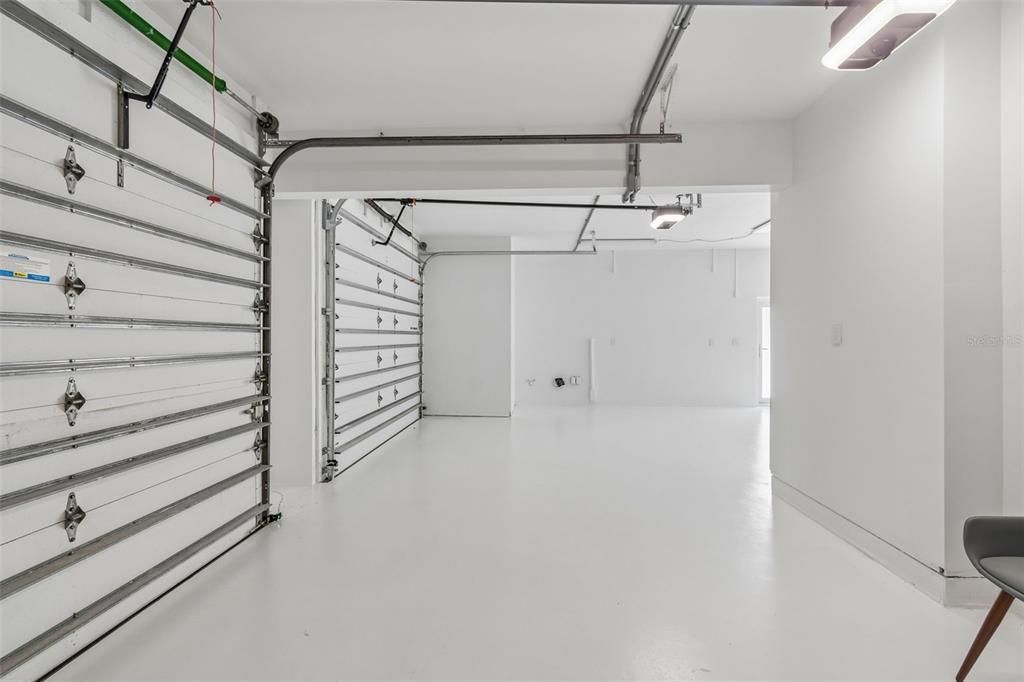
Covered / Garage Door Opener / Garage Faces Side / Guest / Off Street / Oversized
Year Built:
1961
Lot:
0.93 Acres
Heating:
Central / Electric / Zoned
Price/sqft:
$662
Cooling:
Central Air / Zoned
HOA:
$5,400

Highlights

Annual tax
$23,004
2025
HOA
$5,400/yr
Pool
Deck
View
Pool, Trees/Woods
Waterfront
Gulf/Ocean Front, Waterfront
Garage
2 car garage
Pets
Allowed
All facts and features
  • Flooring

    • Porcelain Tile

    Heating

    • Central

    • Electric

    • Zoned

    Cooling

    • Central Air

    • Zoned

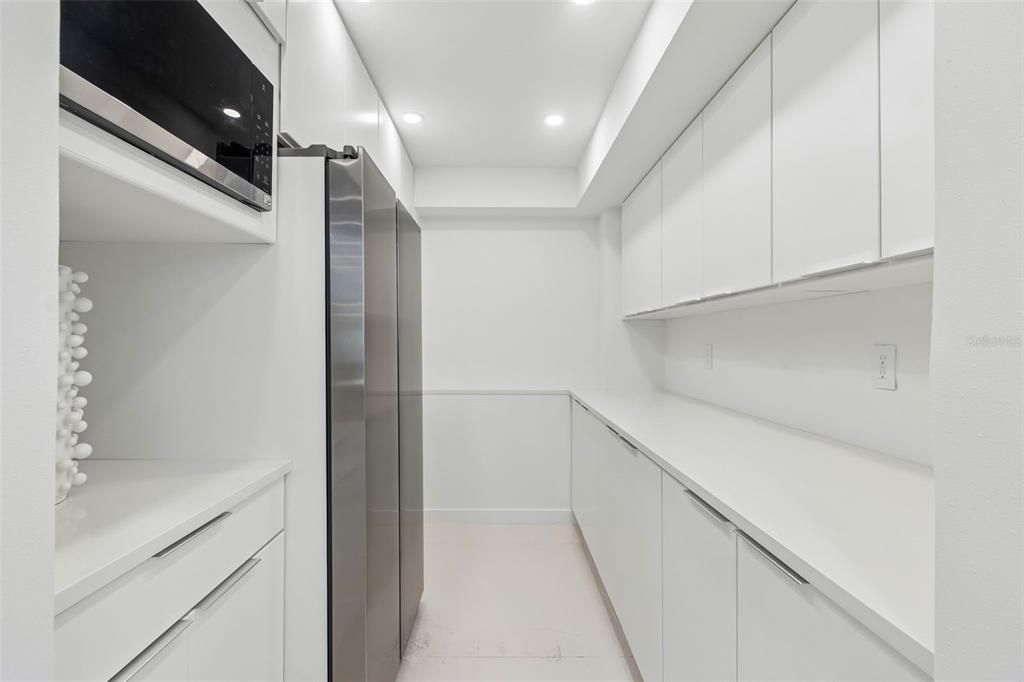
    Appliances

    • Built-In Oven

    • Cooktop

    • Dishwasher

    • Disposal

    • Dryer

    • Electric Water Heater

    • Microwave

    • Refrigerator

    • Washer

    Other interior features

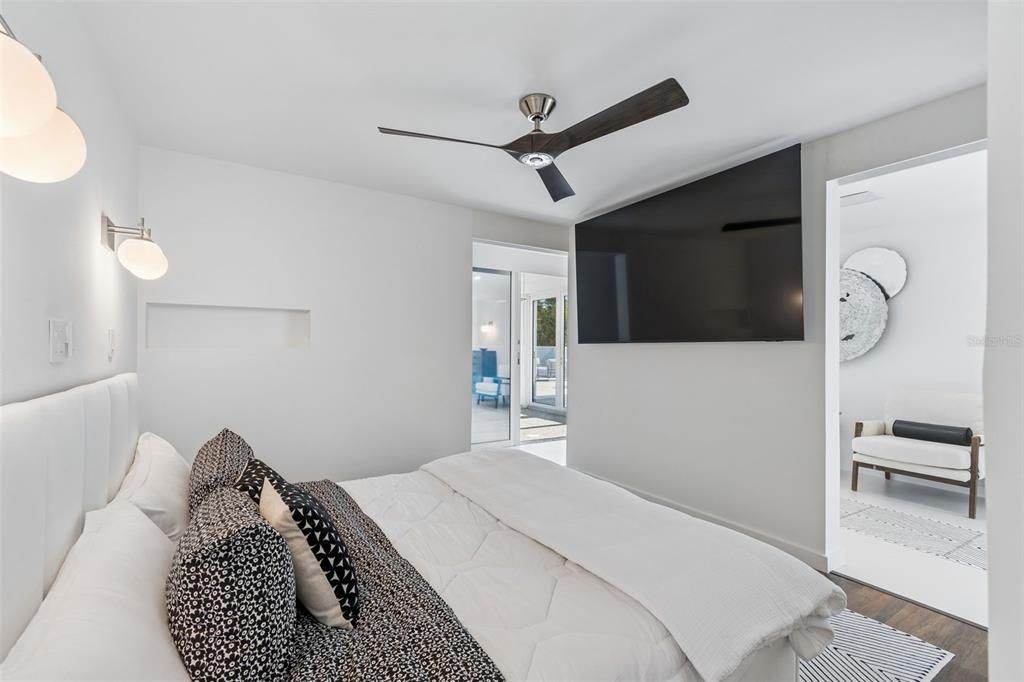
    • Ceiling Fan(s)

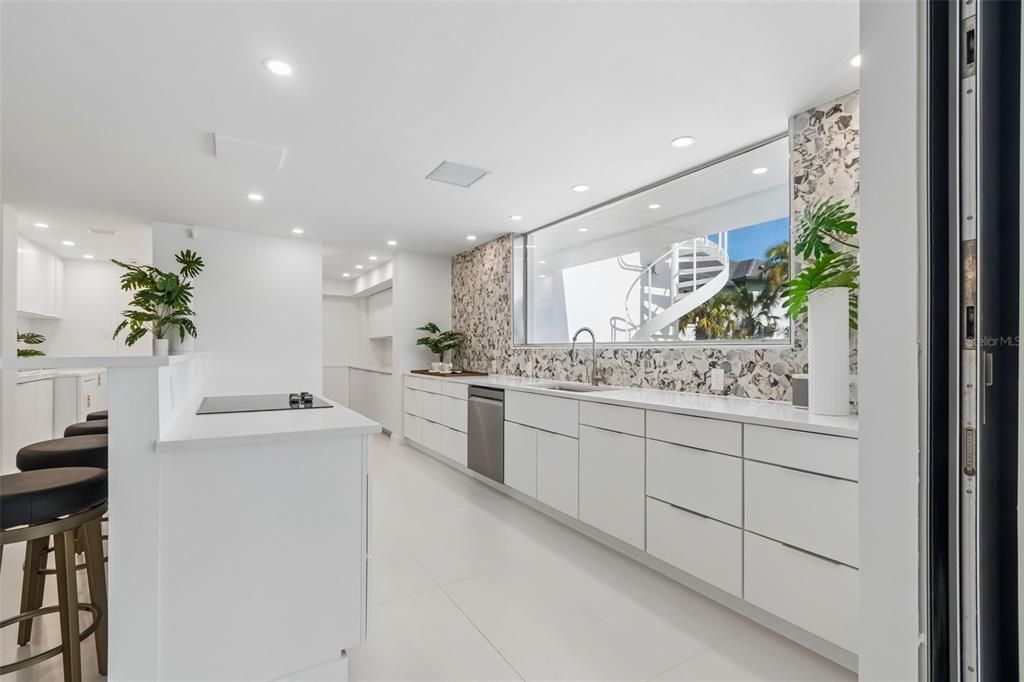
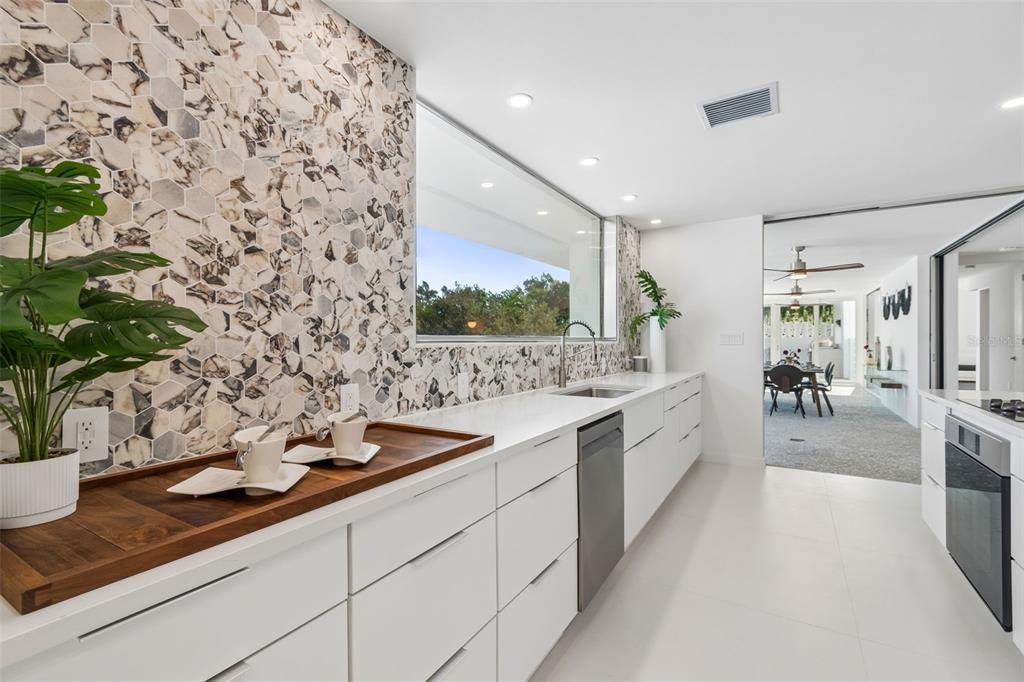
    • Kitchen/Family Room Combo

    • Living Room/Dining Room Combo

    • Open Floorplan

    • Primary Bedroom Main Floor

    • Split Bedroom

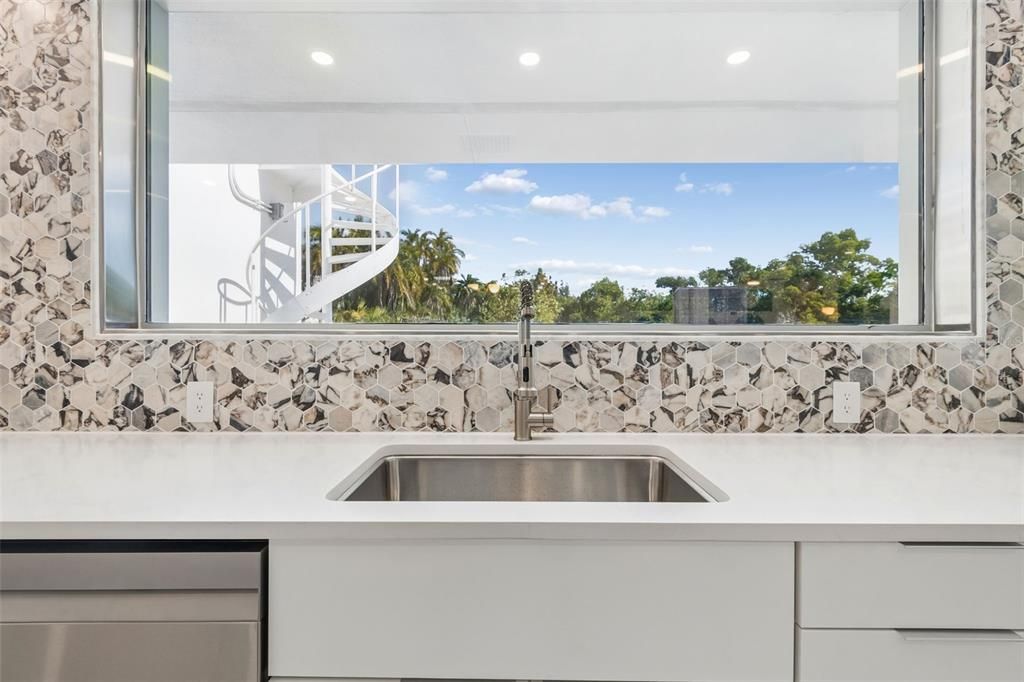
    • Stone Counters

    • Thermostat

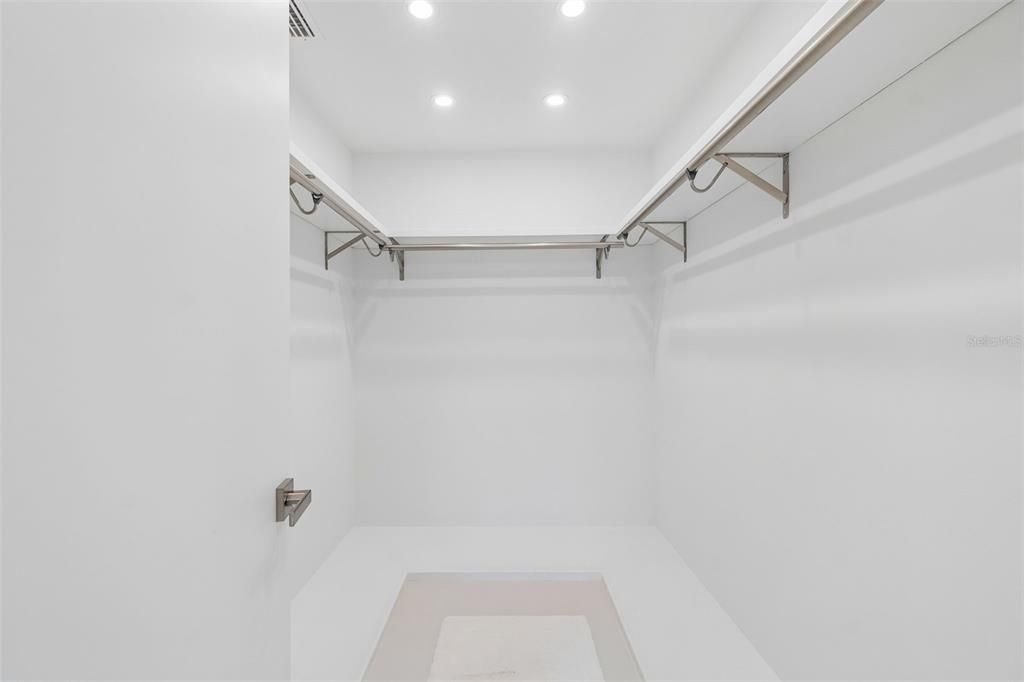
    • Walk-In Closet(s)

    • Window Treatments

    Bedrooms and bathrooms

    • Bedrooms: 4

    • Bathrooms: 2

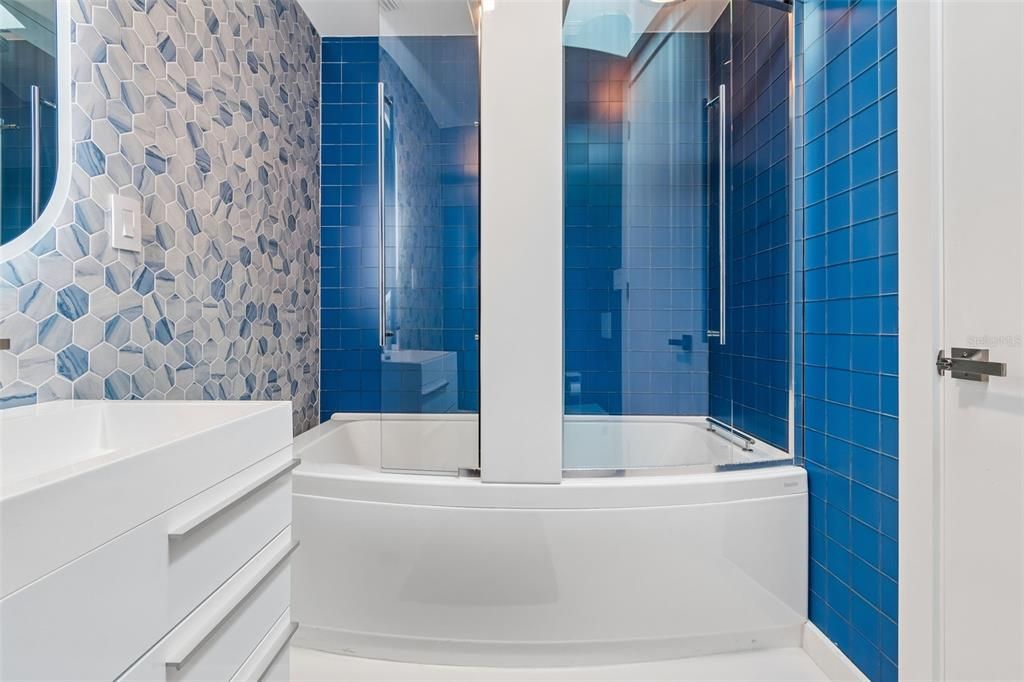
    • Full bathrooms: 3

  • Parking

    • Covered

    • Garage Door Opener

    • Garage Faces Side

    • Guest

    • Off Street

    • Oversized

    Property

    • Levels: One

    • Pool Private: Yes

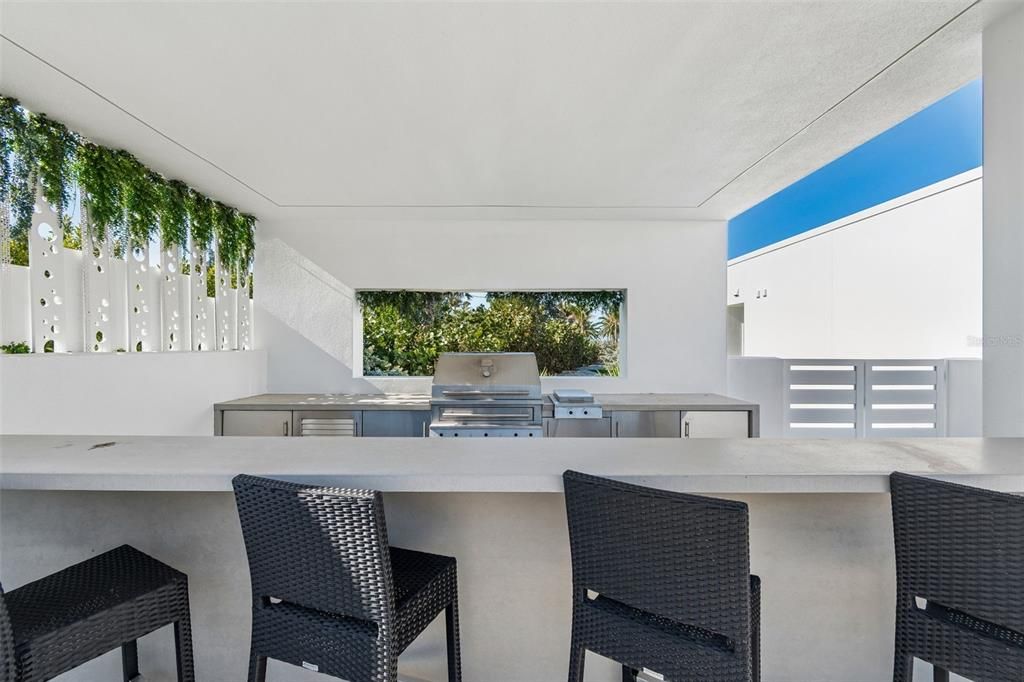
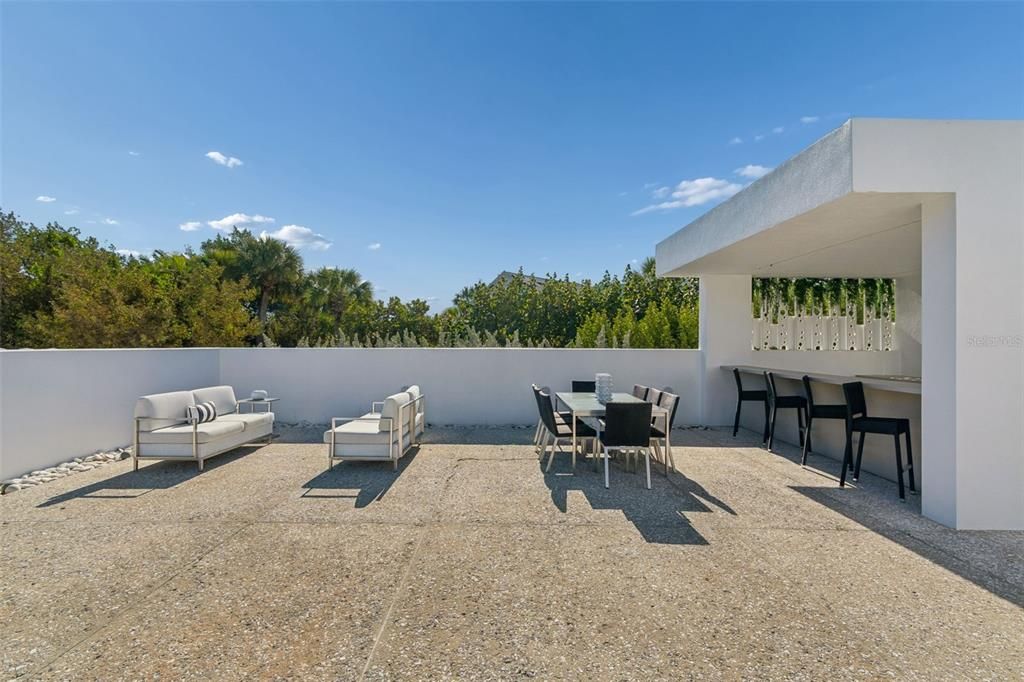
    • Exterior Features: Irrigation System / Outdoor Grill / Outdoor Kitchen / Outdoor Shower / Private Mailbox / Rain Barrel/Cistern(s) / Sliding Doors

    Lot

    • Lot: 0.93 Acres

    Other Property Information

    • Parcel Number: 0127040011

    • Zoning: RE2

  • Type and style

    • Property Type: Residential

    • Property Sub Type: Single Family Residence

  • Utility

    • BB/HS Internet Available

    • Cable Connected

    • Electricity Connected

    • Propane

    • Public

    • Sprinkler Meter

    • Water Connected

  • Other financial information

    • HOA: $5,400

    • HOA Frequency: Annually

    • Annual tax amount: $23,004

  • Source details

    • MLS ID: TB8486392

    Other facts

    • Construction Materials: Concrete / Stucco

    • Foundation Details: Slab

    • Fireplace Features: Other Room

    • Laundry Features: Laundry Room

    • Lot Features: Flood Insurance Required / FloodZone / In County / Landscaped / Level

    • Patio And Porch Features: Covered / Deck / Rear Porch

    • Pool Features: Deck / Gunite / Heated / In Ground / Lighting / Outside Bath Access / Salt Water

    • Window Features: Window Treatments

    • Direction Faces: Northwest

    • Other Structures: Other / Outdoor Kitchen

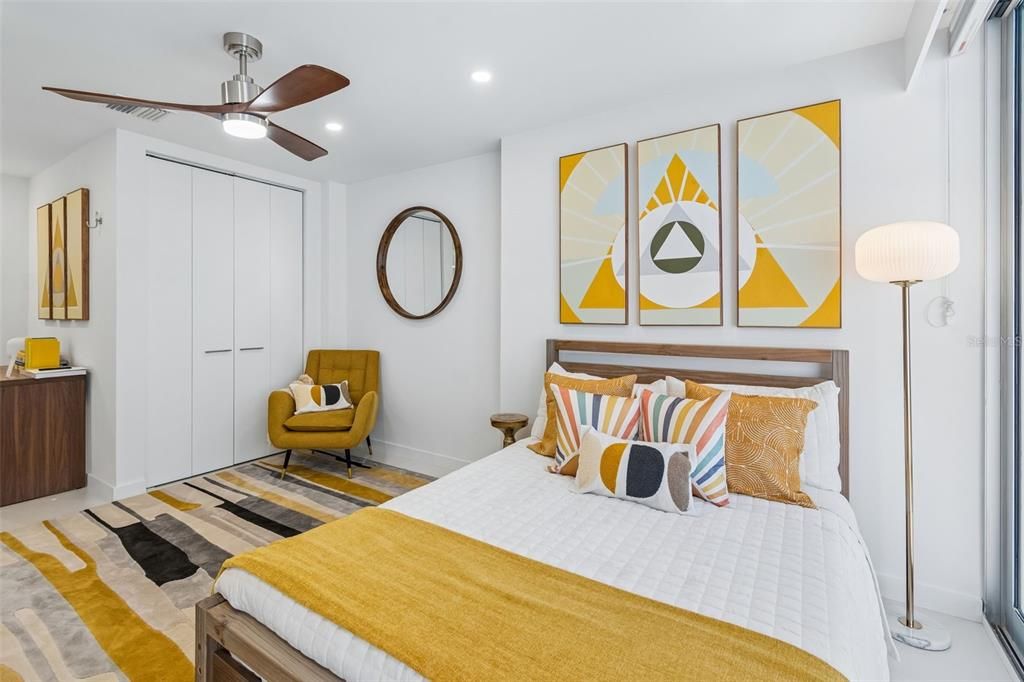
    • Architectural Style: Mid-Century Modern

    • Waterfront: Yes

    • Fireplace: Yes

    • Water Body Name: HERON LAGOON

    • Garage Spaces: 2

    • Attached Garage: Yes

    • Garage: Yes

    • Living Area: 4006

    • Water Source: Public

    • Subdivision Name: SANDERLING CLUB

Private inquiry
Talk to the advisor on this listing.
Floor plans, HOA docs, off-market comparables, scheduling a private showing — one message, direct to the local specialist.

More like this

Active With Contract
$2,300,000
House
4 bds · 3 ba · 3,649 sqft
SIESTA ISLES, SARASOTA
927 CONTENTO STREET
Active With Contract
$2,650,000
House
4 bds · 3 ba · 5,287 sqft
OAKS, OSPREY
449 WEBBS COVE
Active With Contract
$1,997,000
House
5 bds · 4 ba · 3,602 sqft
PORTOFINO ON THE BAY, SARASOTA
1630 ASSISI DRIVE UNIT 18
-$195K
Active With Contract
$1,995,000
House
3 bds · 2 ba · 2,233 sqft
HIDDEN HARBOR, SARASOTA
5155 HIDDEN HARBOR ROAD
-$155K
Active With Contract
$2,995,000
House
4 bds · 6 ba · 4,652 sqft
PRINCES GATE, SIESTA KEY
6934 BELGRAVE DRIVE
-$500K
Active With Contract
$2,495,000
House
4 bds · 4 ba · 3,612 sqft
BAY VIEW ACRES, SARASOTA
1725 BAYWOOD DRIVE
-$395K
Active With Contract
$2,100,000
House
4 bds · 4 ba · 3,686 sqft
CORAL COVE, SARASOTA
7300 COVE TERRACE
Active With Contract
$3,100,000
House
4 bds · 3 ba · 2,292 sqft
SARASOTA BEACH, SARASOTA
276 ISLAND CIRCLE

Market around this address

Live counts in the same area.
View all

The multiple listing information is provided by the Stellar MLS from a copyrighted compilation of listings. The compilation of listings and each individual listing are ©2026-present Stellar MLS. All Rights Reserved. The information provided is for consumers' personal, noncommercial use and may not be used for any purpose other than to identify prospective properties consumers may be interested in purchasing. All properties are subject to prior sale or withdrawal. All information provided is deemed reliable but is not guaranteed accurate, and should be independently verified. Listing courtesy of: PREMIER SOTHEBY'S INTL REALTY