Sell Your Home
Get a free home valuation
Contact
Tell us about your needs
1726 RED ROCK ROAD

House Active With Contract
$368,000

BTC: 5.64590365

ETH: 193.41546483

-$2K (2026/05/19)
52 days
4 bds
2 ba
2,034 sqft

Overview

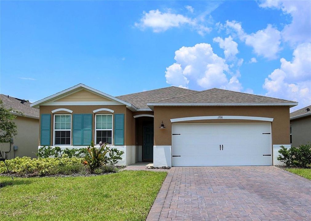
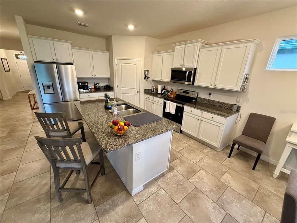
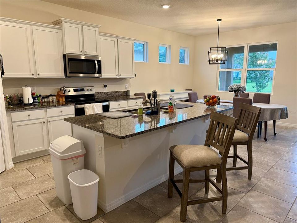
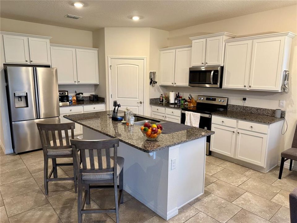
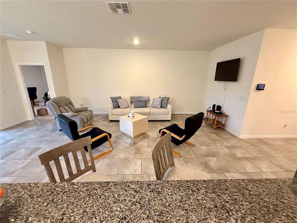
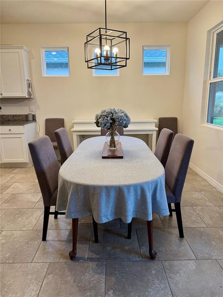
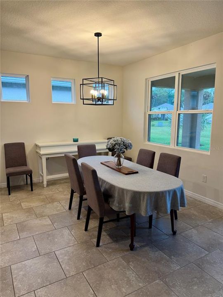
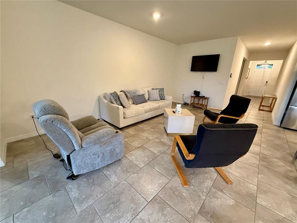
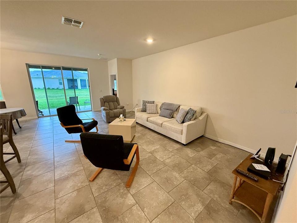
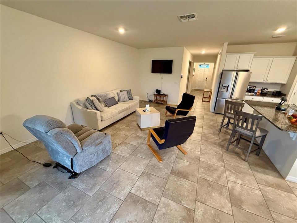
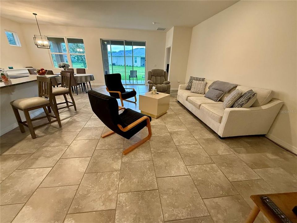
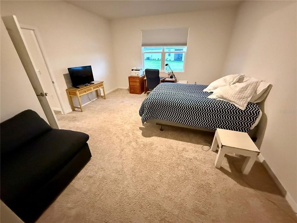
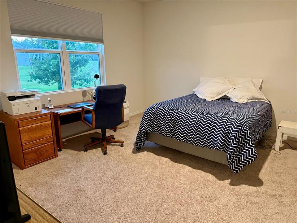
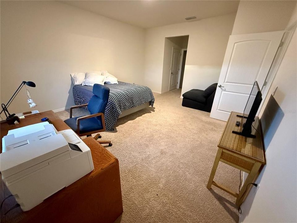
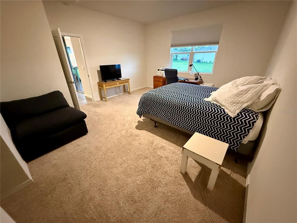
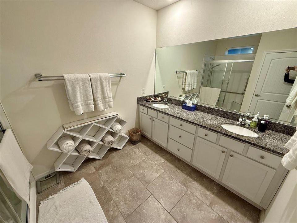
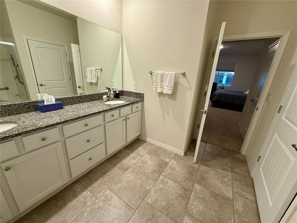
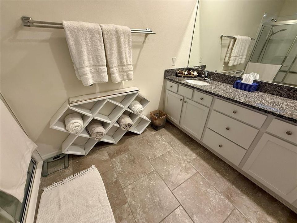
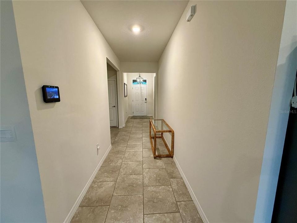
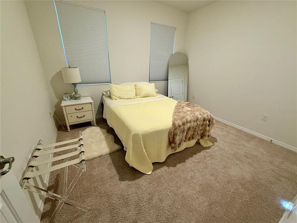
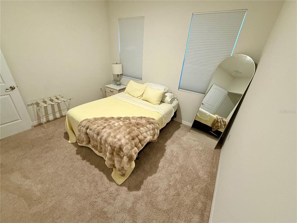
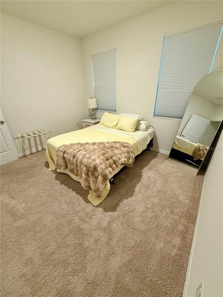
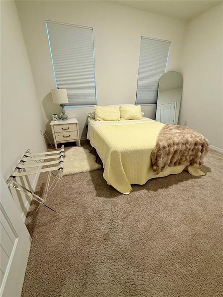
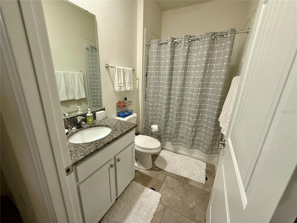
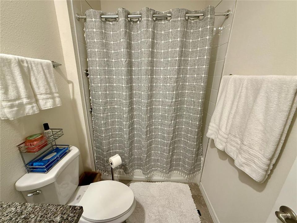
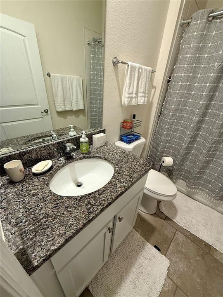
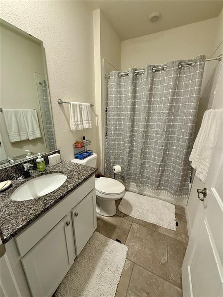
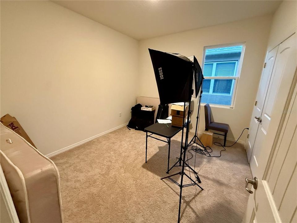
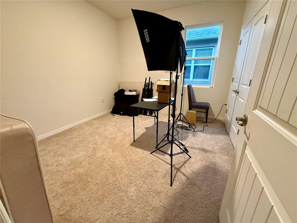
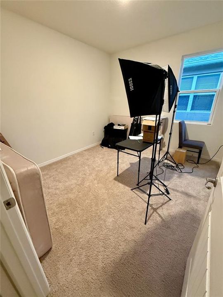
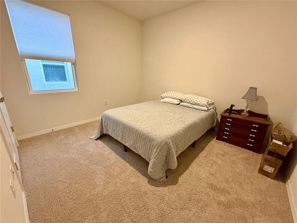
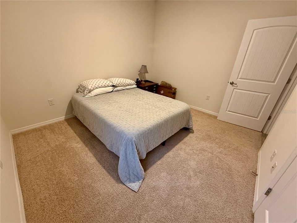
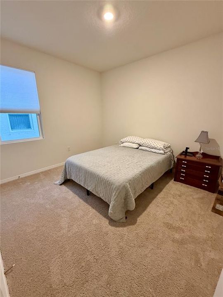
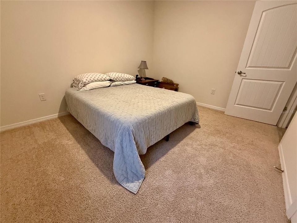
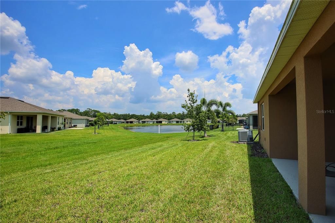
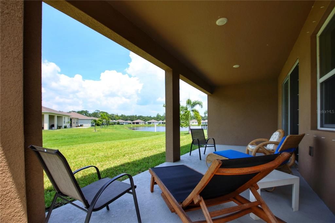
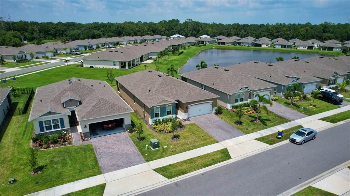
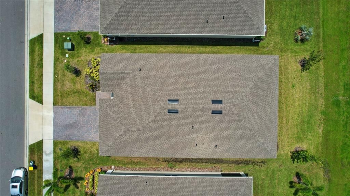
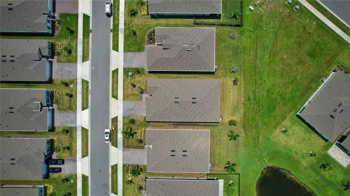
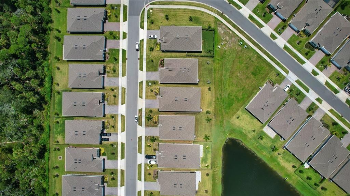
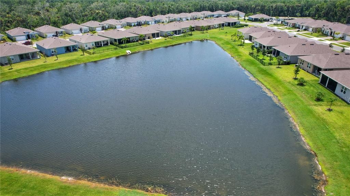
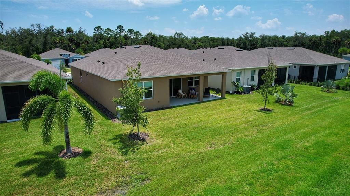
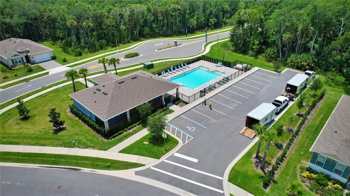
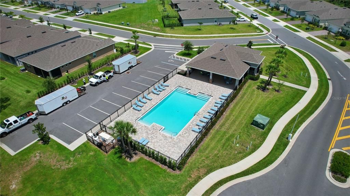
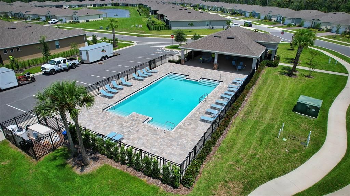
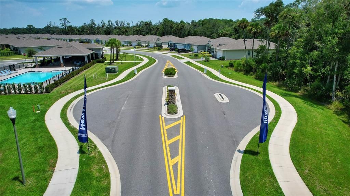
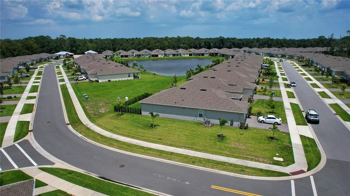
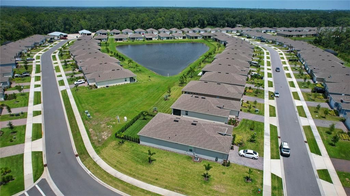
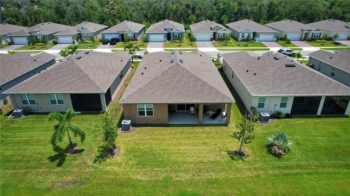
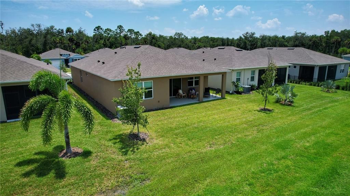
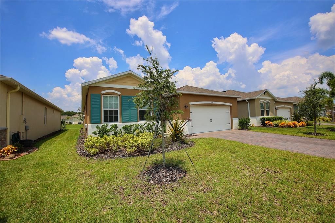
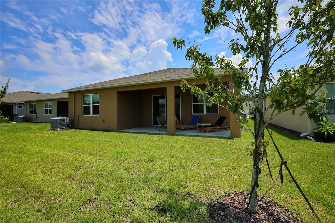
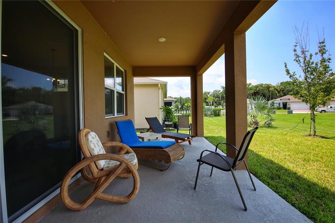
Under contract-accepting backup offers. Seller Motivated- Make Offer. Welcome Home! This stunning home in the gated area of Oak Leaf Preserve features 4 bedrooms and 2 bathrooms, with durable concrete construction. Inside, you'll find a bright and open floor plan highlighted by a spacious kitchen with a huge 7-foot island, granite countertops, a breakfast bar, stainless steel appliances, Washer & Dryer and a 50 inch TV in the family room. The primary bedroom offers a lovely water view and a luxurious en-suite bathroom with double vanities, granite countertops, and two generous walk-in closets providing ample storage space. Additional highlights include an inside laundry room and a well-designed split plan for added privacy. Step through the back slider doors to a spacious 23x9 back porch where you can enjoy serene water views, host barbecues, and spend quality time with family. The community enhances the home's appeal with its array of unique amenities, including well-maintained walking trails and a community pool, ideal for those who enjoy an active lifestyle. Located just minutes from the beach, it offers the best of both worlds: a serene retreat with easy access to I-95 and a mere 5 miles from the vibrant shopping and dining scene of downtown New Smyrna Beach. This prime location combines convenience and coastal charm, making it a standout choice. This home will not last long, call today for a private showing. All information is intended to be accurate, but is not guaranteed.
Location

Details

Type:
Residential
Parking:
No Data
Year Built:
2022
Lot:
0.13 Acres
Heating:
Central / Electric
Price/sqft:
$181
Cooling:
Central Air
HOA:
$255

Valuation

Our model vs. what's actually selling nearby.
Estimate
$389,991
$353K – $421K
Confidence Medium
List vs. estimate
$21K below estimate
List $368,000 · -5.6%
Our model says this listing is priced below recent comparable activity. Expect competition.
Price per sq ft
$180
-44.8% vs. city median $327
Based on
25 MLS comparables
Median of recent comparable listings. Sold comps use closing price, active listings use list price.

Highlights

Annual tax
$1,846
2025
HOA
$255/mo
Community Pool, Maintenance Grounds
Pool
Gunite
View
Water
Garage
2 car garage
Pets
Allowed
All facts and features
  • Flooring

    • Carpet

    • Tile

    Heating

    • Central

    • Electric

    Cooling

    • Central Air

    Appliances

    • Dishwasher

    • Disposal

    • Dryer

    • Electric Water Heater

    • Microwave

    • Range

    • Refrigerator

    • Washer

    Other interior features

    • Eating Space In Kitchen

    • High Ceilings

    • Kitchen/Family Room Combo

    • Living Room/Dining Room Combo

    • Open Floorplan

    • Primary Bedroom Main Floor

    • Solid Surface Counters

    • Split Bedroom

    • Thermostat

    • Walk-In Closet(s)

    Bedrooms and bathrooms

    • Bedrooms: 4

    • Full bathrooms: 2

  • Property

    • Levels: One

    • Exterior Features: Hurricane Shutters / Irrigation System / Lighting / Sliding Doors

    Lot

    • Lot: 0.13 Acres

    Other Property Information

    • Parcel Number: 745301000800

    • Zoning: RES

  • Type and style

    • Property Type: Residential

    • Property Sub Type: Single Family Residence

  • Utility

    • BB/HS Internet Available

    • Cable Available

    • Cable Connected

    • Electricity Available

    • Electricity Connected

    • Phone Available

    • Sewer Connected

    • Sprinkler Recycled

    • Street Lights

    • Water Available

    • Water Connected

  • Other financial information

    • HOA: $255

    • HOA Frequency: Monthly

    • Annual tax amount: $1,846

  • Source details

    • MLS ID: NS1088031

    Other facts

    • Construction Materials: Concrete / Stucco

    • Foundation Details: Slab

    • Laundry Features: Inside / Laundry Room

    • Lot Features: City Lot

    • Patio And Porch Features: Covered / Front Porch / Patio / Porch / Rear Porch

    • Pool Features: Gunite / In Ground

    • Window Features: Storm Window(s)

    • Direction Faces: Southeast

    • Garage Spaces: 2

    • Attached Garage: Yes

    • Garage: Yes

    • Living Area: 2034

    • Water Source: Public

    • Lot Size Dimensions: 50 x 115

    • Subdivision Name: OAK LEAF PRESERVE PH 2

Private inquiry
Talk to the advisor on this listing.
Floor plans, HOA docs, off-market comparables, scheduling a private showing — one message, direct to the local specialist.

More like this

New
Active With Contract
$450,000
Condo/Co-op
2 bds · 2 ba · 1,000 sqft
CAPTAINS QUARTERS, NEW SMYRNA BEACH
101 N RIVERSIDE DRIVE UNIT 6050
New
Active With Contract
$269,500
House
3 bds · 1 ba · 1,138 sqft
FLORIDA SHORES 01, EDGEWATER
1714 LIME TREE DRIVE
New
Active With Contract
$328,000
House
3 bds · 2 ba · 1,444 sqft
FLORIDA SHORES 01, EDGEWATER
2525 ROYAL PALM DRIVE
New
Active With Contract
$404,000
House
3 bds · 2 ba · 1,950 sqft
CORAL TRACE, EDGEWATER
567 CORAL TRACE BOULEVARD
New
Active With Contract
$349,000
House
4 bds · 2 ba · 1,828 sqft
OAK LEAF PRESERVE PH 4, NEW SMYRNA BEACH
2250 LAKE PRESERVE CIRCLE
-$10K
Active With Contract
$299,900
House
2 bds · 2 ba · 1,196 sqft
FLORIDA SHORES 01, EDGEWATER
2527 SABAL PALM DRIVE
Active With Contract
$295,000
Townhouse
2 bds · 2 ba · 1,252 sqft
HAWKS COVE, NEW SMYRNA BEACH
2255 HAWKS COVE CIRCLE
Active With Contract
$440,000
House
3 bds · 2 ba · 1,741 sqft
FLORIDA SHORES 01, EDGEWATER
2232 WOODLAND DRIVE

Market around this address

Live counts in the same area.
View all

The multiple listing information is provided by the Stellar MLS from a copyrighted compilation of listings. The compilation of listings and each individual listing are ©2026-present Stellar MLS. All Rights Reserved. The information provided is for consumers' personal, noncommercial use and may not be used for any purpose other than to identify prospective properties consumers may be interested in purchasing. All properties are subject to prior sale or withdrawal. All information provided is deemed reliable but is not guaranteed accurate, and should be independently verified. Listing courtesy of: MG REAL ESTATE GROUP