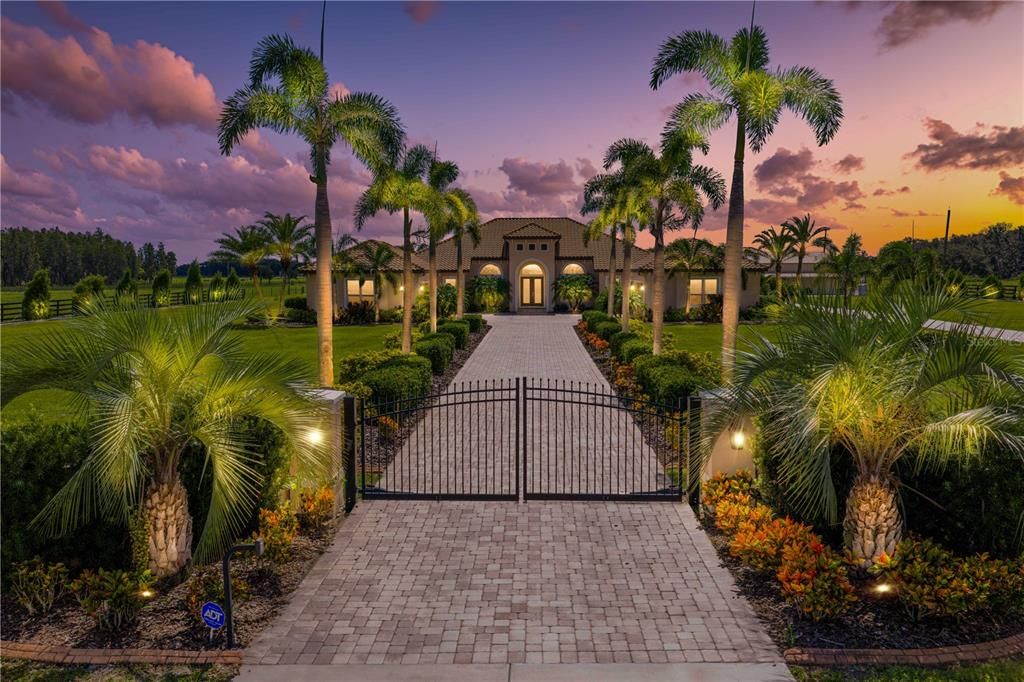
Welcome to this treasured and exclusive luxurious country estate sitting on 7.5 acres in southern Hillsborough County. Featuring exceptional custom design and amenities, with the opportunity to turn the property into your dream family compound with three guest suites on the property, or personal country resort. Enjoy the peace and beauty of this slice of country heaven, all while living just a short drive from daily conveniences and city life. Shops and every-day needs are only 10 minutes away, 30 minutes to city of Tampa, 50 minutes to the airport, and an hour to the beach. You'll retreat home to your personal country resort, zoned AR, allowing for equestrian uses, farm operations, and agricultural activities, if so desired.
Approach the gated residence, head down the paver driveway with luxurious landscaping and elegant lighting, and up to the custom built residence. The main home provides 4 beds, 3 baths, 3,262 heated SF, and 6-car garage, totaling 6,151 SF. The single-story residence, just completed 5 years ago, with top of the line custom design features, block construction, tile roof, whole home generator, and more. Open concept design plus a split floor plan, provides functional and modern living space. Primary suite features his-and-hers walk-in closets, spa-like bath, safe room, and sliding doors to the outdoor oasis.
Step outside to your resort-style paradise, luxury pool and spa, full outdoor kitchen, outdoor shower and entertainment space. The pool house is one of three ADUs on the property. This guest house provides 1 bed/1 bath and 575 SF of comfortable living for family or guests with the glamorous pool view. Adjacent is a custom-designed Pergola with fire pit surrounded by seating. Lush landscaping design surrounds the property, with over 120 palm trees and a 20-zone irrigation system with water treatment system. Continue your journey through the property, to discover the unique gems of the estate. A fully-finished nearly 6,000 SF luxurious pole barn, completed in 2024, with two identical 1 bed/1 bath apartments (700 SF each) + steam room, laundry and spa-like set up. A movie theater with eight vibrating 4D theater seats, bar seating, custom movie theater carpet, 8K Sony projector with 185-inch acoustical screen. Plus, a bar area and 1950s diner-themed game room make this space one-of-a-kind! This barn also features an enclosed office, home gym, second-level loft for more unique space, dog bath, parking for boats, RVs, cars, etc. With the epoxied flooring, the space could even be used to host events. The back balcony overlooks the beautiful acreage of the property currently set-up as a skeet shooting range.
An additional 3,000SF metal barn sits on the property for all storage needs, additional recreational vehicle or tractor parking, accessible by the second driveway. The property is fully fenced with coded gate access.
The comfort of luxury living in a country setting awaits, where the opportunities here are endless and the space is rare and breathtaking. Come tour your dream property today. (See attached Feature Sheet in MLS or contact agent for Full Feature Sheet & Property Video)
• Other Structures: Additional Single Family Home / Barn(s) / Cabana / Finished RV Port / Gazebo / Guest House / Outdoor Kitchen / Shed(s) / Storage / Workshop
• Architectural Style: Contemporary / Custom
• Fireplace: Yes
• Garage Spaces: 6
• Attached Garage: Yes
• Garage: Yes
• Living Area: 6637
• Water Source: Well
• Subdivision Name: HARRELL ESTATES
Private inquiry
Talk to the advisor on this listing.
Floor plans, HOA docs, off-market comparables, scheduling a private showing — one message, direct to the local specialist.