
特性
探索我们的清单
出售房产
免费房屋估价
聯繫
告诉我们您的需求

17332 CARLTON LAKE ROAD

房屋 最近售出
$2,100,000

BTC: 26.25000000

ETH: 840.00000000
发售日期: 2025-12-23
31 天
7 贝兹
6 浴室
6,637 平方英尺

总览

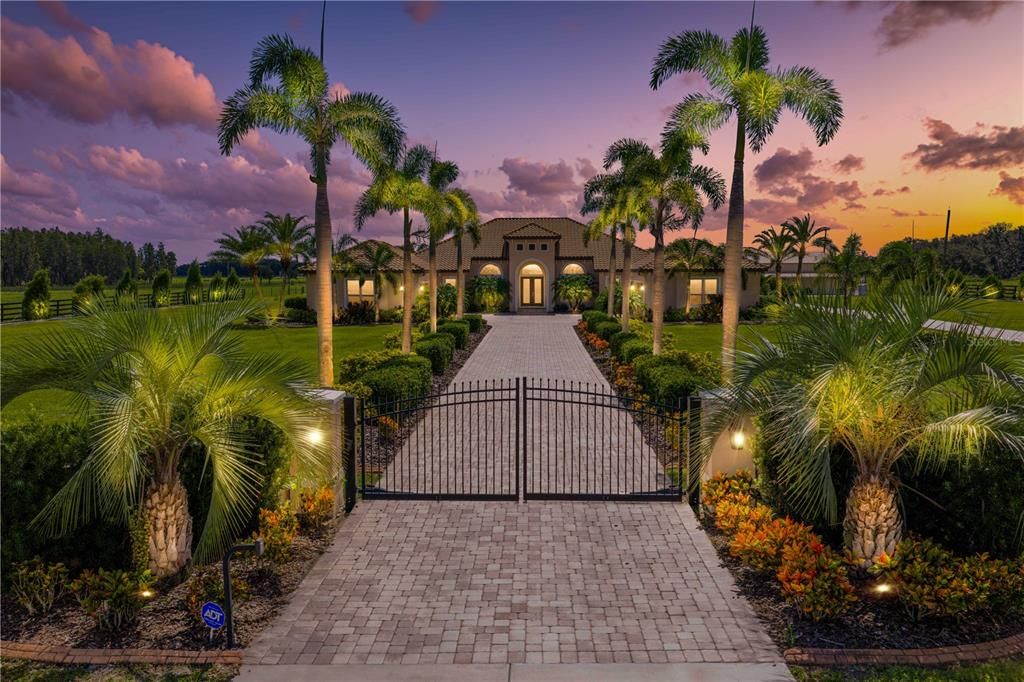
Welcome to this treasured and exclusive luxurious country estate sitting on 7.5 acres in southern Hillsborough County. Featuring exceptional custom design and amenities, with the opportunity to turn the property into your dream family compound with three guest suites on the property, or personal country resort. Enjoy the peace and beauty of this slice of country heaven, all while living just a short drive from daily conveniences and city life. Shops and every-day needs are only 10 minutes away, 30 minutes to city of Tampa, 50 minutes to the airport, and an hour to the beach. You'll retreat home to your personal country resort, zoned AR, allowing for equestrian uses, farm operations, and agricultural activities, if so desired. Approach the gated residence, head down the paver driveway with luxurious landscaping and elegant lighting, and up to the custom built residence. The main home provides 4 beds, 3 baths, 3,262 heated SF, and 6-car garage, totaling 6,151 SF. The single-story residence, just completed 5 years ago, with top of the line custom design features, block construction, tile roof, whole home generator, and more. Open concept design plus a split floor plan, provides functional and modern living space. Primary suite features his-and-hers walk-in closets, spa-like bath, safe room, and sliding doors to the outdoor oasis. Step outside to your resort-style paradise, luxury pool and spa, full outdoor kitchen, outdoor shower and entertainment space. The pool house is one of three ADUs on the property. This guest house provides 1 bed/1 bath and 575 SF of comfortable living for family or guests with the glamorous pool view. Adjacent is a custom-designed Pergola with fire pit surrounded by seating. Lush landscaping design surrounds the property, with over 120 palm trees and a 20-zone irrigation system with water treatment system. Continue your journey through the property, to discover the unique gems of the estate. A fully-finished nearly 6,000 SF luxurious pole barn, completed in 2024, with two identical 1 bed/1 bath apartments (700 SF each) + steam room, laundry and spa-like set up. A movie theater with eight vibrating 4D theater seats, bar seating, custom movie theater carpet, 8K Sony projector with 185-inch acoustical screen. Plus, a bar area and 1950s diner-themed game room make this space one-of-a-kind! This barn also features an enclosed office, home gym, second-level loft for more unique space, dog bath, parking for boats, RVs, cars, etc. With the epoxied flooring, the space could even be used to host events. The back balcony overlooks the beautiful acreage of the property currently set-up as a skeet shooting range. An additional 3,000SF metal barn sits on the property for all storage needs, additional recreational vehicle or tractor parking, accessible by the second driveway. The property is fully fenced with coded gate access. The comfort of luxury living in a country setting awaits, where the opportunities here are endless and the space is rare and breathtaking. Come tour your dream property today. (See attached Feature Sheet in MLS or contact agent for Full Feature Sheet & Property Video)

位置

佛罗里达 WIMAUMA 33598 房屋 最近售出

详情

类型:
Residential
停车:
Bath In Garage / Boat / Driveway / Garage Faces Side / Golf Cart Garage / Golf Cart Parking / Ground Level / Guest / Open / Oversized / Parking Pad / RV Garage / RV Parking / Split Garage / Workshop in Garage
建造年份:
2019
地段:
7.53 英亩
暖气:
Electric
价格/平方英尺:
$347
冷气:
Central Air / Mini-Split Unit(s)
HOA:
没有数据

亮点

Annual tax
$13,364
2024
Pool
Heated
View
Garden, Trees/Woods
Garage
6 car garage
Furnished
Negotiable
更多事实和特点
  • 地板

    • Ceramic Tile

    • Epoxy

    • Luxury Vinyl

    • Tile

    暖气

    • Electric

    冷气

    • Central Air

    • Mini-Split Unit(s)

    设备

    • Built-In Oven

    • Cooktop

    • Dishwasher

    • Disposal

    • Dryer

    • Gas Water Heater

    • Microwave

    • Range Hood

    • Refrigerator

    • Washer

    其他室内特点

    • Built-in Features

    • Cathedral Ceiling(s)

    • Ceiling Fan(s)

    • Crown Molding

    • Eating Space In Kitchen

    • High Ceilings

    • Kitchen/Family Room Combo

    • Open Floorplan

    • Primary Bedroom Main Floor

    • Smart Home

    • Solid Wood Cabinets

    • Split Bedroom

    • Stone Counters

    • Thermostat

    • Vaulted Ceiling(s)

    • Walk-In Closet(s)

    • Wet Bar

    • Window Treatments

    卧室和浴室

    • 卧室: 7

    • 完整的浴室: 6

  • 停车

    • Bath In Garage

    • Boat

    • Driveway

    • Garage Faces Side

    • Golf Cart Garage

    • Golf Cart Parking

    • Ground Level

    • Guest

    • Open

    • Oversized

    • Parking Pad

    • RV Garage

    • RV Parking

    • Split Garage

    • Workshop in Garage

    房屋

    • 等级: One

    • 私人泳池: 是

    • 外观特征: French Doors / Garden / Irrigation System / Lighting / Outdoor Grill / Outdoor Kitchen / Outdoor Shower / Rain Gutters / Sauna / Sliding Doors / Storage

    地段

    • 地段: 7.53 英亩

    其他财产信息

    • 包裹编号: U07322199Z00000000004.0

    • 分区: AR

  • 类型与风格

    • 财产种类: Residential

    • 属性子类型: Single Family Residence

  • 公益

    • BB/HS Internet Available

    • Cable Available

    • Electricity Available

    • Natural Gas Available

    • Sprinkler Well

    • Underground Utilities

    • Water Available

  • 其他财政信息

    • 年税额: $13,365

  • 来源细节

    • MLS ID: TB8427681

    其他详情

    • 建筑材料: Block / Stucco

    • 基金会详情: Slab

    • 壁炉功能: Gas / Living Room / Non Wood Burning

    • 洗衣功能: Inside / Laundry Room

    • 地段特征: Cleared / Farm / In County / Landscaped / Level / Oversized Lot / Pasture / Private / Unincorporated / Zoned for Horses

    • 天井和门廊特色: Enclosed / Rear Porch

    • 泳池特色: Heated / In Ground / Lighting / Outside Bath Access / Salt Water / Screen Enclosure

    • 窗户功能: Blinds / Double Pane Windows / Shutters / Window Treatments

    • 方向面: West

    • 其他结构: Additional Single Family Home / Barn(s) / Cabana / Finished RV Port / Gazebo / Guest House / Outdoor Kitchen / Shed(s) / Storage / Workshop

    • 建筑风格: Contemporary / Custom

    • 壁炉: 是

    • 车库空间: 6

    • 附属车库: 是

    • 车库: 是

    • 生活区域: 6637

    • 水源: Well

    • 细分名称: HARRELL ESTATES

私人咨询
与这套房产的专属顾问沟通。
户型图、HOA 文件、未公开挂牌的对比房源、安排私人看房——一条消息直达当地专家。

类似这套

最近售出
$1,850,000
房屋
2 贝兹 · 2 浴室 · 1,542 平方英尺
UNPLATTED, WIMAUMA
19320 GRANGE HALL LOOP
最近售出
$1,850,000
商业的
0 room(s) · 1,542 平方英尺
UNPLATTED, WIMAUMA
19320 GRANGE HALL LOOP
最近售出
$1,800,000
地段/土地
55.00 acres
SWEAT FARMS PLATTED SUBDIVISIO, WIMAUMA
15421 BALM WIMAUMA ROAD

此地址周边市场

同区域的实时数据。
查看全部

The multiple listing information is provided by the Stellar MLS from a copyrighted compilation of listings. The compilation of listings and each individual listing are ©2026-present Stellar MLS. All Rights Reserved. The information provided is for consumers' personal, noncommercial use and may not be used for any purpose other than to identify prospective properties consumers may be interested in purchasing. All properties are subject to prior sale or withdrawal. All information provided is deemed reliable but is not guaranteed accurate, and should be independently verified. Listing courtesy of: COMPASS FLORIDA LLC