Sell Your Home
Get a free home valuation
Contact
Tell us about your needs

17336 SE 80TH TURNBULL COURT

House For Sale
$424,500

BTC: 6.72209026

ETH: 266.19593777

2 days
3 bds
2 ba
2,279 sqft

Overview

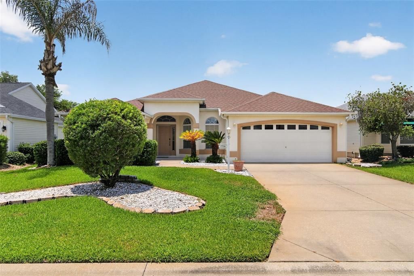
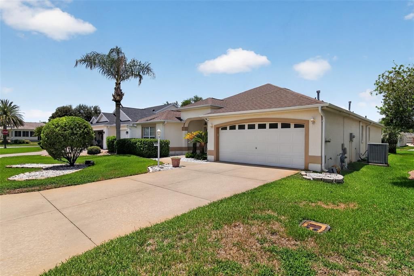
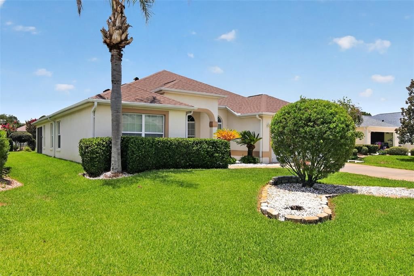
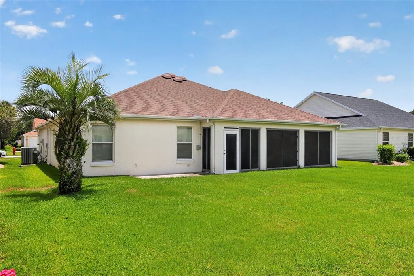
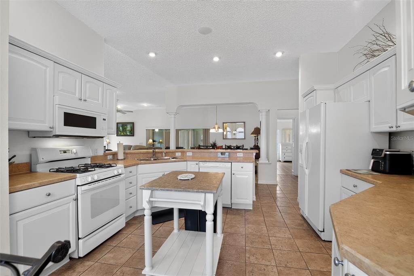
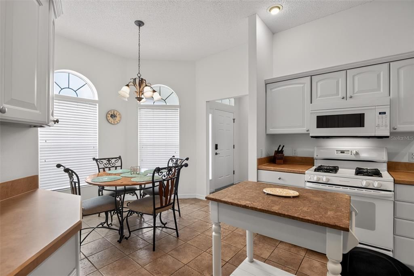
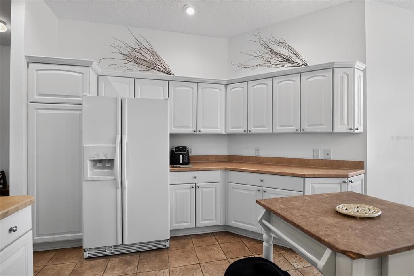
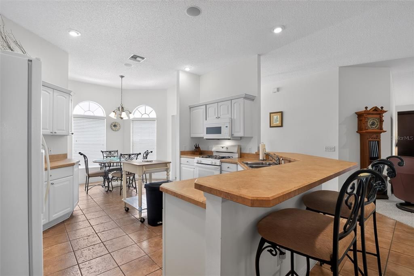
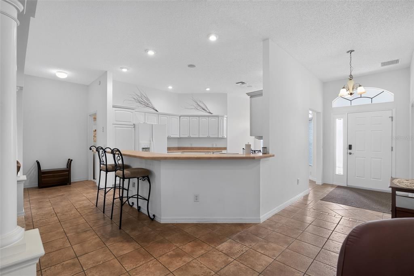
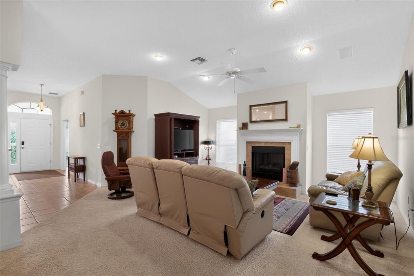
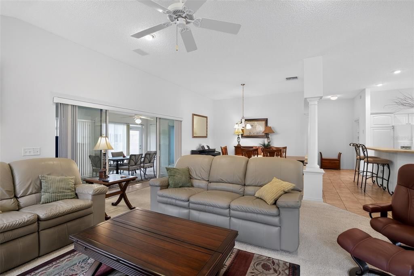
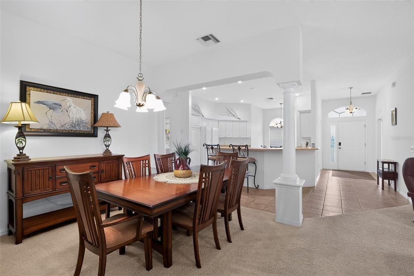
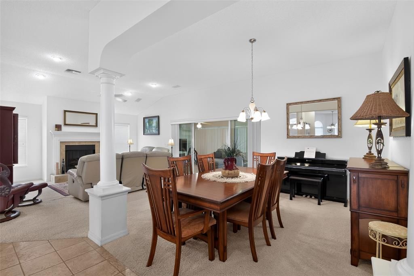
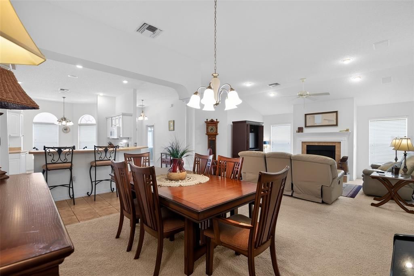
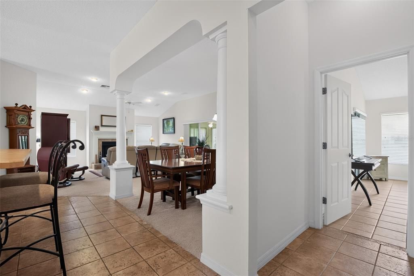
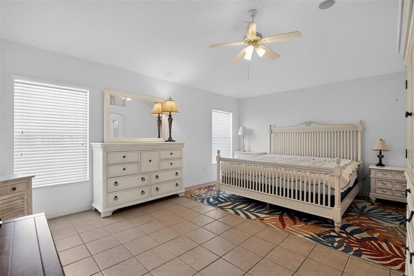
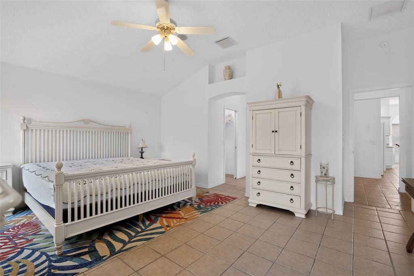
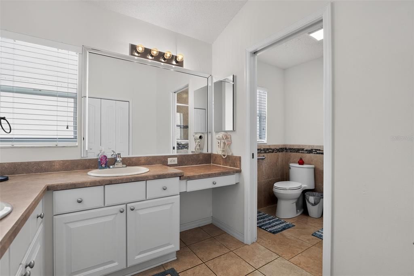
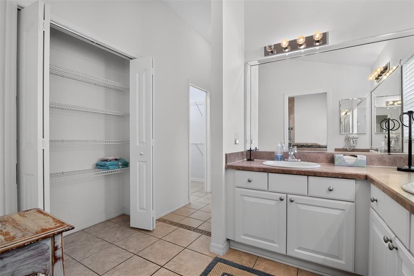
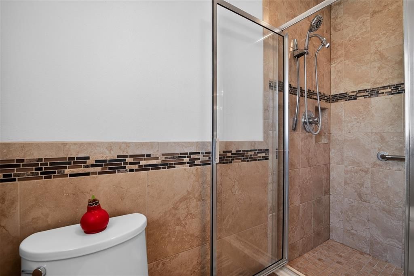
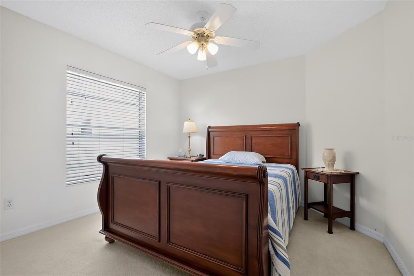
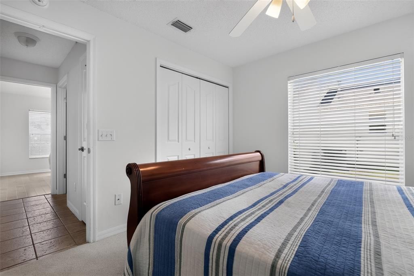
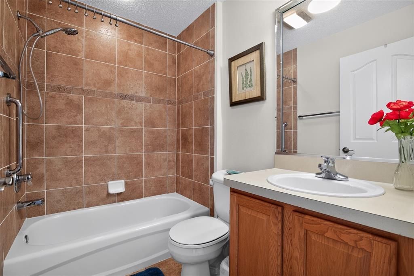
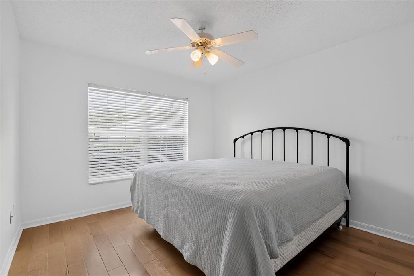
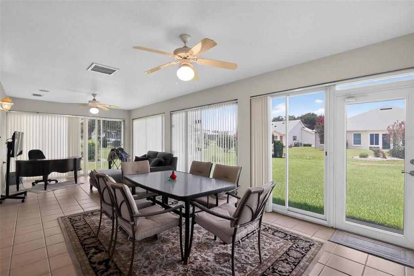
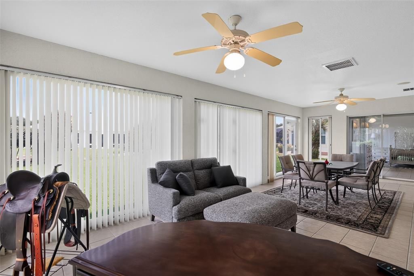
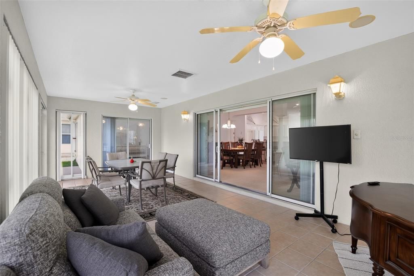
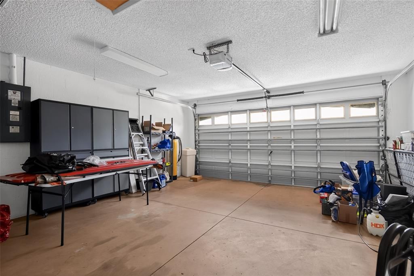
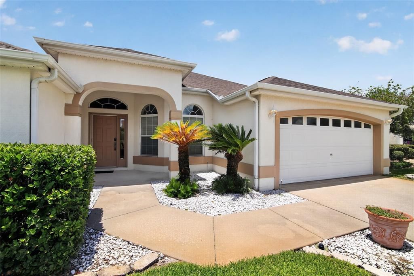
**Move-In Ready Comfort in the Heart of The Villages!** Welcome to 17336 SE 80th Turnbull Ct, a beautifully maintained single-story home nestled on a quiet cul-de-sac in the highly sought-after northern area of The Villages. Combining spacious living, quality construction, and an unbeatable resort-style lifestyle, this inviting residence is ready for you to move right in. Offering 2,279 square feet of thoughtfully designed living space, the home features two generously sized bedrooms, an office/den/third bed-room, and two full bathrooms, providing comfort and privacy for both everyday living and visiting guests. The open, light-filled floor plan creates a warm and welcoming atmosphere, with expansive living areas that are perfect for relaxing or entertaining. Built in 2002 with durable concrete block construction on a solid slab foundation, this home offers lasting quality, energy efficiency, and peace of mind. The attached garage provides ample space for your vehicle, golf cart, and additional storage. Situated on a spacious 7,840-square-foot lot, with plenty of space to put in a screened enclosure and/or pool. The low-maintenance yard allows you to spend more time enjoying everything The Villages has to offer. Conveniently located just a short golf cart ride from championship golf courses, recreation centers, vibrant town squares, shopping, dining, and endless entertainment, you'll enjoy the best of Florida's premier active-adult lifestyle. Whether you're looking for a full-time residence or the perfect seasonal retreat, this exceptional home offers comfort, convenience, and the opportunity to experience all that The Villages has to offer. Schedule your private showing today and discover your next chapter in paradise!

Location

Details

Type:
Residential
Parking:
No Data
Year Built:
2002
Lot:
0.18 Acres
Heating:
Electric
Price/sqft:
$186
Cooling:
Central Air
HOA:
No Data

Valuation

Our model vs. what's actually selling nearby.
Estimate
$492,500
$381K – $573K
Confidence Low
List vs. estimate
$68K below estimate
List $424,500 · -13.8%
Our model says this listing is priced below recent comparable activity. Expect competition.
Price per sq ft
$186
-26.0% vs. city median $251
Based on
10 MLS comparables
Median of recent comparable listings. Sold comps use closing price, active listings use list price.

Highlights

Annual tax
$7,261
2025
Garage
2 car garage
All facts and features
  • Flooring

    • Carpet

    • Tile

    Heating

    • Electric

    Cooling

    • Central Air

    Appliances

    • Dishwasher

    • Disposal

    • Electric Water Heater

    • Microwave

    • Range

    • Refrigerator

    Other interior features

    • Ceiling Fan(s)

    • Primary Bedroom Main Floor

    Bedrooms and bathrooms

    • Bedrooms: 3

    • Full bathrooms: 2

  • Property

    • Levels: One

    • Exterior Features: Other / Rain Gutters / Sidewalk / Sliding Doors

    Lot

    • Lot: 0.18 Acres

    Other Property Information

    • Parcel Number: 6760019000

    • Zoning: PUD

  • Type and style

    • Property Type: Residential

    • Property Sub Type: Single Family Residence

  • Utility

    • BB/HS Internet Available

    • Electricity Connected

    • Sewer Connected

    • Water Connected

  • Other financial information

    • Annual tax amount: $7,261

  • Source details

    • MLS ID: O6422263

    Other facts

    • Construction Materials: Block / Stucco

    • Foundation Details: Slab

    • Fireplace Features: Gas

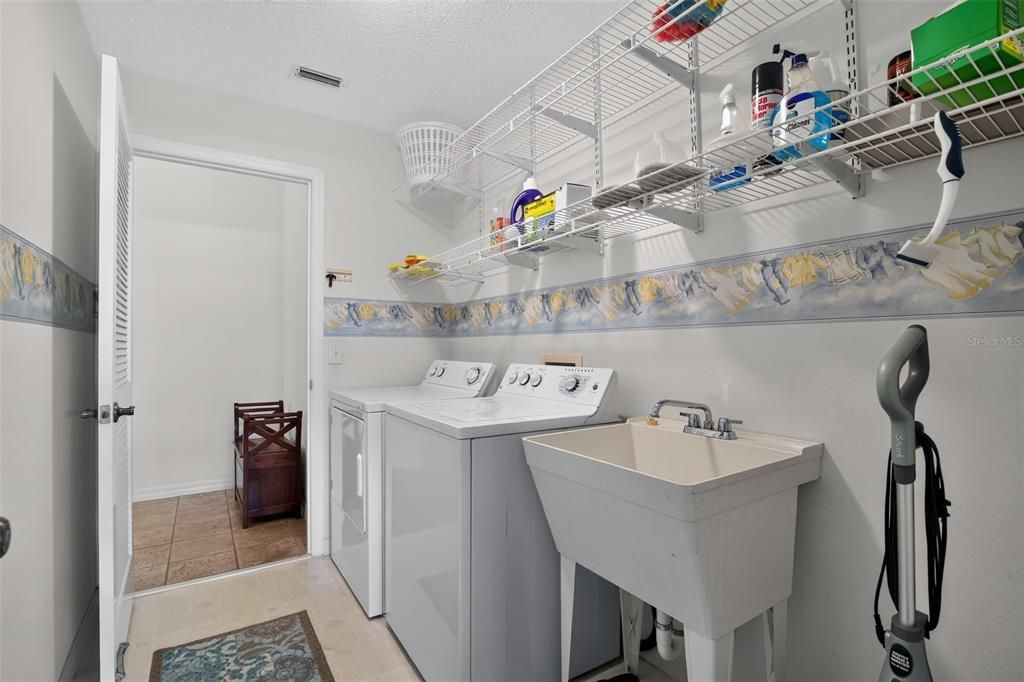
    • Laundry Features: Inside / Laundry Room

    • Direction Faces: West

    • Architectural Style: Contemporary / Ranch

    • Fireplace: Yes

    • Garage Spaces: 2

    • Attached Garage: Yes

    • Garage: Yes

    • Living Area: 2279

    • Water Source: Public

    • Lot Size Dimensions: 60 x 125

    • Subdivision Name: VILLAGES/MARION UN 60

Private inquiry
Talk to the advisor on this listing.
Floor plans, HOA docs, off-market comparables, scheduling a private showing — one message, direct to the local specialist.

More like this

For Sale
$413,500
House
2 bds · 2 ba · 1,228 sqft
THE VILLAGES, THE VILLAGES
896 RADCLIFE BEREA PLACE
New
For Sale
$475,000
House
3 bds · 2 ba · 1,894 sqft
DENSAN PARK PH 1, OXFORD
12596 NE 49TH DRIVE
New
For Sale
$369,900
House
4 bds · 3 ba · 1,993 sqft
ORANGE BLOSSOM HILLS, SUMMERFIELD
8578 SE 164TH PLACE
New
For Sale
$341,070
House
5 bds · 3 ba · 2,605 sqft
SUNSET HILLS, SUMMERFIELD
10197 SE 158TH LANE
New
For Sale
$450,000
Lots/Land
6.66 acres
SUMMERFIELD
TBD SE 80TH AVENUE
New
For Sale
$475,000
House
3 bds · 2 ba · 1,815 sqft
ORANGE BLOSSOM HILLS 02, SUMMERFIELD
16364 SE 89TH TERRACE
New
For Sale
$365,000
House
3 bds · 2 ba · 1,660 sqft
VILLAGES OF MARION, THE VILLAGES
17239 SE 84TH KNIGHT AVENUE
For Sale
$329,000
House
2 bds · 2 ba · 1,148 sqft
SUMTER VILLAGES, THE VILLAGES
712 ARTESIA AVENUE

Market around this address

Live counts in the same area.
View all

The multiple listing information is provided by the Stellar MLS from a copyrighted compilation of listings. The compilation of listings and each individual listing are ©2026-present Stellar MLS. All Rights Reserved. The information provided is for consumers' personal, noncommercial use and may not be used for any purpose other than to identify prospective properties consumers may be interested in purchasing. All properties are subject to prior sale or withdrawal. All information provided is deemed reliable but is not guaranteed accurate, and should be independently verified. Listing courtesy of: HOUWZER INC