Vender tu casa
Valoración gratuita de tu hogar
Contacto
Cuéntenos sobre sus necesidades
17336 SE 80TH TURNBULL COURT

Casa Activo con contrato
$414,500

BTC: 5.15034791

ETH: 170.43585526

-$10K (2026/08/10)
56 días
3 camas
2 baños
2,279 sqft

Visión general

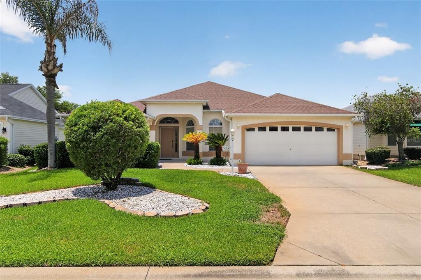
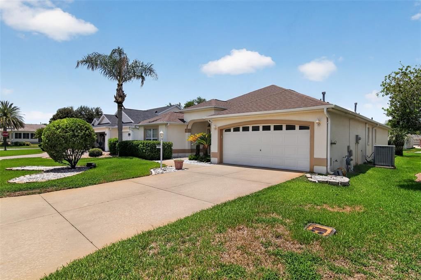
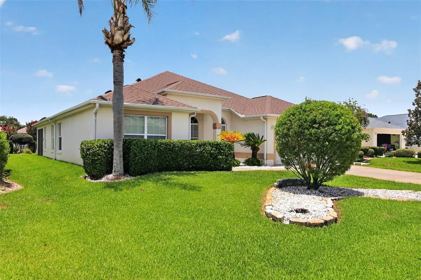
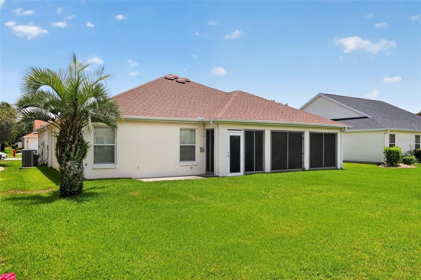
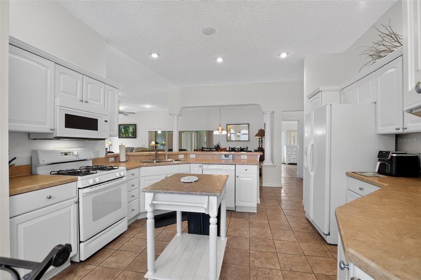
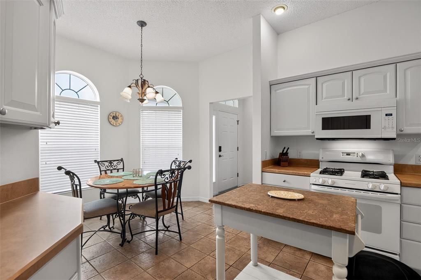
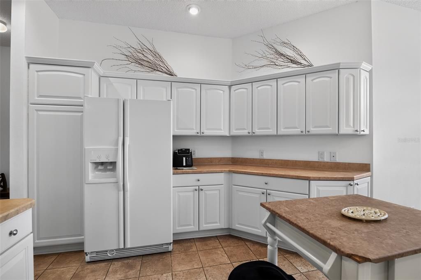
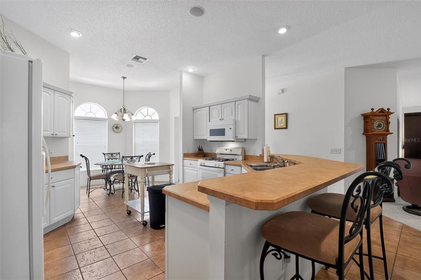
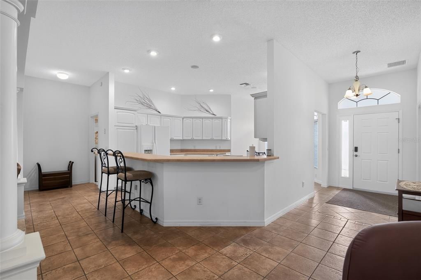
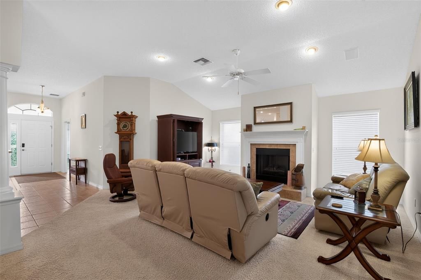
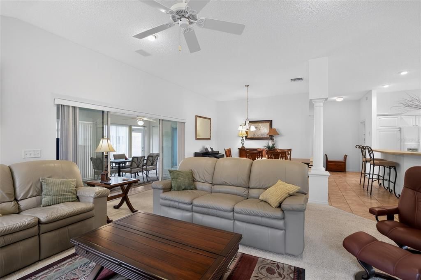
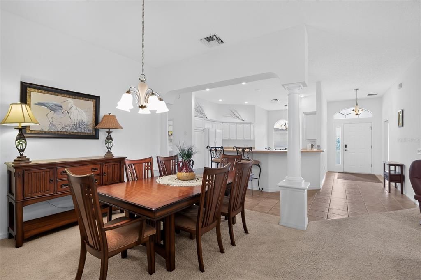
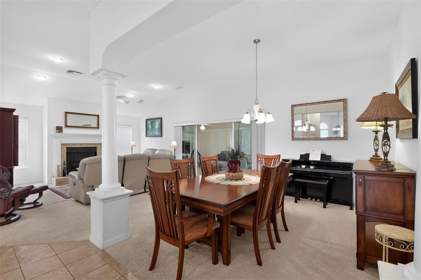
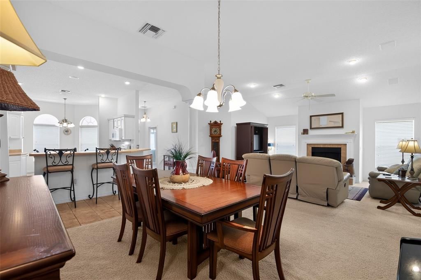
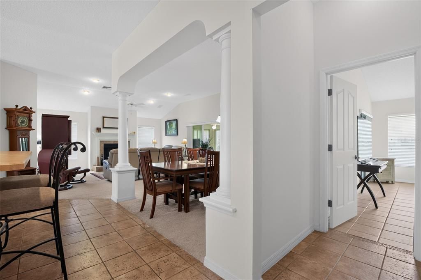
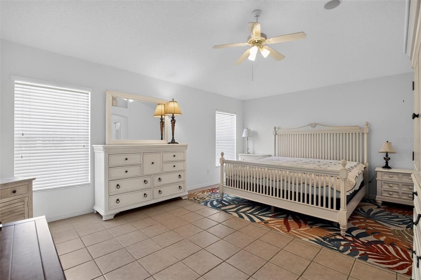
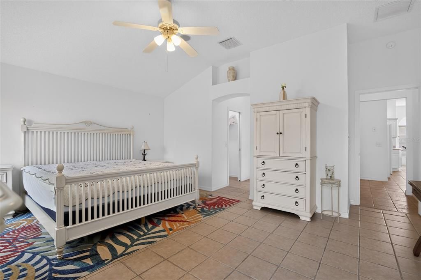
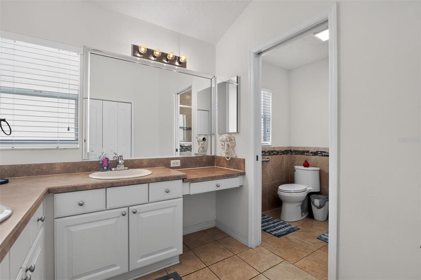
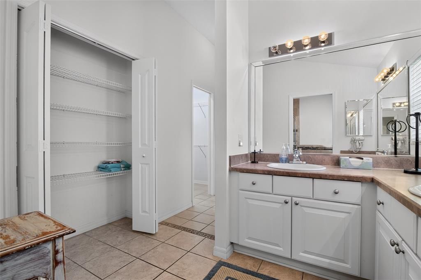
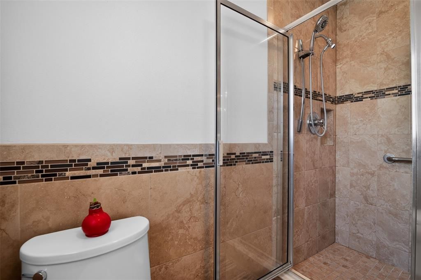
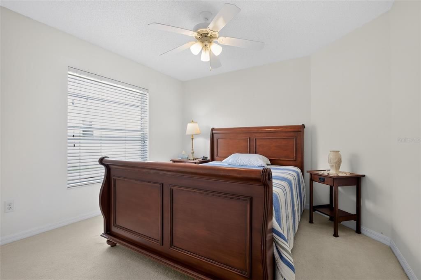
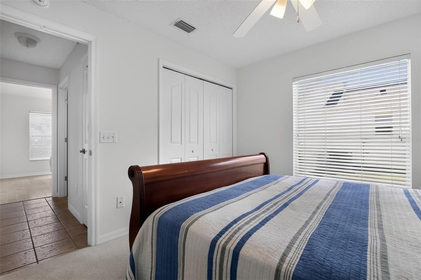
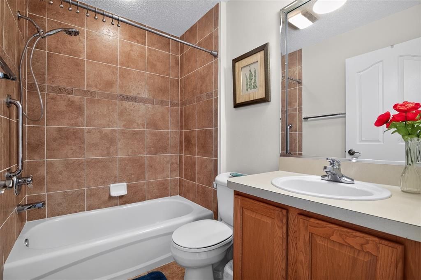
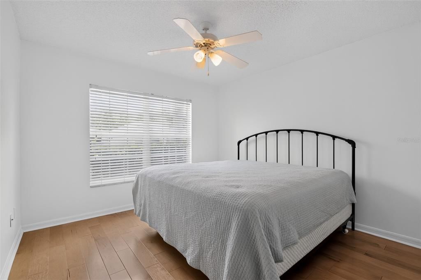
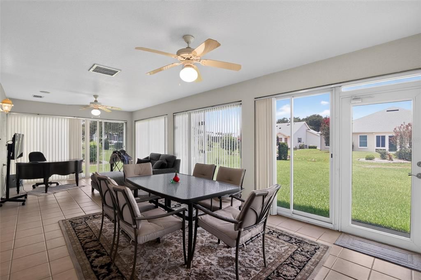
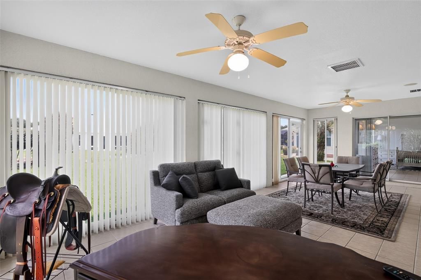
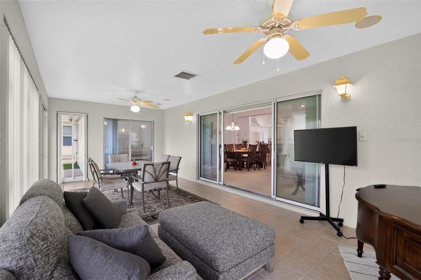
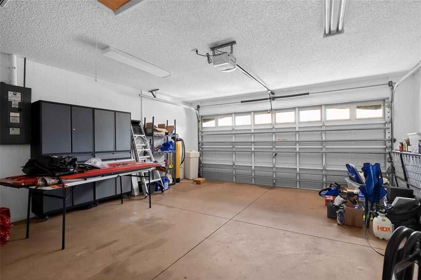
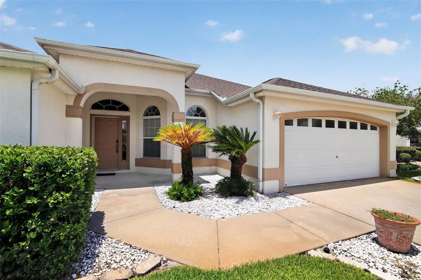
**Move-In Ready Comfort in the Heart of The Villages!** Welcome to 17336 SE 80th Turnbull Ct, a beautifully maintained single-story home nestled on a quiet cul-de-sac in the highly sought-after northern area of The Villages. Combining spacious living, quality construction, and an unbeatable resort-style lifestyle, this inviting residence is ready for you to move right in. Offering 2,279 square feet of thoughtfully designed living space, the home features two generously sized bedrooms, an office/den/third bed-room, and two full bathrooms, providing comfort and privacy for both everyday living and visiting guests. The open, light-filled floor plan creates a warm and welcoming atmosphere, with expansive living areas that are perfect for relaxing or entertaining. Built in 2002 with durable concrete block construction on a solid slab foundation, this home offers lasting quality, energy efficiency, and peace of mind. The attached garage provides ample space for your vehicle, golf cart, and additional storage. Situated on a spacious 7,840-square-foot lot, with plenty of space to put in a screened enclosure and/or pool. The low-maintenance yard allows you to spend more time enjoying everything The Villages has to offer. Conveniently located just a short golf cart ride from championship golf courses, recreation centers, vibrant town squares, shopping, dining, and endless entertainment, you'll enjoy the best of Florida's premier active-adult lifestyle. Whether you're looking for a full-time residence or the perfect seasonal retreat, this exceptional home offers comfort, convenience, and the opportunity to experience all that The Villages has to offer. Schedule your private showing today and discover your next chapter in paradise!

Ubicación

Detalles

Tipo:
Residential
Estacionamiento:
Sin datos
Año de construcción:
2002
Lote:
0.18 Hectáreas
Calefacción:
Electric
precio por sq. medidor:
$182
Enfriamiento:
Central Air
HOA:
Sin datos

Valuation

Our model vs. what's actually selling nearby.
Estimate
$482,250
$360K – $693K
Confidence Low
List vs. estimate
$67K below estimate
List $414,500 · -14.0%
Our model says this listing is priced below recent comparable activity. Expect competition.
Price per sq ft
$181
-28.3% vs. city median $253
Based on
52 MLS comparables
Median of recent comparable listings. Sold comps use closing price, active listings use list price.

Destacados

Annual tax
$7,261
2025
Garage
2 car garage
Más hechos y características
  • Piso

    • Carpet

    • Tile

    Calefacción

    • Electric

    Enfriamiento

    • Central Air

    Accesorios

    • Dishwasher

    • Disposal

    • Electric Water Heater

    • Microwave

    • Range

    • Refrigerator

    Otras características interiores

    • Ceiling Fan(s)

    • Primary Bedroom Main Floor

    Dormitorios y baños

    • Dormitorios: 3

    • Baños completos: 2

  • Propiedad

    • Pisos: One

    • Características Exteriores: Other / Rain Gutters / Sidewalk / Sliding Doors

    Lote

    • Lote: 0.18 Hectáreas

    Otra Información de Propiedad

    • Número de Parcela: 6760019000

    • Zonificación: PUD

  • Tipo y estilo

    • Tipo de propiedad: Residential

    • Subtipo de propiedad: Single Family Residence

  • Utilidad

    • BB/HS Internet Available

    • Electricity Connected

    • Sewer Connected

    • Water Connected

  • Otra información financiera

    • Importe anual de impuestos: $7,261

  • Detalles de la fuente

    • MLS ID: O6422263

    Otros hechos

    • Materiales de construcción: Block / Stucco

    • Detalles de la fundación: Slab

    • Características de la chimenea: Gas

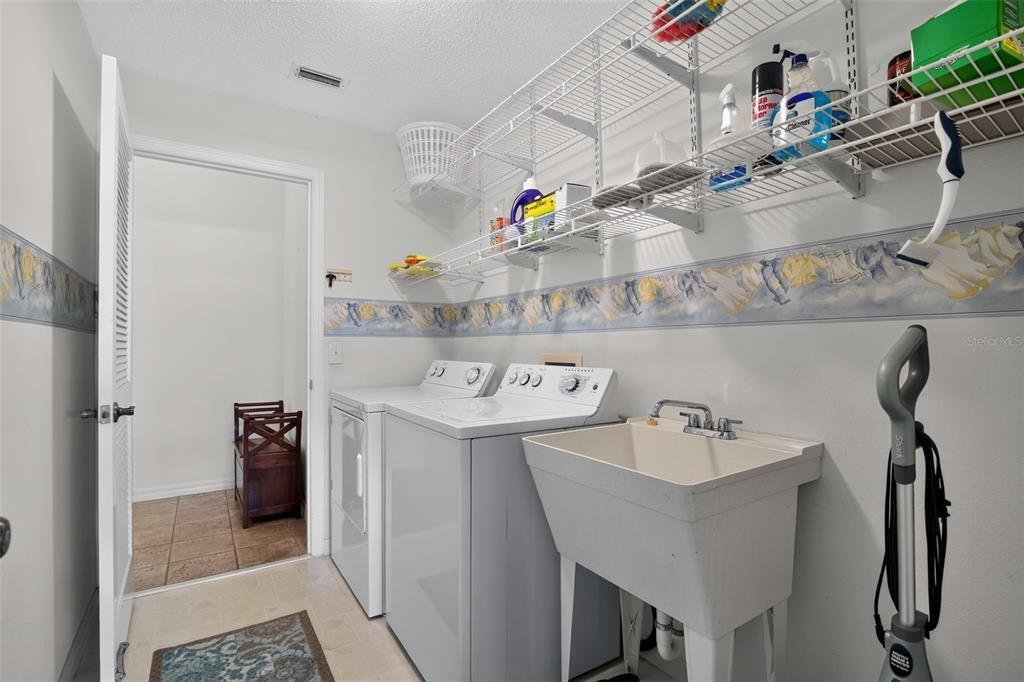
    • Características de lavandería: Inside / Laundry Room

    • Caras de dirección: West

    • Estilo arquitectónico: Contemporary / Ranch

    • Hogar: Si

    • Espacios de garaje: 2

    • Garaje adjunto: Si

    • Garaje: Si

    • Salón: 2279

    • Fuente de agua: Public

    • Tamaño de la parcela: 60 x 125

    • Nombre de subdivisión: VILLAGES/MARION UN 60

Consulta privada
Habla con el asesor de este inmueble.
Planos, documentos del HOA, comparables off-market, agendar una visita privada — un solo mensaje directo al especialista local.

Más como esta

Activo con contrato
$439,900
Casa
3 camas · 2 baños · 1,520 sqft
VILLAGES OF SUMTER, THE VILLAGES
3512 STERLING STREET
Activo con contrato
$380,000
Casa
3 camas · 2 baños · 1,812 sqft
VILLAGES/MARION PHILLIPS VLS, THE VILLAGES
9170 SE 168TH COOK PLACE
Nuevo
Activo con contrato
$369,000
Casa
3 camas · 2 baños · 1,548 sqft
THE VILLAGES, THE VILLAGES
17966 SE 85TH CAUSTON COURT
Nuevo
Activo con contrato
$335,000
Casa
3 camas · 2 baños · 1,852 sqft
ORANGE BLOSSOM HILLS UN 03, SUMMERFIELD
16388 SE 82ND COURT
Nuevo
Activo con contrato
$399,900
Casa
3 camas · 2 baños · 1,476 sqft
THE VILLAGES, THE VILLAGES
8975 SE 168TH TAILFER STREET
Activo con contrato
$325,000
Casa
2 camas · 2 baños · 1,588 sqft
THE VILLAGES, THE VILLAGES
3033 HILLSIDE LANE
Activo con contrato
$319,900
Casa
2 camas · 2 baños · 1,146 sqft
VILLAGES OF SUMTER VILLA SAN LEANDRO, THE VILLAGES
1115 SAN BERNARDO ROAD
Activo con contrato
$397,500
Casa
3 camas · 3 baños · 2,491 sqft
VILLAGES OF PARKWOOD, OXFORD
5099 NE 124TH PLACE

Mercado cerca de esta dirección

Conteos en vivo en la misma zona.
Ver todo

The multiple listing information is provided by the Stellar MLS from a copyrighted compilation of listings. The compilation of listings and each individual listing are ©2026-present Stellar MLS. All Rights Reserved. The information provided is for consumers' personal, noncommercial use and may not be used for any purpose other than to identify prospective properties consumers may be interested in purchasing. All properties are subject to prior sale or withdrawal. All information provided is deemed reliable but is not guaranteed accurate, and should be independently verified. Listing courtesy of: HOUWZER INC