Vender tu casa
Valoración gratuita de tu hogar
Contacto
Cuéntenos sobre sus necesidades

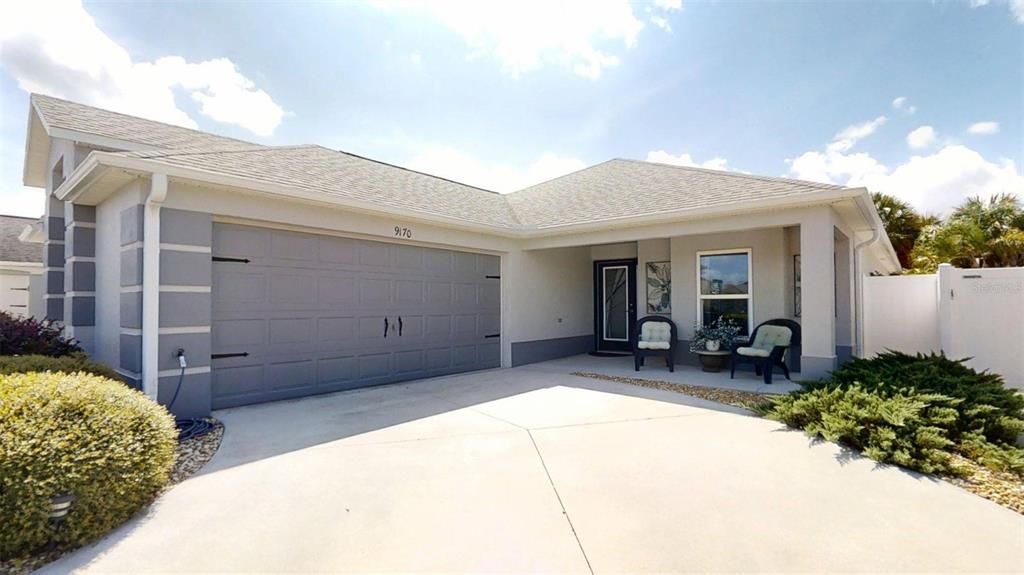
9170 SE 168TH COOK PLACE

Casa En Venta
$380,000

BTC: 5.00000000

ETH: 152.00000000

Nuevo
3 camas
2 baños
1,812 sqft

Visión general

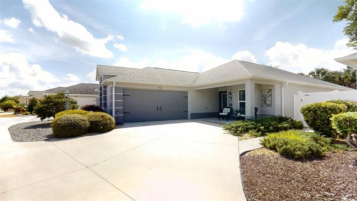
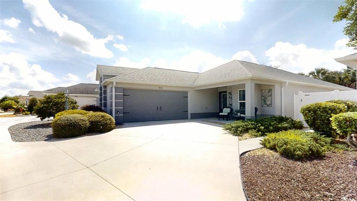
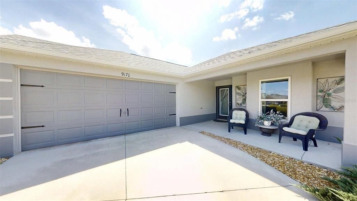
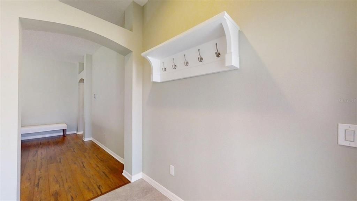
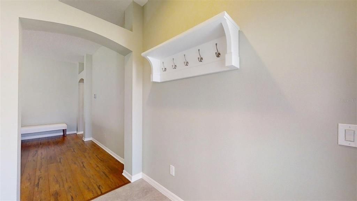
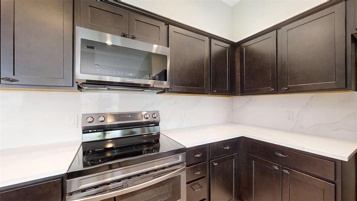
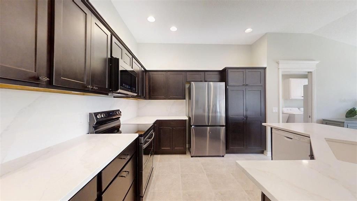
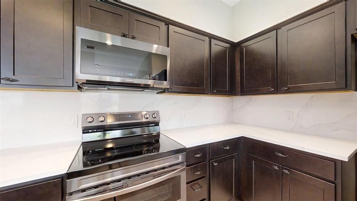
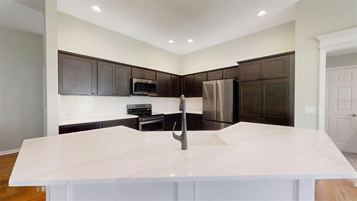
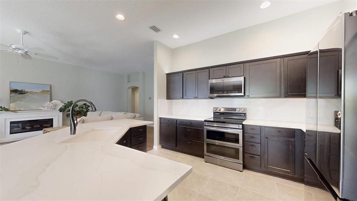
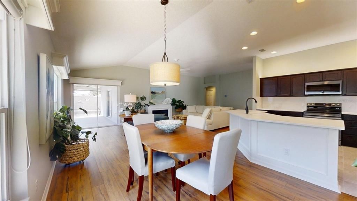
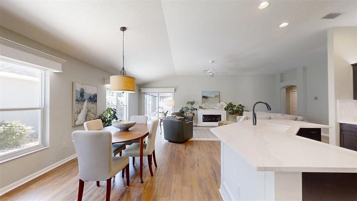
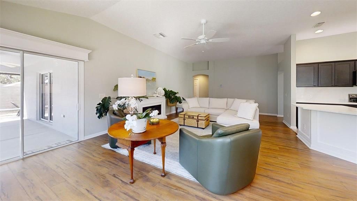
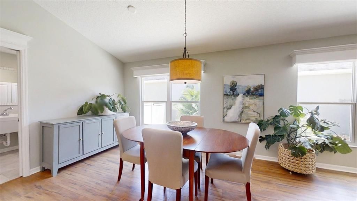
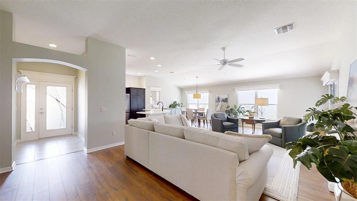
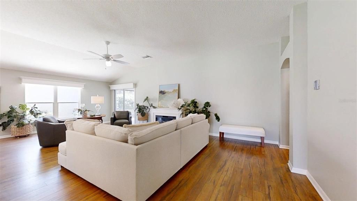
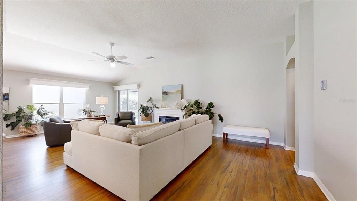
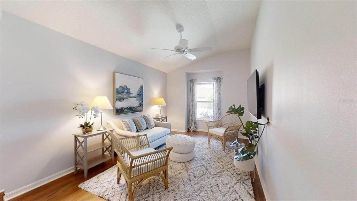
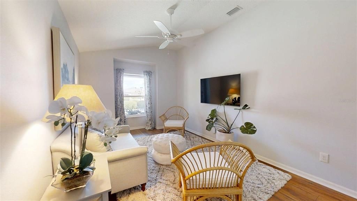
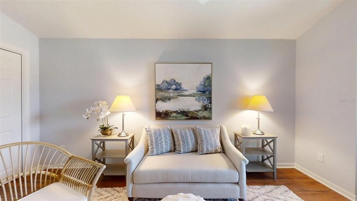
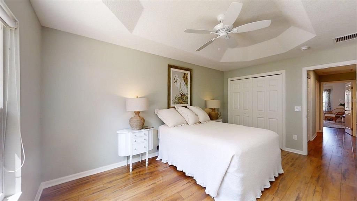
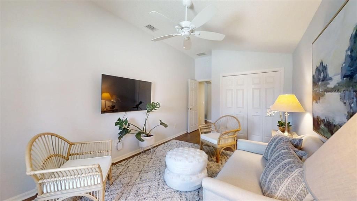
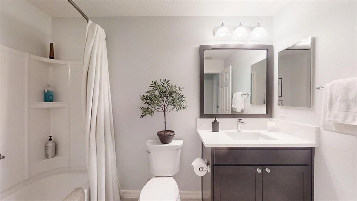
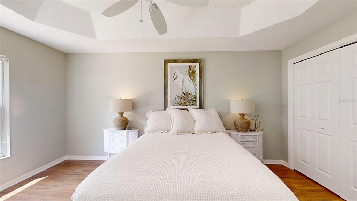
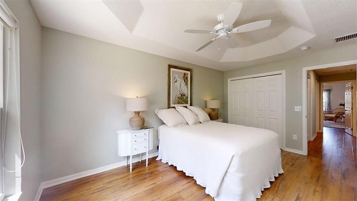
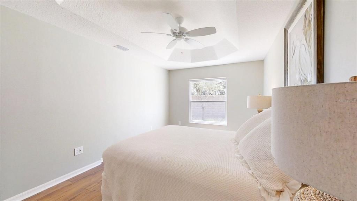
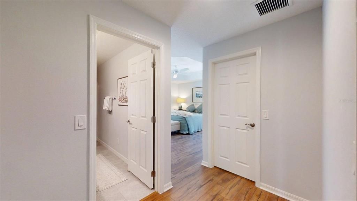
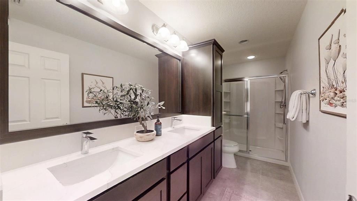
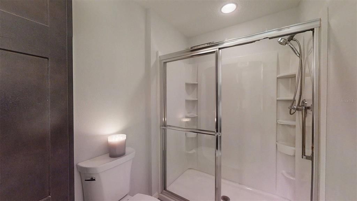
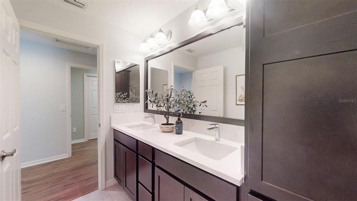
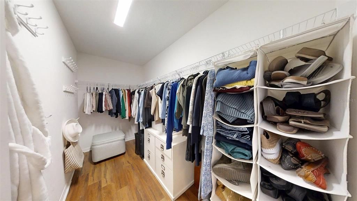
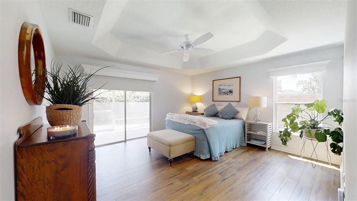
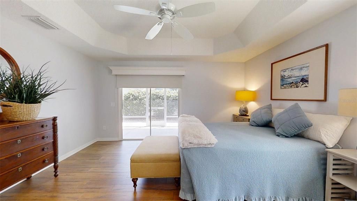
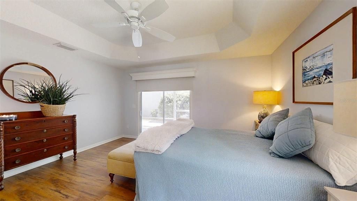
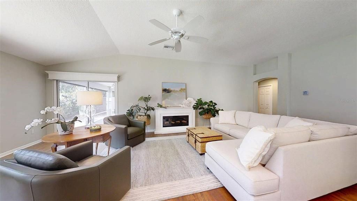
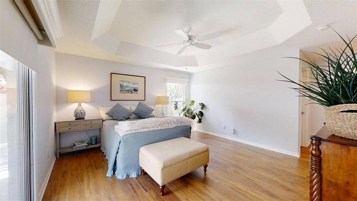
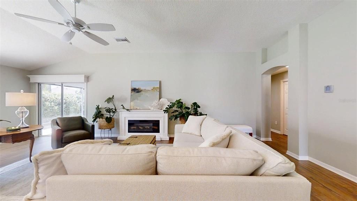
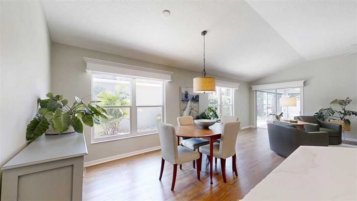
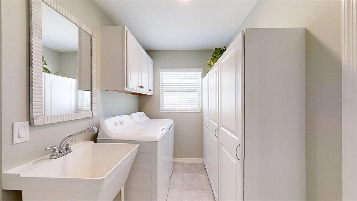
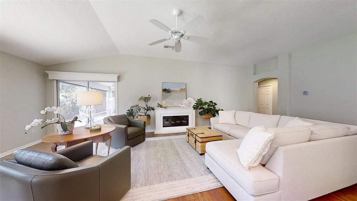
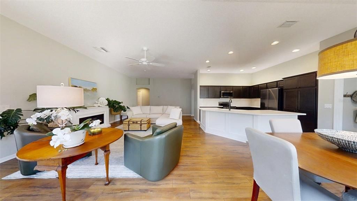
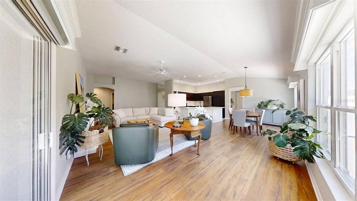
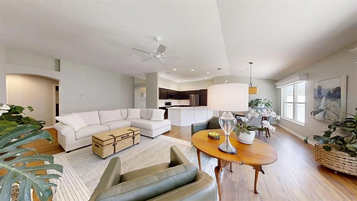
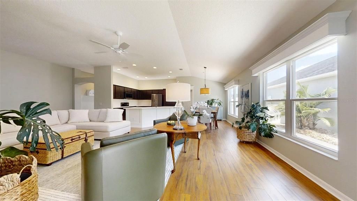
WOW—BOND PAID! Discover the exceptional Florida lifestyle you've been waiting for in this beautifully upgraded, oversized Arlington Courtyard Villa with a 2-CAR GARAGE in the sought-after Village of Woodbury, Phillips Villa! From the moment you step inside, you'll appreciate the thoughtfully designed open floor plan, stylish finishes, and inviting spaces created for both everyday living and entertaining. The spacious main living areas flow seamlessly with Luxury Vinyl Plank flooring, complemented by beautiful ceramic tile in the kitchen and both bathrooms. The stunning kitchen is sure to impress, featuring marble-look quartz countertops, coordinating backsplash, ebony cabinetry with convenient pull-outs, stainless-steel oven and refrigerator, farmhouse sink, above-cabinet lighting, and recessed lighting. Pocket doors provide privacy and lead to the interior laundry room, complete with abundant storage. The generous dining and living areas open through sliding glass doors to a comfortable lanai with solar shades and ceiling fan, extending your living space outdoors. Beyond the lanai, enjoy a sizeable backyard enclosed by a tall rear privacy wall—perfect for relaxing, entertaining, or simply enjoying your own private outdoor retreat. The luxurious primary suite offers a peaceful escape with a tray ceiling and large walk-in closet. The adjoining primary bath features dual sinks, spacious shower, ceramic tile flooring, and ebony cabinetry with excellent storage. Your guests will feel right at home with two generously sized guest bedrooms, each offering a desirable tray or vaulted ceiling, Luxury Vinyl Plank flooring, and ample closet space. The guest bath includes a tub/shower combination, square sink, and cabinetry for additional storage. And the location is hard to beat! You're conveniently close to the Phillips Villa Pool, Mulberry Grove Shopping Center, Walmart Market, Veterans Clinic, and Championship Golf Course, putting shopping, recreation, healthcare, and entertainment within easy reach. With the BOND PAID, a 2-car garage, desirable courtyard-villa design, extensive upgrades, and an outstanding location, this home is ready for you to start enjoying The Villages lifestyle. Come see why 9170 SE 168th Cook Place should be at the top of your list!

Ubicación

Detalles

Tipo:
Residential
Estacionamiento:
Sin datos
Año de construcción:
2016
Lote:
0.13 Hectáreas
Calefacción:
Electric / Heat Pump
precio por sq. medidor:
$210
Enfriamiento:
Central Air
HOA:
Sin datos

Valuation

Our model vs. what's actually selling nearby.
Estimate
$375,000
$361K – $380K
Confidence High
List vs. estimate
At estimate
List $380,000 · +1.3%
List is in line with recent comparable activity.
Price per sq ft
$209
-17.2% vs. city median $253
Based on
5 MLS comparables
Median of recent comparable listings. Sold comps use closing price, active listings use list price.

Destacados

Annual tax
$4,448
2025
Garage
2 car garage
Más hechos y características
  • Piso

    • Ceramic Tile

    • Luxury Vinyl

    Calefacción

    • Electric

    • Heat Pump

    Enfriamiento

    • Central Air

    Accesorios

    • Dishwasher

    • Disposal

    • Dryer

    • Electric Water Heater

    • Microwave

    • Range

    • Refrigerator

    • Washer

    Otras características interiores

    • Ceiling Fan(s)

    • Kitchen/Family Room Combo

    • Living Room/Dining Room Combo

    • Open Floorplan

    • Split Bedroom

    • Thermostat

    • Tray Ceiling(s)

    • Vaulted Ceiling(s)

    • Walk-In Closet(s)

    • Window Treatments

    Dormitorios y baños

    • Dormitorios: 3

    • Baños completos: 2

  • Propiedad

    • Pisos: One

    • Características Exteriores: Courtyard / Irrigation System / Lighting / Shade Shutter(s) / Sliding Doors / Sprinkler Metered / Storage

    Lote

    • Lote: 0.13 Hectáreas

    Otra Información de Propiedad

    • Número de Parcela: 6719059000

    • Zonificación: PUD

  • Tipo y estilo

    • Tipo de propiedad: Residential

    • Subtipo de propiedad: Villa

  • Utilidad

    • Cable Available

    • Electricity Connected

    • Public

    • Sewer Connected

    • Sprinkler Recycled

    • Water Connected

  • Otra información financiera

    • Importe anual de impuestos: $4,448

  • Detalles de la fuente

    • MLS ID: G5117906

    Otros hechos

    • Materiales de construcción: Block / Stucco

    • Detalles de la fundación: Slab

    • Características de lavandería: Inside / Laundry Room

    • Caras de dirección: North

    • Espacios de garaje: 2

    • Garaje adjunto: Si

    • Garaje: Si

    • Salón: 1812

    • Fuente de agua: Public

    • Nombre de subdivisión: VILLAGES/MARION PHILLIPS VLS

Consulta privada
Habla con el asesor de este inmueble.
Planos, documentos del HOA, comparables off-market, agendar una visita privada — un solo mensaje directo al especialista local.

Más como esta

En Venta
$399,900
Casa
4 camas · 2 baños · 2,339 sqft
ORANGE BLOSSOM HILLS UN #4, SUMMERFIELD
16049 SE 89TH TERRACE
En Venta
$447,900
Casa
3 camas · 2 baños · 1,392 sqft
THE VILLAGES, THE VILLAGES
3456 DIXON LANE
En Venta
$299,999
Casa
2 camas · 2 baños · 1,776 sqft
SPRUCE CRK SOUTH 12, SUMMERFIELD
9741 SE 175TH LANE
En Venta
$429,900
Casa
3 camas · 2 baños · 1,906 sqft
VILLAGES/SUMTER UN # 34/VILLAGE OF GLENBROOK, THE VILLAGES
3065 BATALLY COURT
Nuevo
En Venta
$315,000
Casa
3 camas · 2 baños · 1,392 sqft
THE VILLAGES, THE VILLAGES
3499 AUBURNDALE AVENUE
Nuevo
En Venta
$350,000
Casa
3 camas · 2 baños · 1,527 sqft
THE VILLAGES, THE VILLAGES
2024 CIPRIANO PLACE
Nuevo
En Venta
$465,000
Casa
4 camas · 3 baños · 2,628 sqft
STONECREST, SUMMERFIELD
11041 SE 174TH LOOP
Nuevo
En Venta
$325,000
Casa
3 camas · 2 baños · 1,496 sqft
THE VILLAGES, THE VILLAGES
17728 SE 81ST WYNSTONE AVENUE

Mercado cerca de esta dirección

Conteos en vivo en la misma zona.
Ver todo

The multiple listing information is provided by the Stellar MLS from a copyrighted compilation of listings. The compilation of listings and each individual listing are ©2026-present Stellar MLS. All Rights Reserved. The information provided is for consumers' personal, noncommercial use and may not be used for any purpose other than to identify prospective properties consumers may be interested in purchasing. All properties are subject to prior sale or withdrawal. All information provided is deemed reliable but is not guaranteed accurate, and should be independently verified. Listing courtesy of: SALLY LOVE REAL ESTATE