Vender tu casa
Valoración gratuita de tu hogar
Contacto
Cuéntenos sobre sus necesidades
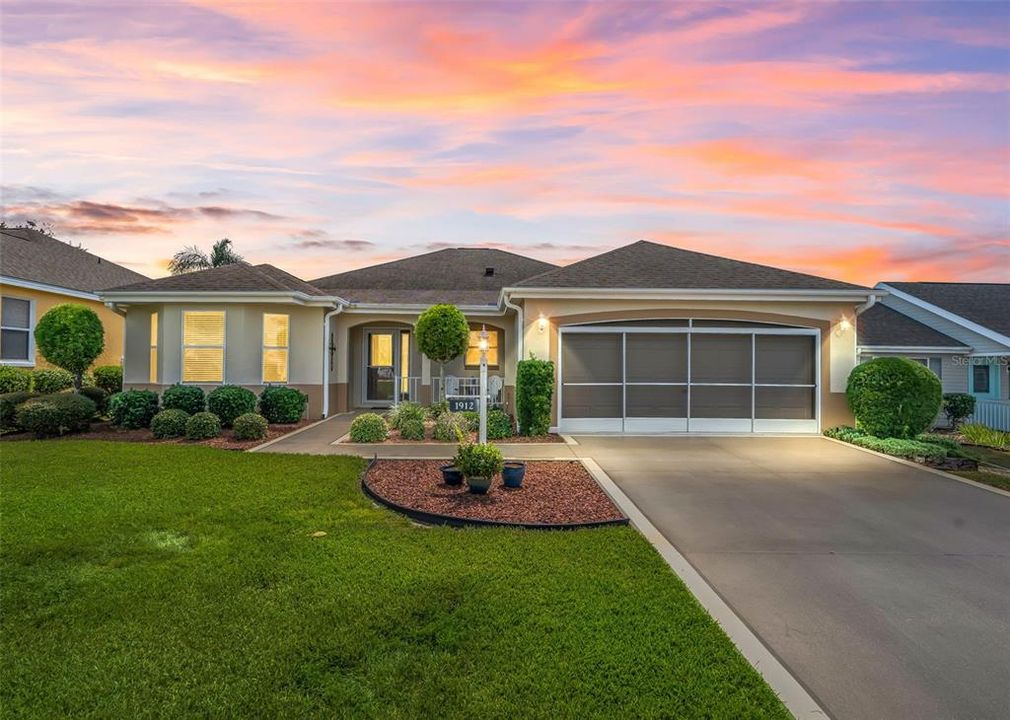
1912 DEL NORTE DRIVE

Casa En Venta
$356,000

BTC: 4.17840376

ETH: 134.33962264

2 días
3 camas
2 baños
1,904 sqft

Visión general

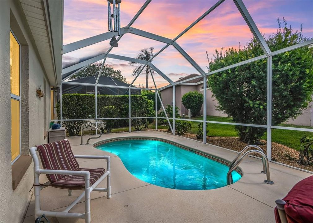
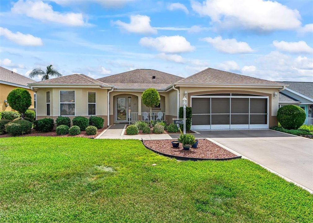
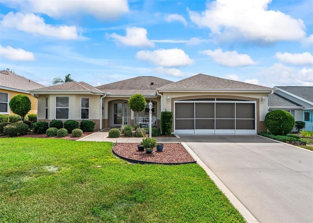
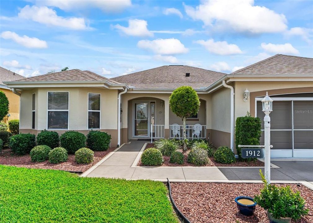
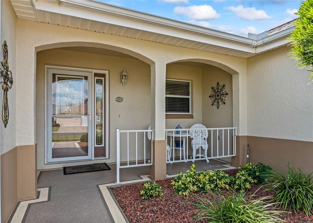
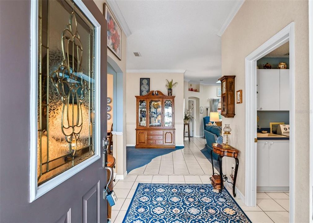
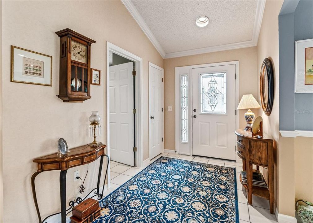
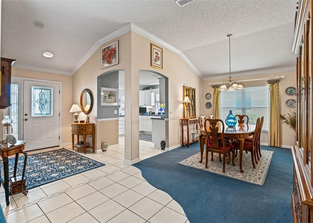
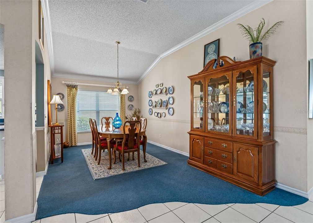
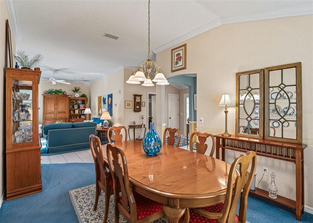
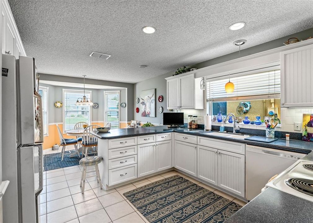
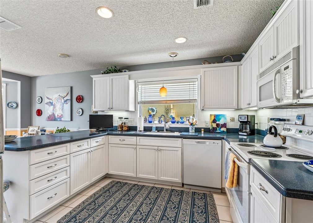
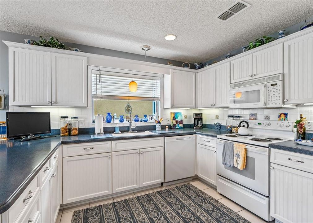
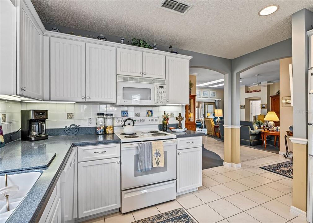
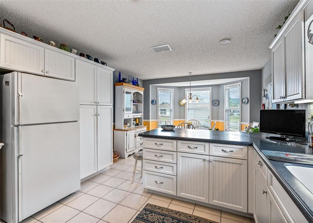
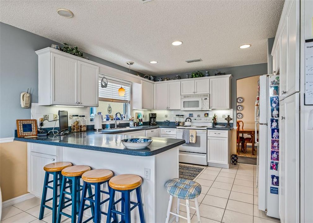
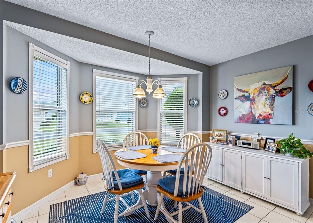
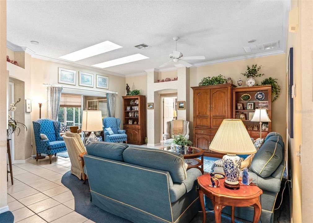
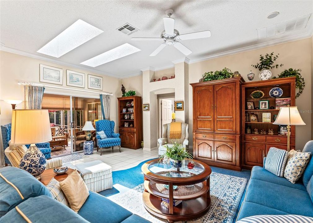
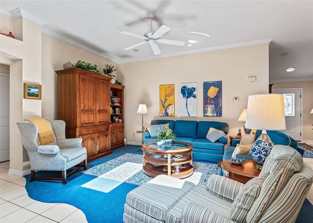
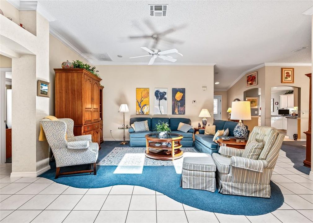
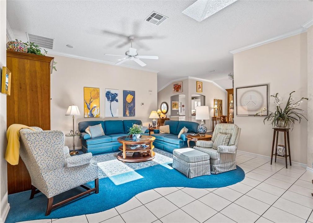
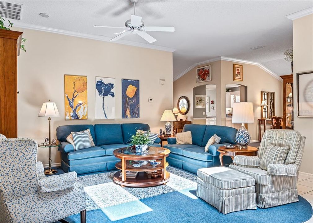
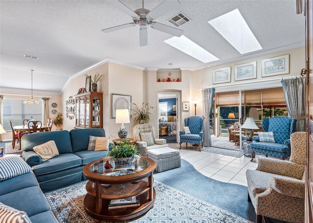
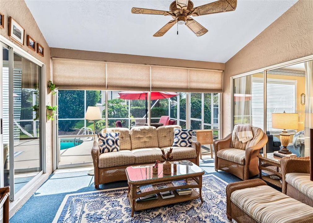
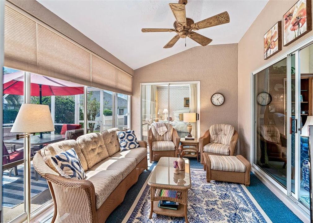
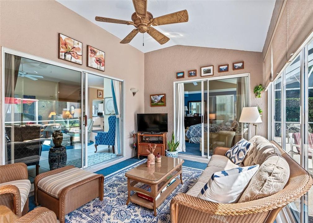
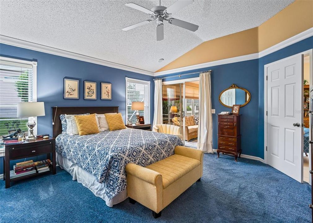
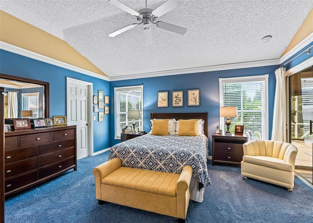
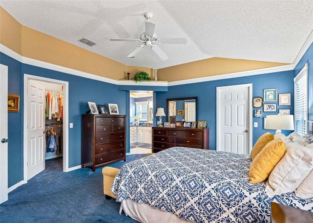
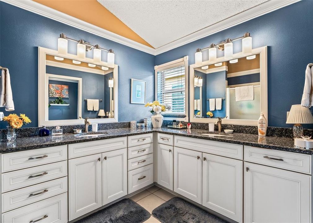
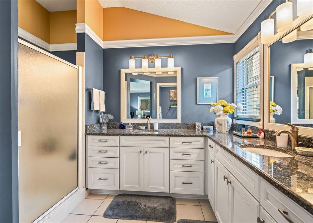
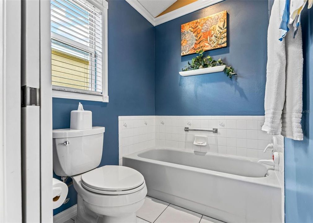
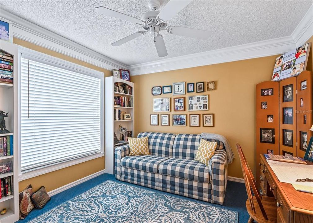
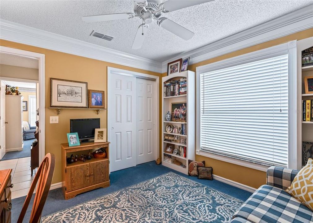
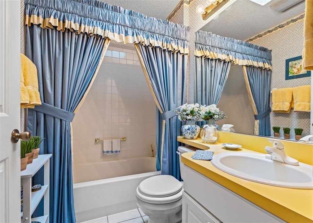
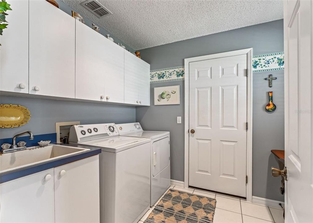
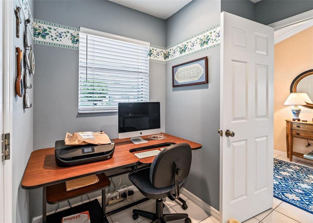
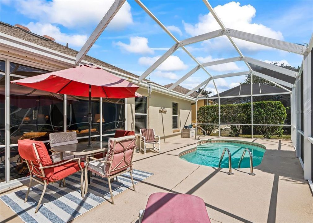
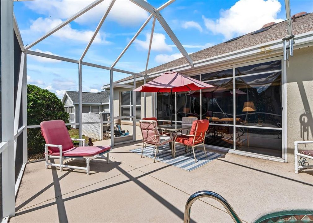
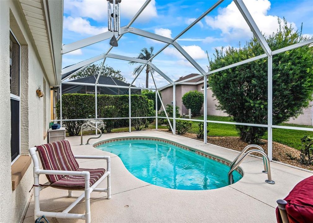
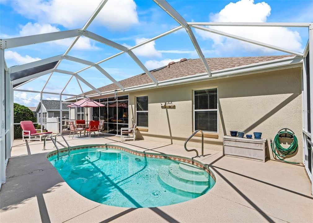
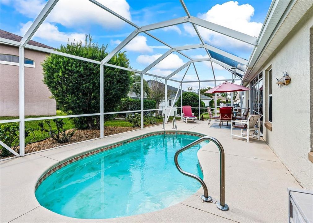
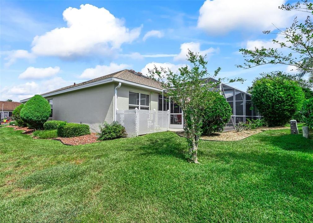
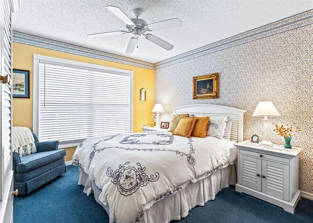
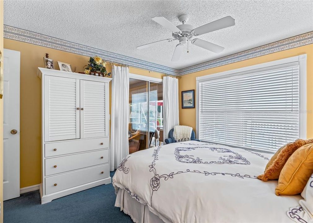
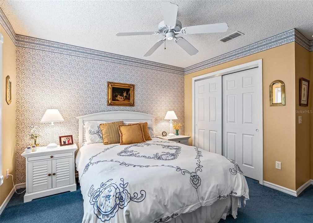
Welcome to this inviting concrete block and stucco POOL home, offering three full bedrooms, two full bathrooms, and a wonderful blend of indoor and outdoor living. Featuring low-maintenance landscaping, an enclosed lanai, and a sparkling inground gunite pool surrounded by a screened birdcage, this home is designed for comfortable living and relaxing Florida days. Step inside through the welcoming foyer and discover a spacious interior featuring a large kitchen with an abundance of cabinetry and counter space, a tower pantry, and a charming eat-in area with a bay window. The separate dining room is conveniently situated just off the kitchen, creating an ideal setting for entertaining and everyday dining. The great room offers architectural ledging and an open, comfortable atmosphere, while the split-bedroom floor plan provides added privacy for owners and guests. The spacious primary suite features two walk-in closets and a well-appointed en-suite bathroom with elongated his-and-her vanities, a relaxing soaking tub, and a separate walk-in shower. Both guest bedrooms offer generous space and full closets, with one bedroom featuring sliding glass doors that open directly to the enclosed lanai. Additional highlights include crown molding accents and an indoor laundry room with ample storage, a built-in utility sink, and extra space for a hobby table or desk. Enjoy year-round Florida living as the enclosed lanai opens to the screened pool birdcage, surrounding the inviting inground gunite pool. Privacy hedges in the rear create a peaceful outdoor setting, perfect for relaxing or entertaining. Conveniently located close to shopping, restaurants, and a variety of amenities, this wonderful pool home offers the Florida lifestyle you've been looking for! Schedule your private tour now!
Ubicación

Detalles

Tipo:
Residential
Estacionamiento:
Sin datos
Año de construcción:
1996
Lote:
0.14 Hectáreas
Calefacción:
Central
precio por sq. medidor:
$187
Enfriamiento:
Central Air
HOA:
Sin datos

Valuation

Our model vs. what's actually selling nearby.
Estimate
$405,000
$301K – $428K
Confidence Low
List vs. estimate
$49K below estimate
List $356,000 · -12.1%
Our model says this listing is priced below recent comparable activity. Expect competition.
Price per sq ft
$186
-26.7% vs. city median $255
Based on
5 MLS comparables
Median of recent comparable listings. Sold comps use closing price, active listings use list price.

Destacados

Annual tax
$2,555
2025
Pool
Gunite
Garage
2 car garage
Furnished
Negotiable
Pets
Allowed
Más hechos y características
  • Piso

    • Carpet

    • Tile

    Calefacción

    • Central

    Enfriamiento

    • Central Air

    Accesorios

    • Dishwasher

    • Disposal

    • Dryer

    • Microwave

    • Range

    • Refrigerator

    • Washer

    Otras características interiores

    • Ceiling Fan(s)

    • Crown Molding

    • Eating Space In Kitchen

    • High Ceilings

    • Stone Counters

    • Thermostat

    • Walk-In Closet(s)

    Dormitorios y baños

    • Dormitorios: 3

    • Baños completos: 2

  • Propiedad

    • Pisos: One

    • Piscina Privada: Si

    • Características Exteriores: Irrigation System

    Lote

    • Lote: 0.14 Hectáreas

    Otra Información de Propiedad

    • Número de Parcela: D12M102

    • Zonificación: RPUD

  • Tipo y estilo

    • Tipo de propiedad: Residential

    • Subtipo de propiedad: Single Family Residence

  • Utilidad

    • Public

  • Otra información financiera

    • Importe anual de impuestos: $2,556

  • Detalles de la fuente

    • MLS ID: G5118376

    Otros hechos

    • Materiales de construcción: Block / Stucco

    • Detalles de la fundación: Slab

    • Características de lavandería: Inside / Laundry Room

    • Características del lote: Near Golf Course

    • Características del patio y el porche: Covered / Front Porch / Rear Porch / Screened

    • Características de la piscina: Gunite / In Ground / Screen Enclosure

    • Características de la ventana: Blinds / Drapes

    • Caras de dirección: South

    • Estilo arquitectónico: Florida

    • Espacios de garaje: 2

    • Garaje adjunto: Si

    • Garaje: Si

    • Salón: 1904

    • Fuente de agua: Public

    • Tamaño de la parcela: 60 x 100

    • Nombre de subdivisión: THE VILLAGES

Consulta privada
Habla con el asesor de este inmueble.
Planos, documentos del HOA, comparables off-market, agendar una visita privada — un solo mensaje directo al especialista local.

Más como esta

En Venta
$255,000
Casa
3 camas · 2 baños · 1,210 sqft
THE VILLAGES, THE VILLAGES
2615 PRIVADA DRIVE
En Venta
$315,000
Casa
3 camas · 2 baños · 1,527 sqft
THE VILLAGES, THE VILLAGES
506 ALCAZAR COURT
Nuevo
En Venta
$309,000
Casa
2 camas · 2 baños · 1,148 sqft
SANTIAGO, THE VILLAGES
1319 CARVELLO DRIVE
Nuevo
En Venta
$365,900
Casa
3 camas · 2 baños · 1,452 sqft
THE VILLAGES, THE VILLAGES
2105 SUAREZ COURT
Nuevo
En Venta
$259,900
Casa
2 camas · 2 baños · 1,390 sqft
SPRUCE CRK SOUTH 11, SUMMERFIELD
17552 SE 96TH COURT
Nuevo
En Venta
$299,900
Casa
2 camas · 2 baños · 1,383 sqft
THE VILLAGES, THE VILLAGES
1056 SOLEDAD WAY
Nuevo
En Venta
$390,000
Casa
3 camas · 2 baños
Fairways of Stonecrest, Other City - In The State Of Florida
11603 SE 172nd Loop, Other City - In The State Of Florida FL 34491
Nuevo
En Venta
$399,000
Casa
3 camas · 2 baños · 1,592 sqft
STONECREST, SUMMERFIELD
12056 SE 178TH STREET

Mercado cerca de esta dirección

Conteos en vivo en la misma zona.
Ver todo

The multiple listing information is provided by the Stellar MLS from a copyrighted compilation of listings. The compilation of listings and each individual listing are ©2026-present Stellar MLS. All Rights Reserved. The information provided is for consumers' personal, noncommercial use and may not be used for any purpose other than to identify prospective properties consumers may be interested in purchasing. All properties are subject to prior sale or withdrawal. All information provided is deemed reliable but is not guaranteed accurate, and should be independently verified. Listing courtesy of: RE/MAX PREMIER REALTY