Vender tu casa
Valoración gratuita de tu hogar
Contacto
Cuéntenos sobre sus necesidades
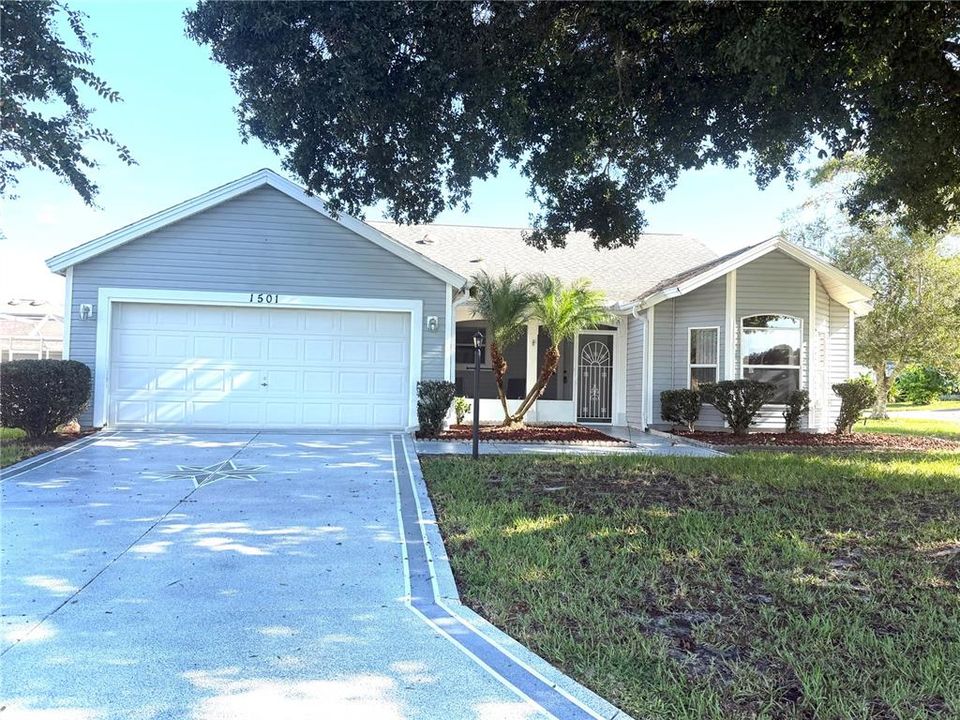
1501 NUEVA PLACE

Casa Activo con contrato
$325,000

BTC: 3.99459194

ETH: 133.63486842

1 días
3 camas
2 baños
1,990 sqft

Visión general

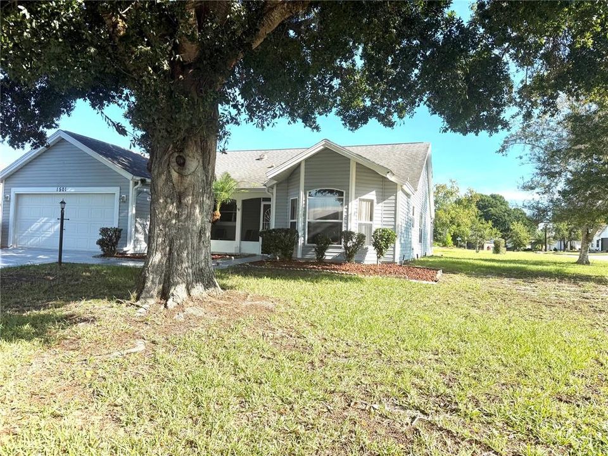
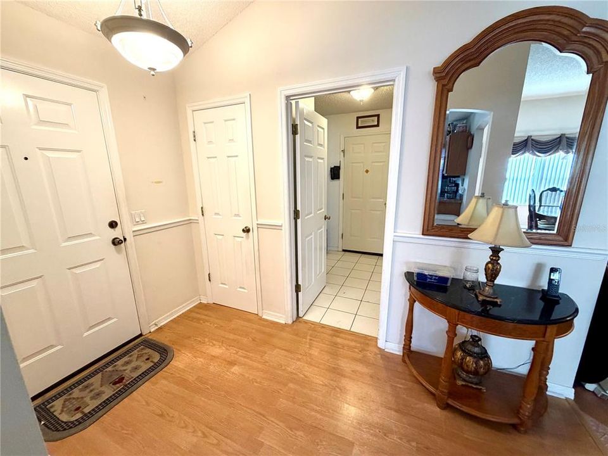
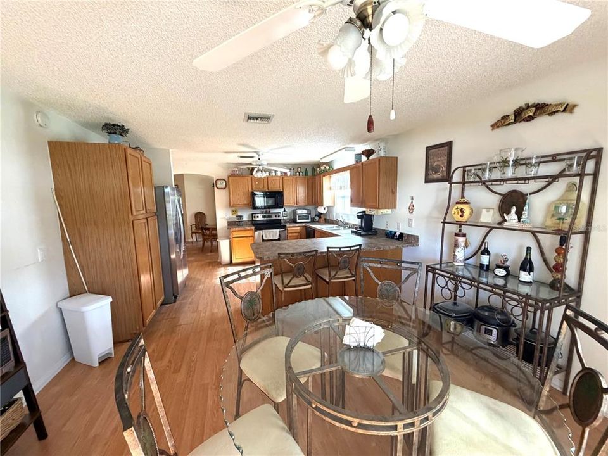
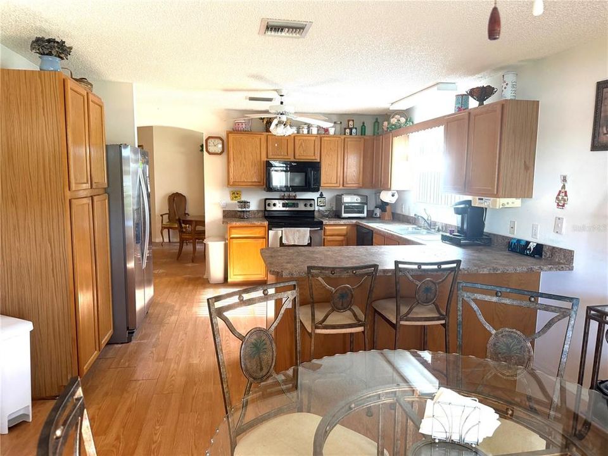
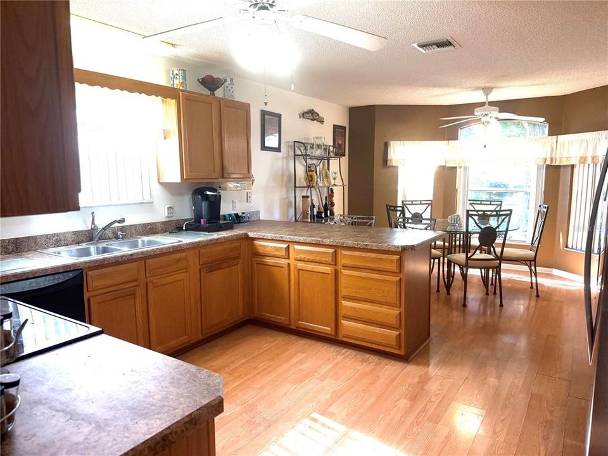
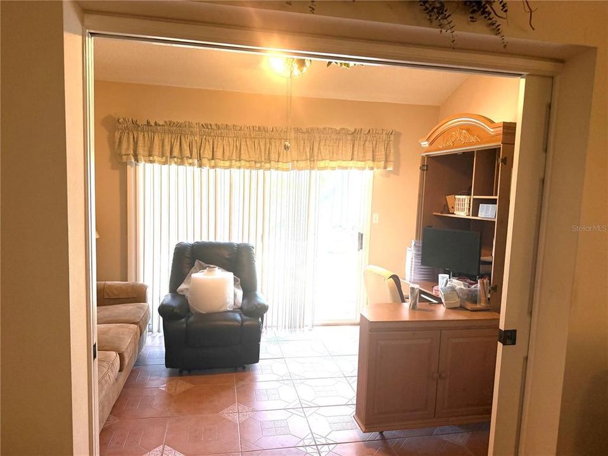
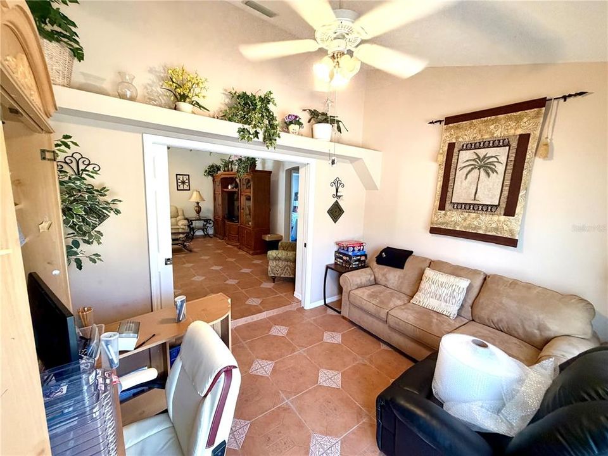
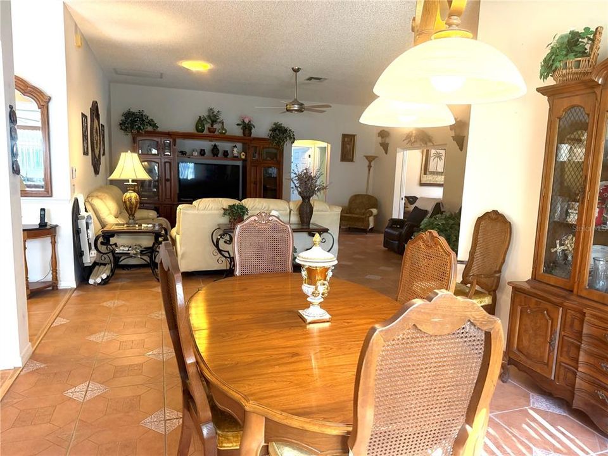
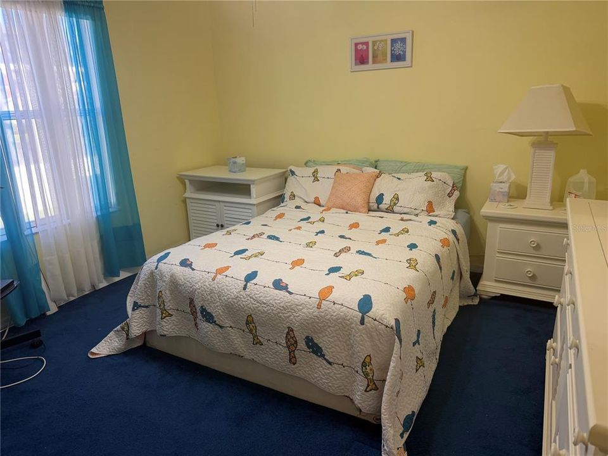
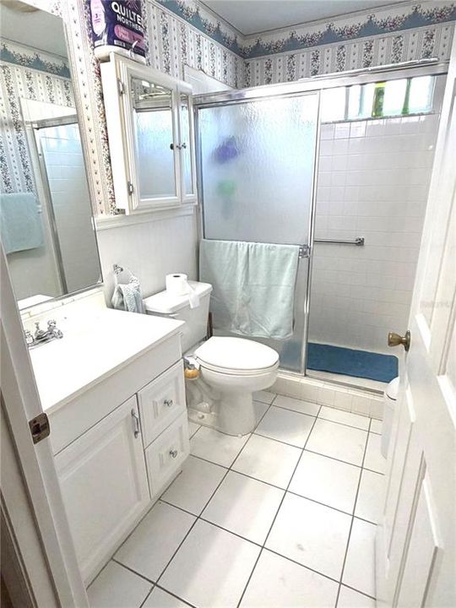
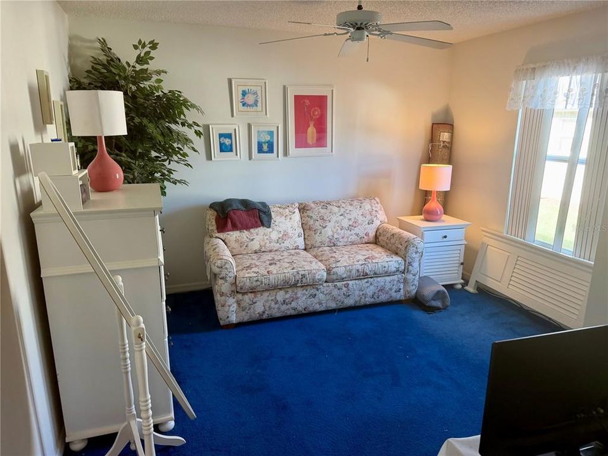
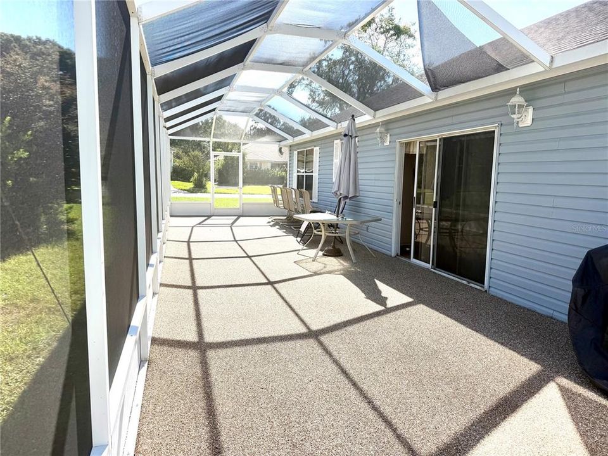
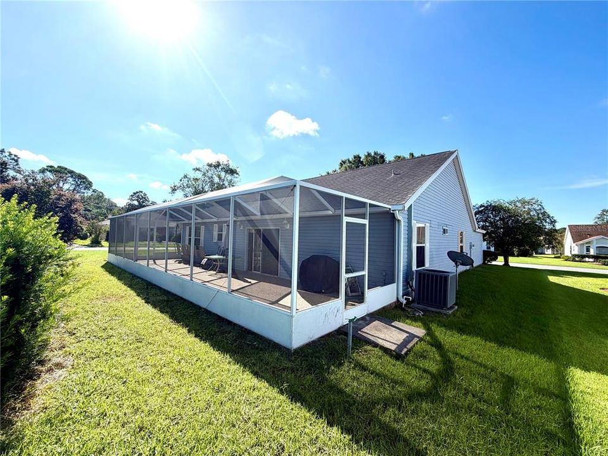
Under contract-accepting backup offers. LOCATION! LOCATION! LOCATION! Located in the Lovely Village of Hacienda South! Less than a Mile from Spanish Springs Town Square and About 2 Miles from Lake Sumter Landing. Convenient Multi-Modal Path Located in the Neighborhood! Get to Shopping, Restaurants and Squares, Easily! Make this home into your DREAM home! Nice Corner Lot and Cul-da-Sac Street. This 3/2 SANTA DOMINGO (SIMILAR TO VERA CRUZ) Model Home Has a Front Screened Enclosed Patio and Rear Birdcaged Area. Large Eat-In Kitchen with Breakfast Bar and Breakfast Nook Area. Sit at your Nooks Bay Windows and see the Action in the Neighborhood! The Large Open Living Room, Dining Room and Florida Room, make for great Entertaining! This Neighborhood has some very active Ladies and Neighborhood Groups! Split Bedrooms Make for Privacy when Guests Arrive! Every Bedroom has a Closet! HVAC 2012, ROOF 2016, NO BOND!! New Family Pool and Pickleball Courts at the Newly Designed Cordoba Recreation Area and Mailboxes, are close by and accessible by the Multi-Modal Path!!!

Ubicación

Detalles

Tipo:
Residential
Estacionamiento:
Driveway / Garage Door Opener / Golf Cart Parking
Año de construcción:
1995
Lote:
0.19 Hectáreas
Calefacción:
Electric
precio por sq. medidor:
$163
Enfriamiento:
Central Air
HOA:
Sin datos

Valuation

Our model vs. what's actually selling nearby.
Estimate
$419,000
$321K – $564K
Confidence Low
List vs. estimate
$94K below estimate
List $325,000 · -22.4%
Our model says this listing is priced below recent comparable activity. Expect competition.
Price per sq ft
$163
-35.7% vs. city median $254
Based on
15 MLS comparables
Median of recent comparable listings. Sold comps use closing price, active listings use list price.

Destacados

Annual tax
$2,503
2025
Garage
2 car garage
Pets
Allowed
Más hechos y características
  • Piso

    • Carpet

    • Laminate

    • Tile

    • Vinyl

    Calefacción

    • Electric

    Enfriamiento

    • Central Air

    Accesorios

    • Dishwasher

    • Disposal

    • Dryer

    • Electric Water Heater

    • Exhaust Fan

    • Microwave

    • Range

    • Refrigerator

    • Washer

    Otras características interiores

    • Ceiling Fan(s)

    • Chair Rail

    • Eating Space In Kitchen

    • High Ceilings

    • Living Room/Dining Room Combo

    • Open Floorplan

    • Primary Bedroom Main Floor

    • Solid Wood Cabinets

    • Split Bedroom

    • Thermostat

    • Vaulted Ceiling(s)

    • Walk-In Closet(s)

    • Window Treatments

    Dormitorios y baños

    • Dormitorios: 3

    • Baños completos: 2

  • Estacionamiento

    • Driveway

    • Garage Door Opener

    • Golf Cart Parking

    Propiedad

    • Pisos: One

    • Características Exteriores: Irrigation System / Rain Gutters / Sliding Doors

    Lote

    • Lote: 0.19 Hectáreas

    Otra Información de Propiedad

    • Número de Parcela: D12H102

    • Zonificación: RES

  • Tipo y estilo

    • Tipo de propiedad: Residential

    • Subtipo de propiedad: Single Family Residence

  • Utilidad

    • Cable Connected

    • Electricity Connected

    • Phone Available

    • Public

    • Sewer Connected

    • Street Lights

    • Water Connected

  • Otra información financiera

    • Importe anual de impuestos: $2,504

  • Detalles de la fuente

    • MLS ID: G5116841

    Otros hechos

    • Materiales de construcción: Vinyl Siding / Wood Frame

    • Detalles de la fundación: Slab

    • Características de lavandería: Electric Dryer Hookup / Inside / Laundry Room / Washer Hookup

    • Características del lote: Corner Lot / Cul-De-Sac / Landscaped / Level / Near Golf Course

    • Características del patio y el porche: Covered / Enclosed / Front Porch / Rear Porch / Screened

    • Características de la ventana: Tinted Windows / Window Treatments

    • Caras de dirección: Southwest

    • Espacios de garaje: 2

    • Garaje adjunto: Si

    • Garaje: Si

    • Salón: 1990

    • Fuente de agua: Public

    • Nombre de subdivisión: THE VILLAGES

Consulta privada
Habla con el asesor de este inmueble.
Planos, documentos del HOA, comparables off-market, agendar una visita privada — un solo mensaje directo al especialista local.

Más como esta

Activo con contrato
$361,990
Casa
4 camas · 2 baños · 2,110 sqft
RESERVES AT HAMMOCK OAKS, LADY LAKE
934 SUNSHOWER DRIVE
Activo con contrato
$280,000
Casa
3 camas · 2 baños · 1,320 sqft
STONECREST, SUMMERFIELD
11011 SE 170TH LANE ROAD
Activo con contrato
$399,875
Casa
3 camas · 2 baños · 1,659 sqft
BOULEVARD OAKS OF LADY LAKE, LADY LAKE
371 SKYFIELD CT
Nuevo
Activo con contrato
$270,000
Casa
2 camas · 2 baños · 1,109 sqft
THE VILLAGES, THE VILLAGES
621 ENCONTO STREET
Nuevo
Activo con contrato
$230,000
Casa
2 camas · 2 baños · 1,390 sqft
THE VILLAGES OF SUMTER, THE VILLAGES
2003 CORDERO COURT
Nuevo
Activo con contrato
$239,750
Casa
2 camas · 2 baños · 1,100 sqft
THE VILLAGES ORANGE BLOSSOM GARDENS, LADY LAKE
1403 W SCHWARTZ BOULEVARD
Nuevo
Activo con contrato
$350,000
Casa
3 camas · 2 baños · 1,527 sqft
THE VILLAGES, THE VILLAGES
2024 CIPRIANO PLACE
Nuevo
Activo con contrato
$319,900
Casa
3 camas · 2 baños · 1,240 sqft
THE VILLAGES, THE VILLAGES
1285 FORT LAWN LOOP

Mercado cerca de esta dirección

Conteos en vivo en la misma zona.
Ver todo

The multiple listing information is provided by the Stellar MLS from a copyrighted compilation of listings. The compilation of listings and each individual listing are ©2026-present Stellar MLS. All Rights Reserved. The information provided is for consumers' personal, noncommercial use and may not be used for any purpose other than to identify prospective properties consumers may be interested in purchasing. All properties are subject to prior sale or withdrawal. All information provided is deemed reliable but is not guaranteed accurate, and should be independently verified. Listing courtesy of: FLORIDA FINE HOMES REALTY, LLC