Vender tu casa
Valoración gratuita de tu hogar
Contacto
Cuéntenos sobre sus necesidades
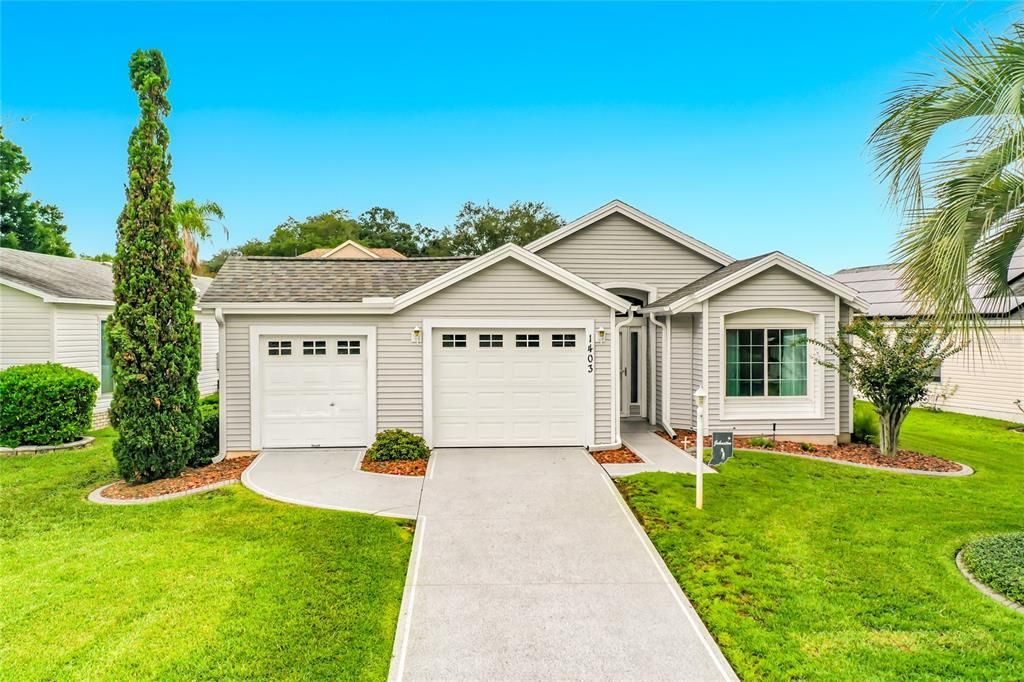
1403 W SCHWARTZ BOULEVARD

Casa En Venta
$239,750

BTC: 3.04831532

ETH: 94.74412172

1 días
2 camas
2 baños
1,100 sqft

Visión general

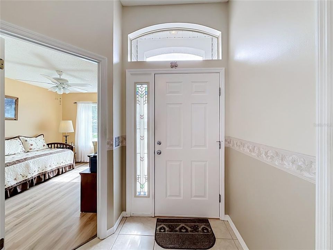
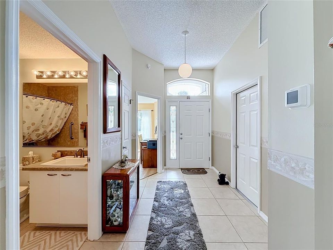
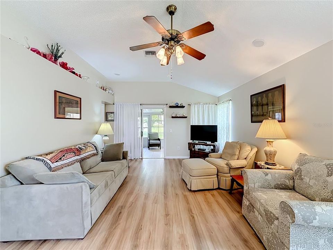
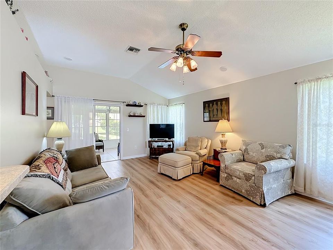
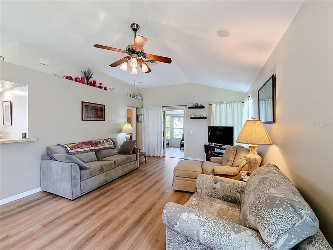
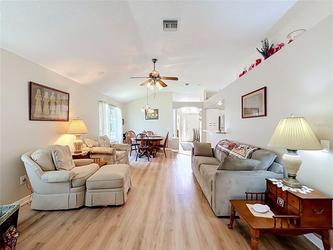
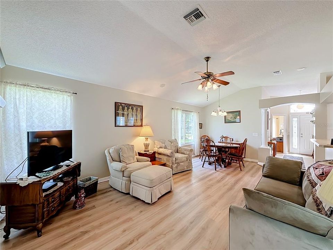
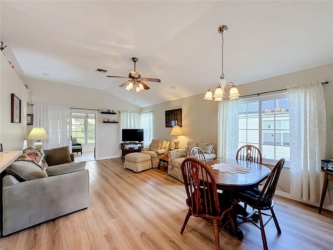
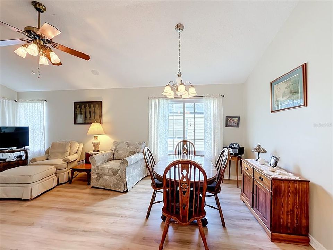
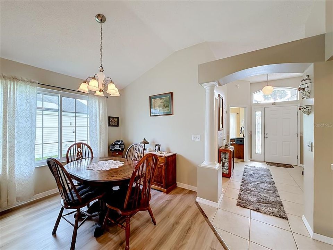
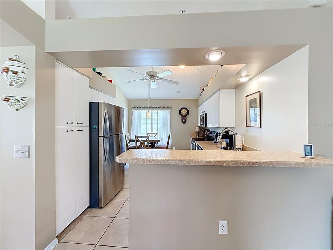
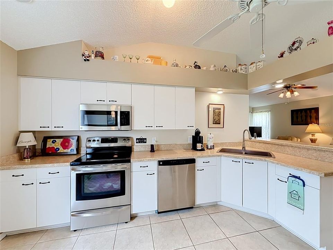
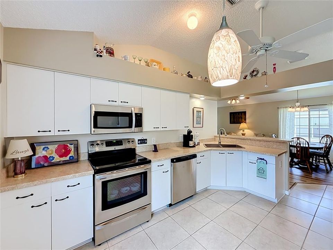
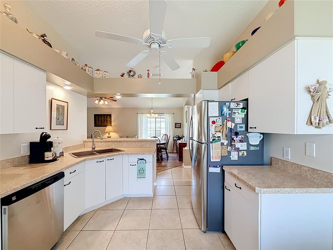
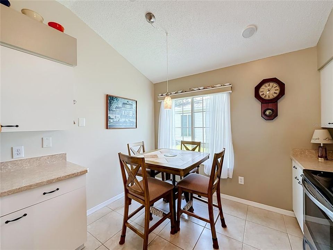
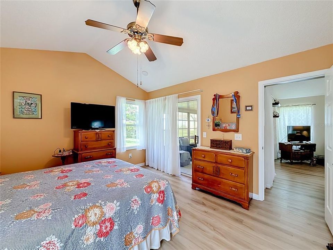
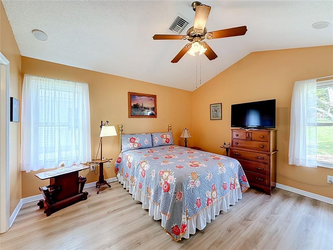
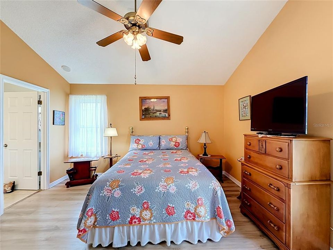
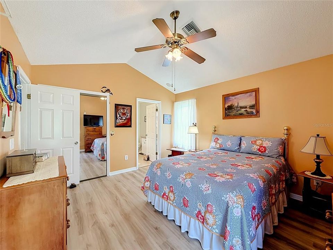
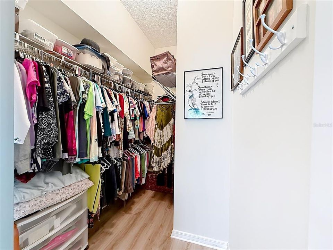
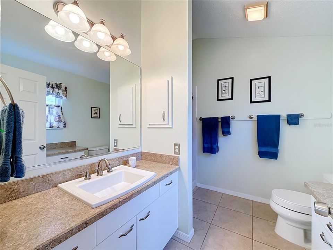
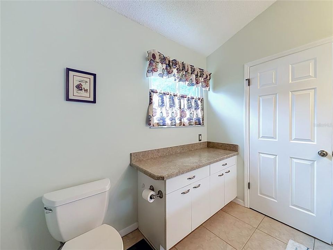
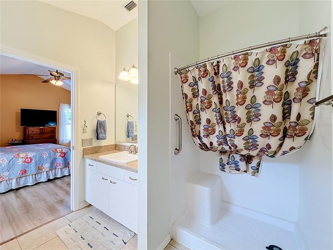
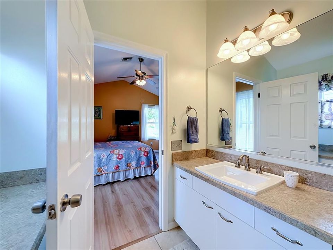
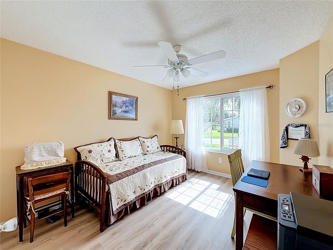
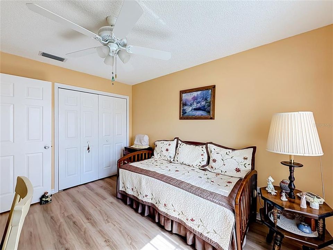
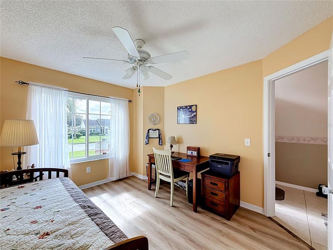
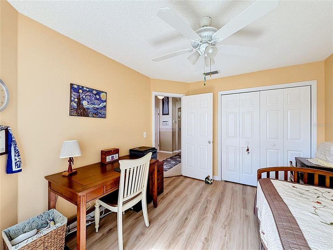
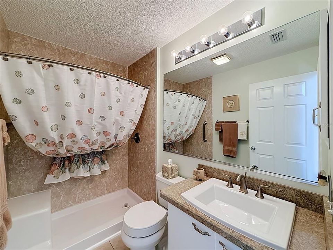
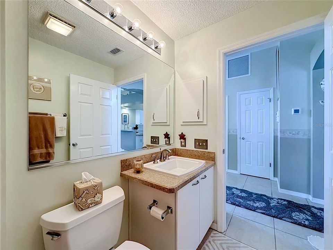
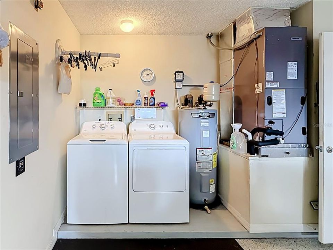
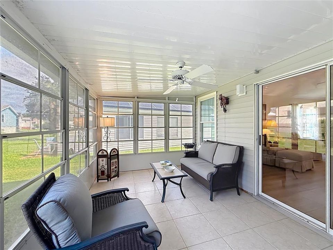
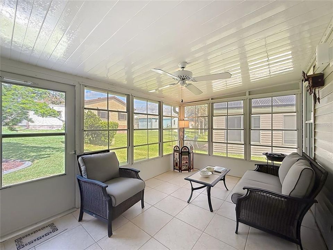
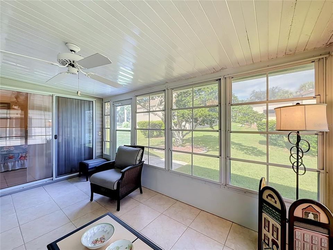
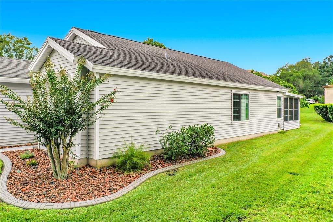
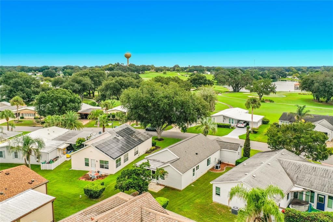
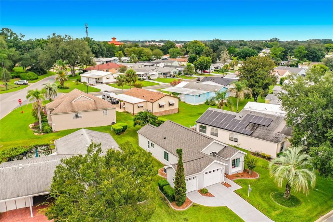
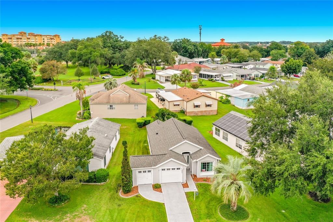
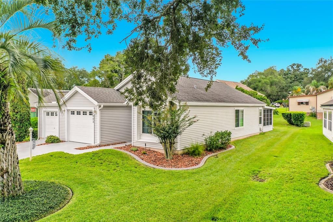
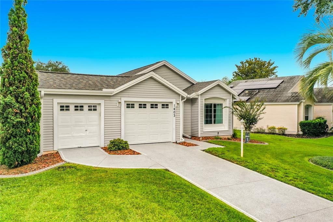
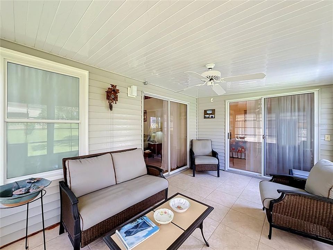
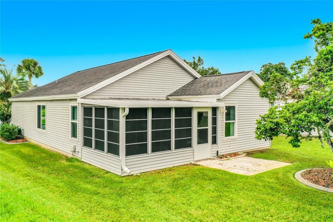
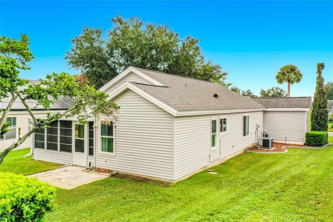
Charming 2/2 in The Villages – Move-In Ready & Full of Updates! NO BOND!! Don't miss this beautifully updated home offering exceptional value in one of The Villages' sought-after neighborhoods. Recent upgrades include new windows, updated flooring, Roof (2019), HVAC (2023), water heater, and washer/dryer (2026) — major systems are done, so you can move right in with peace of mind. The open, split-bedroom floor plan features high ceilings and an eat-in kitchen with updated appliances, perfect for everyday living and entertaining. The primary suite offers a spacious walk-in closet and sliders leading out to the lanai. The enclosed lanai is a wonderful spot to enjoy Florida's cooler months, and a separate golf cart garage adds convenient storage for your cart and gear. A list of furnishings that convey with the sale is available upon request. Location is everything, and this home delivers — just a golf cart ride to shopping, restaurants, and medical care, and minutes from Spanish Springs Town Square for dining and nightly entertainment. Golf cart enthusiasts will also love being close to the brand-new Paradise Recreation Center, featuring a resort-style pool and endless activities, slated for completion in 2027. Updated, well-located, and ready for its next owner — schedule your showing today!
Ubicación

Detalles

Tipo:
Residential
Estacionamiento:
Driveway / Garage Door Opener / Golf Cart Garage / Split Garage
Año de construcción:
1991
Lote:
0.13 Hectáreas
Calefacción:
Central / Electric
precio por sq. medidor:
$218
Enfriamiento:
Central Air
HOA:
$204

Valuation

Our model vs. what's actually selling nearby.
Estimate
$240,000
$185K – $302K
Confidence Low
List vs. estimate
At estimate
List $239,750 · -0.1%
List is in line with recent comparable activity.
Price per sq ft
$217
+4.6% vs. city median $208
Based on
71 MLS comparables
Median of recent comparable listings. Sold comps use closing price, active listings use list price.

Destacados

Annual tax
$2,290
2025
HOA
$204/mo
Community Pool, Recreational Facilities
View
City
Garage
2 car garage
Furnished
Partially
Pets
Allowed
Más hechos y características
  • Piso

    • Ceramic Tile

    • Luxury Vinyl

    Calefacción

    • Central

    • Electric

    Enfriamiento

    • Central Air

    Accesorios

    • Dishwasher

    • Disposal

    • Dryer

    • Electric Water Heater

    • Microwave

    • Range

    • Refrigerator

    • Washer

    • Water Softener

    Otras características interiores

    • Ceiling Fan(s)

    • Eating Space In Kitchen

    • High Ceilings

    • Open Floorplan

    • Primary Bedroom Main Floor

    • Split Bedroom

    • Walk-In Closet(s)

    Dormitorios y baños

    • Dormitorios: 2

    • Baños completos: 2

  • Estacionamiento

    • Driveway

    • Garage Door Opener

    • Golf Cart Garage

    • Split Garage

    Propiedad

    • Pisos: One

    • Características Exteriores: Irrigation System / Rain Gutters / Sliding Doors

    Lote

    • Lote: 0.13 Hectáreas

    Otra Información de Propiedad

    • Número de Parcela: 061824039500033130

    • Zonificación: MX-8

  • Tipo y estilo

    • Tipo de propiedad: Residential

    • Subtipo de propiedad: Single Family Residence

  • Utilidad

    • Cable Available

    • Electricity Connected

    • Sewer Connected

    • Water Connected

  • Otra información financiera

    • HOA: $204

    • Frecuencia HOA: Monthly

    • Importe anual de impuestos: $2,291

  • Detalles de la fuente

    • MLS ID: OM731942

    Otros hechos

    • Materiales de construcción: Vinyl Siding / Wood Frame

    • Detalles de la fundación: Slab

    • Características de lavandería: In Garage

    • Características del lote: Near Golf Course

    • Características del patio y el porche: Enclosed / Rear Porch

    • Características de la ventana: Insulated Windows

    • Caras de dirección: South

    • Estilo arquitectónico: Ranch

    • Espacios de garaje: 2

    • Garaje adjunto: Si

    • Garaje: Si

    • Salón: 1100

    • Fuente de agua: Private

    • Tamaño de la parcela: 67 x 109

    • Nombre de subdivisión: THE VILLAGES ORANGE BLOSSOM GARDENS

Consulta privada
Habla con el asesor de este inmueble.
Planos, documentos del HOA, comparables off-market, agendar una visita privada — un solo mensaje directo al especialista local.

Más como esta

En Venta
$225,000
Casa
3 camas · 2 baños · 1,392 sqft
VILLAGES OF SUMTER, LADY LAKE
524 SAN MARINO DRIVE
En Venta
$284,999
Casa
3 camas · 3 baños · 1,463 sqft
LAKES/STONECREST UN 02 PH 01, SUMMERFIELD
17789 SE 113TH TERRACE
En Venta
$215,000
3 camas · 2 baños · 1,620 sqft
WEIRVIEW ESTATES, WEIRSDALE
16080 SE 128 TERRACE
Nuevo
En Venta
$170,000
2 camas · 1 baños · 768 sqft
THE VILLAGES, LADY LAKE
704 ROSEAPPLE AVENUE
Nuevo
En Venta
$174,900
2 camas · 2 baños · 1,436 sqft
LADY LAKE ORANGE BLOSSOM GARDENS UNIT 10, LADY LAKE
1506 HILLCREST DRIVE
Nuevo
En Venta
$245,000
Casa
2 camas · 2 baños · 1,072 sqft
VILLAGES OF SUMTER, THE VILLAGES
1410 SANCHEZ COURT
+$900
En Venta
$299,900
Casa
3 camas · 2 baños · 1,475 sqft
STONECREST -THE MEADOWS, SUMMERFIELD
12225 SE 173RD STREET
Nuevo
En Venta
$198,900
2 camas · 2 baños · 1,040 sqft
ORANGE BLOSSOM GARDENS, THE VILLAGES
1541 DORAL CIRCLE

Mercado cerca de esta dirección

Conteos en vivo en la misma zona.
Ver todo

The multiple listing information is provided by the Stellar MLS from a copyrighted compilation of listings. The compilation of listings and each individual listing are ©2026-present Stellar MLS. All Rights Reserved. The information provided is for consumers' personal, noncommercial use and may not be used for any purpose other than to identify prospective properties consumers may be interested in purchasing. All properties are subject to prior sale or withdrawal. All information provided is deemed reliable but is not guaranteed accurate, and should be independently verified. Listing courtesy of: KELLER WILLIAMS CORNERSTONE RE