
Sell Your Home
Get a free home valuation
Contact
Tell us about your needs
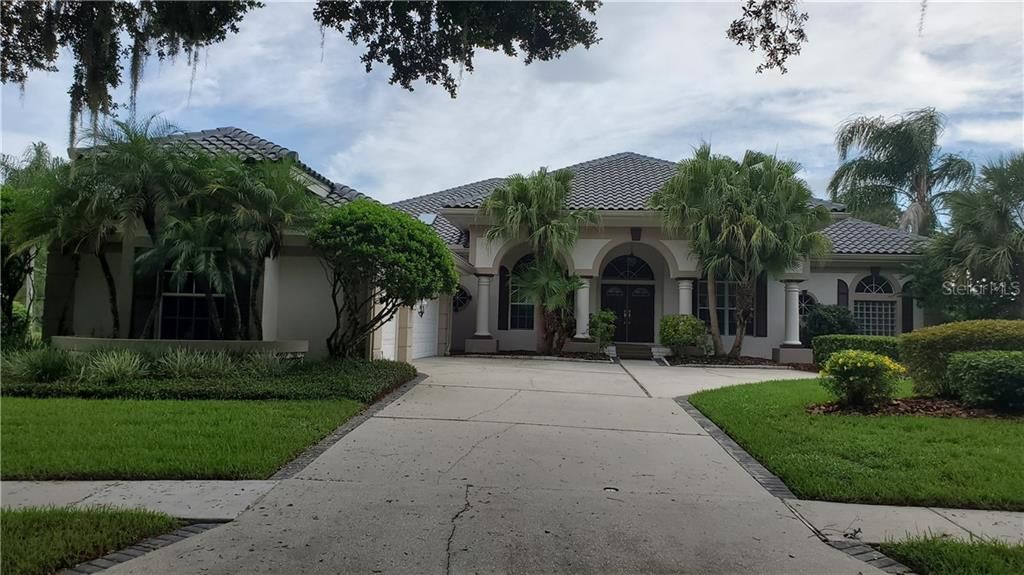
17404 HEATHER OAKS PLACE

House Recently Sold
$557,000

BTC: 6.69954294

ETH: 210.18867925

Sold on: 2020-03-05
151 days
4 bds
3 ba
3,715 sqft

Overview

NEW 2019 ROOF! A/C only 3 years old! PRICE REDUCTION ON THIS STUNNING EXECUTIVE 3,700+ SQ. FT. CUSTOM BUILT ARTHUR RUTENBURG HOME! SELLER OFFERING $$$10,000 TOWARDS UPGRADES! OWNER SAYS BRING OFFER! This luxurious modern design offers side entry garages, 4 bedrooms, 3.5 baths in a pool home that is right on THE HUNTERS GREEN GOLF COURSE! This is perfect for the discriminating buyer who wants the best golf course location and course views overlooking fairways 14 and 15 with pond views! It will not get any better than this. ON AN OVERSIZED PRIVATE LOT, it is time to reward yourself with this elegant executive home with 3715 sq ft of living space. Large master bath with huge walk in closet, double vanities, a garden tub and separate shower. Community has tennis courts and a softball field! Minutes to fine restaurants! From the association website, Hunters Green boasts: "Hunter's Green in New Tampa is a development exemplified by harmonizing suburban life and nature. Against a backdrop of 43 lakes on 65 acres of protected wetlands, families enjoy 23 unique enclaves taking advantage of community facilities with designated bike lanes, playgrounds, lighted tennis, basketball, volleyball, soccer and baseball facilities, jogging trail with a par course and an off-leash dog park."

Location

Details

Type:
Residential
Parking:
Driveway / Garage Faces Side / Oversized
Year Built:
1992
Lot:
0.48 Acres
Heating:
Central
Price/sqft:
$161
Cooling:
Central Air
HOA:
$2,000

Highlights

Annual tax
$8,558
2018
HOA
$2,000/yr
24-Hour Guard, Escrow Reserves Fund, Maintenance Grounds
Pool
Auto Cleaner
View
Golf Course, Pool
Garage
3 car garage
Pets
Breed Restrictions
All facts and features
  • Flooring

    • Marble

    • Porcelain Tile

    Heating

    • Central

    Cooling

    • Central Air

    Appliances

    • Built-In Oven

    • Dishwasher

    • Disposal

    • Dryer

    • Gas Water Heater

    • Ice Maker

    • Microwave

    • Range

    • Refrigerator

    • Washer

    Other interior features

    • Built-in Features

    • Ceiling Fan(s)

    • Central Vacuum

    • High Ceilings

    • Open Floorplan

    • Skylight(s)

    • Solid Wood Cabinets

    • Tray Ceiling(s)

    • Walk-In Closet(s)

    • Window Treatments

    Bedrooms and bathrooms

    • Bedrooms: 4

    • Bathrooms: 1

    • Full bathrooms: 3

  • Parking

    • Driveway

    • Garage Faces Side

    • Oversized

    Property

    • Levels: One

    • Pool Private: Yes

    • Exterior Features: French Doors / Irrigation System / Sliding Doors

    Lot

    • Lot: 0.48 Acres

    Other Property Information

    • Parcel Number: A2427191C400000100010.0

    • Zoning: PD-A

  • Type and style

    • Property Type: Residential

    • Property Sub Type: Single Family Residence

  • Utility

    • BB/HS Internet Available

    • Cable Available

    • Electricity Connected

    • Fire Hydrant

    • Public

    • Street Lights

  • Other financial information

    • HOA: $2,000

    • HOA Frequency: Annually

    • Annual tax amount: $8,558

  • Source details

    • MLS ID: T3196256

    Other facts

    • Construction Materials: Block / Stucco

    • Foundation Details: Crawlspace

    • Fireplace Features: Family Room

    • Laundry Features: Inside / Laundry Room

    • Lot Features: Cul-De-Sac / In County / Irregular Lot / Near Golf Course / On Golf Course / Street Dead-End / Street One Way

    • Patio And Porch Features: Enclosed / Front Porch / Screened

    • Pool Features: Auto Cleaner / Gunite / Heated / In Ground / Pool Sweep / Screen Enclosure / Self Cleaning

    • Window Features: Blinds / Window Treatments

    • Direction Faces: Southeast

    • Architectural Style: Contemporary

    • Fireplace: Yes

    • Garage Spaces: 3

    • Attached Garage: Yes

    • Garage: Yes

    • Living Area: 3715

    • Water Source: Public

    • Subdivision Name: HUNTERS GREEN

Private inquiry
Talk to the advisor on this listing.
Floor plans, HOA docs, off-market comparables, scheduling a private showing — one message, direct to the local specialist.

More like this

Recently Sold
$429,931
House
3 bds · 3 ba · 2,275 sqft
ESPLANADE OF TAMPA, TAMPA
20141 UMBRIA HILL DRIVE
New
Recently Sold
$451,000
House
4 bds · 3 ba · 2,492 sqft
PEBBLE CREEK VILLAGE UNIT 3, TAMPA
18304 SAINT JAMES COURT
New
Recently Sold
$520,000
House
4 bds · 3 ba · 2,591 sqft
PEBBLE CREEK, TAMPA
9907 CYPRESS SHADOW AVENUE
New
Recently Sold
$447,000
House
4 bds · 3 ba · 2,615 sqft
CROSS CREEK PRCL O PH 2B, TAMPA
10323 MEADOW CROSSING DRIVE
New
Recently Sold
$680,000
House
5 bds · 4 ba · 3,488 sqft
WEST MEADOWS PRCL 6 PH 2, TAMPA
19104 ROSEWOOD CREEK WAY
New
Recently Sold
$510,000
House
3 bds · 2 ba · 1,874 sqft
ESPLANADE OF TAMPA, TAMPA
8543 GRAND ALBERATO ROAD
New
Recently Sold
$630,900
House
4 bds · 3 ba · 3,763 sqft
WEST MEADOWS, TAMPA
8384 GOLDEN PRAIRIE DRIVE
New
Recently Sold
$460,000
House
4 bds · 2 ba · 2,452 sqft
TAMPA PALMS-TUSCANY SUB AT TAMPA P, TAMPA
7838 TUSCANY WOODS DRIVE

Market around this address

Live counts in the same area.
View all

The multiple listing information is provided by the Stellar MLS from a copyrighted compilation of listings. The compilation of listings and each individual listing are ©2026-present Stellar MLS. All Rights Reserved. The information provided is for consumers' personal, noncommercial use and may not be used for any purpose other than to identify prospective properties consumers may be interested in purchasing. All properties are subject to prior sale or withdrawal. All information provided is deemed reliable but is not guaranteed accurate, and should be independently verified. Listing courtesy of: CHARLES RUTENBERG REALTY INC