
Vender tu casa
Valoración gratuita de tu hogar
Contacto
Cuéntenos sobre sus necesidades
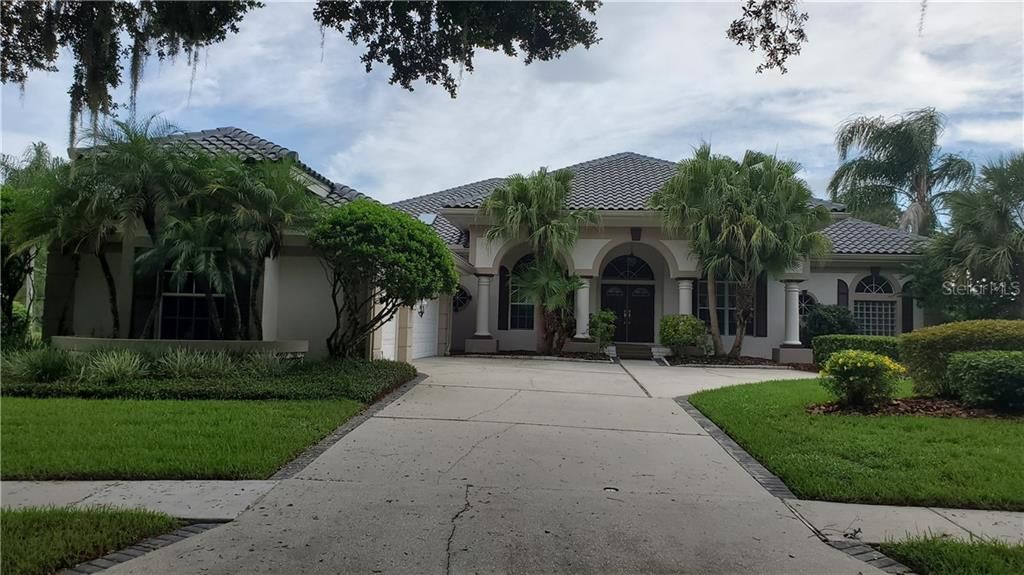
17404 HEATHER OAKS PLACE

Casa Vendido Recientemente
$557,000

BTC: 6.69954294

ETH: 210.18867925

Fecha de venta: 2020-03-05
151 días
4 camas
3 baños
3,715 sqft

Visión general

NEW 2019 ROOF! A/C only 3 years old! PRICE REDUCTION ON THIS STUNNING EXECUTIVE 3,700+ SQ. FT. CUSTOM BUILT ARTHUR RUTENBURG HOME! SELLER OFFERING $$$10,000 TOWARDS UPGRADES! OWNER SAYS BRING OFFER! This luxurious modern design offers side entry garages, 4 bedrooms, 3.5 baths in a pool home that is right on THE HUNTERS GREEN GOLF COURSE! This is perfect for the discriminating buyer who wants the best golf course location and course views overlooking fairways 14 and 15 with pond views! It will not get any better than this. ON AN OVERSIZED PRIVATE LOT, it is time to reward yourself with this elegant executive home with 3715 sq ft of living space. Large master bath with huge walk in closet, double vanities, a garden tub and separate shower. Community has tennis courts and a softball field! Minutes to fine restaurants! From the association website, Hunters Green boasts: "Hunter's Green in New Tampa is a development exemplified by harmonizing suburban life and nature. Against a backdrop of 43 lakes on 65 acres of protected wetlands, families enjoy 23 unique enclaves taking advantage of community facilities with designated bike lanes, playgrounds, lighted tennis, basketball, volleyball, soccer and baseball facilities, jogging trail with a par course and an off-leash dog park."

Ubicación

Detalles

Tipo:
Residential
Estacionamiento:
Driveway / Garage Faces Side / Oversized
Año de construcción:
1992
Lote:
0.48 Hectáreas
Calefacción:
Central
precio por sq. medidor:
$161
Enfriamiento:
Central Air
HOA:
$2,000

Destacados

Annual tax
$8,558
2018
HOA
$2,000/yr
24-Hour Guard, Escrow Reserves Fund, Maintenance Grounds
Pool
Auto Cleaner
View
Golf Course, Pool
Garage
3 car garage
Pets
Breed Restrictions
Más hechos y características
  • Piso

    • Marble

    • Porcelain Tile

    Calefacción

    • Central

    Enfriamiento

    • Central Air

    Accesorios

    • Built-In Oven

    • Dishwasher

    • Disposal

    • Dryer

    • Gas Water Heater

    • Ice Maker

    • Microwave

    • Range

    • Refrigerator

    • Washer

    Otras características interiores

    • Built-in Features

    • Ceiling Fan(s)

    • Central Vacuum

    • High Ceilings

    • Open Floorplan

    • Skylight(s)

    • Solid Wood Cabinets

    • Tray Ceiling(s)

    • Walk-In Closet(s)

    • Window Treatments

    Dormitorios y baños

    • Dormitorios: 4

    • Baños: 1

    • Baños completos: 3

  • Estacionamiento

    • Driveway

    • Garage Faces Side

    • Oversized

    Propiedad

    • Pisos: One

    • Piscina Privada: Si

    • Características Exteriores: French Doors / Irrigation System / Sliding Doors

    Lote

    • Lote: 0.48 Hectáreas

    Otra Información de Propiedad

    • Número de Parcela: A2427191C400000100010.0

    • Zonificación: PD-A

  • Tipo y estilo

    • Tipo de propiedad: Residential

    • Subtipo de propiedad: Single Family Residence

  • Utilidad

    • BB/HS Internet Available

    • Cable Available

    • Electricity Connected

    • Fire Hydrant

    • Public

    • Street Lights

  • Otra información financiera

    • HOA: $2,000

    • Frecuencia HOA: Annually

    • Importe anual de impuestos: $8,558

  • Detalles de la fuente

    • MLS ID: T3196256

    Otros hechos

    • Materiales de construcción: Block / Stucco

    • Detalles de la fundación: Crawlspace

    • Características de la chimenea: Family Room

    • Características de lavandería: Inside / Laundry Room

    • Características del lote: Cul-De-Sac / In County / Irregular Lot / Near Golf Course / On Golf Course / Street Dead-End / Street One Way

    • Características del patio y el porche: Enclosed / Front Porch / Screened

    • Características de la piscina: Auto Cleaner / Gunite / Heated / In Ground / Pool Sweep / Screen Enclosure / Self Cleaning

    • Características de la ventana: Blinds / Window Treatments

    • Caras de dirección: Southeast

    • Estilo arquitectónico: Contemporary

    • Hogar: Si

    • Espacios de garaje: 3

    • Garaje adjunto: Si

    • Garaje: Si

    • Salón: 3715

    • Fuente de agua: Public

    • Nombre de subdivisión: HUNTERS GREEN

Consulta privada
Habla con el asesor de este inmueble.
Planos, documentos del HOA, comparables off-market, agendar una visita privada — un solo mensaje directo al especialista local.

Más como esta

Vendido Recientemente
$429,931
Casa
3 camas · 3 baños · 2,275 sqft
ESPLANADE OF TAMPA, TAMPA
20141 UMBRIA HILL DRIVE
Nuevo
Vendido Recientemente
$451,000
Casa
4 camas · 3 baños · 2,492 sqft
PEBBLE CREEK VILLAGE UNIT 3, TAMPA
18304 SAINT JAMES COURT
Nuevo
Vendido Recientemente
$520,000
Casa
4 camas · 3 baños · 2,591 sqft
PEBBLE CREEK, TAMPA
9907 CYPRESS SHADOW AVENUE
Nuevo
Vendido Recientemente
$447,000
Casa
4 camas · 3 baños · 2,615 sqft
CROSS CREEK PRCL O PH 2B, TAMPA
10323 MEADOW CROSSING DRIVE
Nuevo
Vendido Recientemente
$680,000
Casa
5 camas · 4 baños · 3,488 sqft
WEST MEADOWS PRCL 6 PH 2, TAMPA
19104 ROSEWOOD CREEK WAY
Nuevo
Vendido Recientemente
$510,000
Casa
3 camas · 2 baños · 1,874 sqft
ESPLANADE OF TAMPA, TAMPA
8543 GRAND ALBERATO ROAD
Nuevo
Vendido Recientemente
$630,900
Casa
4 camas · 3 baños · 3,763 sqft
WEST MEADOWS, TAMPA
8384 GOLDEN PRAIRIE DRIVE
Nuevo
Vendido Recientemente
$460,000
Casa
4 camas · 2 baños · 2,452 sqft
TAMPA PALMS-TUSCANY SUB AT TAMPA P, TAMPA
7838 TUSCANY WOODS DRIVE

Mercado cerca de esta dirección

Conteos en vivo en la misma zona.
Ver todo

The multiple listing information is provided by the Stellar MLS from a copyrighted compilation of listings. The compilation of listings and each individual listing are ©2026-present Stellar MLS. All Rights Reserved. The information provided is for consumers' personal, noncommercial use and may not be used for any purpose other than to identify prospective properties consumers may be interested in purchasing. All properties are subject to prior sale or withdrawal. All information provided is deemed reliable but is not guaranteed accurate, and should be independently verified. Listing courtesy of: CHARLES RUTENBERG REALTY INC