Vender tu casa
Valoración gratuita de tu hogar
Contacto
Cuéntenos sobre sus necesidades

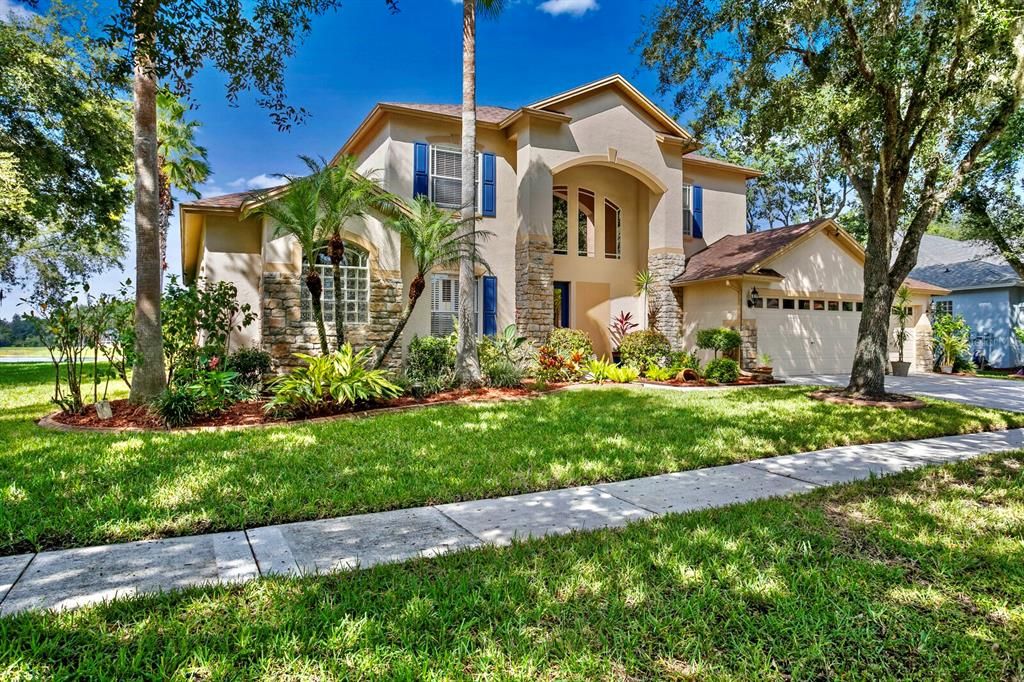
19104 ROSEWOOD CREEK WAY

Casa Vendido Recientemente
$680,000

BTC: 8.17897522

ETH: 256.60377358

Fecha de venta: 2021-12-07
4 días
Frente al mar
5 camas
4 baños
3,488 sqft

Visión general

Prepare to be inspired with brilliant sunsets across a tranquil waterfront setting. This signature waterfront home has been lovingly maintained and exceptionally upgraded by the owner. Located in the gated village of Strathmoor Estates at West Meadows this Southern Crafted home offers 5 bedrooms, 4.5 bathrooms, den, bonus room, 3 car garage, and pool/spa package. As you step through the front door you are greeted by dramatic deep water views, an open formal living room with an archway and column accents. There is a sweeping two story staircase and oversized windows which provide a bright open feel. You'll love the endless water views from all the main rooms on the first floor. The den has beautiful finishing touches including crown molding, wood floors and plantation shutters. The kitchen features an island workstation, corian countertops with a beveled edge, tumbled stone backsplash, recipe desk, stainless steel appliances, hightop bar with pendant lighting, custom 42” raised panel maple cabinetry, and imported 17x17 ceramic tile floors. The massive breakfast nook features bay windows framed by professional window treatments. The family room is expansive in size and boasts gleaming wood floors, gas fireplace and walls of glass that flood the room with nature sunlight. The master retreat is conveniently located on the first floor. It features, plantation shutters, wood floors, private access to the lanai and two walk in closets. The en suite bathroom includes cultured marble countertops, maple cabinetry and a garden tub with column accents and glass block window. The formal dining room is generous in size and offers architectural details that include tray ceilings, crown molding, column accent and sleek wood floors. The secondary bedrooms are upstairs giving the Master Bedroom ultimate privacy. Live the Florida lifestyle while lounging on the screened lanai. It offers an upgraded pool system with fiber optic lighting, pocket sliding glass doors, a large heated spa and dramatic water views. Yes you could have it all! This is one of the most spectacular lake front views on the market! You’ll love the community amenities that include a resort style pool with 2-story slide, tennis and basketball courts, volleyball, fitness room, playgrounds, nature trails, miles of bike paths and more. Conveniently located just minutes to top rated schools, I-75, Moffit Cancer Center, Advent Hospital, regional malls, and restaurants galore! Welcome Home!

Ubicación

Detalles

Tipo:
Residential
Estacionamiento:
Driveway / Garage Door Opener
Año de construcción:
2001
Lote:
0.29 Hectáreas
Calefacción:
Central / Natural Gas
precio por sq. medidor:
$183
Enfriamiento:
Central Air
HOA:
$991

Valuation

Our model vs. what's actually selling nearby.
Estimate
$425,000
$395K – $583K
Confidence Low
List vs. estimate
$214K above estimate
List $639,000 · +50.4%
Our model says this listing is priced above recent comparable activity. Room to negotiate.
Price per sq ft
$183
Based on
5 MLS comparables
Median of recent comparable listings. Sold comps use closing price, active listings use list price.

Destacados

Annual tax
$9,262
2020
HOA
$991/yr
Community Pool, Recreational Facilities
Pool
Heated
View
Trees/Woods, Water
Waterfront
Pond
Garage
3 car garage
Pets
Allowed
Más hechos y características
  • Piso

    • Carpet

    • Ceramic Tile

    • Hardwood

    Calefacción

    • Central

    • Natural Gas

    Enfriamiento

    • Central Air

    Accesorios

    • Dishwasher

    • Dryer

    • Microwave

    • Range

    • Refrigerator

    • Washer

    Otras características interiores

    • Cathedral Ceiling(s)

    • Ceiling Fan(s)

    • Coffered Ceiling(s)

    • Crown Molding

    • Eating Space In Kitchen

    • High Ceilings

    • Kitchen/Family Room Combo

    • Primary Bedroom Main Floor

    • Open Floorplan

    • Solid Surface Counters

    • Solid Wood Cabinets

    • Thermostat

    • Tray Ceiling(s)

    • Walk-In Closet(s)

    • Window Treatments

    Dormitorios y baños

    • Dormitorios: 5

    • Baños: 1

    • Baños completos: 4

  • Estacionamiento

    • Driveway

    • Garage Door Opener

    Propiedad

    • Pisos: Two

    • Piscina Privada: Si

    • Características Exteriores: Irrigation System / Sidewalk / Sliding Doors

    Lote

    • Lote: 0.29 Hectáreas

    Otra Información de Propiedad

    • Número de Parcela: A1127191AO00000100033.0

    • Zonificación: PD-A

  • Tipo y estilo

    • Tipo de propiedad: Residential

    • Subtipo de propiedad: Single Family Residence

  • Utilidad

    • BB/HS Internet Available

    • Cable Connected

    • Electricity Connected

    • Fire Hydrant

    • Natural Gas Connected

    • Phone Available

    • Public

    • Sewer Connected

    • Sprinkler Meter

    • Street Lights

    • Underground Utilities

    • Water Connected

  • Otra información financiera

    • HOA: $991

    • Frecuencia HOA: Annually

    • Importe anual de impuestos: $9,262

  • Detalles de la fuente

    • MLS ID: T3333756

    Otros hechos

    • Materiales de construcción: Block / Stucco

    • Detalles de la fundación: Slab

    • Características de la chimenea: Gas / Family Room

    • Características de lavandería: Inside / Laundry Room

    • Características del lote: Conservation Area / City Lot / Sidewalk

    • Características del patio y el porche: Covered / Patio / Screened

    • Características de la piscina: Heated / Pool Sweep / Screen Enclosure

    • Características de la ventana: Blinds / Shutters / Thermal Windows

    • Caras de dirección: Northwest

    • Estilo arquitectónico: Contemporary

    • Frente al mar: Si

    • Hogar: Si

    • Espacios de garaje: 3

    • Garaje adjunto: Si

    • Garaje: Si

    • Salón: 3488

    • Fuente de agua: Public

    • Tamaño de la parcela: 100 x 125

    • Nombre de subdivisión: WEST MEADOWS PRCL 6 PH 2

Consulta privada
Habla con el asesor de este inmueble.
Planos, documentos del HOA, comparables off-market, agendar una visita privada — un solo mensaje directo al especialista local.

Más como esta

Nuevo
Vendido Recientemente
$520,000
Casa
4 camas · 3 baños · 2,591 sqft
PEBBLE CREEK, TAMPA
9907 CYPRESS SHADOW AVENUE
Nuevo
Vendido Recientemente
$510,000
Casa
3 camas · 2 baños · 1,874 sqft
ESPLANADE OF TAMPA, TAMPA
8543 GRAND ALBERATO ROAD
Nuevo
Vendido Recientemente
$630,900
Casa
4 camas · 3 baños · 3,763 sqft
WEST MEADOWS, TAMPA
8384 GOLDEN PRAIRIE DRIVE
Nuevo
Vendido Recientemente
$500,000
Casa
4 camas · 2 baños · 2,468 sqft
LAKES/NORTHWOOD PH 1A 1B & 2B, WESLEY CHAPEL
1420 BAYCREST DRIVE
Vendido Recientemente
$475,000
Casa
4 camas · 2 baños · 2,420 sqft
CROSS CREEK, TAMPA
9405 LARKBUNTING DRIVE
Vendido Recientemente
$750,000
Casa
4 camas · 3 baños · 3,610 sqft
TAMPA PALMS AREA 4 PRCL 14, TAMPA
16303 HEATHROW DRIVE
Vendido Recientemente
$0
Casa
5 camas · 3 baños · 3,685 sqft
GRAND HAMPTON, TAMPA
8469 DUNHAM STATION DRIVE
Vendido Recientemente
$530,000
Casa
7 camas · 4 baños · 4,823 sqft
ARBOR WOODS/NORTHWOOD PH 2, WESLEY CHAPEL
1611 VIRGINIA WILLOW DRIVE

Mercado cerca de esta dirección

Conteos en vivo en la misma zona.
Ver todo

The multiple listing information is provided by the Stellar MLS from a copyrighted compilation of listings. The compilation of listings and each individual listing are ©2026-present Stellar MLS. All Rights Reserved. The information provided is for consumers' personal, noncommercial use and may not be used for any purpose other than to identify prospective properties consumers may be interested in purchasing. All properties are subject to prior sale or withdrawal. All information provided is deemed reliable but is not guaranteed accurate, and should be independently verified. Listing courtesy of: FLORIDA EXECUTIVE REALTY