
Vender tu casa
Valoración gratuita de tu hogar
Contacto
Cuéntenos sobre sus necesidades
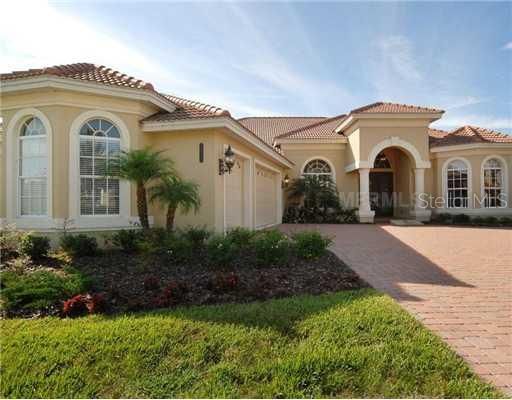
8469 DUNHAM STATION DRIVE

Casa Vendido Recientemente
$0

BTC: 0.00000000

ETH: 0.00000000

31 días
5 camas
3 baños
3,685 sqft

Visión general

This magnificent former model residence was built in 2007 by Arthur Ruttenberg and is located in the luxurious community of The Hamptons at Grand Hampton. It features 3,685 SF. 5 Bed, 3.5 Baths, 3 Car garage. Stunning curb appeal displayed, tile roof, pavered driveway and manicured landscaping. Elegant separate formal dining and living rooms with crown molding, wains coating and tray ceilings, hardwood floors in office. The family room is spacious, luminous with neutral colors and triple sliding doors that lead to lanai. The kitchen is a true Chef's delight, it offers upgraded cherry cabinetry, granite countertops, top of the line stainless steel appliances, functional wet island and generous space for art display. The master's retreat is expansive, with volume and tray ceilings, tranquil and relaxing atmosphere, his and hers closet, master bath with granite countertops, garden tub, separate shower stall. The outdoors are perfect for entertaining with a gorgeous pavered lanai, heated pool and spa and convenient outdoor kitchen. This home is assigned to Turner Elementary, Bartels Middle School and Wharton High School.Also for rent with option to buy.

Ubicación

Detalles

Tipo:
Residential
Estacionamiento:
Driveway / Garage Door Opener
Año de construcción:
2007
Lote:
0.31 Hectáreas
Calefacción:
Natural Gas
precio por sq. medidor:
$155
Enfriamiento:
Central Air / Zoned
HOA:
$515

Destacados

Annual tax
$10,008
2011
HOA
$515/qtr
Cable TV
Pool
Indoor
Garage
3 car garage
Pets
Allowed
Más hechos y características
  • Piso

    • Carpet

    • Ceramic Tile

    • Hardwood

    Calefacción

    • Natural Gas

    Enfriamiento

    • Central Air

    • Zoned

    Accesorios

    • Dishwasher

    • Disposal

    • Dryer

    • Microwave

    • Range

    • Refrigerator

    • Washer

    Otras características interiores

    • Attic

    • Ceiling Fan(s)

    • Crown Molding

    • Eating Space In Kitchen

    • Kitchen/Family Room Combo

    • Split Bedroom

    • Walk-In Closet(s)

    • Window Treatments

    Dormitorios y baños

    • Dormitorios: 5

    • Baños: 1

    • Baños completos: 3

  • Estacionamiento

    • Driveway

    • Garage Door Opener

    Propiedad

    • Pisos: One

    • Piscina Privada: Si

    • Características Exteriores: French Doors / Irrigation System / Outdoor Grill / Outdoor Kitchen

    Lote

    • Lote: 0.31 Hectáreas

    Otra Información de Propiedad

    • Número de Parcela: A02271971X00000800002.0

    • Zonificación: PD-A

  • Tipo y estilo

    • Tipo de propiedad: Residential

    • Subtipo de propiedad: Single Family Residence

  • Utilidad

    • Cable Connected

    • Electricity Connected

    • Fire Hydrant

    • Street Lights

  • Otra información financiera

    • HOA: $515

    • Frecuencia HOA: Quarterly

    • Importe anual de impuestos: $10,008

  • Detalles de la fuente

    • MLS ID: T2506800

    Otros hechos

    • Materiales de construcción: Block / Stucco

    • Detalles de la fundación: Slab

    • Características de lavandería: Inside

    • Características del lote: Conservation Area / City Lot / Oversized Lot / Sidewalk

    • Características del patio y el porche: Covered / Deck / Patio / Porch / Screened

    • Características de la piscina: Indoor / Salt Water / Screen Enclosure / Vinyl

    • Características de la ventana: Window Treatments

    • Caras de dirección: North

    • Otras estructuras: Outdoor Kitchen

    • Estilo arquitectónico: Contemporary

    • Espacios de garaje: 3

    • Garaje adjunto: Si

    • Garaje: Si

    • Salón: 3685

    • Fuente de agua: Public

    • Tamaño de la parcela: 85.0 x 159.0

    • Nombre de subdivisión: GRAND HAMPTON

Consulta privada
Habla con el asesor de este inmueble.
Planos, documentos del HOA, comparables off-market, agendar una visita privada — un solo mensaje directo al especialista local.

Más como esta

Vendido Recientemente
$429,931
Casa
3 camas · 3 baños · 2,275 sqft
ESPLANADE OF TAMPA, TAMPA
20141 UMBRIA HILL DRIVE
Nuevo
Vendido Recientemente
$650,000
Casa
5 camas · 3 baños · 3,398 sqft
SEVEN OAKS PARCELS S-11 & S-15, WESLEY CHAPEL
2550 BROOKFOREST DRIVE
Nuevo
Vendido Recientemente
$451,000
Casa
4 camas · 3 baños · 2,492 sqft
PEBBLE CREEK VILLAGE UNIT 3, TAMPA
18304 SAINT JAMES COURT
Nuevo
Vendido Recientemente
$680,000
Casa
5 camas · 4 baños · 3,488 sqft
WEST MEADOWS PRCL 6 PH 2, TAMPA
19104 ROSEWOOD CREEK WAY
Nuevo
Vendido Recientemente
$510,000
Casa
3 camas · 2 baños · 1,874 sqft
ESPLANADE OF TAMPA, TAMPA
8543 GRAND ALBERATO ROAD
Nuevo
Vendido Recientemente
$630,900
Casa
4 camas · 3 baños · 3,763 sqft
WEST MEADOWS, TAMPA
8384 GOLDEN PRAIRIE DRIVE
Nuevo
Vendido Recientemente
$500,000
Casa
4 camas · 2 baños · 2,468 sqft
LAKES/NORTHWOOD PH 1A 1B & 2B, WESLEY CHAPEL
1420 BAYCREST DRIVE
Vendido Recientemente
$475,000
Casa
4 camas · 2 baños · 2,420 sqft
CROSS CREEK, TAMPA
9405 LARKBUNTING DRIVE

Mercado cerca de esta dirección

Conteos en vivo en la misma zona.
Ver todo

The multiple listing information is provided by the Stellar MLS from a copyrighted compilation of listings. The compilation of listings and each individual listing are ©2026-present Stellar MLS. All Rights Reserved. The information provided is for consumers' personal, noncommercial use and may not be used for any purpose other than to identify prospective properties consumers may be interested in purchasing. All properties are subject to prior sale or withdrawal. All information provided is deemed reliable but is not guaranteed accurate, and should be independently verified. Listing courtesy of: VON GREIFF REAL ESTATE GROUP