Sell Your Home
Get a free home valuation
Contact
Tell us about your needs

1742 ALTAVISTA CIRCLE CIRCLE

House For Sale
$375,000

BTC: 4.81912228

ETH: 156.25000000

4 days
3 bds
2 ba
1,877 sqft

Overview

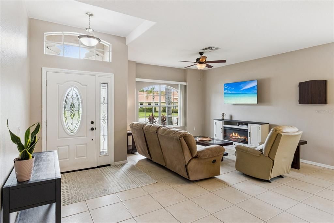
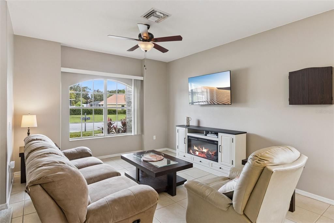
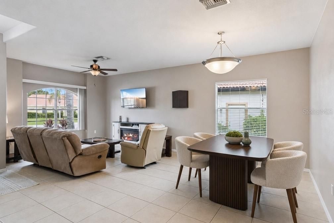
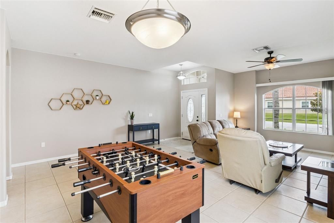
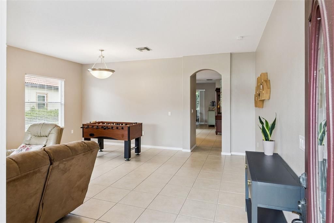
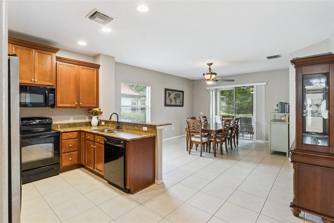
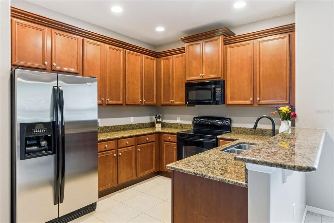
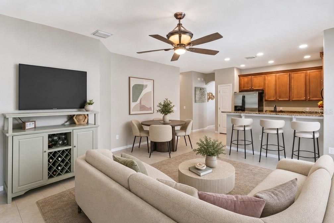
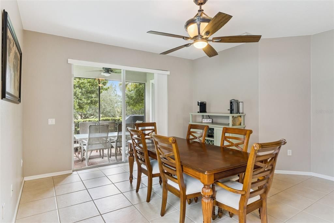
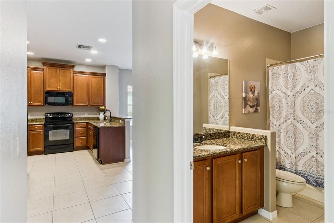
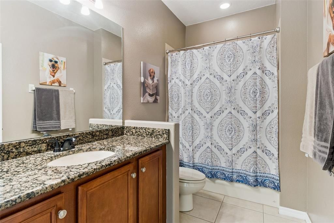
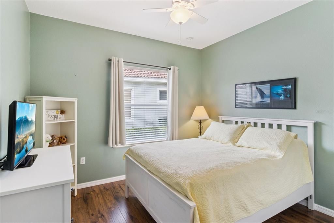
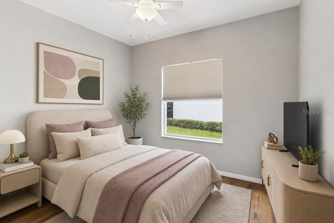
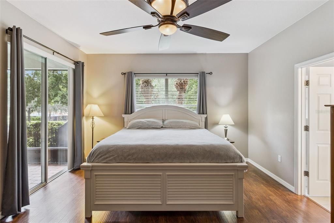
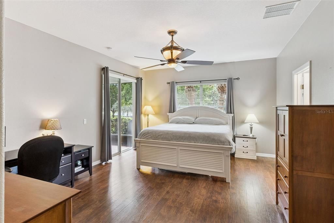
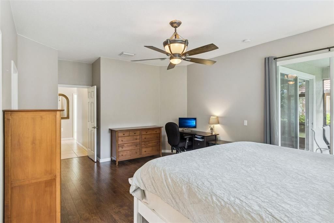
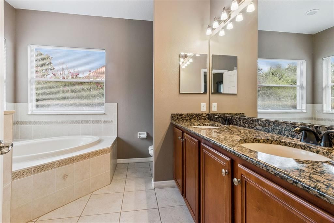
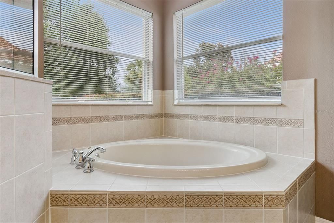
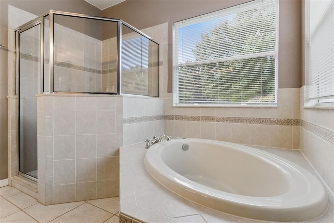
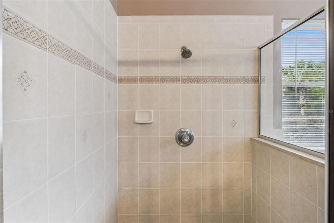
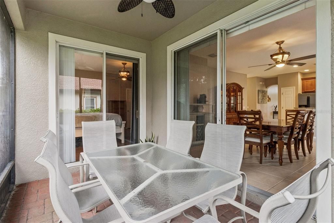
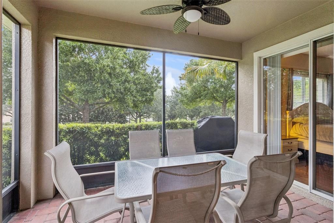
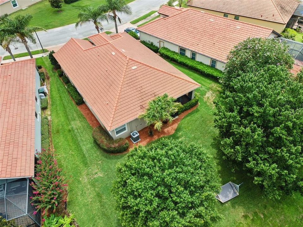
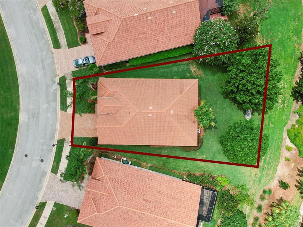
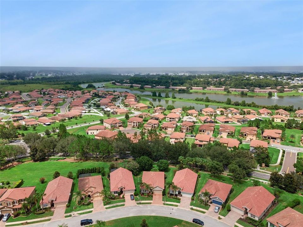
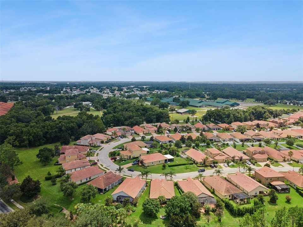
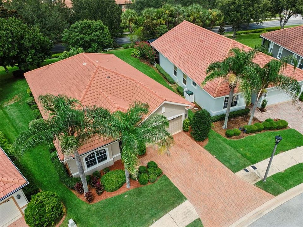
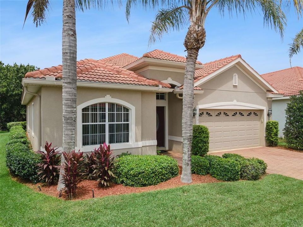
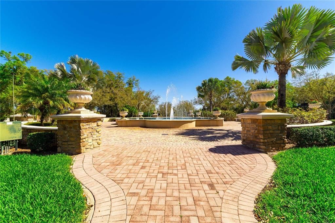
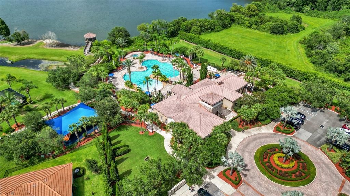
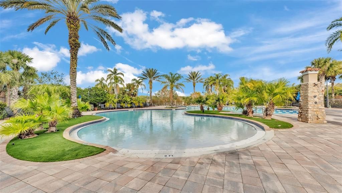
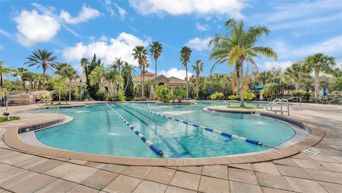
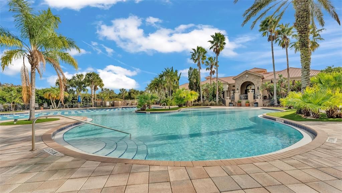
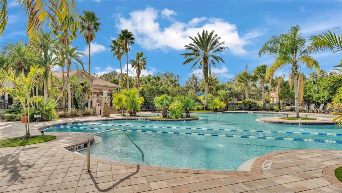
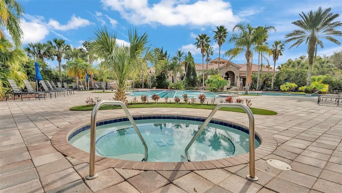
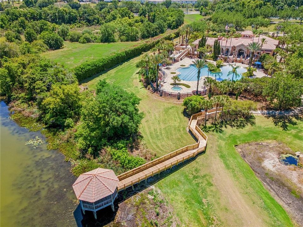
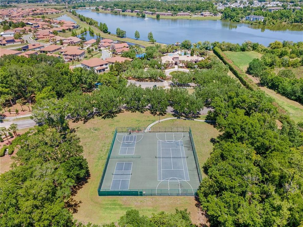
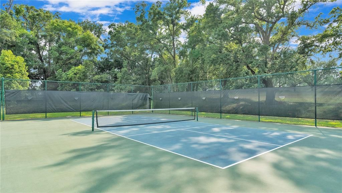
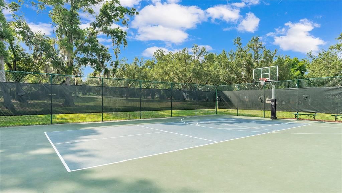
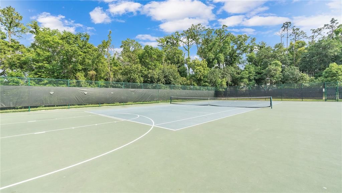
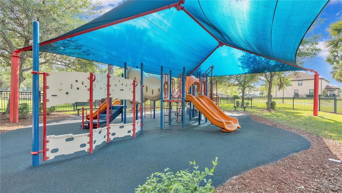
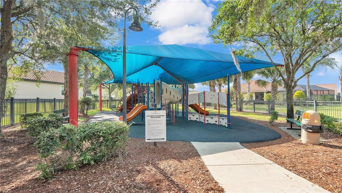
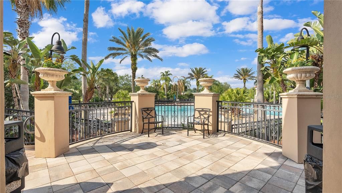
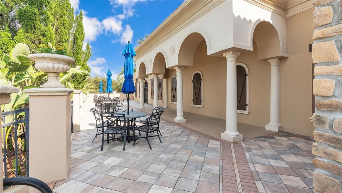
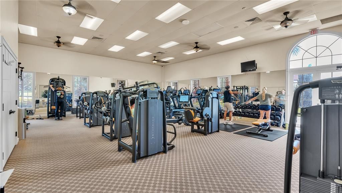
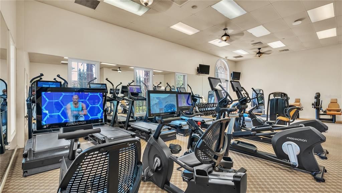
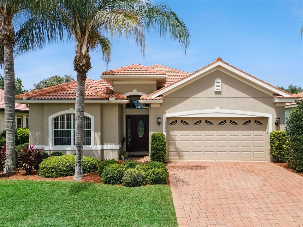
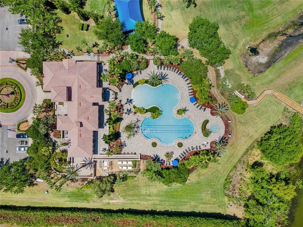
Tucked within the resort-style, gated community of TerraLargo, this beautifully maintained 3-bedroom, 2-bath home sits on a premium, one-of-a-kind lot with no rear neighbors! Ideally located just off I-4 between Tampa and Orlando, you’re minutes from restaurants, entertainment, shopping, and everyday conveniences. Curb appeal begins with a paver driveway, tile roof, and mature landscaping. Inside, the formal living and dining rooms feature tile flooring that flows throughout the main living areas. The spacious kitchen is a true standout, featuring granite countertops, crown molding, recessed lighting, and a convenient pantry. Open to the living and family rooms, as well as the screened lanai, the layout is designed for both everyday living and entertaining. Step outside to the paver lanai, complete with a ceiling fan and dual sliding doors, and enjoy one of TerraLargo’s most desirable features—a backyard with several mature shade trees and no homes directly behind you. The primary suite offers wood-look laminate flooring, a walk-in closet, and an en-suite bath with dual granite-topped vanities, a garden tub, and separate shower. Two additional bedrooms feature the same flooring and share a second bath with granite finishes. This home has been thoughtfully cared for, with professionally redone interior grout, professionally cleaned windows inside and out, updated faucets throughout, and a NEW A/C installed less than one year ago. The home is also smoke-free. Beyond your front door, Terralargo offers an exceptional resort-style lifestyle with a clubhouse, zero-entry pool with lap lanes, spa, fitness center, pickleball, tennis, basketball, and more. A special home in a truly special neighborhood—the owners have loved and hope you will enjoy just as much.

Location

Details

Type:
Residential
Parking:
Driveway / Garage Door Opener
Year Built:
2007
Lot:
0.18 Acres
Heating:
Central
Price/sqft:
$200
Cooling:
Central Air
HOA:
$344

Valuation

Our model vs. what's actually selling nearby.
Estimate
$348,500
$262K – $385K
Confidence Low
List vs. estimate
$26K above estimate
List $375,000 · +7.6%
Our model says this listing is priced above recent comparable activity. Room to negotiate.
Price per sq ft
$199
+0.2% vs. city median $199
Based on
14 MLS comparables
Median of recent comparable listings. Sold comps use closing price, active listings use list price.

Highlights

Annual tax
$3,016
2025
HOA
$344/mo
Cable TV, Community Pool, Internet
Garage
2 car garage
Pets
Allowed
All facts and features
  • Flooring

    • Laminate

    • Tile

    Heating

    • Central

    Cooling

    • Central Air

    Appliances

    • Dishwasher

    • Disposal

    • Electric Water Heater

    • Microwave

    • Range

    • Refrigerator

    Other interior features

    • Ceiling Fan(s)

    • Open Floorplan

    • Primary Bedroom Main Floor

    • Solid Surface Counters

    • Solid Wood Cabinets

    • Thermostat

    • Walk-In Closet(s)

    Bedrooms and bathrooms

    • Bedrooms: 3

    • Full bathrooms: 2

  • Parking

    • Driveway

    • Garage Door Opener

    Property

    • Levels: One

    • Exterior Features: Sidewalk / Sliding Doors

    Lot

    • Lot: 0.18 Acres

    Other Property Information

    • Parcel Number: 232734013009000080

  • Type and style

    • Property Type: Residential

    • Property Sub Type: Single Family Residence

  • Utility

    • Cable Available

    • Electricity Available

    • Electricity Connected

    • Phone Available

    • Public

    • Sewer Available

    • Sewer Connected

    • Street Lights

    • Water Available

    • Water Connected

  • Other financial information

    • HOA: $344

    • HOA Frequency: Monthly

    • Annual tax amount: $3,016

  • Source details

    • MLS ID: L4964356

    Other facts

    • Construction Materials: Block / Stucco

    • Foundation Details: Slab

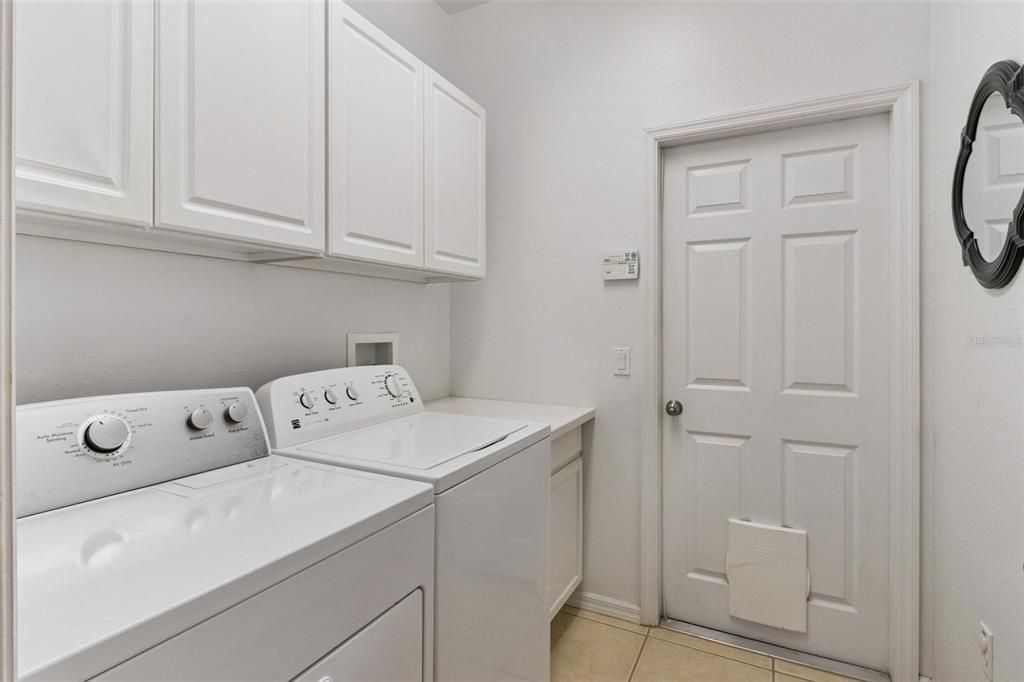
    • Laundry Features: Laundry Room

    • Lot Features: City Lot / Near Public Transit / Sidewalk

    • Patio And Porch Features: Covered / Enclosed / Porch / Rear Porch / Screened

    • Direction Faces: Southwest

    • Architectural Style: Mediterranean

    • Garage Spaces: 2

    • Attached Garage: Yes

    • Garage: Yes

    • Living Area: 1877

    • Water Source: Public

    • Subdivision Name: TERRALARGO

Private inquiry
Talk to the advisor on this listing.
Floor plans, HOA docs, off-market comparables, scheduling a private showing — one message, direct to the local specialist.

More like this

For Sale
$350,000
Multi-family
4 bds · 1,510 sqft
GOODYEAR P D SUB, LAKELAND
4710 FERNERY LANE
New
For Sale
$289,900
House
3 bds · 2 ba · 2,065 sqft
HIGHLAND FAIRWAYS PH 02A, LAKELAND
1804 MASTERS LANE
New
For Sale
$399,000
Multi-family
6 bds · 2,040 sqft
WESWEGO SUB, LAKELAND
1108 JEWEL AVENUE
New
For Sale
$459,000
House
3 bds · 2 ba · 2,558 sqft
SLEEPY HILL ESTATES, LAKELAND
2534 IRIS ANN DRIVE
New
For Sale
$300,000
House
3 bds · 2 ba · 1,661 sqft
HIGHLAND FAIRWAYS PH 02, LAKELAND
2012 LONG BOAT DRIVE
New
For Sale
$450,000
House
3 bds · 2 ba · 1,648 sqft
HUNTINGTON HILLS PH 05, LAKELAND
6623 BENDELOW DRIVE
New
For Sale
$325,000
House
3 bds · 2 ba · 1,564 sqft
NOT IN SUBDIVISION, LAKELAND
3603 PUBLIX ROAD
For Sale
$379,950
House
3 bds · 2 ba · 2,082 sqft
TERRALARGO, LAKELAND
1705 ALTAVISTA CIRCLE

Market around this address

Live counts in the same area.
View all

The multiple listing information is provided by the Stellar MLS from a copyrighted compilation of listings. The compilation of listings and each individual listing are ©2026-present Stellar MLS. All Rights Reserved. The information provided is for consumers' personal, noncommercial use and may not be used for any purpose other than to identify prospective properties consumers may be interested in purchasing. All properties are subject to prior sale or withdrawal. All information provided is deemed reliable but is not guaranteed accurate, and should be independently verified. Listing courtesy of: COLDWELL BANKER REALTY