Sell Your Home
Get a free home valuation
Contact
Tell us about your needs
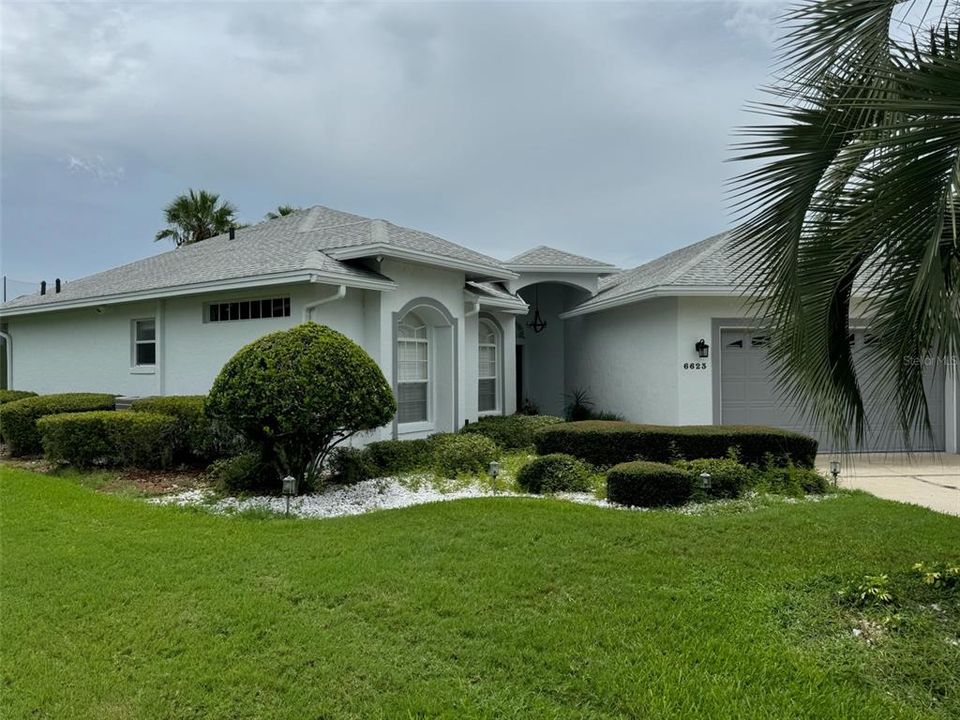
6623 BENDELOW DRIVE

House For Sale
$450,000

BTC: 5.78294673

ETH: 187.50000000

5 days
3 bds
2 ba
1,648 sqft

Overview

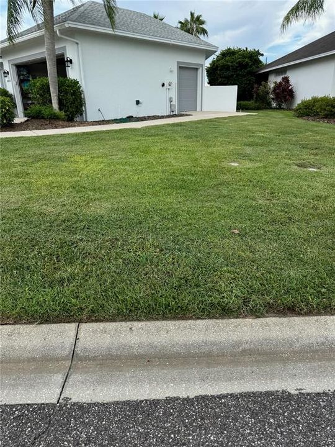
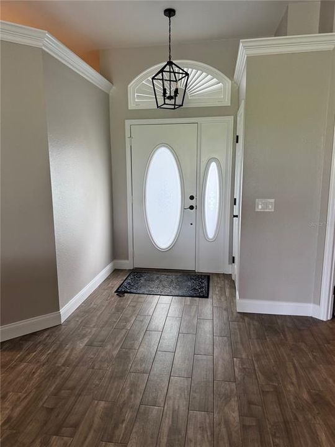
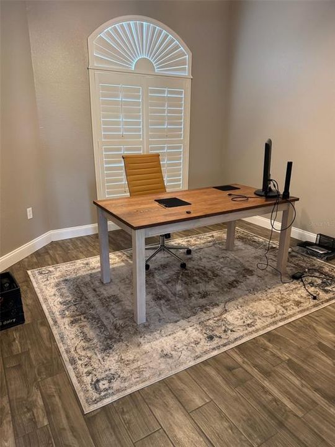
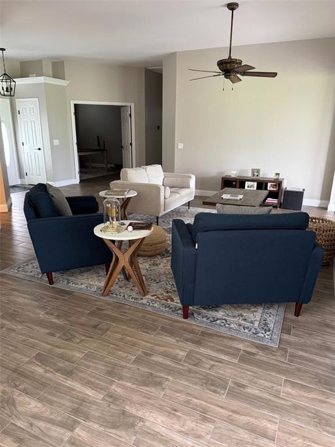
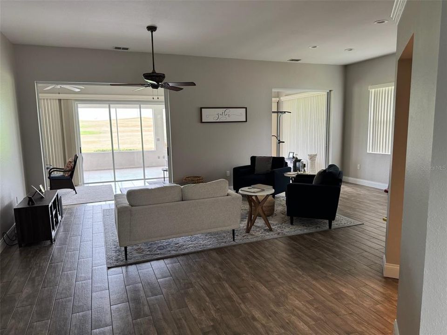
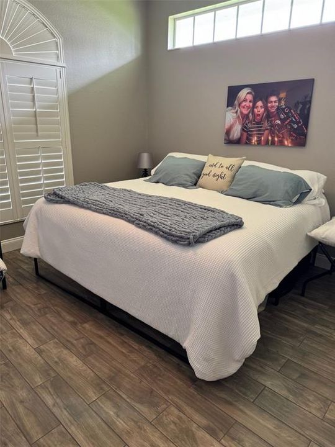
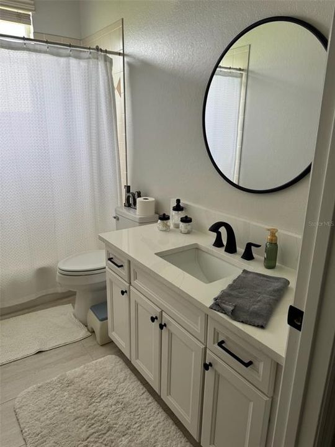
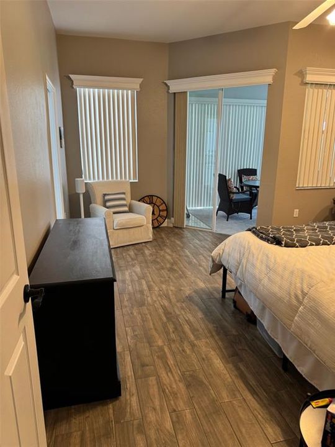
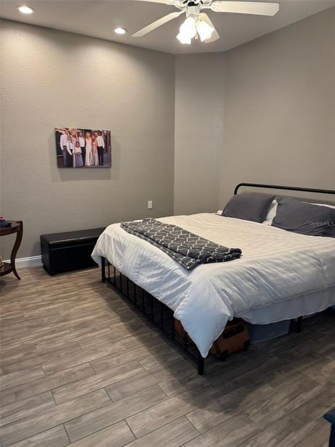
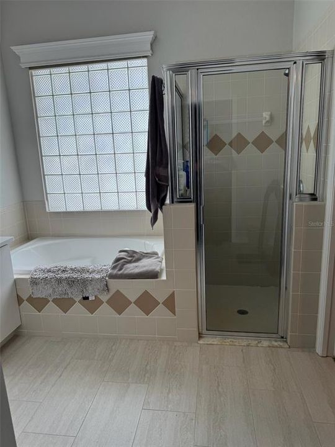
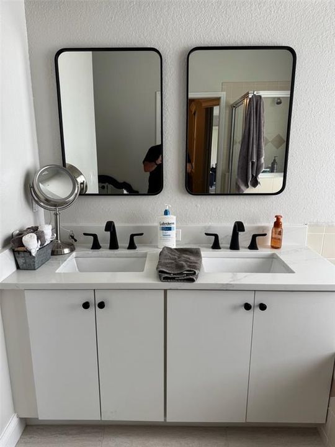
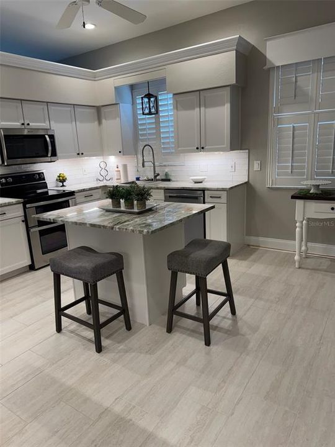
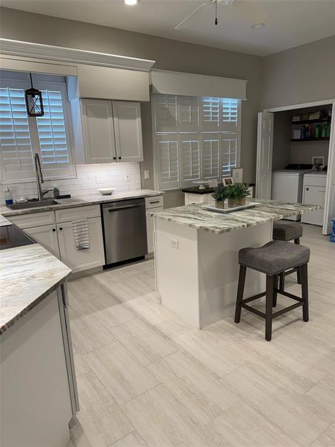
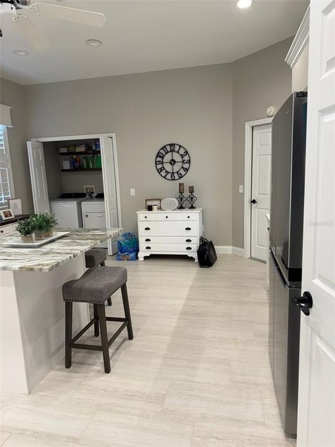
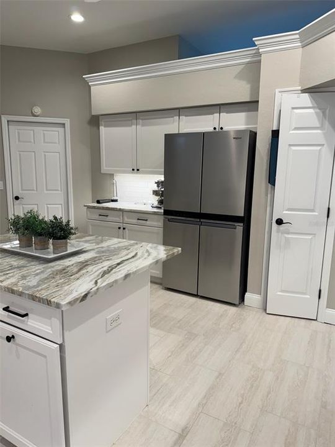
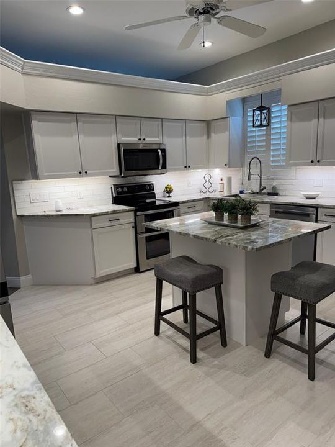
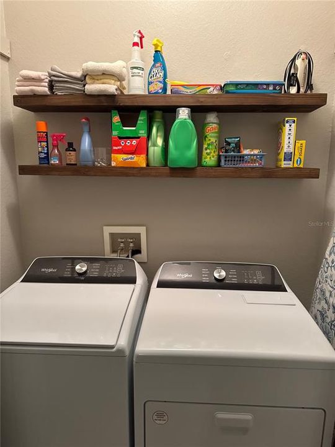
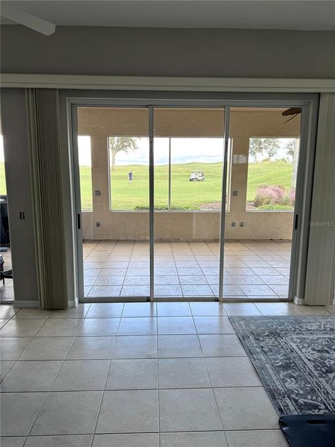
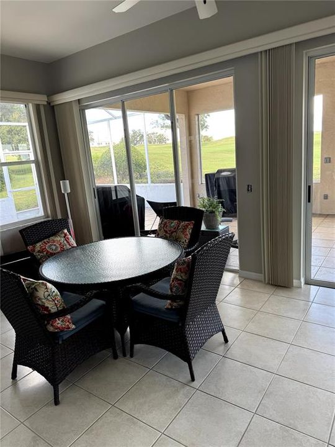
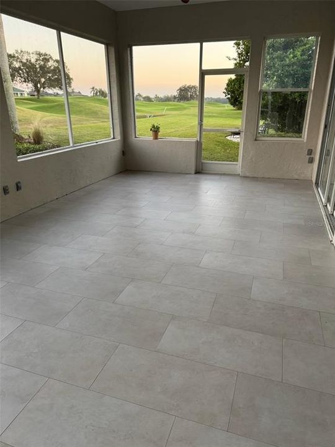
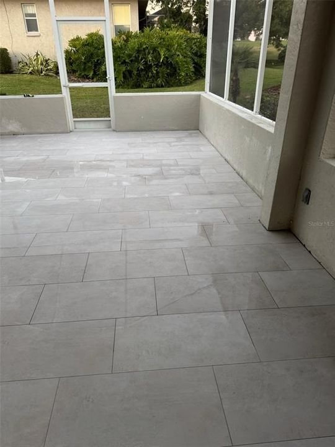
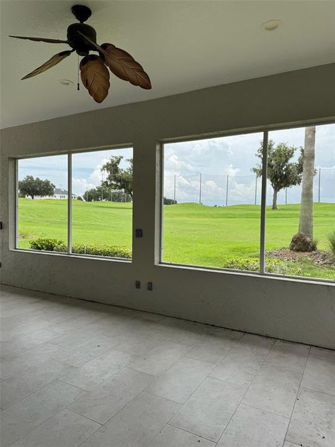
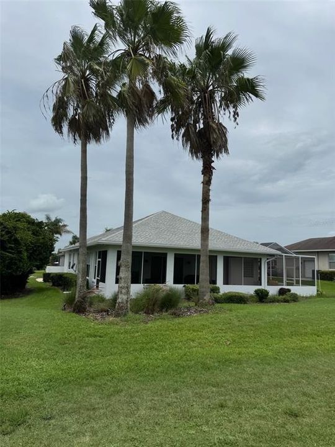
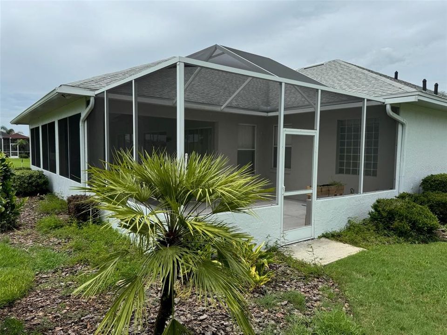
Seeking your dream Florida getaway or escaping the long, bitter northern winters? Perfectly positioned right between the sun-drenched beaches of Tampa Bay/St. Pete and the magic of Orlando’s world-class attractions, this turn-key sanctuary offers the ultimate Sunshine State lifestyle. Whether you're searching for an effortless seasonal retreat or year-round resort living, your winter escape starts right here. Sunrise views over a pristine golf course await at 6623 Bendelow Drive. Nestled within a secure, gated community, this updated single-story home offers an unparalleled front-row seat to refined country club living. Modern updates give the interior a fresh, sophisticated energy—anchored by pristine wood-look tile flooring, crisp plantation shutters, and a classic neutral palette featuring designer shades of Revere Pewter and Balboa Mist. The open-concept living area flows effortlessly into a sprawling chef’s kitchen equipped with updated cabinetry, tile, granite, and all-new appliances, including a new washer and dryer set. The refreshed bathrooms showcase elegant new neutral tile and quartz countertops carrying the home's cohesive aesthetic throughout. Transition outdoors into the expansive Florida room, or step out onto the freshly painted lanai featuring brand-new tile—the ultimate setting for year-round entertaining. Beyond the interior finishings, major functional upgrades like a newer roof and furnace offer complete peace of mind. Outside, crisp white trim frames the freshly painted light-gray exterior for immediate curb appeal. Enjoy executive community amenities, including a clubhouse pool, tennis and pickleball courts, and serene fishing or scenic strolls along nearby Lake Lester. Whether hosting weekend gatherings or relaxing with morning coffee against sweeping fairway vistas, this move-in-ready property is a total lifestyle upgrade.

Location

Details

Type:
Residential
Parking:
No Data
Year Built:
2000
Lot:
0.30 Acres
Heating:
Electric / Heat Pump
Price/sqft:
$273
Cooling:
Central Air
HOA:
$725

Valuation

Our model vs. what's actually selling nearby.
Estimate
$300,000
$256K – $400K
Confidence Low
List vs. estimate
$150K above estimate
List $450,000 · +50.0%
Our model says this listing is priced above recent comparable activity. Room to negotiate.
Price per sq ft
$273
+37.0% vs. city median $199
Based on
6 MLS comparables
Median of recent comparable listings. Sold comps use closing price, active listings use list price.

Highlights

Annual tax
$4,392
2025
HOA
$725/yr
Community Pool, Recreational Facilities
Garage
2 car garage
Pets
Allowed
All facts and features
  • Flooring

    • Porcelain Tile

    • Tile

    Heating

    • Electric

    • Heat Pump

    Cooling

    • Central Air

    Appliances

    • Built-In Oven

    • Cooktop

    • Dishwasher

    • Disposal

    • Dryer

    • Exhaust Fan

    • Freezer

    • Ice Maker

    • Microwave

    • Refrigerator

    • Washer

    Other interior features

    • Ceiling Fan(s)

    • Eating Space In Kitchen

    • High Ceilings

    • Living Room/Dining Room Combo

    • Open Floorplan

    • Solid Wood Cabinets

    • Stone Counters

    • Thermostat

    • Walk-In Closet(s)

    Bedrooms and bathrooms

    • Bedrooms: 3

    • Full bathrooms: 2

  • Property

    • Levels: One

    • Exterior Features: Irrigation System / Sliding Doors

    Lot

    • Lot: 0.30 Acres

    Other Property Information

    • Parcel Number: 232722007509000120

  • Type and style

    • Property Type: Residential

    • Property Sub Type: Single Family Residence

  • Utility

    • BB/HS Internet Available

    • Cable Connected

    • Electricity Connected

    • Public

    • Sprinkler Recycled

    • Underground Utilities

  • Other financial information

    • HOA: $725

    • HOA Frequency: Annually

    • Annual tax amount: $4,393

  • Source details

    • MLS ID: A4703250

    Other facts

    • Construction Materials: Stucco

    • Foundation Details: Concrete Perimeter

    • Laundry Features: Electric Dryer Hookup / Laundry Closet

    • Direction Faces: West

    • Garage Spaces: 2

    • Attached Garage: Yes

    • Garage: Yes

    • Living Area: 1648

    • Water Source: Public

    • Subdivision Name: HUNTINGTON HILLS PH 05

Private inquiry
Talk to the advisor on this listing.
Floor plans, HOA docs, off-market comparables, scheduling a private showing — one message, direct to the local specialist.

More like this

New
For Sale
$459,000
House
3 bds · 2 ba · 2,558 sqft
SLEEPY HILL ESTATES, LAKELAND
2534 IRIS ANN DRIVE
New
For Sale
$450,000
House
3 bds · 3 ba · 1,914 sqft
AVALON, LAKELAND
8904 CLAYTON LANE
New
For Sale
$549,990
House
4 bds · 3 ba · 3,025 sqft
SLEEPY HOLLOW, LAKELAND
4030 KATHLEEN ROAD
New
For Sale
$340,000
House
3 bds · 2 ba · 1,373 sqft
COPPER RIDGE TERRACE, LAKELAND
8279 WESTMONT TERRACE DRIVE
New
For Sale
$375,000
House
3 bds · 2 ba · 1,877 sqft
TERRALARGO, LAKELAND
1742 ALTAVISTA CIRCLE CIRCLE
New
For Sale
$325,000
House
3 bds · 2 ba · 1,564 sqft
NOT IN SUBDIVISION, LAKELAND
3603 PUBLIX ROAD
For Sale
$379,950
House
3 bds · 2 ba · 2,082 sqft
TERRALARGO, LAKELAND
1705 ALTAVISTA CIRCLE
For Sale
$369,900
House
4 bds · 2 ba · 1,688 sqft
INDIAN WOODS ADD, LAKELAND
2718 SHADYWOOD PLACE

Market around this address

Live counts in the same area.
View all

The multiple listing information is provided by the Stellar MLS from a copyrighted compilation of listings. The compilation of listings and each individual listing are ©2026-present Stellar MLS. All Rights Reserved. The information provided is for consumers' personal, noncommercial use and may not be used for any purpose other than to identify prospective properties consumers may be interested in purchasing. All properties are subject to prior sale or withdrawal. All information provided is deemed reliable but is not guaranteed accurate, and should be independently verified. Listing courtesy of: SAVVY AVENUE, LLC