
Sell Your Home
Get a free home valuation
Contact
Tell us about your needs
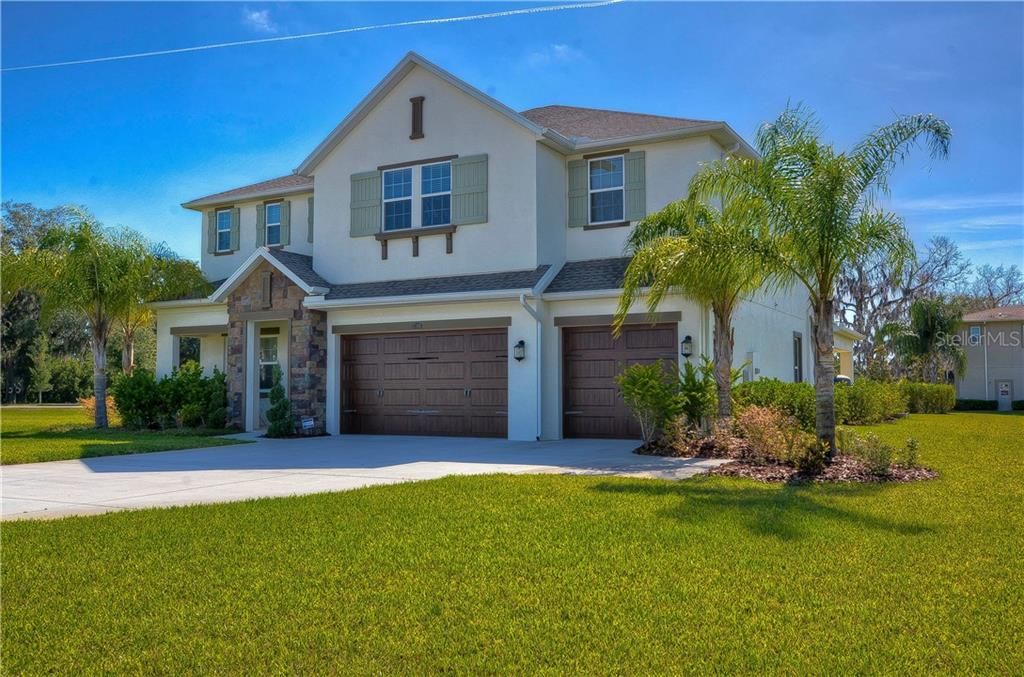
17704 DAISY FARM DRIVE

House Recently Sold
$550,000

BTC: 6.61534761

ETH: 207.54716981

Sold on: 2020-07-17
256 days
6 bds
4 ba
4,642 sqft

Overview

This elegantly appointed 6bed/4bath/3 car garage home sits proudly on 3/4 acre corner lot in the award winning gated community of Cordoba Ranch Estates. As you enter the brick paved porch you will feel you are at home. This sought after Saratoga floor plan offers ground level office/den, guest suite with private bath, and beautiful spectacular eat in gourmet kitchen open to the 17x19 Great room. The kitchen boasts an expansive granite counter island, 42"wood cabinets and soft pull drawers throughout, stainless steel appliances, Wolf microwave, Kitchen Aid refrigerator and double ovens, dishwasher, lovely butlers pantry with granite counters great for entertaining! There are wood shelves in the huge walk in pantry and tons of storage space throughout. Your kitchen and great room overlook your palatial backyard with a brick paved spacious lanai and room for a pool though the private community pool, playground, dog park and more amenities are down the street. There is ceramic tile throughout the first floor except guest room has carpet. Upstairs French doors lead into your game room/bonus room which can easily be your sixth bedroom with closet and windows that look out to the yard. The owners retreat is massive with its own private sitting room. The master bathroom is a dream with a walk in shower, claw foot modern soaking tub for relaxing, huge walk in closet. Three other bedrooms with ample room are upstairs, some with walk in closets along with two more bathrooms. This home is very centrally located.

Location

Details

Type:
Residential
Parking:
Driveway / Garage Door Opener / Oversized
Year Built:
2016
Lot:
0.67 Acres
Heating:
Central / Electric
Price/sqft:
$118
Cooling:
Central Air
HOA:
$309

Highlights

Annual tax
$12,992
2019
HOA
$309/6mo
Community Pool, Private Road, Recreational Facilities
View
Trees/Woods
Garage
3 car garage
Pets
Allowed
All facts and features
  • Flooring

    • Carpet

    • Ceramic Tile

    Heating

    • Central

    • Electric

    Cooling

    • Central Air

    Appliances

    • Convection Oven

    • Cooktop

    • Dishwasher

    • Disposal

    • Dryer

    • Electric Water Heater

    • Exhaust Fan

    • Kitchen Reverse Osmosis System

    • Microwave

    • Range

    • Range Hood

    • Refrigerator

    • Washer

    • Water Filtration System

    • Water Purifier

    • Water Softener

    Other interior features

    • Ceiling Fan(s)

    • Eating Space In Kitchen

    • High Ceilings

    • In Wall Pest System

    • Kitchen/Family Room Combo

    • Open Floorplan

    • Pest Guard System

    • Solid Surface Counters

    • Solid Wood Cabinets

    • Stone Counters

    • Thermostat

    • Tray Ceiling(s)

    • Vaulted Ceiling(s)

    • Walk-In Closet(s)

    • Window Treatments

    Bedrooms and bathrooms

    • Bedrooms: 6

    • Full bathrooms: 4

  • Parking

    • Driveway

    • Garage Door Opener

    • Oversized

    Property

    • Levels: Two

    • Exterior Features: Irrigation System / Lighting / Sidewalk / Sliding Doors / Sprinkler Metered

    Lot

    • Lot: 0.67 Acres

    Other Property Information

    • Parcel Number: U1727199SI00002200009.0

    • Zoning: ASC-1

  • Type and style

    • Property Type: Residential

    • Property Sub Type: Single Family Residence

  • Utility

    • Cable Available

    • Cable Connected

    • Electricity Available

    • Electricity Connected

    • Public

    • Sprinkler Meter

    • Sprinkler Well

    • Street Lights

    • Underground Utilities

    • Water Available

  • Other financial information

    • HOA: $309

    • HOA Frequency: Semi-Annually

    • Annual tax amount: $12,993

  • Source details

    • MLS ID: T3195103

    Other facts

    • Construction Materials: Block / Stucco

    • Foundation Details: Slab

    • Laundry Features: Laundry Chute / Laundry Closet / Laundry Room

    • Lot Features: Corner Lot / City Lot / In County / Near Golf Course / Oversized Lot / Sidewalk

    • Patio And Porch Features: Covered / Front Porch / Patio / Porch / Rear Porch

    • Window Features: Blinds / Rods / Shades

    • Direction Faces: West

    • Other Structures: Tennis Court(s)

    • Architectural Style: Traditional

    • Garage Spaces: 3

    • Attached Garage: Yes

    • Garage: Yes

    • Living Area: 4642

    • Water Source: Well

    • Subdivision Name: CORDOBA RANCH

Private inquiry
Talk to the advisor on this listing.
Floor plans, HOA docs, off-market comparables, scheduling a private showing — one message, direct to the local specialist.

More like this

Recently Sold
$400,000
Lots/Land
2.84 acres
LIBERTY OAKS, LUTZ
17728 ROYAL EAGLE LANE
Recently Sold
$556,375
House
4 bds · 3 ba · 3,033 sqft
CORDOBA RANCH, LUTZ
3231 CORDOBA RANCH BOULEVARD
Recently Sold
$569,000
House
4 bds · 3 ba · 3,268 sqft
UNPLATTED, LUTZ
232 DUQUE ROAD
Recently Sold
$474,500
House
5 bds · 4 ba · 3,509 sqft
TAMPA PALMS AREA 02 UNIT 7D, TAMPA
4814 LONDONDERRY DRIVE
Recently Sold
$643,971
House
5 bds · 3 ba · 4,433 sqft
CORDOBA RANCH, LUTZ
17916 BARN CLOSE DRIVE
Recently Sold
$711,495
House
4 bds · 5 ba · 4,503 sqft
CORDOBA RANCH, LUTZ
2809 CORDOBA RANCH BOULEVARD
Recently Sold
$3,600
House
4 bds · 3 ba · 3,224 sqft
A REP OF TAMPA PALMS UNIT 1B, TAMPA
5313 BURCHETTE ROAD
Recently Sold
$482,100
House
5 bds · 3 ba · 3,309 sqft
TAMPA TECHNOLOGY PARK WEST PRCL, TAMPA
5004 KEPFER WAY

Market around this address

Live counts in the same area.
View all

The multiple listing information is provided by the Stellar MLS from a copyrighted compilation of listings. The compilation of listings and each individual listing are ©2026-present Stellar MLS. All Rights Reserved. The information provided is for consumers' personal, noncommercial use and may not be used for any purpose other than to identify prospective properties consumers may be interested in purchasing. All properties are subject to prior sale or withdrawal. All information provided is deemed reliable but is not guaranteed accurate, and should be independently verified. Listing courtesy of: COLDWELL BANKER RESIDENTIAL