
Sell Your Home
Get a free home valuation
Contact
Tell us about your needs
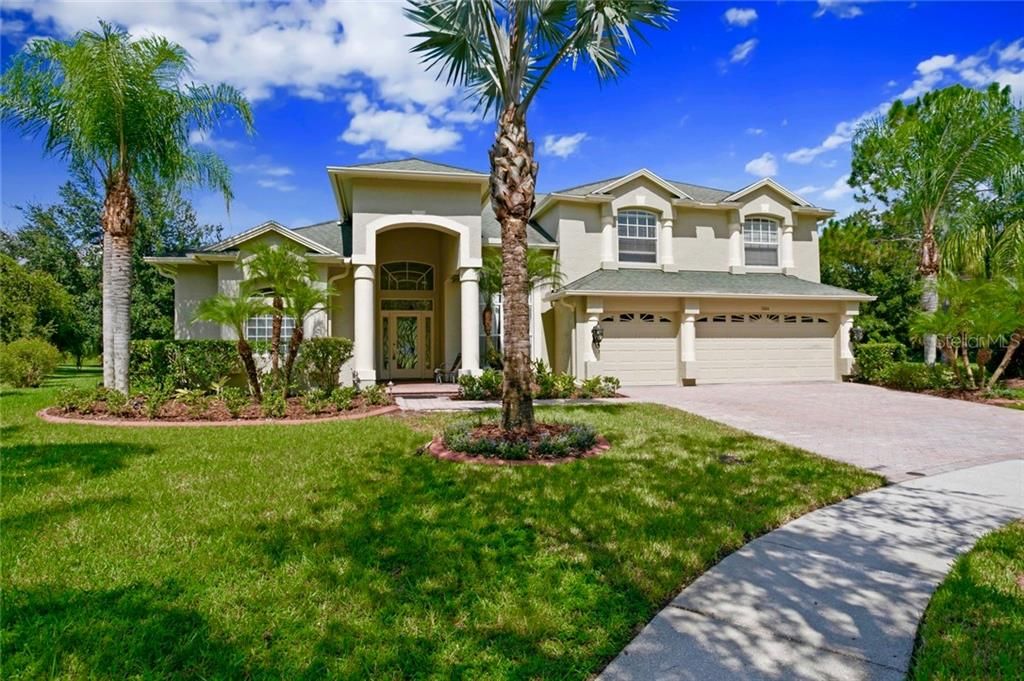
5004 KEPFER WAY

House Recently Sold
$482,100

BTC: 5.79865287

ETH: 181.92452830

Sold on: 2020-03-31
154 days
5 bds
3 ba
3,309 sqft

Overview

One or more photo(s) has been virtually staged. Presenting a signature waterfront property nestled on a quiet cul-de-sac in the heart of Tampa Palms. Located in the gated village of Ashington Estates this pristine new listing is perfectly positioned on an expansive pie shaped home site that measures almost a 1/2 acre! An abundance of natural light greets you in this stunning 5 bedroom, 3 bath contemporary home. The moment you enter the home, the soaring ceilings with celestial windows provide a feel of clean, open space. Rich finishes throughout with sleek oversized tile floors, elegant wood flooring in master with new carpet and wood floors upstairs. You'll love the convenience of the master bedroom and guest bedroom downstairs with all other bedrooms up. The kitchen features 42" raised panel maple cabinetry, granite counter tops and backsplash, recipe desk and built-in side by side refrigerator. The master retreat boasts coffered ceiling, two large walk-in closets w/built-ins and a separate sitting area that is large enough to be a home office. Live the Florida lifestyle while relaxing in the shade of the covered lanai or enjoy the soothing pool and heated spa. The grounds of this waterfront oasis are stunning and offer a private setting where natural wildlife abounds. Walking distance to top rated schools, minutes to I-75, USF, Moffitt and regional malls. Membership to Club Tampa Palms included in HOA fees provide access to 3 pools, waterslide, basketball/tennis courts, playground, workout center and meeting rooms. Welcome home!

Location

Details

Type:
Residential
Parking:
Driveway / Garage Door Opener
Year Built:
2003
Lot:
0.28 Acres
Heating:
Central
Price/sqft:
$151
Cooling:
Central Air
HOA:
$672

Valuation

Our model vs. what's actually selling nearby.
Estimate
$427,900
$395K – $583K
Confidence Low
List vs. estimate
$71K above estimate
List $499,000 · +16.6%
Our model says this listing is priced above recent comparable activity. Room to negotiate.
Price per sq ft
$150
Based on
5 MLS comparables
Median of recent comparable listings. Sold comps use closing price, active listings use list price.

Highlights

Annual tax
$8,460
2019
HOA
$672/qtr
Pool
Gunite
View
Water
Garage
3 car garage
Pets
Allowed
All facts and features
  • Flooring

    • Porcelain Tile

    Heating

    • Central

    Cooling

    • Central Air

    Appliances

    • Dishwasher

    • Disposal

    • Dryer

    • Microwave

    • Range

    • Refrigerator

    • Trash Compactor

    • Washer

    Other interior features

    • Ceiling Fan(s)

    • High Ceilings

    • Kitchen/Family Room Combo

    • Living Room/Dining Room Combo

    • Primary Bedroom Main Floor

    • Solid Wood Cabinets

    • Tray Ceiling(s)

    • Walk-In Closet(s)

    Bedrooms and bathrooms

    • Bedrooms: 5

    • Full bathrooms: 3

  • Parking

    • Driveway

    • Garage Door Opener

    Property

    • Levels: Two

    • Pool Private: Yes

    • Exterior Features: Irrigation System / Rain Gutters / Sidewalk / Sliding Doors

    Lot

    • Lot: 0.28 Acres

    Other Property Information

    • Parcel Number: A22271960A00000500006.0

    • Zoning: PD-A

  • Type and style

    • Property Type: Residential

    • Property Sub Type: Single Family Residence

  • Utility

    • Cable Available

    • Electricity Available

    • Phone Available

    • Sewer Available

    • Water Available

  • Other financial information

    • HOA: $672

    • HOA Frequency: Quarterly

    • Annual tax amount: $8,460

  • Source details

    • MLS ID: T3197881

    Other facts

    • Construction Materials: Brick / Stucco

    • Foundation Details: Slab

    • Laundry Features: Inside / Laundry Room

    • Lot Features: Cul-De-Sac / City Lot / Sidewalk

    • Patio And Porch Features: Covered / Deck / Enclosed / Screened

    • Pool Features: Gunite / Heated / In Ground / Salt Water / Screen Enclosure

    • Window Features: Blinds

    • Direction Faces: Southwest

    • Architectural Style: Contemporary

    • Garage Spaces: 3

    • Attached Garage: Yes

    • Garage: Yes

    • Living Area: 3309

    • Water Source: Public

    • Subdivision Name: TAMPA TECHNOLOGY PARK WEST PRCL

Private inquiry
Talk to the advisor on this listing.
Floor plans, HOA docs, off-market comparables, scheduling a private showing — one message, direct to the local specialist.

More like this

Recently Sold
$429,931
House
3 bds · 3 ba · 2,275 sqft
ESPLANADE OF TAMPA, TAMPA
20141 UMBRIA HILL DRIVE
New
Recently Sold
$451,000
House
4 bds · 3 ba · 2,492 sqft
PEBBLE CREEK VILLAGE UNIT 3, TAMPA
18304 SAINT JAMES COURT
New
Recently Sold
$680,000
House
5 bds · 4 ba · 3,488 sqft
WEST MEADOWS PRCL 6 PH 2, TAMPA
19104 ROSEWOOD CREEK WAY
New
Recently Sold
$510,000
House
3 bds · 2 ba · 1,874 sqft
ESPLANADE OF TAMPA, TAMPA
8543 GRAND ALBERATO ROAD
New
Recently Sold
$630,900
House
4 bds · 3 ba · 3,763 sqft
WEST MEADOWS, TAMPA
8384 GOLDEN PRAIRIE DRIVE
New
Recently Sold
$460,000
House
4 bds · 2 ba · 2,452 sqft
TAMPA PALMS-TUSCANY SUB AT TAMPA P, TAMPA
7838 TUSCANY WOODS DRIVE
Recently Sold
$372,500
House
4 bds · 3 ba · 2,061 sqft
TAMPA PALMS- STAFFORD PLACE, TAMPA
16302 HYDE MANOR DRIVE
Recently Sold
$450,000
House
4 bds · 2 ba · 2,476 sqft
TUSCANY SUB AT TAMPA P, TAMPA
7837 TUSCANY WOODS DRIVE

Market around this address

Live counts in the same area.
View all

The multiple listing information is provided by the Stellar MLS from a copyrighted compilation of listings. The compilation of listings and each individual listing are ©2026-present Stellar MLS. All Rights Reserved. The information provided is for consumers' personal, noncommercial use and may not be used for any purpose other than to identify prospective properties consumers may be interested in purchasing. All properties are subject to prior sale or withdrawal. All information provided is deemed reliable but is not guaranteed accurate, and should be independently verified. Listing courtesy of: FLORIDA EXECUTIVE REALTY