
Vender tu casa
Valoración gratuita de tu hogar
Contacto
Cuéntenos sobre sus necesidades
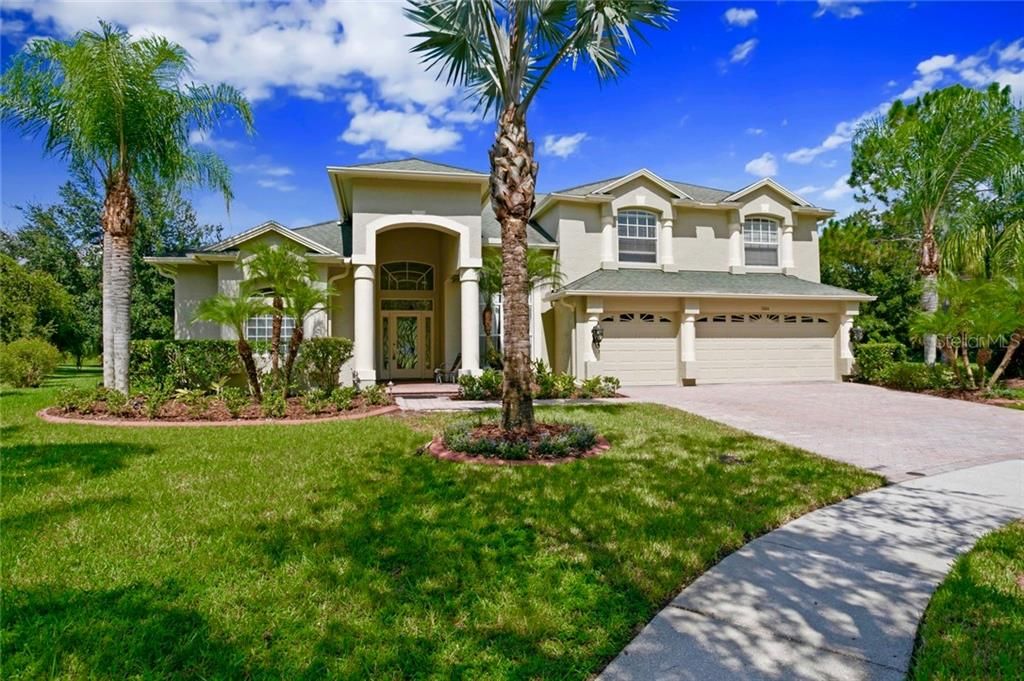
5004 KEPFER WAY

Casa Vendido Recientemente
$482,100

BTC: 5.79865287

ETH: 181.92452830

Fecha de venta: 2020-03-31
154 días
5 camas
3 baños
3,309 sqft

Visión general

One or more photo(s) has been virtually staged. Presenting a signature waterfront property nestled on a quiet cul-de-sac in the heart of Tampa Palms. Located in the gated village of Ashington Estates this pristine new listing is perfectly positioned on an expansive pie shaped home site that measures almost a 1/2 acre! An abundance of natural light greets you in this stunning 5 bedroom, 3 bath contemporary home. The moment you enter the home, the soaring ceilings with celestial windows provide a feel of clean, open space. Rich finishes throughout with sleek oversized tile floors, elegant wood flooring in master with new carpet and wood floors upstairs. You'll love the convenience of the master bedroom and guest bedroom downstairs with all other bedrooms up. The kitchen features 42" raised panel maple cabinetry, granite counter tops and backsplash, recipe desk and built-in side by side refrigerator. The master retreat boasts coffered ceiling, two large walk-in closets w/built-ins and a separate sitting area that is large enough to be a home office. Live the Florida lifestyle while relaxing in the shade of the covered lanai or enjoy the soothing pool and heated spa. The grounds of this waterfront oasis are stunning and offer a private setting where natural wildlife abounds. Walking distance to top rated schools, minutes to I-75, USF, Moffitt and regional malls. Membership to Club Tampa Palms included in HOA fees provide access to 3 pools, waterslide, basketball/tennis courts, playground, workout center and meeting rooms. Welcome home!

Ubicación

Detalles

Tipo:
Residential
Estacionamiento:
Driveway / Garage Door Opener
Año de construcción:
2003
Lote:
0.28 Hectáreas
Calefacción:
Central
precio por sq. medidor:
$151
Enfriamiento:
Central Air
HOA:
$672

Valuation

Our model vs. what's actually selling nearby.
Estimate
$499,000
$403K – $809K
Confidence Low
List vs. estimate
At estimate
List $499,000 · +0.0%
List is in line with recent comparable activity.
Price per sq ft
$150
-47.4% vs. city median $286
Based on
7 MLS comparables
Median of recent comparable listings. Sold comps use closing price, active listings use list price.

Destacados

Annual tax
$8,460
2019
HOA
$672/qtr
Pool
Gunite
View
Water
Garage
3 car garage
Pets
Allowed
Más hechos y características
  • Piso

    • Porcelain Tile

    Calefacción

    • Central

    Enfriamiento

    • Central Air

    Accesorios

    • Dishwasher

    • Disposal

    • Dryer

    • Microwave

    • Range

    • Refrigerator

    • Trash Compactor

    • Washer

    Otras características interiores

    • Ceiling Fan(s)

    • High Ceilings

    • Kitchen/Family Room Combo

    • Living Room/Dining Room Combo

    • Primary Bedroom Main Floor

    • Solid Wood Cabinets

    • Tray Ceiling(s)

    • Walk-In Closet(s)

    Dormitorios y baños

    • Dormitorios: 5

    • Baños completos: 3

  • Estacionamiento

    • Driveway

    • Garage Door Opener

    Propiedad

    • Pisos: Two

    • Piscina Privada: Si

    • Características Exteriores: Irrigation System / Rain Gutters / Sidewalk / Sliding Doors

    Lote

    • Lote: 0.28 Hectáreas

    Otra Información de Propiedad

    • Número de Parcela: A22271960A00000500006.0

    • Zonificación: PD-A

  • Tipo y estilo

    • Tipo de propiedad: Residential

    • Subtipo de propiedad: Single Family Residence

  • Utilidad

    • Cable Available

    • Electricity Available

    • Phone Available

    • Sewer Available

    • Water Available

  • Otra información financiera

    • HOA: $672

    • Frecuencia HOA: Quarterly

    • Importe anual de impuestos: $8,460

  • Detalles de la fuente

    • MLS ID: T3197881

    Otros hechos

    • Materiales de construcción: Brick / Stucco

    • Detalles de la fundación: Slab

    • Características de lavandería: Inside / Laundry Room

    • Características del lote: Cul-De-Sac / City Lot / Sidewalk

    • Características del patio y el porche: Covered / Deck / Enclosed / Screened

    • Características de la piscina: Gunite / Heated / In Ground / Salt Water / Screen Enclosure

    • Características de la ventana: Blinds

    • Caras de dirección: Southwest

    • Estilo arquitectónico: Contemporary

    • Espacios de garaje: 3

    • Garaje adjunto: Si

    • Garaje: Si

    • Salón: 3309

    • Fuente de agua: Public

    • Nombre de subdivisión: TAMPA TECHNOLOGY PARK WEST PRCL

Consulta privada
Habla con el asesor de este inmueble.
Planos, documentos del HOA, comparables off-market, agendar una visita privada — un solo mensaje directo al especialista local.

Más como esta

Vendido Recientemente
$429,931
Casa
3 camas · 3 baños · 2,275 sqft
ESPLANADE OF TAMPA, TAMPA
20141 UMBRIA HILL DRIVE
Nuevo
Vendido Recientemente
$451,000
Casa
4 camas · 3 baños · 2,492 sqft
PEBBLE CREEK VILLAGE UNIT 3, TAMPA
18304 SAINT JAMES COURT
Nuevo
Vendido Recientemente
$680,000
Casa
5 camas · 4 baños · 3,488 sqft
WEST MEADOWS PRCL 6 PH 2, TAMPA
19104 ROSEWOOD CREEK WAY
Nuevo
Vendido Recientemente
$510,000
Casa
3 camas · 2 baños · 1,874 sqft
ESPLANADE OF TAMPA, TAMPA
8543 GRAND ALBERATO ROAD
Nuevo
Vendido Recientemente
$630,900
Casa
4 camas · 3 baños · 3,763 sqft
WEST MEADOWS, TAMPA
8384 GOLDEN PRAIRIE DRIVE
Nuevo
Vendido Recientemente
$460,000
Casa
4 camas · 2 baños · 2,452 sqft
TAMPA PALMS-TUSCANY SUB AT TAMPA P, TAMPA
7838 TUSCANY WOODS DRIVE
Vendido Recientemente
$372,500
Casa
4 camas · 3 baños · 2,061 sqft
TAMPA PALMS- STAFFORD PLACE, TAMPA
16302 HYDE MANOR DRIVE
Vendido Recientemente
$450,000
Casa
4 camas · 2 baños · 2,476 sqft
TUSCANY SUB AT TAMPA P, TAMPA
7837 TUSCANY WOODS DRIVE

Mercado cerca de esta dirección

Conteos en vivo en la misma zona.
Ver todo

The multiple listing information is provided by the Stellar MLS from a copyrighted compilation of listings. The compilation of listings and each individual listing are ©2026-present Stellar MLS. All Rights Reserved. The information provided is for consumers' personal, noncommercial use and may not be used for any purpose other than to identify prospective properties consumers may be interested in purchasing. All properties are subject to prior sale or withdrawal. All information provided is deemed reliable but is not guaranteed accurate, and should be independently verified. Listing courtesy of: FLORIDA EXECUTIVE REALTY