Sell Your Home
Get a free home valuation
Contact
Tell us about your needs

1778 SUNSET RIDGE DRIVE

House For Sale
$419,000

BTC: 6.42835226

ETH: 220.22032544

9 days
5 bds
2 ba
3,072 sqft

Overview

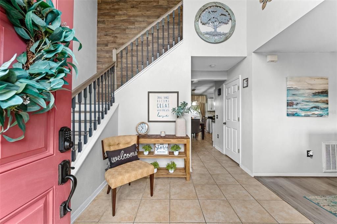
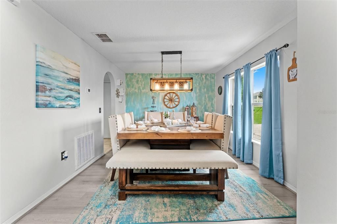
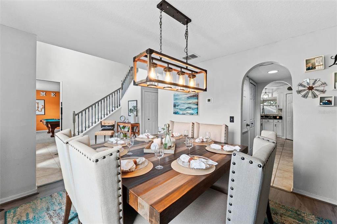
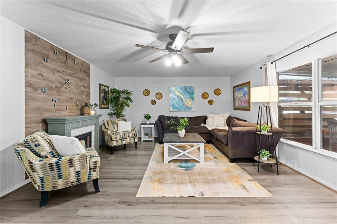
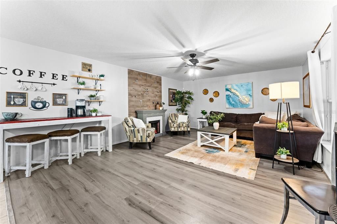
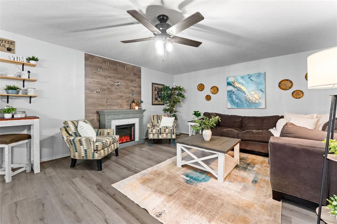
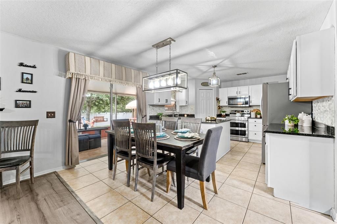
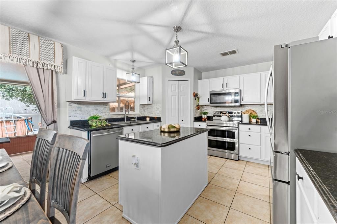
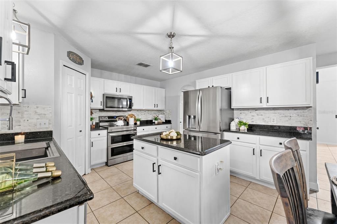
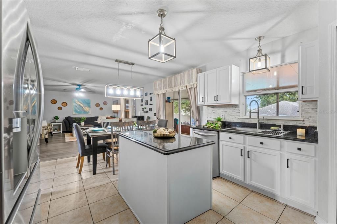
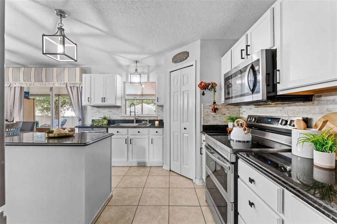
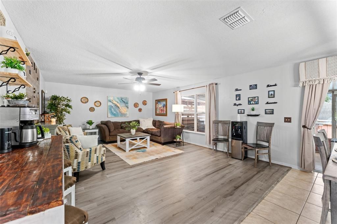
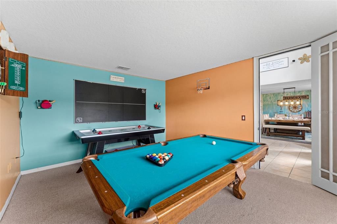
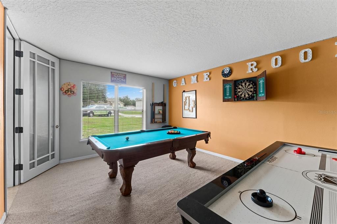
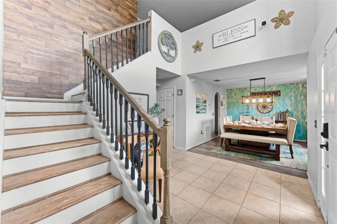
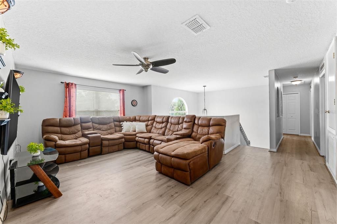
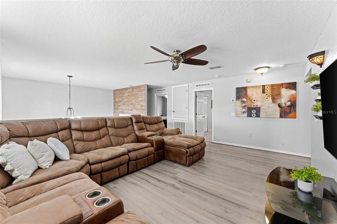
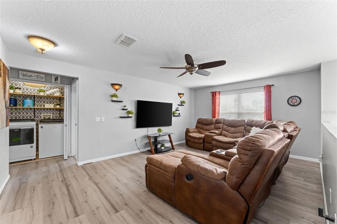
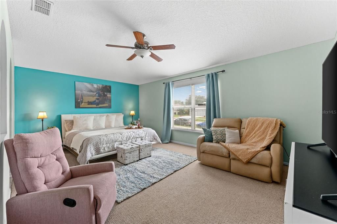
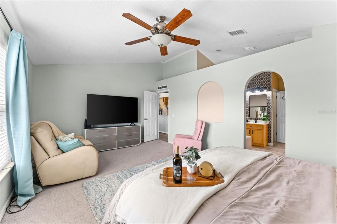
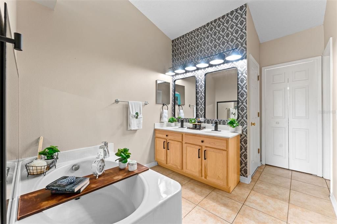
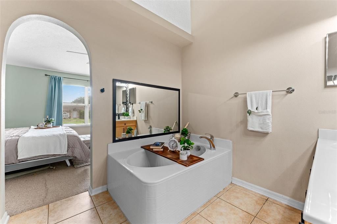
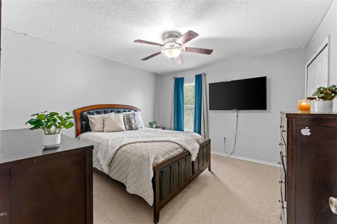
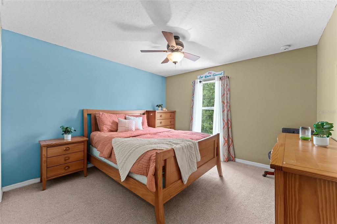
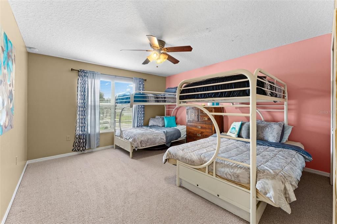
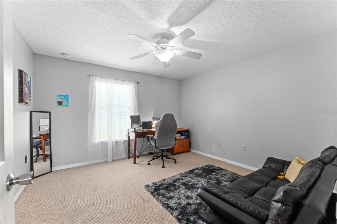
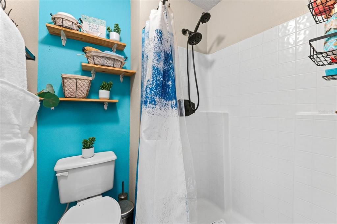
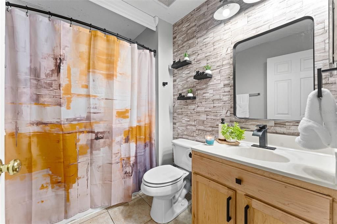
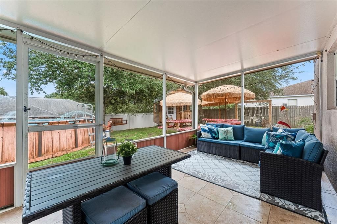
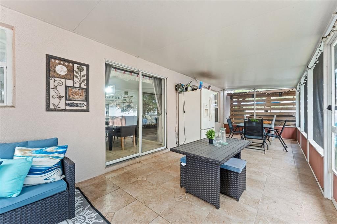
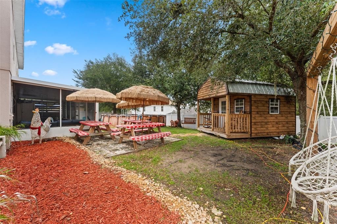
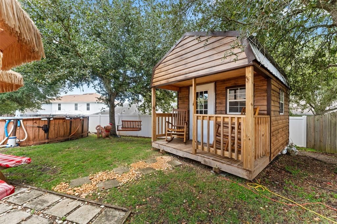
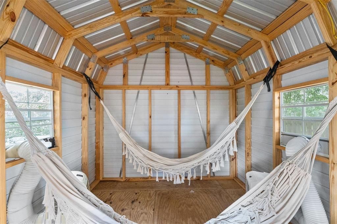
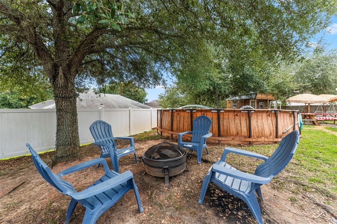
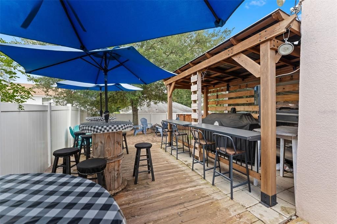
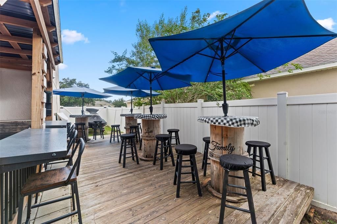
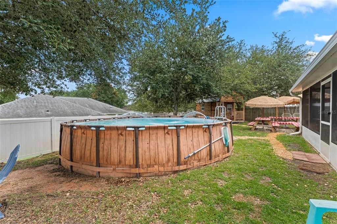
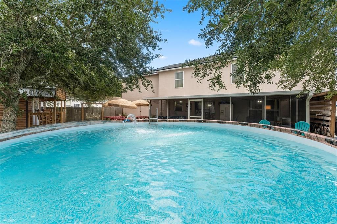
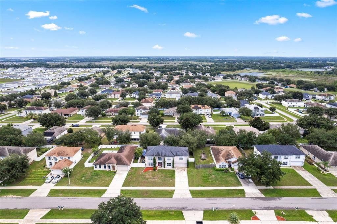
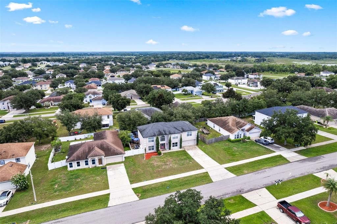
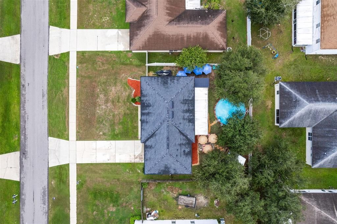
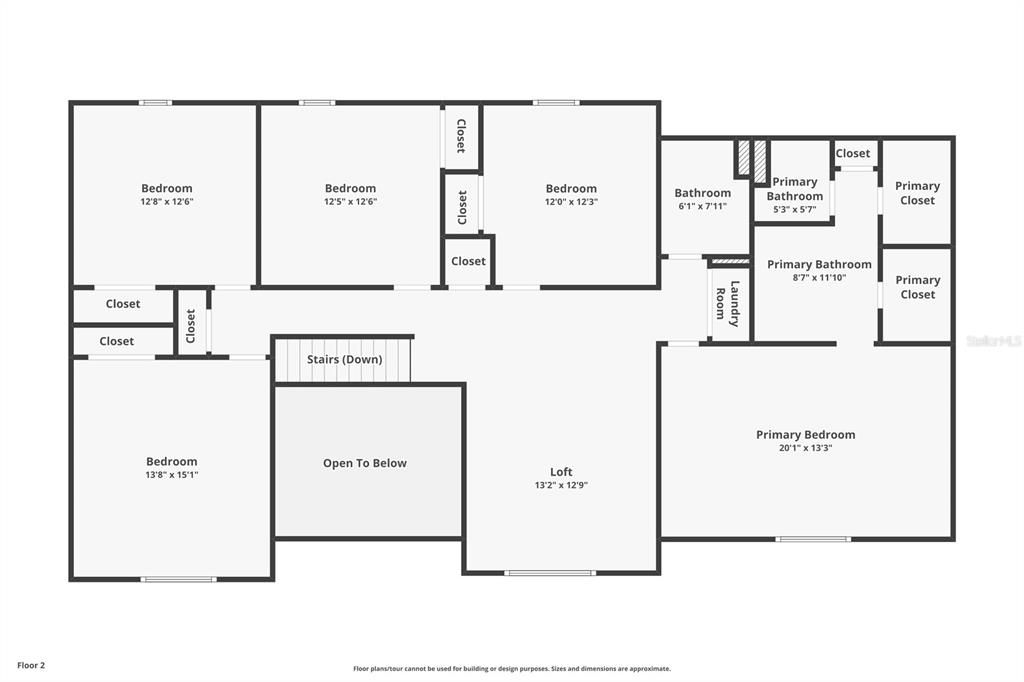
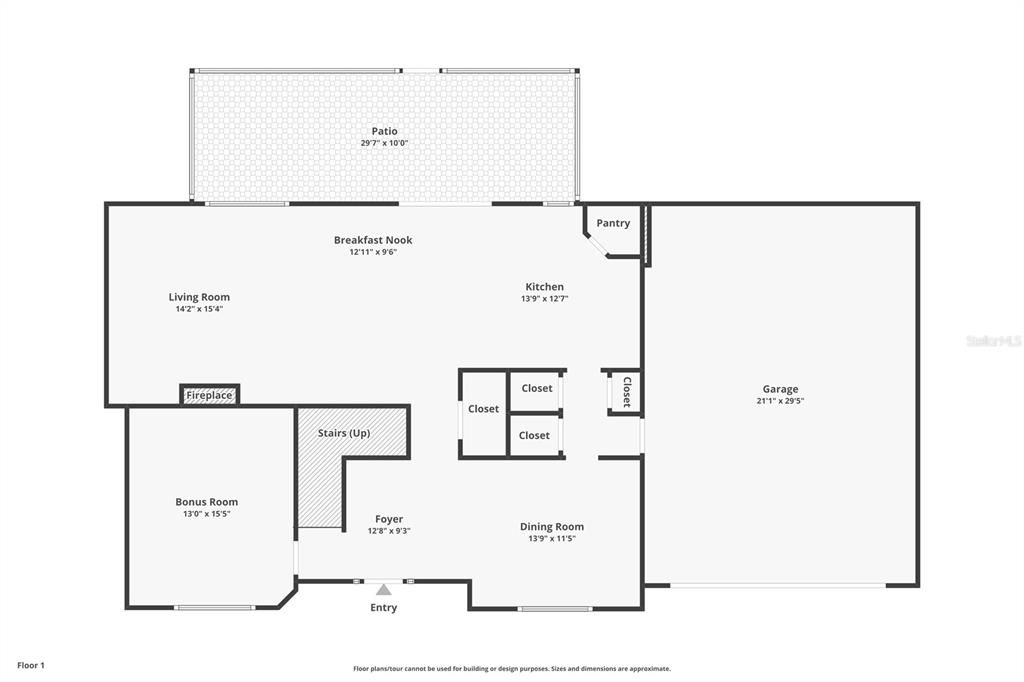
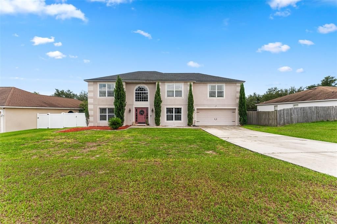
Welcome to this beautifully maintained 5-bedroom, 2.5-bathroom, two-story home located in the Mascotte Dukes Lake community. Situated on just under a quarter-acre, this spacious home offers the perfect blend of comfort, functionality, and outdoor entertaining. Step inside to an inviting foyer that opens to a formal dining room and a versatile front family room, currently designed as a game room, offering endless possibilities to fit your lifestyle. Continue into the heart of the home where the open-concept living room, dinette, and kitchen create the perfect space for gathering with family and friends. The kitchen is equipped with stone countertops, stainless steel appliances, a center island, and ample cabinet space, making meal preparation both stylish and convenient. A first-floor half bathroom adds extra functionality for guests. A beautiful staircase leads to the second floor, where you'll find a spacious primary suite featuring walk-in closets, dual vanities, a relaxing garden tub, and a separate shower. Four additional generously sized bedrooms, a full bathroom, and an expansive loft provide plenty of room for family, guests, a home office, or play area. Step outside through the sliding glass doors to your private screened patio overlooking an entertainer's dream backyard. Designed for year-round enjoyment, the outdoor space features a sparkling pool, cozy fire pit area, picnic space, a unique shed converted into a relaxing hammock retreat, and a custom covered wood patio complete with a grilling station, bar, and high-top seating—creating the ultimate setting for hosting family gatherings and weekend celebrations. Mascotte Dukes Lake residents enjoy a low HOA while being conveniently close to State Road 50, providing easy access to shopping, dining, and commuting. Publix Super Market and other everyday conveniences are just minutes away, making this home the perfect combination of location, space, and lifestyle. Don't miss the opportunity to make this exceptional Mascotte home your own, schedule your private showing today!

Location

Details

Type:
Residential
Parking:
No Data
Year Built:
2005
Lot:
0.23 Acres
Heating:
Electric
Price/sqft:
$136
Cooling:
Central Air
HOA:
$88

Valuation

Our model vs. what's actually selling nearby.
Estimate
$314,450
$236K – $419K
Confidence Low
List vs. estimate
$104K above estimate
List $419,000 · +33.2%
Our model says this listing is priced above recent comparable activity. Room to negotiate.
Price per sq ft
$136
-26.6% vs. city median $185
Based on
8 MLS comparables
Median of recent comparable listings. Sold comps use closing price, active listings use list price.

Highlights

Annual tax
$4,163
2025
HOA
$88/qtr
Pool
Above Ground
Garage
2 car garage
Pets
Allowed
All facts and features
  • Flooring

    • Carpet

    • Laminate

    • Tile

    Heating

    • Electric

    Cooling

    • Central Air

    Appliances

    • Dishwasher

    • Microwave

    • Range

    • Refrigerator

    Other interior features

    • Ceiling Fan(s)

    • Eating Space In Kitchen

    • Kitchen/Family Room Combo

    • PrimaryBedroom Upstairs

    • Stone Counters

    • Walk-In Closet(s)

    Bedrooms and bathrooms

    • Bedrooms: 5

    • Bathrooms: 1

    • Full bathrooms: 2

  • Property

    • Levels: Two

    • Pool Private: Yes

    • Exterior Features: Sidewalk / Sliding Doors

    Lot

    • Lot: 0.23 Acres

    Other Property Information

    • Parcel Number: 112224040200019700

  • Type and style

    • Property Type: Residential

    • Property Sub Type: Single Family Residence

  • Utility

    • Public

  • Other financial information

    • HOA: $88

    • HOA Frequency: Quarterly

    • Annual tax amount: $4,164

  • Source details

    • MLS ID: O6427351

    Other facts

    • Construction Materials: Block / Stucco / Wood Frame

    • Foundation Details: Slab

    • Laundry Features: Inside / Upper Level

    • Patio And Porch Features: Rear Porch / Screened

    • Pool Features: Above Ground

    • Direction Faces: West

    • Garage Spaces: 2

    • Attached Garage: Yes

    • Garage: Yes

    • Living Area: 3072

    • Water Source: Public

    • Subdivision Name: MASCOTTE DUKES LAKE PH 03

Private inquiry
Talk to the advisor on this listing.
Floor plans, HOA docs, off-market comparables, scheduling a private showing — one message, direct to the local specialist.

More like this

New
For Sale
$349,500
House
3 bds · 2 ba · 1,537 sqft
LAKE JACKSON GARDENS II, MASCOTTE
3349 PINK OLEANDER AVENUE
New
For Sale
$385,000
House
4 bds · 2 ba · 1,871 sqft
TRINITY LAKES PH 1 & 2, GROVELAND
6939 WILSON PASTURE AVENUE
New
For Sale
$325,000
House
4 bds · 2 ba · 1,983 sqft
GDNS AT LAKE JACKSON RDG, MASCOTTE
2488 BEGONIA STREET
-$99K
For Sale
$331,000
House
5 bds · 3 ba · 3,075 sqft
MASCOTTE GARDENS AT LAKE JACKSON RIDGE, MASCOTTE
2111 FICUS STREET
New
For Sale
$374,900
House
3 bds · 2 ba · 1,622 sqft
GROVELAND SUNRISE RIDGE, GROVELAND
3050 SUNSCAPE TERRACE
For Sale
$355,000
House
3 bds · 2 ba · 1,644 sqft
GROVELAND SUNRISE RIDGE, GROVELAND
1181 STRATTON AVENUE
For Sale
$298,500
House
3 bds · 2 ba · 1,675 sqft
SHEARWATER ESTATES, MASCOTTE
15725 PINE SISKIN LOOP
For Sale
$399,900
House
5 bds · 3 ba · 2,753 sqft
GROVELAND SUNRISE RIDGE, GROVELAND
3016 SUNSCAPE TERRACE

Market around this address

Live counts in the same area.
View all

The multiple listing information is provided by the Stellar MLS from a copyrighted compilation of listings. The compilation of listings and each individual listing are ©2026-present Stellar MLS. All Rights Reserved. The information provided is for consumers' personal, noncommercial use and may not be used for any purpose other than to identify prospective properties consumers may be interested in purchasing. All properties are subject to prior sale or withdrawal. All information provided is deemed reliable but is not guaranteed accurate, and should be independently verified. Listing courtesy of: EXP REALTY LLC