Sell Your Home
Get a free home valuation
Contact
Tell us about your needs

17834 EVERLONG DRIVE

House Active With Contract
$679,000

BTC: 10.41730592

ETH: 356.87255603

12 days
4 bds
2 ba
2,731 sqft

Overview

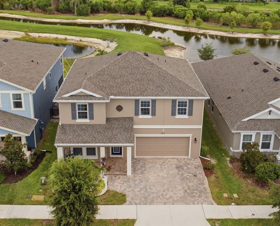
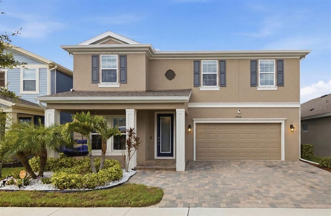
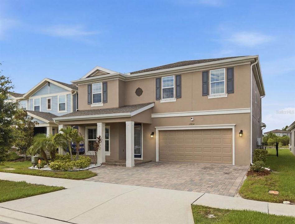
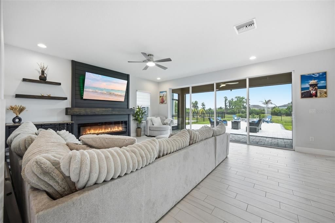
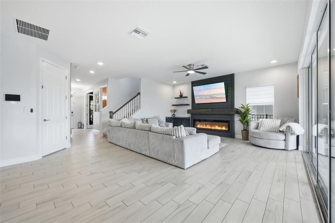
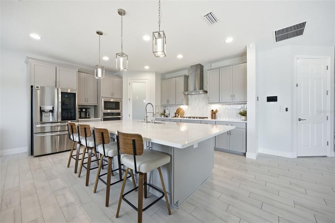
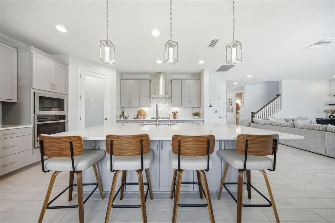
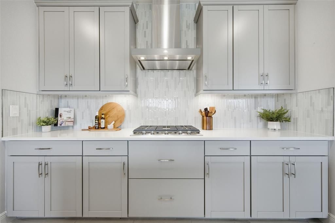
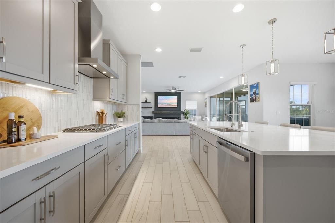
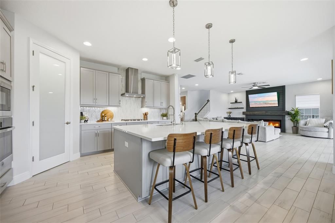
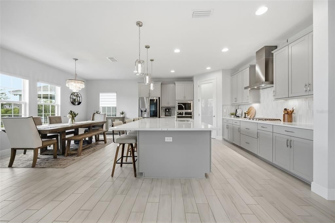
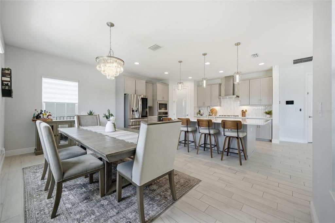
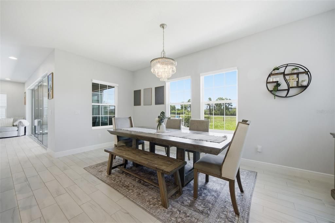
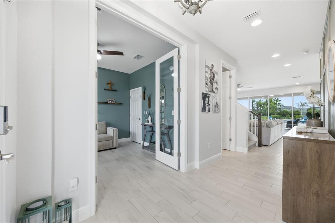
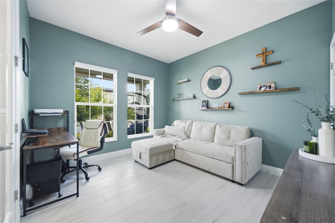
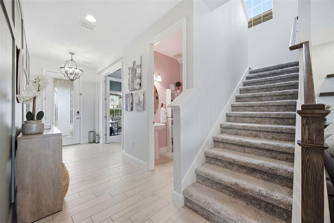
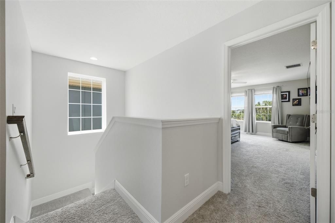
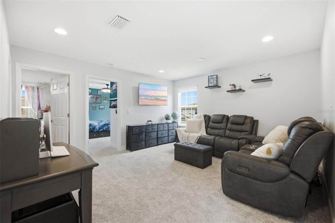
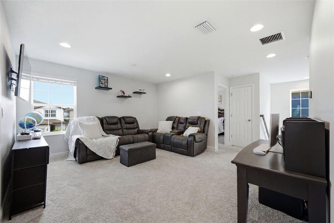
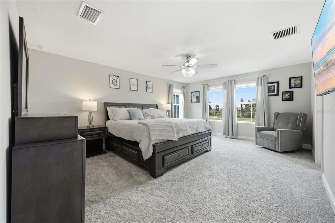
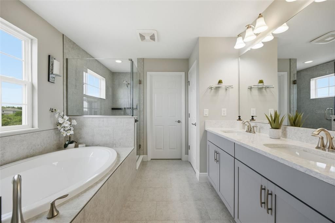
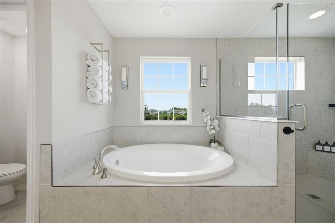
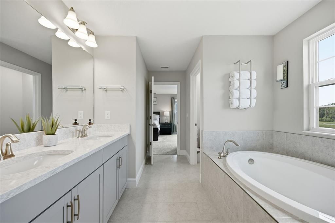
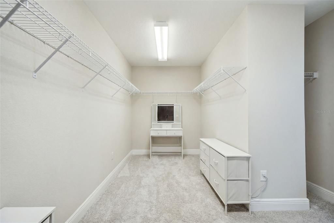
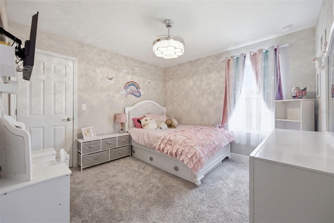
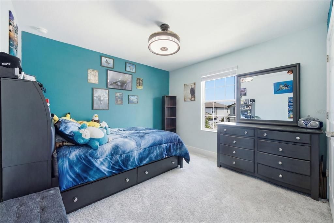
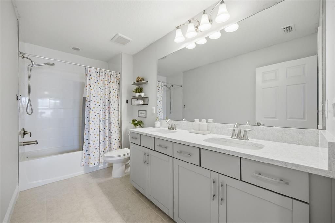
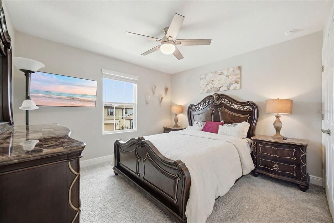
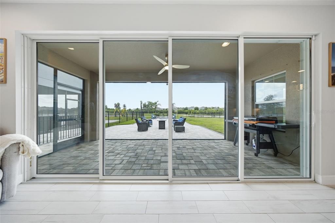
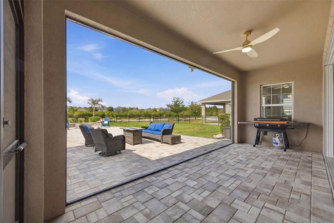
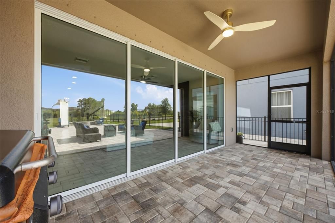
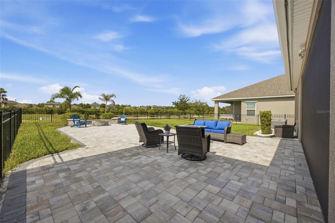
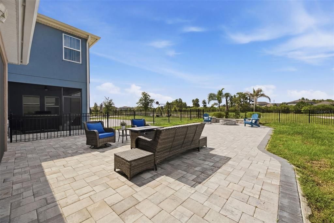
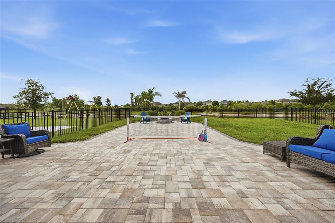
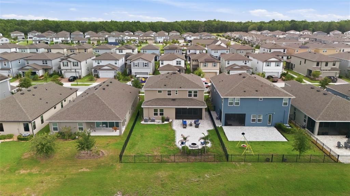
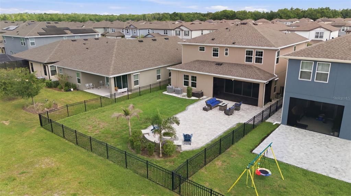
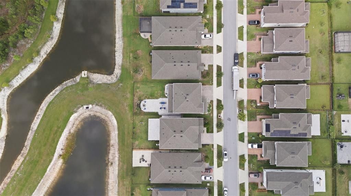
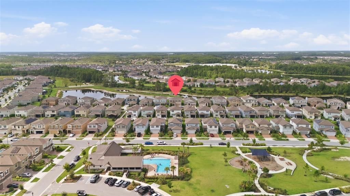
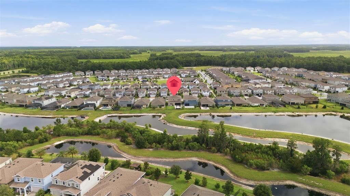
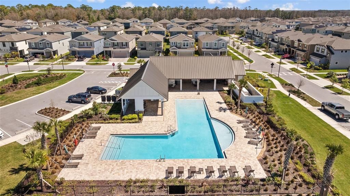
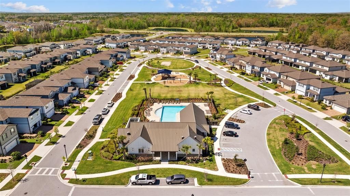
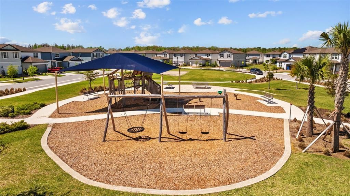
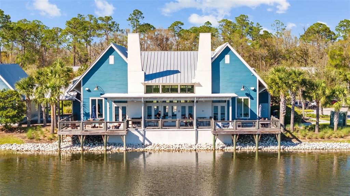
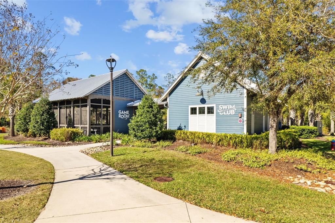
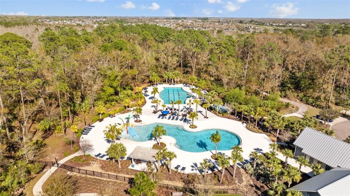
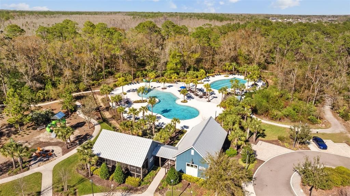
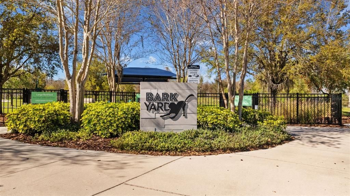
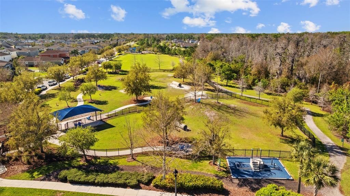
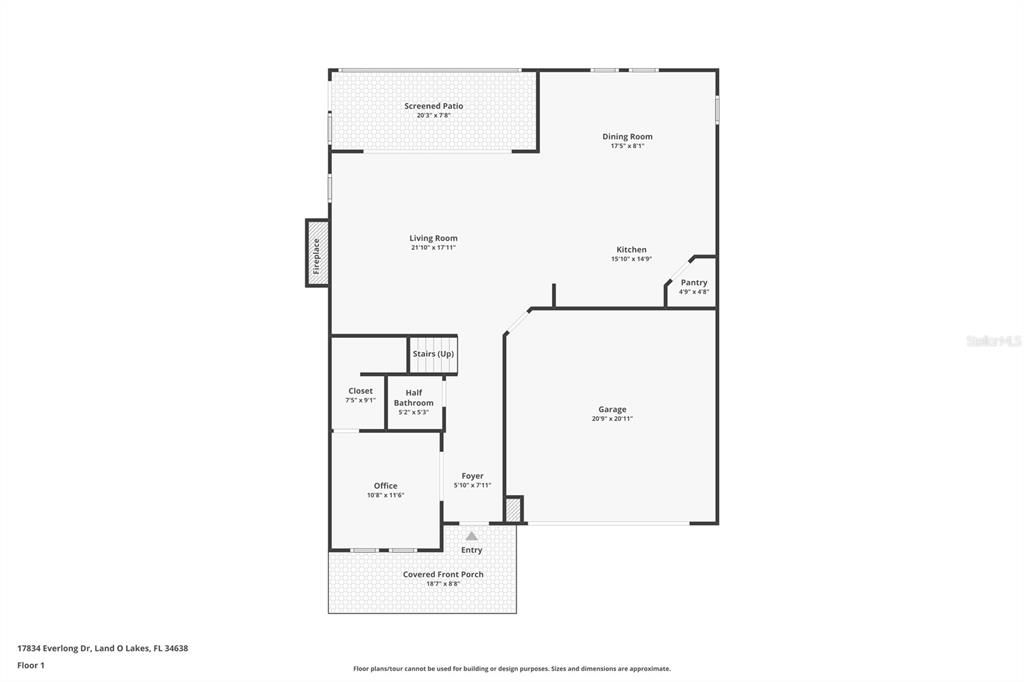
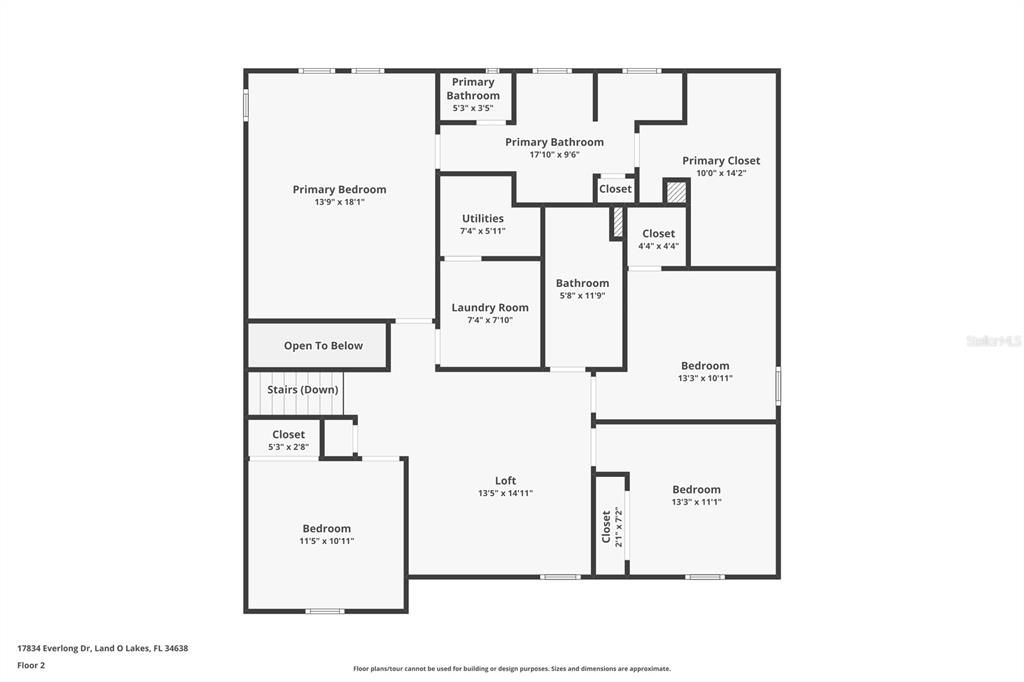
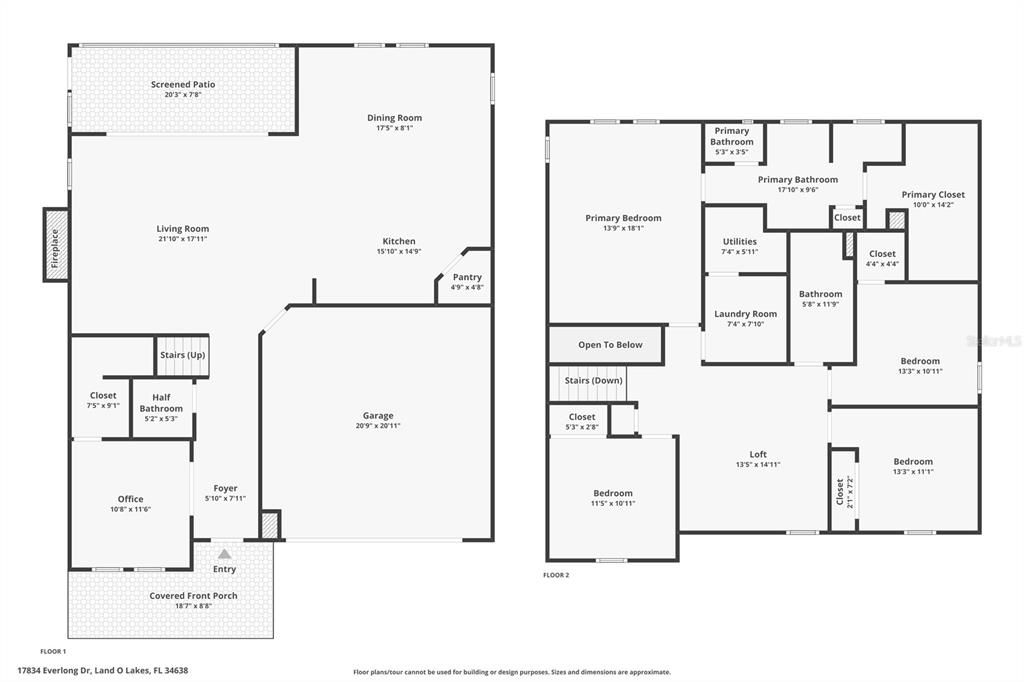
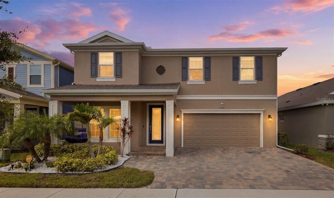
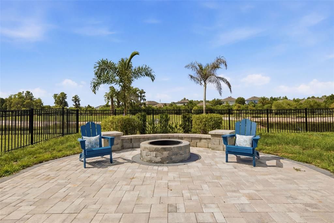
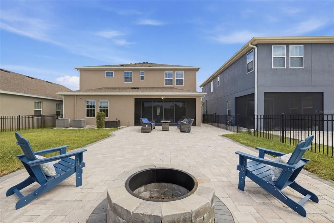
Under contract-accepting backup offers. Perfectly positioned on one of Bexley’s most exceptional homesites, this Homes by WestBay home, built in 2023, captures expansive water and conservation views from nearly every room. Natural light fills the home, while the views create a setting that feels peaceful and private. At the heart of the home, the oversized island kitchen features extensive cabinetry, generous prep space, and an effortless connection to the great room and dining area, making it the natural gathering place for everyday living and entertaining. A private home office on the main level provides a quiet place to work or study. Upstairs, a spacious loft is complemented by three additional bedrooms and the owner’s suite, where the water and conservation views continue. The spa-inspired bath features dual vanities, a soaking tub, a spacious walk-in shower, and an impressive walk-in closet. Designed to make the most of the exceptional setting, the screened lanai and extended paver patio extend the living space outdoors. The fully fenced backyard provides plenty of room to play, entertain, or simply enjoy the peaceful surroundings, with expansive water and conservation views creating a backdrop that’s both private and picturesque. Additional highlights include a striking electric fireplace, fresh interior paint, an epoxy-coated garage floor, overhead garage storage racks, and a garage prewired for a Tesla charger. Tasteful finishes throughout complete the home. Life in Bexley is about more than beautiful homes. Miles of scenic trails connect parks, playgrounds, dog parks, open green spaces, and resort-style amenities throughout the community. The Bexley Club serves as the heart of the neighborhood with a state-of-the-art fitness center, game room, year-round community events, and the popular Twisted Sprocket Cafe. Top-rated schools, everyday conveniences, and quick access to the Veterans Expressway make it easy to enjoy everything Tampa Bay has to offer while coming home to one of the area’s most sought-after master-planned communities.

Location

Details

Type:
Residential
Parking:
Electric Vehicle Charging Station(s)
Year Built:
2023
Lot:
0.14 Acres
Heating:
Central
Price/sqft:
$249
Cooling:
Central Air
HOA:
$464

Valuation

Our model vs. what's actually selling nearby.
Estimate
$529,238
$431K – $655K
Confidence Low
List vs. estimate
$149K above estimate
List $679,000 · +28.3%
Our model says this listing is priced above recent comparable activity. Room to negotiate.
Price per sq ft
$248
+18.3% vs. city median $210
Based on
39 MLS comparables
Median of recent comparable listings. Sold comps use closing price, active listings use list price.

Highlights

Annual tax
$11,411
2025
HOA
$464/6mo
View
Trees/Woods, Water
Garage
2 car garage
Pets
Allowed
All facts and features
  • Flooring

    • Carpet

    • Tile

    Heating

    • Central

    Cooling

    • Central Air

    Appliances

    • Built-In Oven

    • Cooktop

    • Dishwasher

    • Disposal

    • Gas Water Heater

    • Refrigerator

    • Tankless Water Heater

    Other interior features

    • Ceiling Fan(s)

    • Pest Guard System

    • PrimaryBedroom Upstairs

    Bedrooms and bathrooms

    • Bedrooms: 4

    • Bathrooms: 1

    • Full bathrooms: 2

  • Parking

    • Electric Vehicle Charging Station(s)

    Property

    • Levels: Two

    • Exterior Features: Fire Pit / Hurricane Shutters / Irrigation System / Sliding Doors

    Lot

    • Lot: 0.14 Acres

    Other Property Information

    • Parcel Number: 1826170050065000190

    • Zoning: MPUD

  • Type and style

    • Property Type: Residential

    • Property Sub Type: Single Family Residence

  • Utility

    • Electricity Connected

    • Natural Gas Connected

    • Sewer Connected

    • Underground Utilities

  • Other financial information

    • HOA: $464

    • HOA Frequency: Semi-Annually

    • Annual tax amount: $11,412

  • Source details

    • MLS ID: TB8525305

    Other facts

    • Construction Materials: Block / Stucco

    • Foundation Details: Slab

    • Fireplace Features: Electric

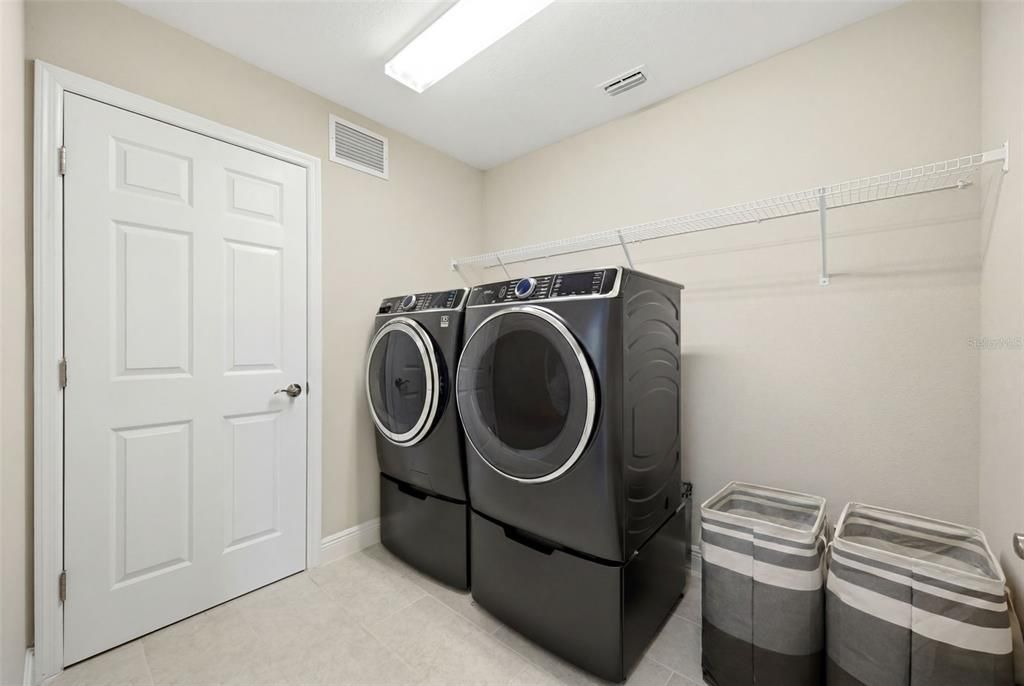
    • Laundry Features: Inside

    • Patio And Porch Features: Covered / Enclosed / Front Porch / Rear Porch / Screened

    • Direction Faces: North

    • Fireplace: Yes

    • Garage Spaces: 2

    • Attached Garage: Yes

    • Garage: Yes

    • Living Area: 2731

    • Water Source: Public

    • Subdivision Name: BEXLEY SOUTH 4-4 & NORTH 3-1 P

Private inquiry
Talk to the advisor on this listing.
Floor plans, HOA docs, off-market comparables, scheduling a private showing — one message, direct to the local specialist.

More like this

New
Active With Contract
$519,990
House
4 bds · 3 ba · 3,313 sqft
DEERBROOK, LAND O LAKES
7556 BROAD RIVER AVENUE
New
Active With Contract
$835,000
House
4 bds · 3 ba · 3,512 sqft
BEXLEY SOUTH PRCL 4 PH 3A, LAND O LAKES
3275 TOUR TRACE
New
Active With Contract
$680,000
House
5 bds · 4 ba · 3,673 sqft
BALLANTRAE VILLAGE 04, LAND O LAKES
3518 BRAEMAR STREET
-$750
Active With Contract
$529,990
House
4 bds · 3 ba · 3,313 sqft
DEERBROOK, LAND O LAKES
6969 FLINT CREEK DRIVE
Active With Contract
$750,000
Lots/Land
15.00 acres
ACREAGE, LAND O LAKES
4695 TOWER ROAD
-$26K
Active With Contract
$599,000
House
4 bds · 2 ba · 2,334 sqft
BEXLEY SOUTH PRCL 4 PH 3B, LAND O LAKES
18002 FRAME BEND
Active With Contract
$515,000
House
5 bds · 3 ba · 2,260 sqft
BALLANTRAE VILLAGE 05, LAND O LAKES
3915 DUKE FIRTH STREET
-$6K
Active With Contract
$499,000
House
4 bds · 3 ba · 2,133 sqft
CONCORD STATION, LAND O LAKES
3139 DONINGTON CASTLE LANE

Market around this address

Live counts in the same area.
View all

The multiple listing information is provided by the Stellar MLS from a copyrighted compilation of listings. The compilation of listings and each individual listing are ©2026-present Stellar MLS. All Rights Reserved. The information provided is for consumers' personal, noncommercial use and may not be used for any purpose other than to identify prospective properties consumers may be interested in purchasing. All properties are subject to prior sale or withdrawal. All information provided is deemed reliable but is not guaranteed accurate, and should be independently verified. Listing courtesy of: COMPASS FLORIDA, LLC