Sell Your Home
Get a free home valuation
Contact
Tell us about your needs

3915 DUKE FIRTH STREET

House Active With Contract
$515,000

BTC: 8.02180685

ETH: 270.67653366

17 days
5 bds
3 ba
2,260 sqft

Overview

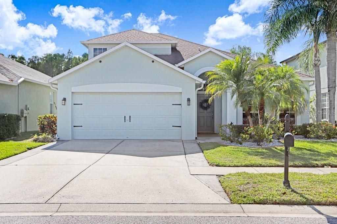
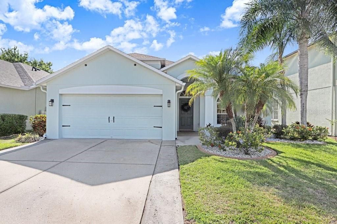
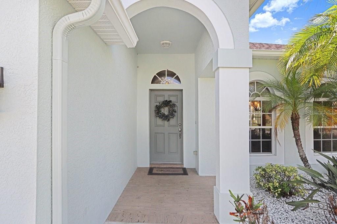
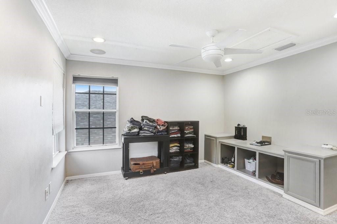
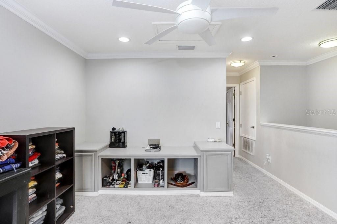
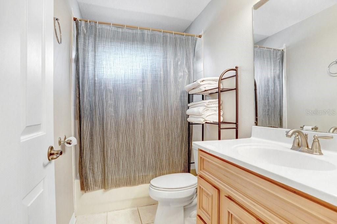
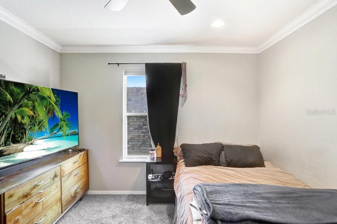
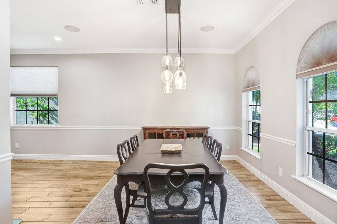
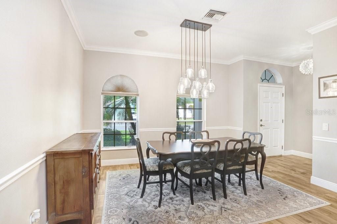
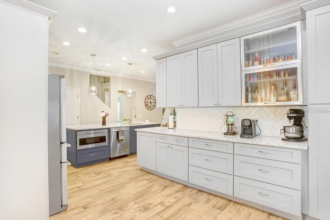
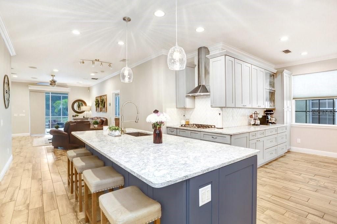
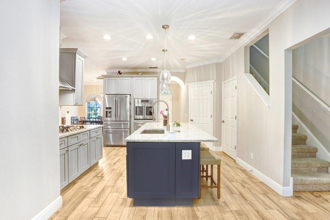
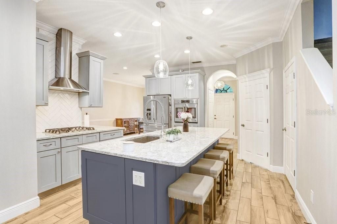
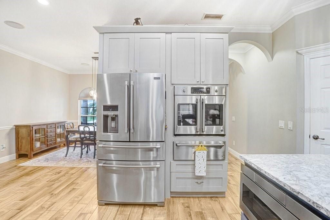
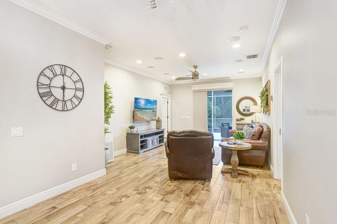
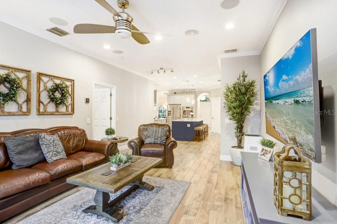
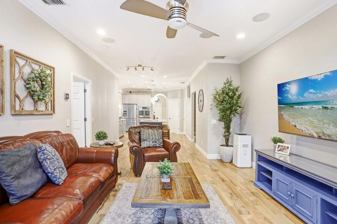
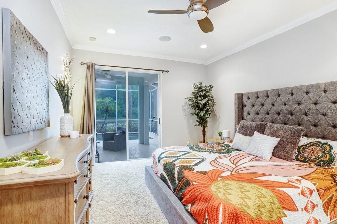
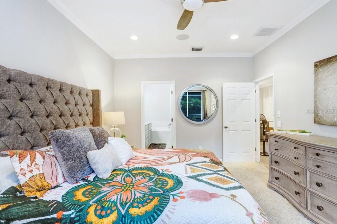
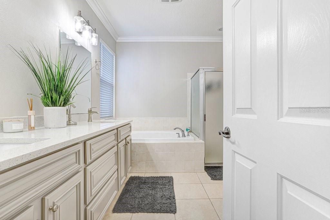
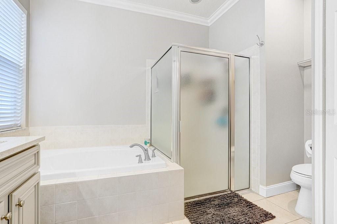
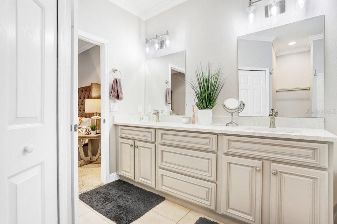
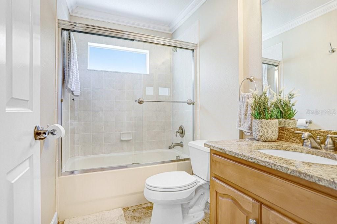
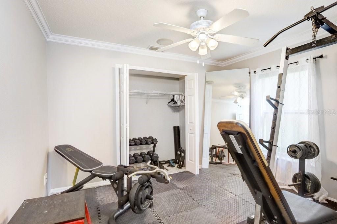
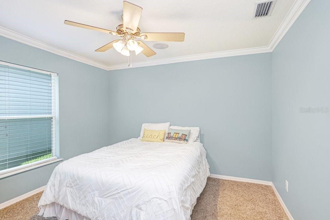
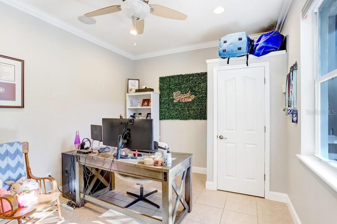
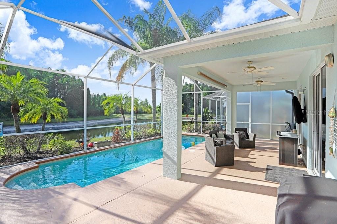
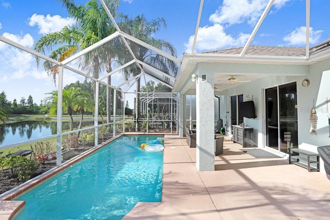
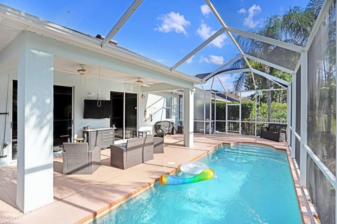
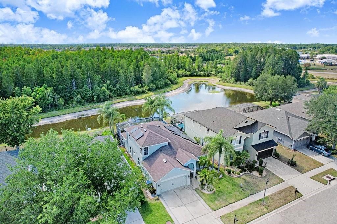
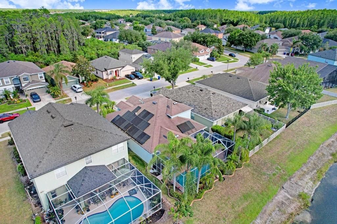
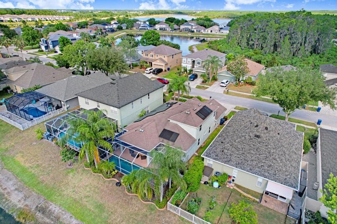
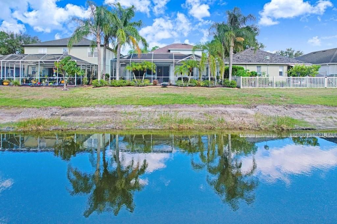
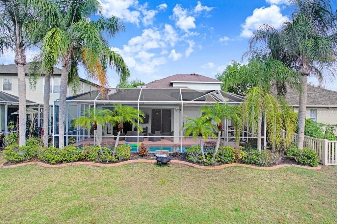
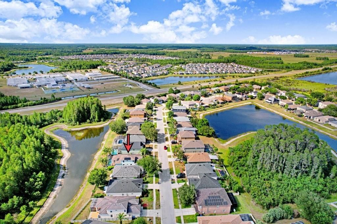
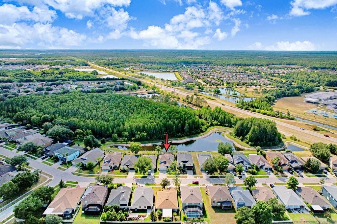
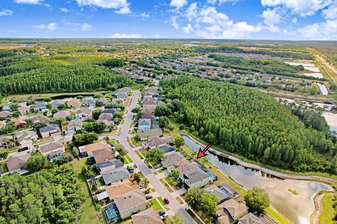
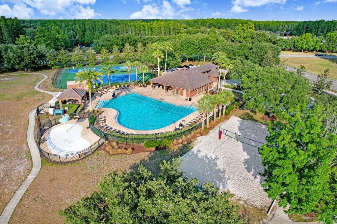
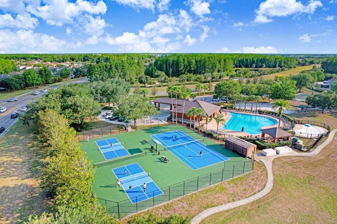
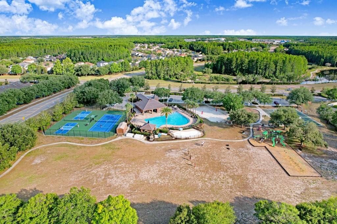
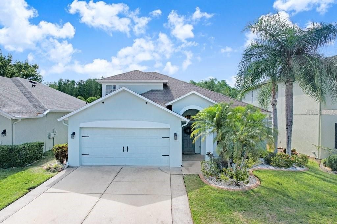
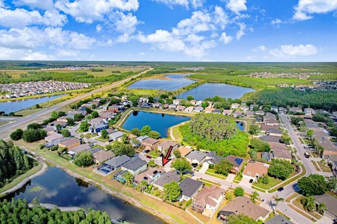
Under contract-accepting backup offers. Pool homes with 5 bedrooms on oversized 65-foot lots do not come around often, especially in Castleway Homes, a private community of only 170 homes built by MI Homes. From the moment you arrive, this home stands apart. Inside, you’ll find the kind of space buyers keep searching for: five true bedrooms, three full baths, flexible living areas, and a large kitchen layout designed to be the center of the home. With abundant counter space, generous cabinetry, and room to gather, it’s the kind of kitchen where meals, conversations, and celebrations naturally happen. Whether you need room for guests, a home office, hobbies, or a growing household, this floor plan gives you options. Then there’s the backyard. Step outside to your own screened pool retreat, the kind of space where weekends turn into staycations, gatherings last longer, and quiet evenings feel like a reward. This is the feature buyers want but rarely find in the right combination of price, size, and neighborhood. Set on a wider homesite with room to breathe, this property offers the space between neighbors that so many newer communities lack. Castleway Homes is known for larger 65-foot lots, established surroundings, and a location that keeps you close to shopping, dining, schools, and major routes while feeling tucked away from the rush. Some homes check boxes. Others create a feeling the second you walk in. If you’ve been waiting for a home with presence, personality, space to entertain, and a pool everyone will want to use, you need to see this one in person.

Location

Details

Type:
Residential
Parking:
No Data
Year Built:
2006
Lot:
0.13 Acres
Heating:
Central / Electric / Solar
Price/sqft:
$228
Cooling:
Central Air
HOA:
$170

Valuation

Our model vs. what's actually selling nearby.
Estimate
$416,500
$302K – $495K
Confidence Low
List vs. estimate
$98K above estimate
List $515,000 · +23.6%
Our model says this listing is priced above recent comparable activity. Room to negotiate.
Price per sq ft
$227
+8.5% vs. city median $210
Based on
32 MLS comparables
Median of recent comparable listings. Sold comps use closing price, active listings use list price.

Highlights

Annual tax
$7,886
2025
HOA
$170/qtr
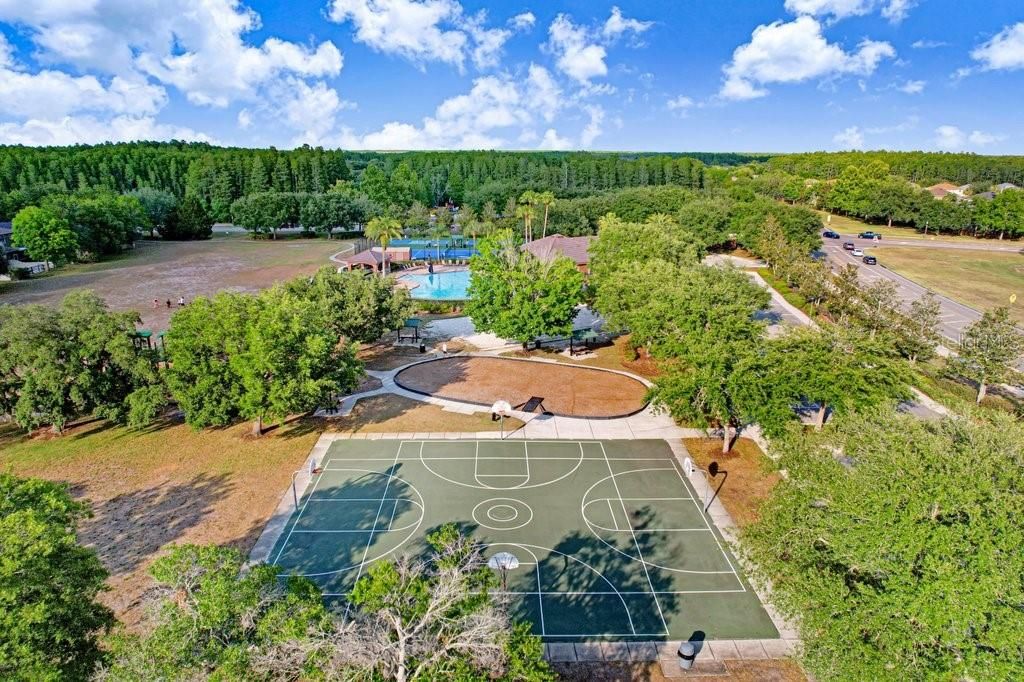
Community Pool, Manager
Pool
Heated
View
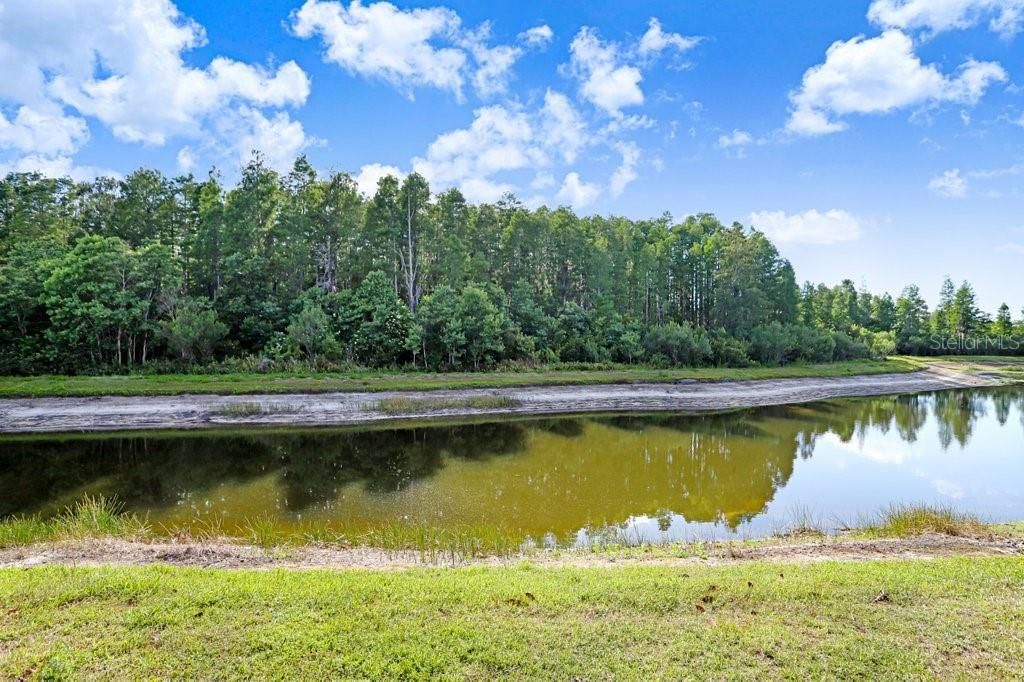
Water
Garage
2 car garage
Pets
Allowed
All facts and features
  • Flooring

    • Carpet

    • Tile

    Heating

    • Central

    • Electric

    • Solar

    Cooling

    • Central Air

    Appliances

    • Dishwasher

    • Disposal

    • Electric Water Heater

    • Microwave

    • Range

    • Refrigerator

    Other interior features

    • Attic Fan

    • Attic Ventilator

    • Ceiling Fan(s)

    • Crown Molding

    • Eating Space In Kitchen

    • Open Floorplan

    • Primary Bedroom Main Floor

    • Solid Surface Counters

    • Split Bedroom

    • Stone Counters

    • Thermostat

    • Walk-In Closet(s)

    Bedrooms and bathrooms

    • Bedrooms: 5

    • Full bathrooms: 3

  • Property

    • Levels: Two

    • Pool Private: Yes

    • Exterior Features: Private Entrance / Private Mailbox / Private Yard / Rain Gutters / Sliding Doors

    Lot

    • Lot: 0.13 Acres

    Other Property Information

    • Parcel Number: 182620007.0004.00067.0

    • Zoning: MPUD

  • Type and style

    • Property Type: Residential

    • Property Sub Type: Single Family Residence

  • Utility

    • BB/HS Internet Available

    • Cable Connected

    • Electricity Connected

    • Public

    • Sewer Connected

    • Solar

    • Sprinkler Recycled

    • Street Lights

    • Water Connected

  • Other financial information

    • HOA: $170

    • HOA Frequency: Quarterly

    • Annual tax amount: $7,886

  • Source details

    • MLS ID: TB8501821

    Other facts

    • Construction Materials: Block / Concrete / Stucco

    • Foundation Details: Slab

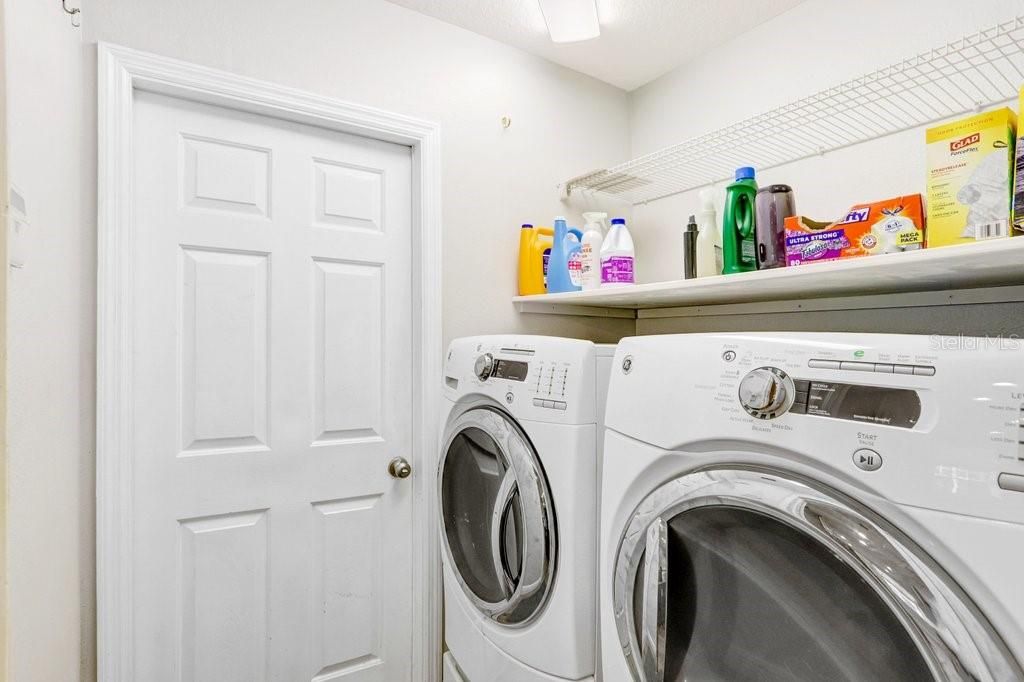
    • Laundry Features: Electric Dryer Hookup / Inside / Laundry Room / Washer Hookup

    • Lot Features: Landscaped / Sidewalk

    • Patio And Porch Features: Covered / Enclosed / Front Porch / Rear Porch / Screened

    • Pool Features: Heated / In Ground / Salt Water / Screen Enclosure

    • Direction Faces: East

    • Architectural Style: Contemporary / Ranch / Mediterranean

    • Garage Spaces: 2

    • Attached Garage: Yes

    • Garage: Yes

    • Living Area: 2260

    • Water Source: Public

    • Subdivision Name: BALLANTRAE VILLAGE 05

Private inquiry
Talk to the advisor on this listing.
Floor plans, HOA docs, off-market comparables, scheduling a private showing — one message, direct to the local specialist.

More like this

-$5K
Active With Contract
$390,990
Townhouse
3 bds · 2 ba · 1,758 sqft
SALEM TOWNHOMES, LAND O LAKES
17607 SPANISH OAK LOOP
New
Active With Contract
$435,000
House
4 bds · 2 ba · 2,060 sqft
OAKSTEAD PARCEL 10 UNIT 2, LAND O LAKES
19619 BERGENFELD DRIVE
Active With Contract
$425,000
House
3 bds · 2 ba · 1,614 sqft
BEXLEY SOUTH PRCL 4 PH 2B, LAND O LAKES
4976 BALLANTRAE BOULEVARD
Active With Contract
$469,000
House
4 bds · 3 ba · 2,529 sqft
CONCORD STN PH 2 UNS A & B SEC, LAND O LAKES
3603 MORGONS CASTLE COURT
-$26K
Active With Contract
$599,000
House
4 bds · 2 ba · 2,334 sqft
BEXLEY SOUTH PRCL 4 PH 3B, LAND O LAKES
18002 FRAME BEND
Active With Contract
$425,000
House
4 bds · 2 ba · 2,014 sqft
BALLANTRAE VILLAGE 6, LAND O LAKES
3746 OLDE LANARK DRIVE
Active With Contract
$361,990
Townhouse
3 bds · 2 ba · 1,673 sqft
SALEM TOWNHOMES, LAND O LAKES
17645 SPANISH OAK LOOP
-$9K
Active With Contract
$489,999
House
4 bds · 2 ba · 1,923 sqft
LONG LAKE RANCH, LUTZ
1763 OAK HAMMOCK COURT

Market around this address

Live counts in the same area.
View all

The multiple listing information is provided by the Stellar MLS from a copyrighted compilation of listings. The compilation of listings and each individual listing are ©2026-present Stellar MLS. All Rights Reserved. The information provided is for consumers' personal, noncommercial use and may not be used for any purpose other than to identify prospective properties consumers may be interested in purchasing. All properties are subject to prior sale or withdrawal. All information provided is deemed reliable but is not guaranteed accurate, and should be independently verified. Listing courtesy of: EXP REALTY LLC