Sell Your Home
Get a free home valuation
Contact
Tell us about your needs
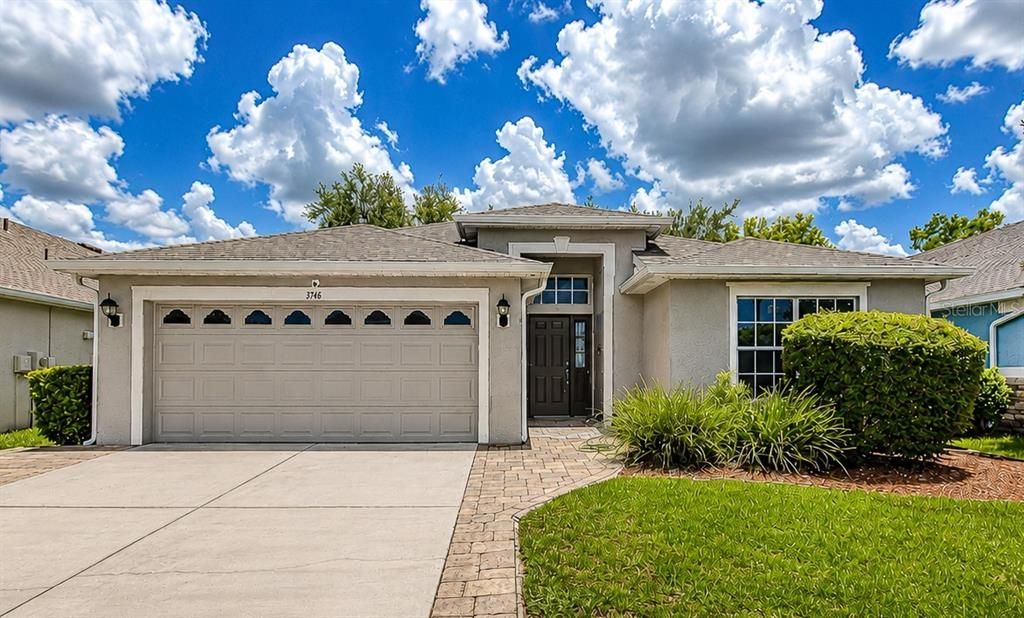
3746 OLDE LANARK DRIVE

House Active With Contract
$425,000

BTC: 6.52040503

ETH: 223.37383846

19 days
4 bds
2 ba
2,014 sqft

Overview

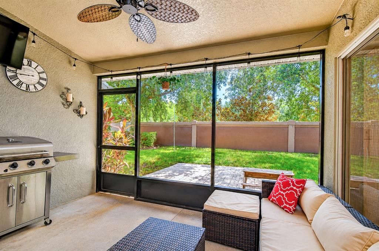
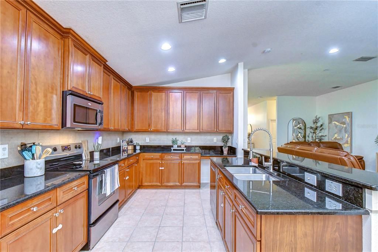
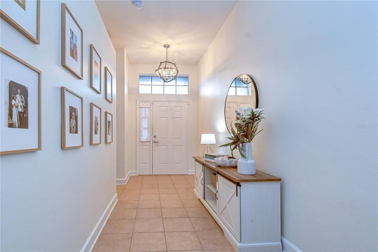
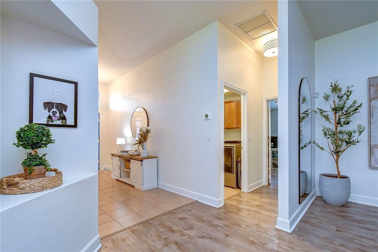
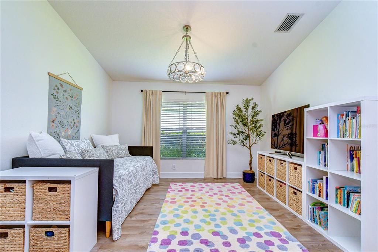
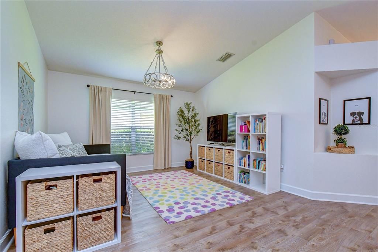
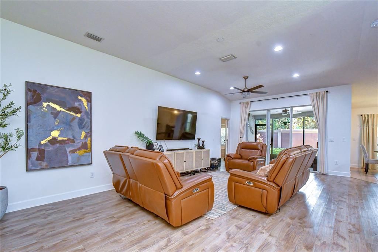
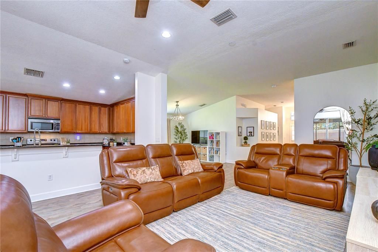
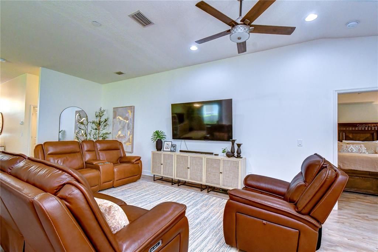
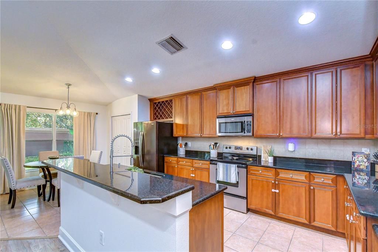
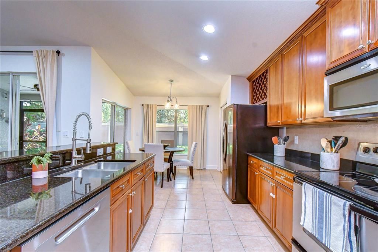
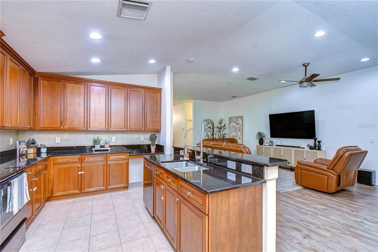
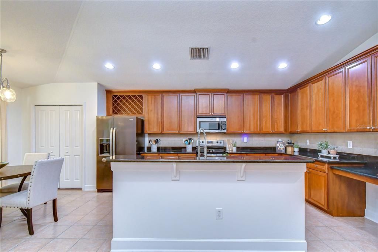
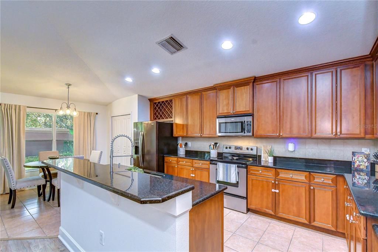
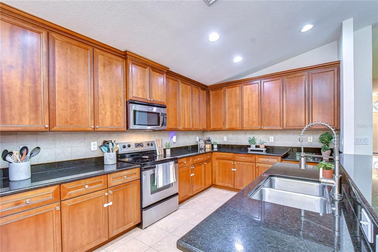
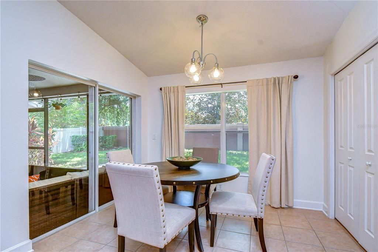
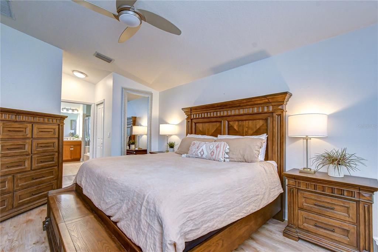
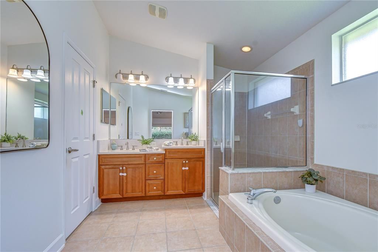
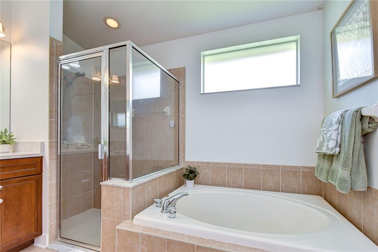
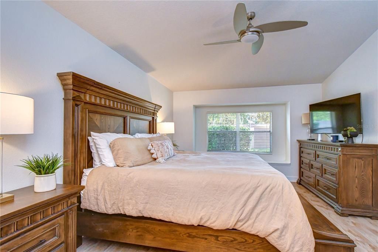
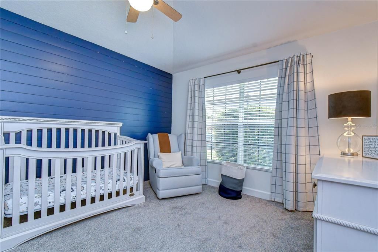
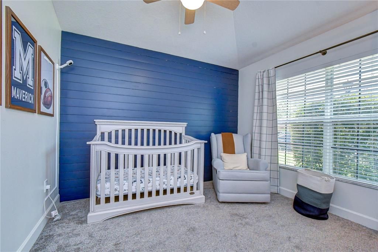
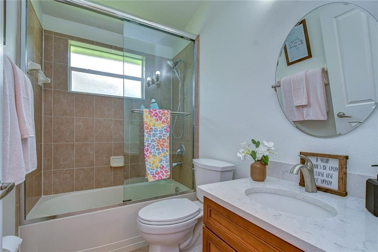
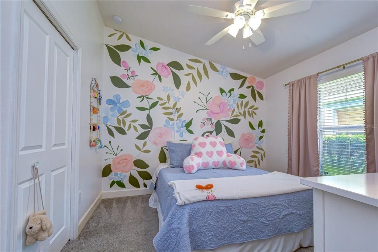
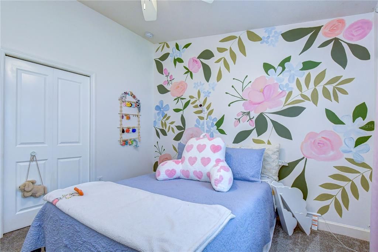
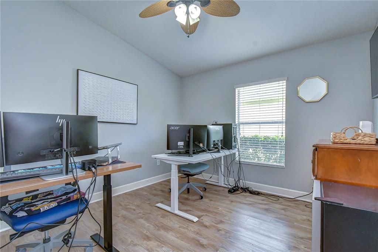
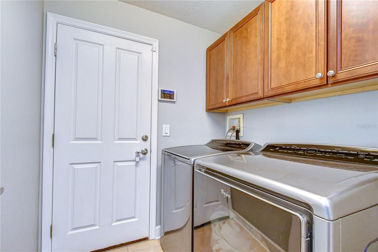
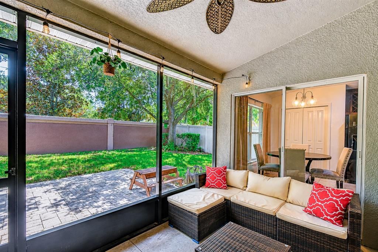
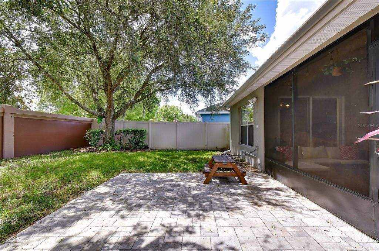
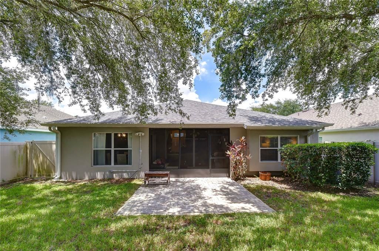
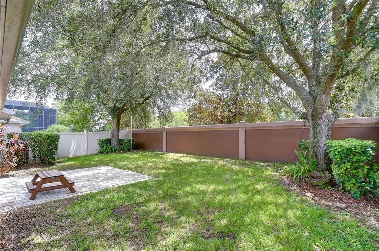
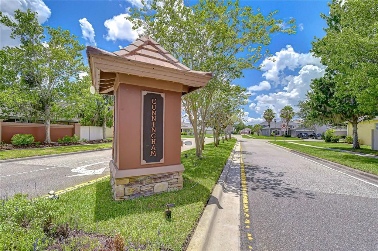
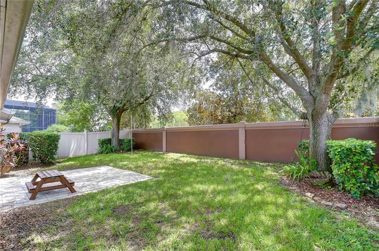
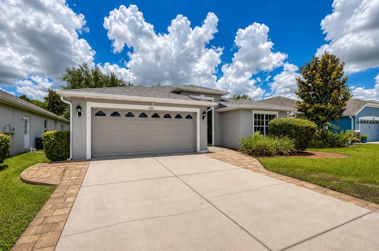
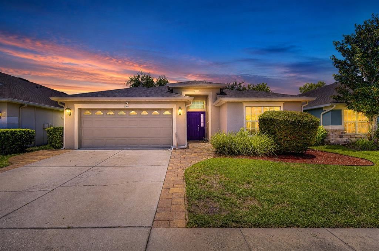
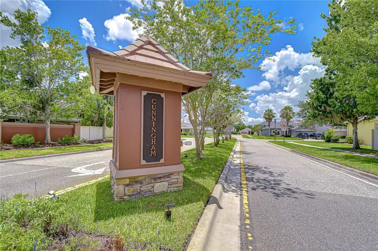
Under contract-accepting backup offers. Nestled in the highly desirable Ballantrae Village community in Pasco County, this beautifully maintained 4-bedroom, 2-bath home offers 2,014 square feet of thoughtfully designed living space that perfectly blends comfort and functionality. Featuring a desirable split-bedroom floor plan and a 2-car garage. The spacious interior offers luxury vinyl flooring throughout the main living areas and fourth bedroom, ceramic tile in the kitchen, breakfast nook, and bathrooms, and plush carpet in the remaining bedrooms. The open kitchen is complete with wood cabinetry, granite countertops, stainless steel appliances, abundant storage, and a sunny breakfast area overlooking the backyard. The open great room and dining spaces create the perfect setting for gathering with family and friends – these owners removed the separation wall to open the great room. The generous primary suite provides a peaceful retreat with an ensuite bathroom, while three additional bedrooms provide flexibility for family, guests, or a home office. Step outside to enjoy Florida living on the screened lanai with an extended paver patio. The fully fenced spacious backyard offers privacy, room for pets and play, and is enhanced by mature landscaping that adds beauty and curb appeal. ROOF 2026 - HVAC 2020 - WATER HEATER 2020 - Ballantrae Village residents enjoy sidewalks, parks, playgrounds, and easy access to shopping, dining, schools, the Suncoast Parkway, Tampa International Airport, International Mall, all professional sporting venues, downtown Tampa, and the sandy white beaches of Florida's Gulf Coast. This move-in ready home is ready to welcome its new owners! Must see to appreciate!

Location

Details

Type:
Residential
Parking:
Driveway / Garage Door Opener
Year Built:
2007
Lot:
0.13 Acres
Heating:
Central / Electric
Price/sqft:
$211
Cooling:
Central Air
HOA:
$170

Valuation

Our model vs. what's actually selling nearby.
Estimate
$389,000
$269K – $482K
Confidence Low
List vs. estimate
$36K above estimate
List $425,000 · +9.3%
Our model says this listing is priced above recent comparable activity. Room to negotiate.
Price per sq ft
$211
+0.4% vs. city median $210
Based on
59 MLS comparables
Median of recent comparable listings. Sold comps use closing price, active listings use list price.

Highlights

Annual tax
$7,332
2025
HOA
$170/qtr
Garage
2 car garage
Pets
Allowed
All facts and features
  • Flooring

    • Carpet

    • Ceramic Tile

    • Luxury Vinyl

    Heating

    • Central

    • Electric

    Cooling

    • Central Air

    Appliances

    • Dishwasher

    • Disposal

    • Dryer

    • Electric Water Heater

    • Microwave

    • Range

    • Refrigerator

    • Washer

    • Water Softener

    Other interior features

    • Ceiling Fan(s)

    • Eating Space In Kitchen

    • High Ceilings

    • Kitchen/Family Room Combo

    • Open Floorplan

    • Solid Wood Cabinets

    • Split Bedroom

    • Stone Counters

    • Walk-In Closet(s)

    Bedrooms and bathrooms

    • Bedrooms: 4

    • Full bathrooms: 2

  • Parking

    • Driveway

    • Garage Door Opener

    Property

    • Levels: One

    • Exterior Features: Irrigation System / Private Mailbox / Rain Gutters / Sidewalk / Sliding Doors

    Lot

    • Lot: 0.13 Acres

    Other Property Information

    • Parcel Number: 2026180080001000110

    • Zoning: MPUD

  • Type and style

    • Property Type: Residential

    • Property Sub Type: Single Family Residence

  • Utility

    • BB/HS Internet Available

    • Cable Connected

    • Electricity Connected

    • Public

    • Sewer Connected

    • Street Lights

    • Underground Utilities

    • Water Connected

  • Other financial information

    • HOA: $170

    • HOA Frequency: Quarterly

    • Annual tax amount: $7,333

  • Source details

    • MLS ID: TB8524444

    Other facts

    • Construction Materials: Block / Stucco

    • Foundation Details: Slab

    • Laundry Features: Inside / Laundry Room

    • Lot Features: Cul-De-Sac / In County / Landscaped / Sidewalk

    • Patio And Porch Features: Covered / Enclosed / Rear Porch / Screened

    • Window Features: Blinds

    • Direction Faces: West

    • Architectural Style: Florida

    • Garage Spaces: 2

    • Attached Garage: Yes

    • Garage: Yes

    • Living Area: 2014

    • Water Source: Public

    • Subdivision Name: BALLANTRAE VILLAGE 6

Private inquiry
Talk to the advisor on this listing.
Floor plans, HOA docs, off-market comparables, scheduling a private showing — one message, direct to the local specialist.

More like this

Active With Contract
$334,990
Townhouse
3 bds · 2 ba · 1,464 sqft
SALEM TOWNHOMES, LAND O LAKES
17576 SPANISH OAK LOOP
-$5K
Active With Contract
$390,990
Townhouse
3 bds · 2 ba · 1,758 sqft
SALEM TOWNHOMES, LAND O LAKES
17607 SPANISH OAK LOOP
New
Active With Contract
$330,000
House
3 bds · 2 ba · 1,340 sqft
CONCORD STATION PH 04 UNITS A & B, LAND O LAKES
18134 GLASTONBURY LANE
New
Active With Contract
$435,000
House
4 bds · 2 ba · 2,060 sqft
OAKSTEAD PARCEL 10 UNIT 2, LAND O LAKES
19619 BERGENFELD DRIVE
Active With Contract
$310,990
Townhouse
3 bds · 2 ba · 1,463 sqft
SALEM TOWNHOMES, LAND O LAKES
17592 SPANISH OAK LOOP
Active With Contract
$425,000
House
3 bds · 2 ba · 1,614 sqft
BEXLEY SOUTH PRCL 4 PH 2B, LAND O LAKES
4976 BALLANTRAE BOULEVARD
-$10K
Active With Contract
$339,900
House
3 bds · 2 ba · 1,598 sqft
OAKSTEAD PRCL 04, LAND O LAKES
3814 JUDSON DRIVE
Active With Contract
$324,900
House
2 bds · 2 ba · 1,722 sqft
OAKSTEAD PRCL 06, LAND O LAKES
19127 WEYMOUTH DRIVE

Market around this address

Live counts in the same area.
View all

The multiple listing information is provided by the Stellar MLS from a copyrighted compilation of listings. The compilation of listings and each individual listing are ©2026-present Stellar MLS. All Rights Reserved. The information provided is for consumers' personal, noncommercial use and may not be used for any purpose other than to identify prospective properties consumers may be interested in purchasing. All properties are subject to prior sale or withdrawal. All information provided is deemed reliable but is not guaranteed accurate, and should be independently verified. Listing courtesy of: BHHS FLORIDA PROPERTIES GROUP