Sell Your Home
Get a free home valuation
Contact
Tell us about your needs
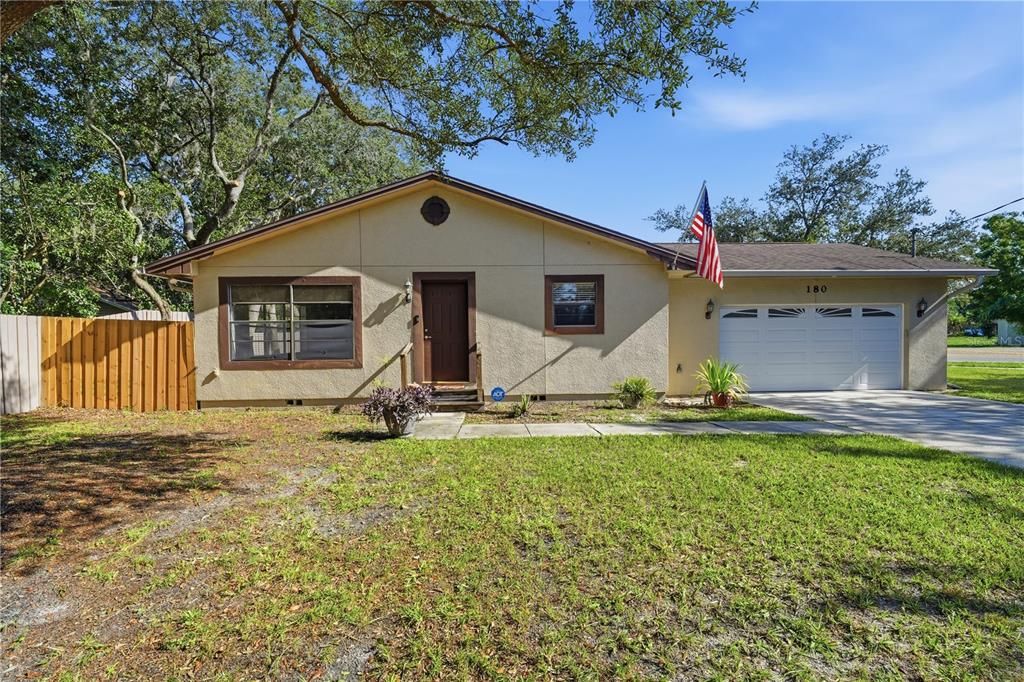
180 W 3RD STREET

House Active With Contract
$370,000

BTC: 4.57496136

ETH: 148.00000000

3 days
3 bds
2 ba
1,581 sqft

Overview

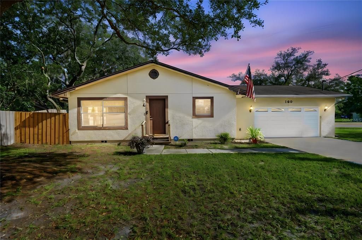
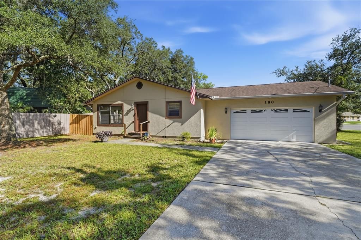
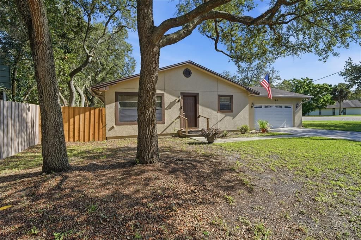
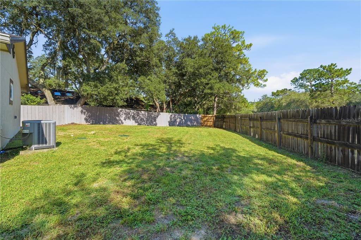
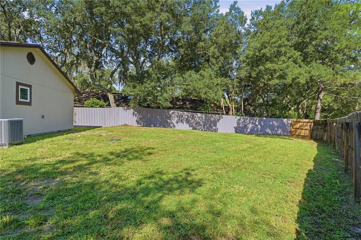
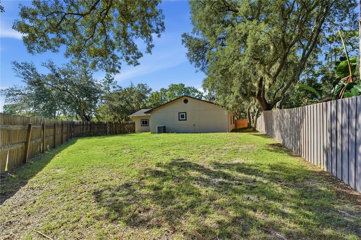
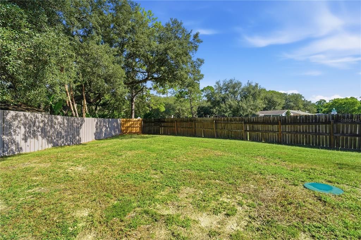
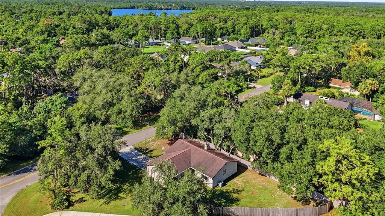
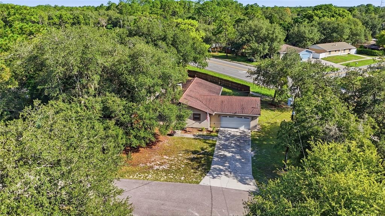
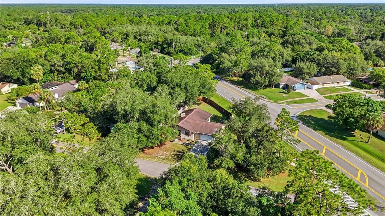
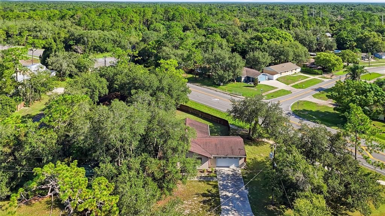
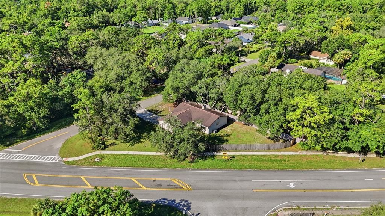
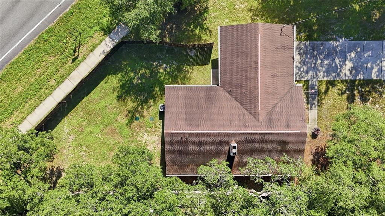
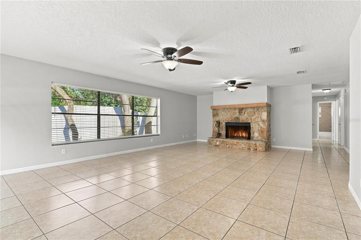
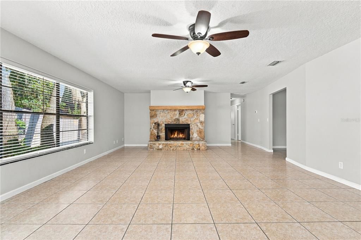
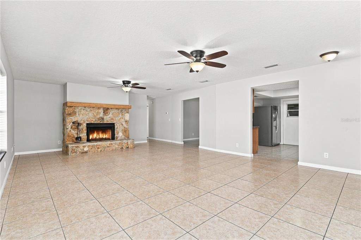
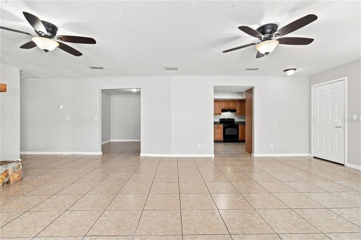
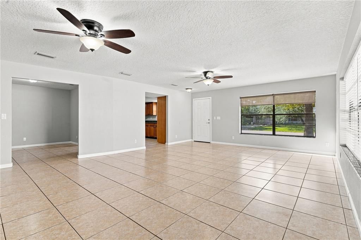
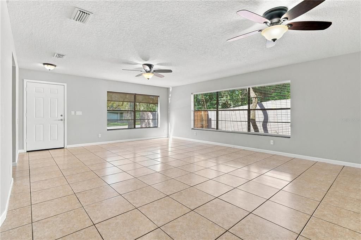
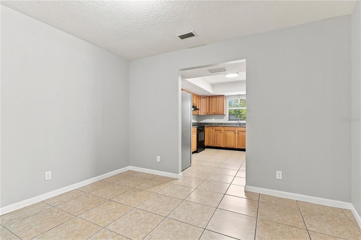
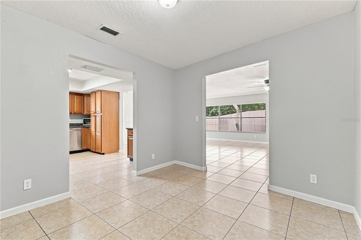
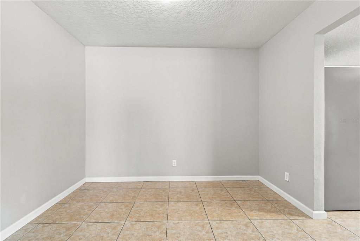
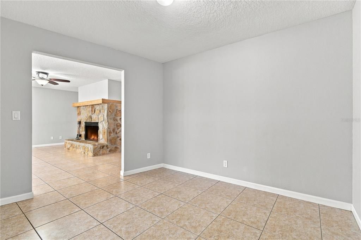
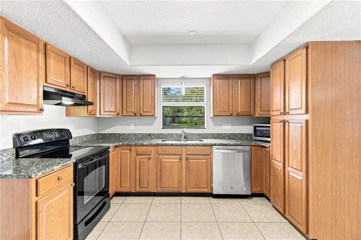
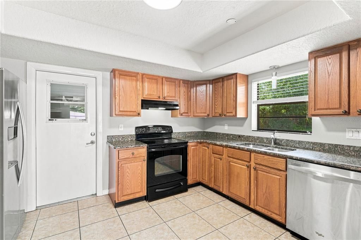
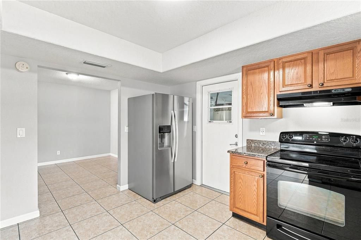
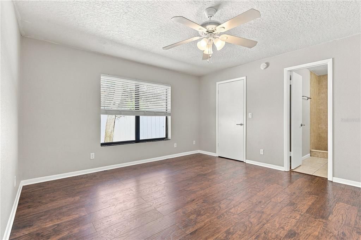
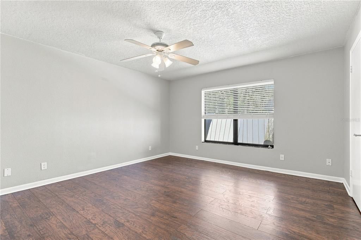
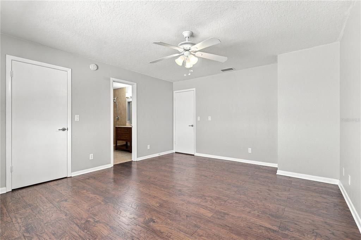
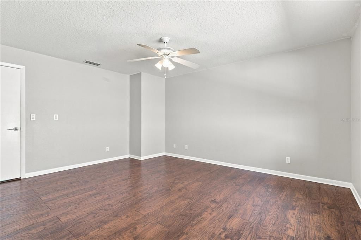
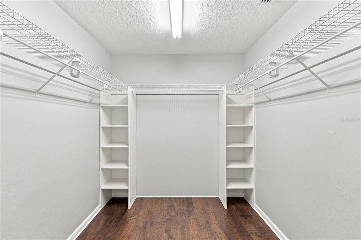
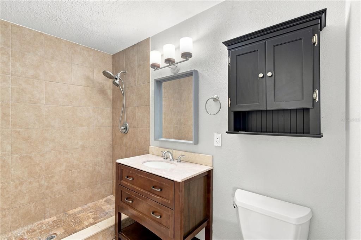
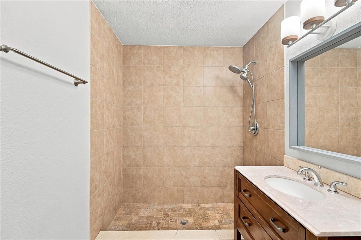
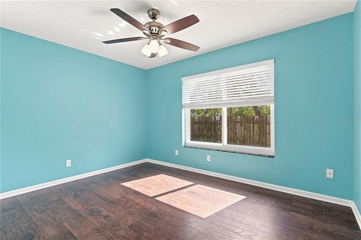
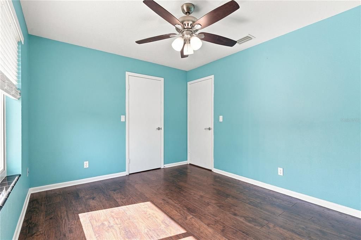
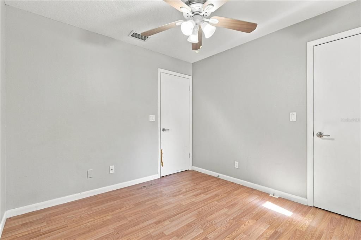
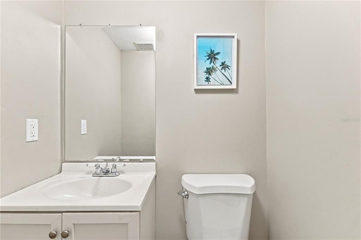
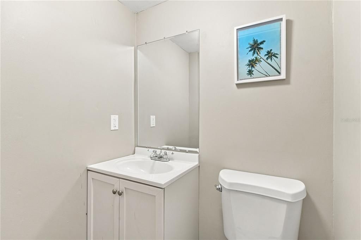
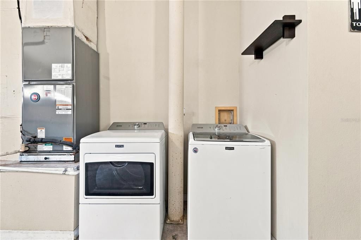
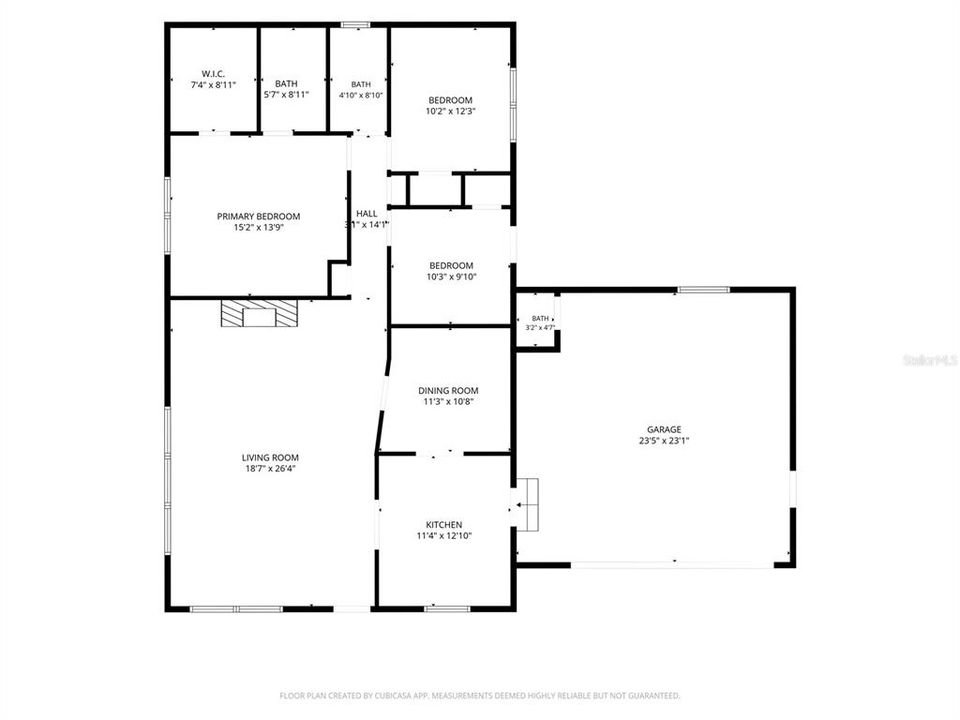
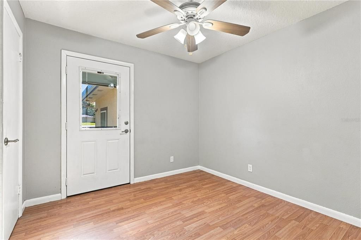
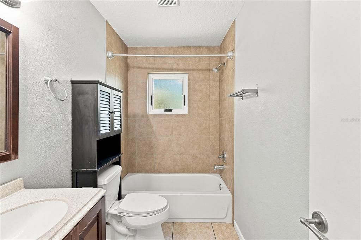
Welcome home to this charming and thoughtfully maintained 3-bedroom, 2-bath home, beautifully situated on a desirable corner lot surrounded by mature oak trees in sought-after Seminole County. Step inside to a huge living room anchored by a beautiful stone fireplace, creating a warm and inviting space for relaxing or entertaining. The kitchen features a tray ceiling, abundant cabinetry, and generous counter space, while the separate formal dining room with ceramic tile provides plenty of room for gatherings. The spacious primary bedroom includes a private en suite bathroom with shower, while the secondary bathroom features a convenient tub/shower combination. Car enthusiasts and hobbyists will love the garage setup, featuring an I-Beam and its own private half bath—a unique and convenient space for working on vehicles, tackling projects, or enjoying your favorite hobby without having to head inside the main home. The garage also features a hurricane-rated insulated garage door with battery backup, installed in 2019. Outside, the spacious backyard offers plenty of room to enjoy the Florida lifestyle beneath beautiful mature oak trees. A newly constructed backyard staircase with a lift provides convenient access beneath the home for maintenance. Many of the big-ticket improvements have already been taken care of, including gutters with gutter guards and select new windows (2020) and a NEW SEPTIC SYSTEM AND DRAIN FIELD (2026). All appliances stay, adding even more convenience for the next owner. Located within the highly rated Seminole County school district, this home offers a unique combination of character, space, valuable recent improvements, and standout features that are hard to find—all on a beautiful corner lot. Come see everything this special property has to offer for its new owner!
Location

Details

Type:
Residential
Parking:
Bath In Garage / Workshop in Garage
Year Built:
1990
Lot:
0.31 Acres
Heating:
Electric
Price/sqft:
$234
Cooling:
Central Air
HOA:
No Data

Valuation

Our model vs. what's actually selling nearby.
Estimate
$394,900
$279K – $448K
Confidence Low
List vs. estimate
$24K below estimate
List $370,000 · -6.3%
Our model says this listing is priced below recent comparable activity. Expect competition.
Price per sq ft
$234
-16.5% vs. city median $280
Based on
10 MLS comparables
Median of recent comparable listings. Sold comps use closing price, active listings use list price.

Highlights

Annual tax
$2,815
2025
Garage
2 car garage
Pets
Allowed
All facts and features
  • Flooring

    • Ceramic Tile

    • Laminate

    Heating

    • Electric

    Cooling

    • Central Air

    Appliances

    • Dishwasher

    • Disposal

    • Dryer

    • Electric Water Heater

    • Microwave

    • Range

    • Range Hood

    • Refrigerator

    • Washer

    Other interior features

    • Ceiling Fan(s)

    • Solid Surface Counters

    • Solid Wood Cabinets

    • Walk-In Closet(s)

    • Window Treatments

    Bedrooms and bathrooms

    • Bedrooms: 3

    • Bathrooms: 1

    • Full bathrooms: 2

  • Parking

    • Bath In Garage

    • Workshop in Garage

    Property

    • Levels: One

    • Exterior Features: None / Private Yard

    Lot

    • Lot: 0.31 Acres

    Other Property Information

    • Parcel Number: 2121325CF25000100

    • Zoning: R-1

  • Type and style

    • Property Type: Residential

    • Property Sub Type: Single Family Residence

  • Utility

    • BB/HS Internet Available

    • Cable Available

    • Electricity Available

    • Electricity Connected

    • Public

  • Other financial information

    • Annual tax amount: $2,816

  • Source details

    • MLS ID: O6433997

    Other facts

    • Construction Materials: Wood Frame

    • Foundation Details: Crawlspace

    • Fireplace Features: Wood Burning

    • Laundry Features: In Garage

    • Lot Features: Corner Lot

    • Direction Faces: North

    • Fireplace: Yes

    • Garage Spaces: 2

    • Attached Garage: Yes

    • Garage: Yes

    • Living Area: 1581

    • Water Source: None

    • Lot Size Dimensions: 75 x 105

    • Subdivision Name: NORTH CHULUOTA

Private inquiry
Talk to the advisor on this listing.
Floor plans, HOA docs, off-market comparables, scheduling a private showing — one message, direct to the local specialist.

More like this

Active With Contract
$473,000
House
3 bds · 2 ba · 1,917 sqft
SANCTUARY PH 1 VILLAGES 1, 2 & 3, OVIEDO
New
Active With Contract
$399,900
House
3 bds · 2 ba · 1,350 sqft
NORTH CHULUOTA, CHULUOTA
130 W 8TH ST
Active With Contract
$434,500
House
3 bds · 2 ba · 1,686 sqft
SANCTUARY PH 1 VILLAGES 1, 2 & 3, OVIEDO
2839 SPRING HEATHER PLACE
Active With Contract
$360,000
House
3 bds · 2 ba · 1,491 sqft
STONEMEADE PH 03, ORLANDO
4338 STONEFIELD DRIVE
Active With Contract
$315,000
House
2 bds · 1 ba · 1,063 sqft
NORTH CHULUOTA, CHULUOTA
231 E 1ST STREET
-$10K
Active With Contract
$415,000
House
3 bds · 2 ba · 1,455 sqft
RIVERSIDE AT TWIN RIVERS UN 1, OVIEDO
1960 AQUARIUS COURT
-$20K
Active With Contract
$430,000
House
3 bds · 3 ba · 1,850 sqft
RIVERSIDE AT TWIN RIVERS UN 1, OVIEDO
1111 TWIN RIVERS BOULEVARD
-$220K
Active With Contract
$479,000
Lots/Land
5.00 acres
EAGLES EAST 5 ACRE DEV, OVIEDO
445 VAN ARSDALE ST

Market around this address

Live counts in the same area.
View all

The multiple listing information is provided by the Stellar MLS from a copyrighted compilation of listings. The compilation of listings and each individual listing are ©2026-present Stellar MLS. All Rights Reserved. The information provided is for consumers' personal, noncommercial use and may not be used for any purpose other than to identify prospective properties consumers may be interested in purchasing. All properties are subject to prior sale or withdrawal. All information provided is deemed reliable but is not guaranteed accurate, and should be independently verified. Listing courtesy of: AULIN PROPERTY GROUP LLC