Sell Your Home
Get a free home valuation
Contact
Tell us about your needs

1960 AQUARIUS COURT

House For Sale
$415,000

BTC: 6.36698374

ETH: 218.11798343

-$10K (2026/07/24)
51 days
3 bds
2 ba
1,455 sqft

Overview

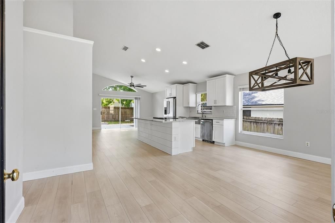
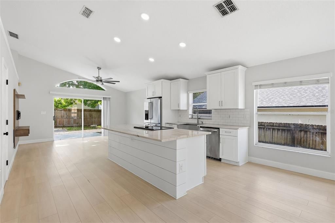
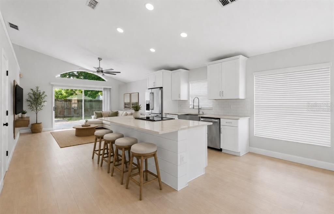
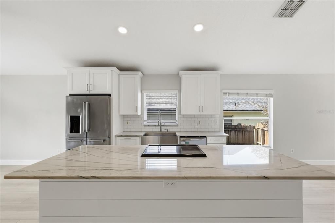
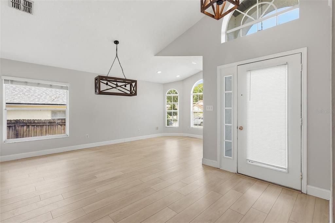
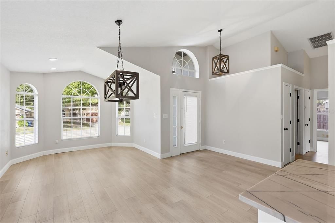
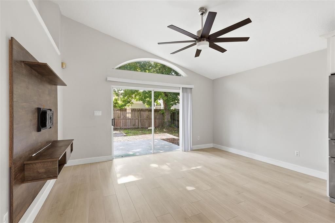
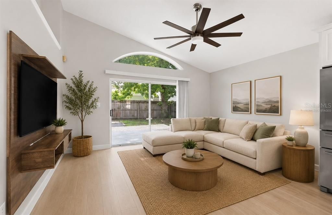
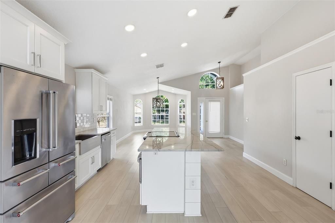
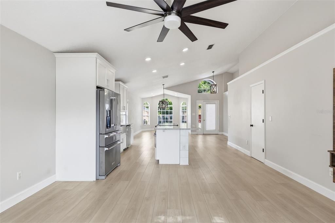
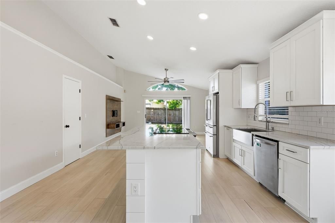
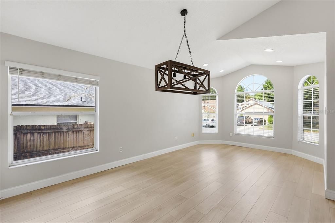
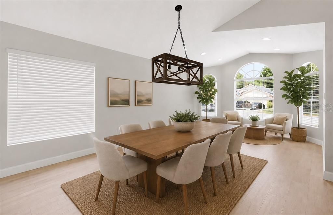
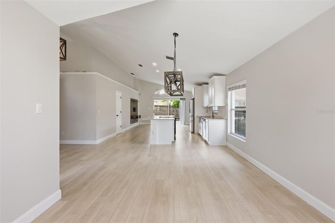
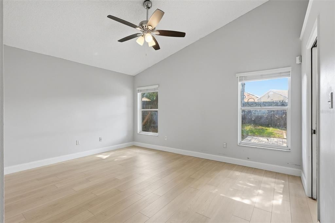
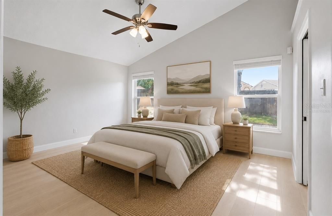
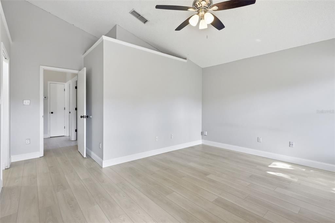
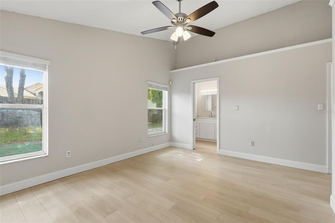
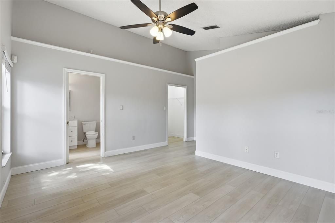
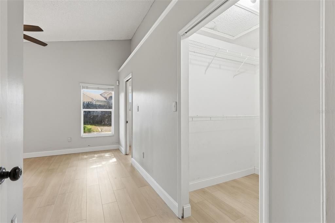
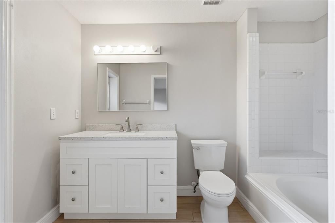
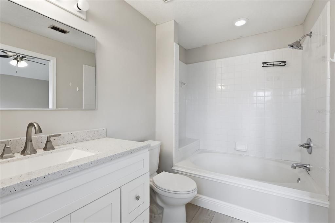
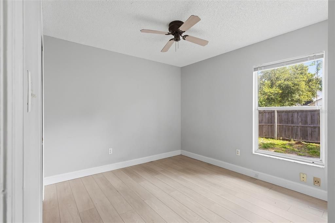
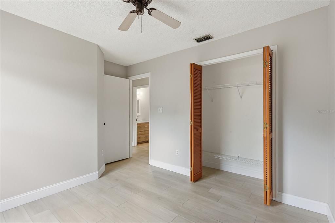
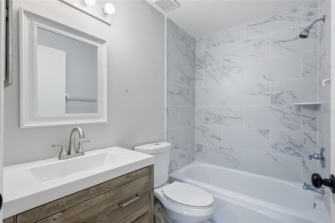
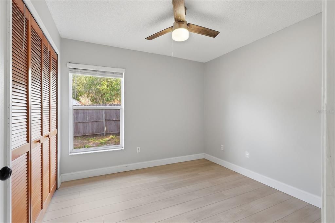
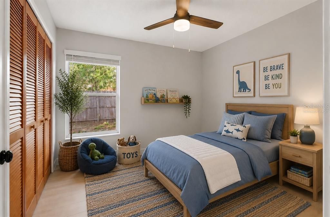
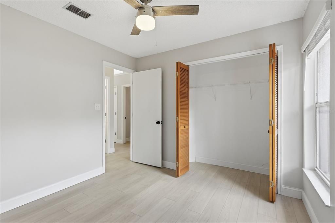
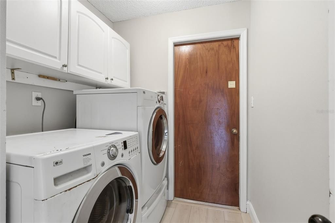
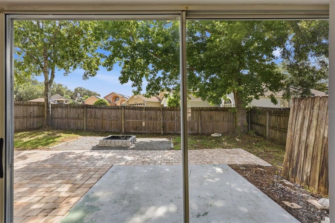
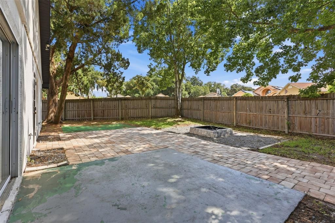
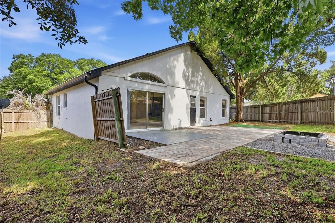
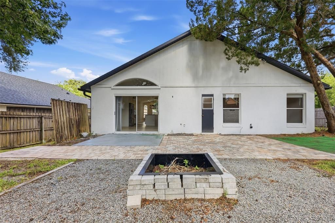
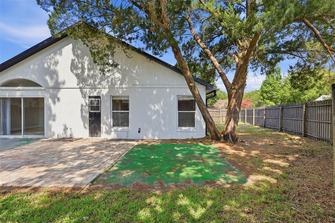
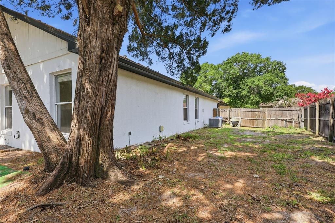
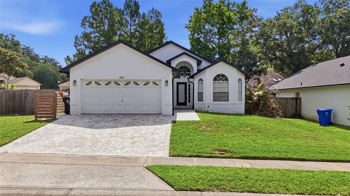
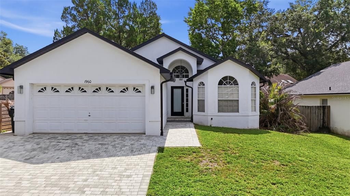
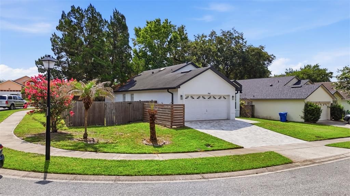
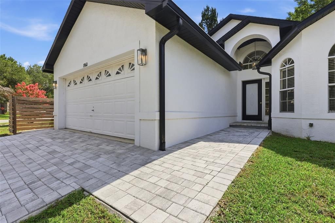
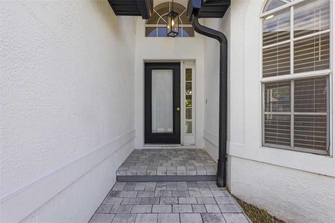
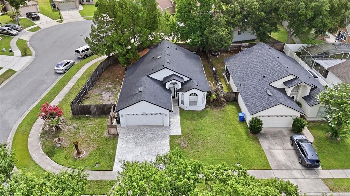
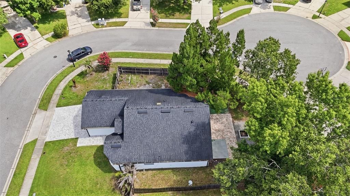
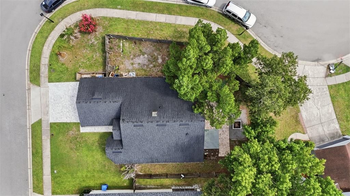
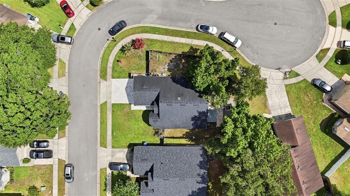
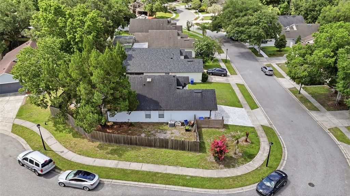
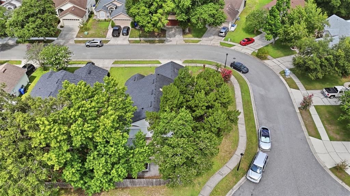
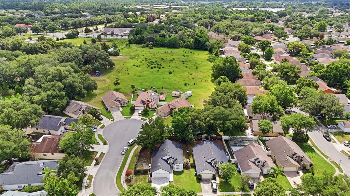
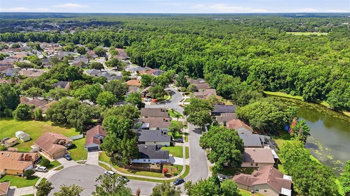
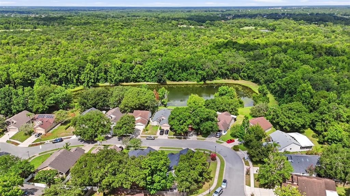
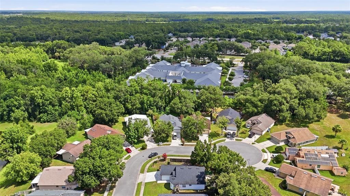
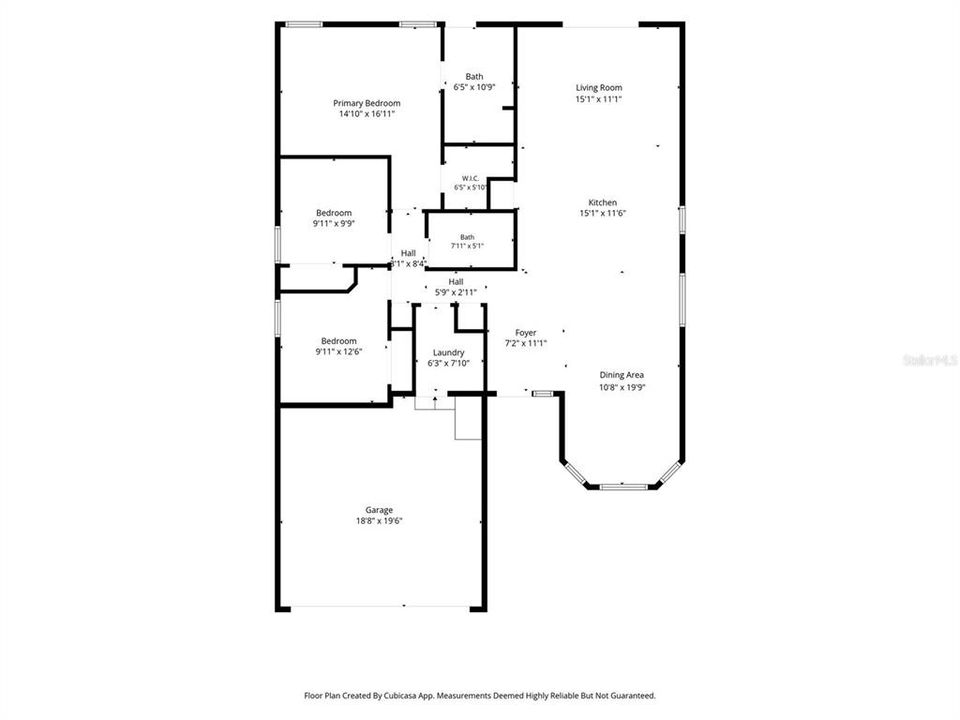
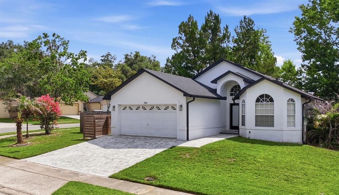
Virtually Staged. Welcome to this beautifully updated 3-bedroom, 2-bath home situated on a desirable corner lot near a quiet cul-de-sac in Riverside at Twin Rivers in Oviedo! Major system updates provide peace of mind, including a newer roof (July 2019), HVAC system (March 2018), and water heater (March 2015). The paver driveway enhances the home's curb appeal, while the fully fenced backyard offers privacy and ample space for outdoor enjoyment. Step inside to an open and inviting floor plan featuring vaulted ceilings, abundant natural light and luxury vinyl flooring throughout. The spacious family room, dining room, kitchen, and living room flow seamlessly together, creating an ideal setting for both everyday living and entertaining. At the heart of the home is the beautifully remodeled kitchen, thoughtfully designed with white shaker cabinetry, upgraded storage solutions including a spice pull-out and built-in trash drawer, a built-in under-counter microwave, a stainless farmhouse sink, classic white subway tile backsplash and a large quartz island with ample seating. Thoughtful farmhouse-inspired touches can be found throughout, including updated light fixtures in the foyer and dining room, a large living room ceiling fan, and modern black door hardware. The living room includes a built-in TV mount set up for entertaining and overlooks the backyard through sliding glass doors and an arched window. Outdoor living is equally inviting with an extended paver patio and built-in fire pit creating the perfect space for relaxing evenings and gatherings with family and friends. The primary suite features a walk-in closet and an en-suite bath with a garden tub and shower combination. An exterior door from the primary bathroom provides convenient backyard access and offers excellent potential for a future pool bath setup. Both bathrooms have been updated with modern vanities, while the guest bath features a skylight and floor-to-ceiling tile. Additional highlights include multiple storage closets throughout the home, an interior laundry room, a two-car garage, abundant natural light from the arched windows in the front family room, and flexible living space ideal for a sitting area, home office, reading nook, or morning coffee retreat. Ideally located within Oviedo’s highly rated school district, including Hagerty High School, this move-in ready home offers exceptional convenience to SR 417, shopping, dining, Oviedo on the Park, local trails, UCF, Research Park, Siemens, and Lockheed Martin. Combining style, functionality, and an unbeatable location, this home truly has it all!

Location

Details

Type:
Residential
Parking:
Driveway / Garage Door Opener
Year Built:
1994
Lot:
0.18 Acres
Heating:
Central
Price/sqft:
$285
Cooling:
Central Air
HOA:
$206

Valuation

Our model vs. what's actually selling nearby.
Estimate
$342,450
$259K – $407K
Confidence Low
List vs. estimate
$72K above estimate
List $415,000 · +21.2%
Our model says this listing is priced above recent comparable activity. Room to negotiate.
Price per sq ft
$285
+10.7% vs. city median $257
Based on
16 MLS comparables
Median of recent comparable listings. Sold comps use closing price, active listings use list price.

Highlights

Annual tax
$5,355
2025
HOA
$206/yr
Garage
2 car garage
Pets
Allowed
All facts and features
  • Flooring

    • Luxury Vinyl

    Heating

    • Central

    Cooling

    • Central Air

    Appliances

    • Dishwasher

    • Electric Water Heater

    • Microwave

    • Range

    • Refrigerator

    Other interior features

    • Ceiling Fan(s)

    • Kitchen/Family Room Combo

    • Open Floorplan

    • Primary Bedroom Main Floor

    • Skylight(s)

    • Stone Counters

    • Vaulted Ceiling(s)

    • Walk-In Closet(s)

    • Window Treatments

    Bedrooms and bathrooms

    • Bedrooms: 3

    • Full bathrooms: 2

  • Parking

    • Driveway

    • Garage Door Opener

    Property

    • Levels: One

    • Exterior Features: Private Yard / Rain Gutters / Sidewalk / Sliding Doors

    Lot

    • Lot: 0.18 Acres

    Other Property Information

    • Parcel Number: 1921325LG00000820

    • Zoning: RES

  • Type and style

    • Property Type: Residential

    • Property Sub Type: Single Family Residence

  • Utility

    • Cable Available

    • Electricity Connected

    • Sewer Connected

    • Water Connected

  • Other financial information

    • HOA: $206

    • HOA Frequency: Annually

    • Annual tax amount: $5,356

  • Source details

    • MLS ID: O6411427

    Other facts

    • Construction Materials: Block / Stucco

    • Foundation Details: Block

    • Laundry Features: Inside / Laundry Room

    • Lot Features: Corner Lot / Cul-De-Sac / Sidewalk

    • Direction Faces: West

    • Garage Spaces: 2

    • Attached Garage: Yes

    • Garage: Yes

    • Living Area: 1455

    • Water Source: Public

    • Subdivision Name: RIVERSIDE AT TWIN RIVERS UN 1

Private inquiry
Talk to the advisor on this listing.
Floor plans, HOA docs, off-market comparables, scheduling a private showing — one message, direct to the local specialist.

More like this

New
For Sale
$515,000
House
3 bds · 2 ba · 1,895 sqft
AULINS LANDING AT OVIEDO - PH 2, OVIEDO
2651 PEONY DRIVE
New
For Sale
$349,000
House
3 bds · 2 ba · 1,272 sqft
ALLENS 1ST ADD TO WASHINGTON HEIGHTS, OVIEDO
339 CHINABERRY AVENUE
For Sale
$315,000
House
3 bds · 2 ba · 1,040 sqft
ALLENS 1ST ADD TO WASHINGTON HEIGHTS, OVIEDO
324 QUEEN AVENUE
For Sale
$329,000
House
3 bds · 2 ba · 1,367 sqft
JACKSON HEIGHTS, OVIEDO
776 E BROADWAY STREET
For Sale
$475,000
House
4 bds · 2 ba · 1,939 sqft
ALAFAYA WOODS PH 09, OVIEDO
1041 GOULD PLACE
For Sale
$315,000
House
2 bds · 1 ba · 1,063 sqft
NORTH CHULUOTA, CHULUOTA
231 1ST STREET
For Sale
$495,000
House
4 bds · 2 ba · 2,008 sqft
LITTLE CREEK PH 3A, OVIEDO
2843 STRAND CIRCLE
For Sale
$410,000
House
2 bds · 2 ba · 1,152 sqft
ALAFAYA WOODS PH 03, OVIEDO
1014 CONLEY DRIVE

Market around this address

Live counts in the same area.
View all

The multiple listing information is provided by the Stellar MLS from a copyrighted compilation of listings. The compilation of listings and each individual listing are ©2026-present Stellar MLS. All Rights Reserved. The information provided is for consumers' personal, noncommercial use and may not be used for any purpose other than to identify prospective properties consumers may be interested in purchasing. All properties are subject to prior sale or withdrawal. All information provided is deemed reliable but is not guaranteed accurate, and should be independently verified. Listing courtesy of: ATRIUM REALTY, LLC