Sell Your Home
Get a free home valuation
Contact
Tell us about your needs

1803 NEW BEDFORD DRIVE

House For Sale
$350,000

BTC: 4.30556470

ETH: 142.91547570

1 days
2 bds
2 ba
1,856 sqft

Overview

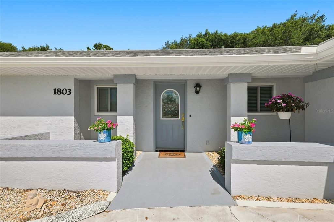
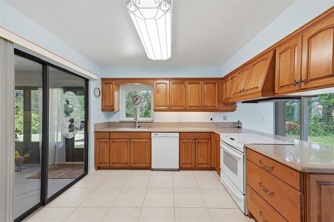
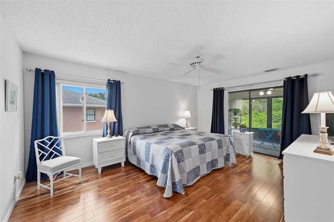
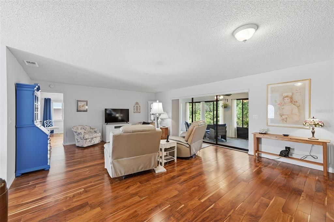
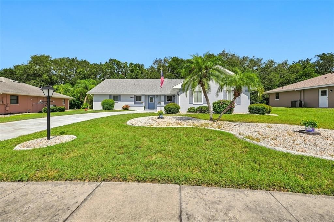
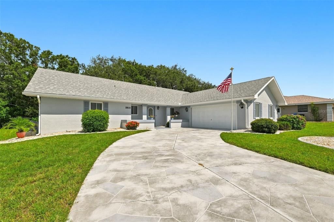
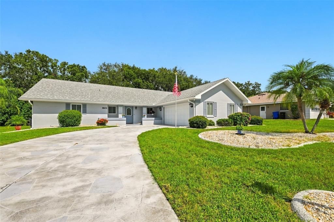
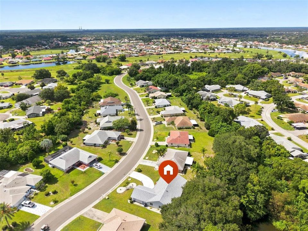
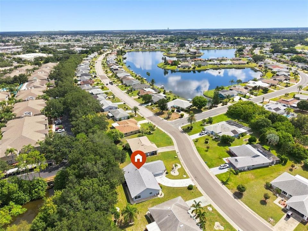
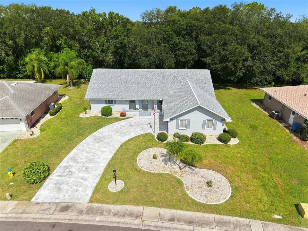
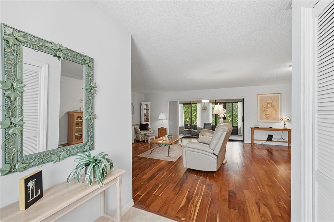
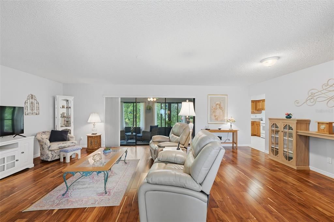
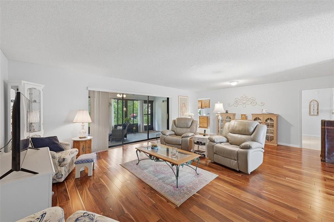
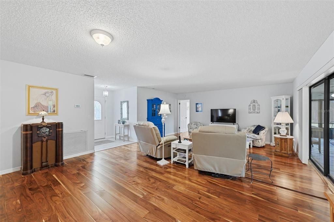
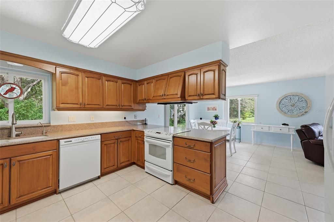
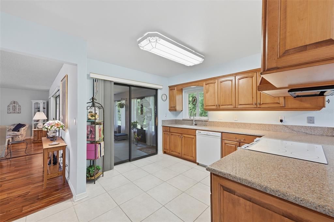
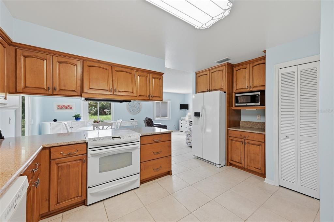
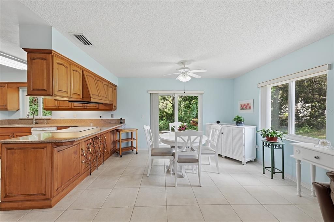
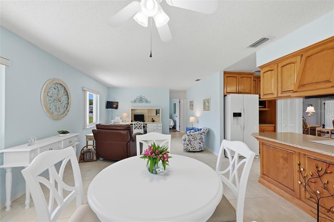
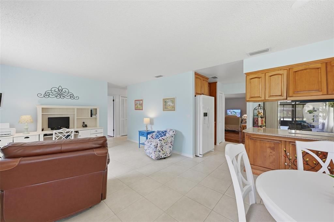
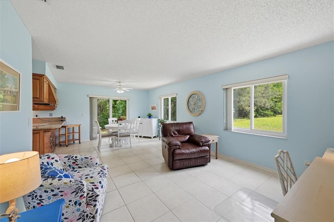
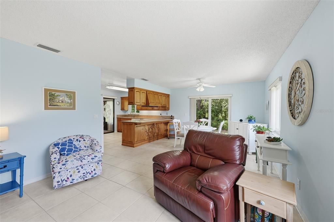
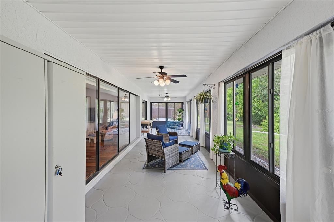
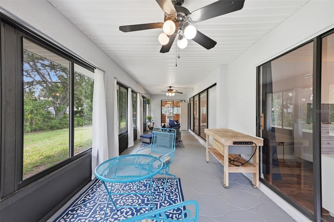
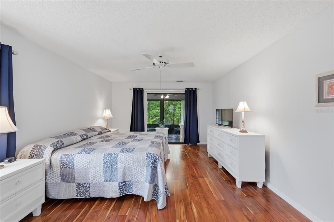
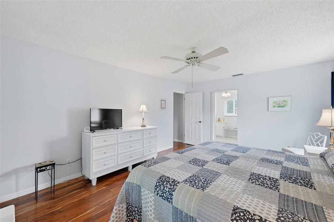
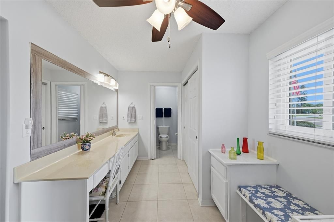
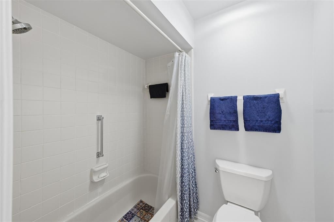
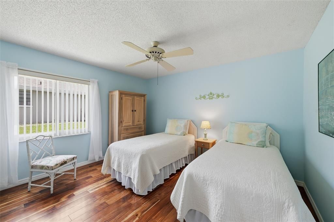
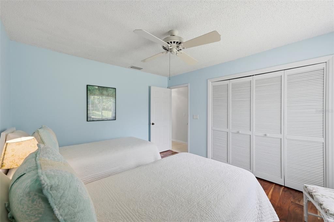
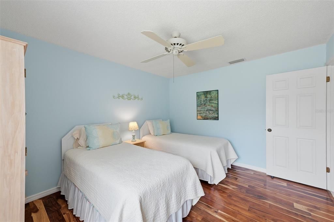
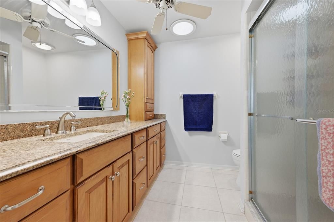
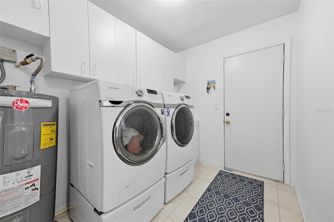
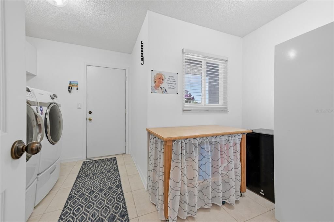
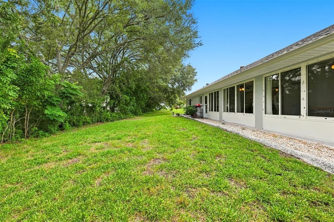
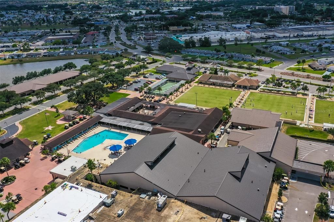
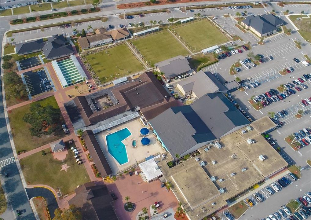
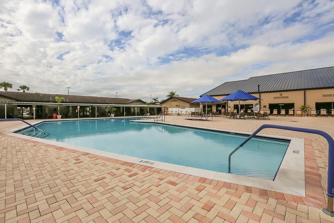
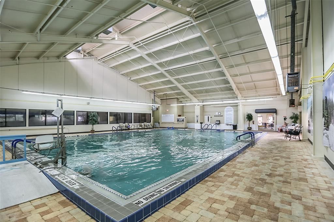
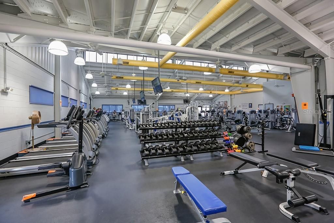
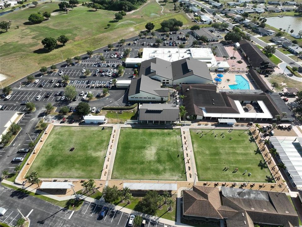
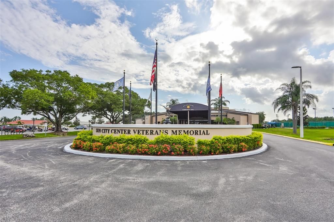
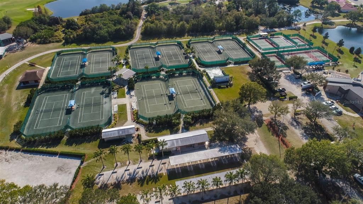
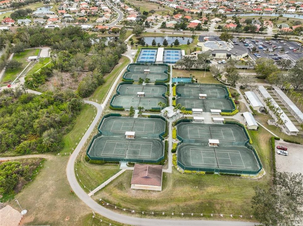
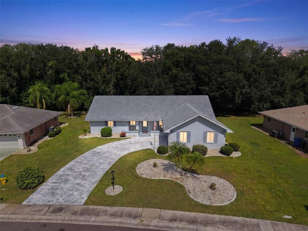
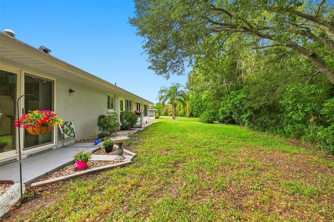
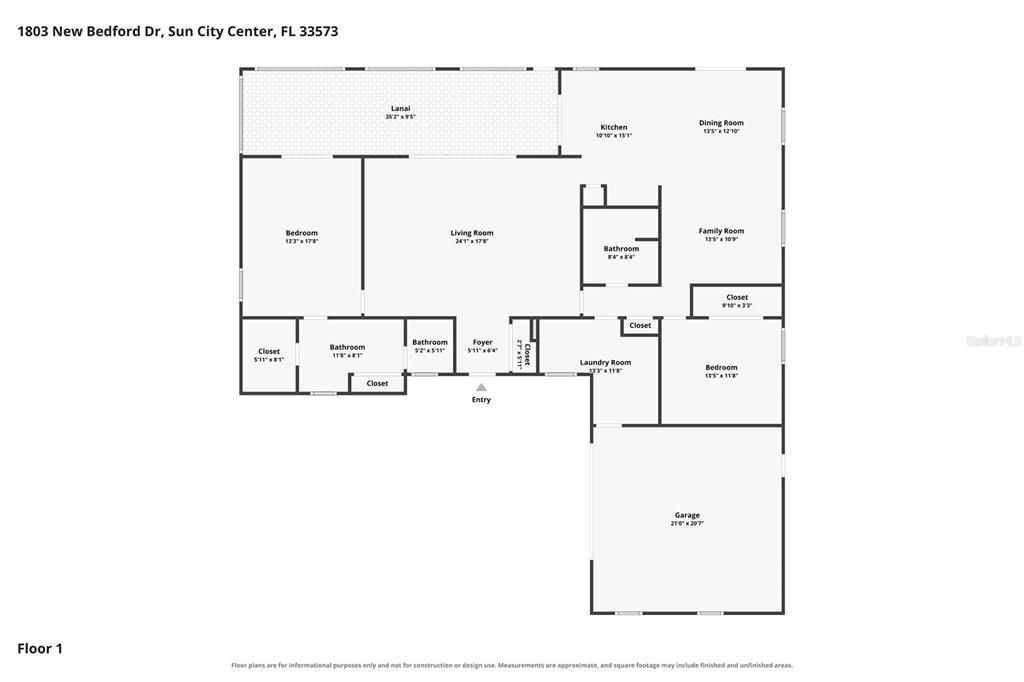
TAKE THE VIRTUAL TOUR! WELCOME TO FLORIDA LIVING AT ITS BEST! Embrace the vibrant 55+ lifestyle of Sun City Center in this beautifully maintained Islander floor plan featuring 2 bedrooms, 2 baths, and a 2-car garage. A spacious paver driveway welcomes family and friends, while the expansive 35' x 10' enclosed lanai offers the perfect private retreat to enjoy your morning coffee while watching birds and wildlife in the peaceful, wooded setting. This home has been thoughtfully updated with a new roof (2024), water heater (2024), upgraded electrical panel and disconnect (2024), interior paint (2024), newer HVAC and ductwork (2020), re-piping, updated water shut-offs, and double-pane windows throughout most of the home (2008). Additional improvements include an updated water softener and new garage door opener. Both spacious bedrooms feature engineered hardwood flooring. The primary ensuite overlooks the tranquil woods and offers a walk-in closet plus a private tub/shower and toilet area. The updated guest bath features a raised vanity, wood cabinetry, step-in glass-enclosed shower, and comfort-height toilet. Engineered hardwood flooring flows throughout the main living areas, with tile in the wet areas and family room. The updated kitchen features beautiful wood cabinetry with convenient pull-out drawers, solid-surface countertops, White appliances, and a newer refrigerator. The spacious Laundry room houses a newer front-load washer and dryer with cabinets. With a budget-friendly HOA fee of only $50 per year, this home offers exceptional value. BEYOND YOUR DOORSTEP, in desirable Sun City Center, enjoy an incredible array of amenities including pools, fitness facilities, sports, arts and crafts, woodworking, lawn bowling, dancing, model trains, and 120+ clubs and activities. Optional Club Renaissance and golf memberships are available. Conveniently located near shopping, restaurants, medical facilities, Gulf Coast beaches, Tampa International Airport, VA hospitals, MacDill AFB, and the attractions of Tampa, Sarasota, and St. Petersburg.

Location

Details

Type:
Residential
Parking:
Driveway / Garage Door Opener
Year Built:
1988
Lot:
0.22 Acres
Heating:
Central / Electric
Price/sqft:
$189
Cooling:
Central Air
HOA:
$50

Valuation

Our model vs. what's actually selling nearby.
Estimate
$350,000
$291K – $415K
Confidence Low
List vs. estimate
At estimate
List $350,000 · +0.0%
List is in line with recent comparable activity.
Price per sq ft
$188
+5.9% vs. city median $178
Based on
13 MLS comparables
Median of recent comparable listings. Sold comps use closing price, active listings use list price.

Highlights

Annual tax
$3,094
2025
HOA
$50/yr
Manager, Pool Maintenance, Recreational Facilities
View
Trees/Woods
Garage
2 car garage
Pets
Allowed
All facts and features
  • Flooring

    • Ceramic Tile

    • Laminate

    Heating

    • Central

    • Electric

    Cooling

    • Central Air

    Appliances

    • Dishwasher

    • Disposal

    • Dryer

    • Electric Water Heater

    • Microwave

    • Range

    • Washer

    • Water Softener

    Other interior features

    • Living Room/Dining Room Combo

    • Primary Bedroom Main Floor

    • Solid Surface Counters

    • Solid Wood Cabinets

    • Split Bedroom

    • Walk-In Closet(s)

    Bedrooms and bathrooms

    • Bedrooms: 2

    • Full bathrooms: 2

  • Parking

    • Driveway

    • Garage Door Opener

    Property

    • Levels: One

    • Exterior Features: Irrigation System / Rain Gutters / Sidewalk / Sliding Doors

    Lot

    • Lot: 0.22 Acres

    Other Property Information

    • Parcel Number: U1232191Y600000300002.0

    • Zoning: PD-MU

  • Type and style

    • Property Type: Residential

    • Property Sub Type: Single Family Residence

  • Utility

    • Cable Connected

    • Sewer Connected

    • Underground Utilities

    • Water Connected

  • Other financial information

    • HOA: $50

    • HOA Frequency: Annually

    • Annual tax amount: $3,094

  • Source details

    • MLS ID: TB8542835

    Other facts

    • Construction Materials: Block / Stucco

    • Foundation Details: Slab

    • Laundry Features: Inside / Laundry Room

    • Lot Features: In County / Level / Unincorporated

    • Patio And Porch Features: Enclosed / Rear Porch

    • Window Features: Double Pane Windows

    • Direction Faces: Southeast

    • Architectural Style: Florida

    • Garage Spaces: 2

    • Attached Garage: Yes

    • Garage: Yes

    • Living Area: 1856

    • Water Source: Public

    • Lot Size Dimensions: 80 x 121

    • Subdivision Name: SUN CITY CENTER UNIT 32B

Private inquiry
Talk to the advisor on this listing.
Floor plans, HOA docs, off-market comparables, scheduling a private showing — one message, direct to the local specialist.
More like this

For Sale
$299,900
House
2 bds · 2 ba · 1,614 sqft
MEDLEY AT SOUTHSHORE BAY, WIMAUMA
17255 HOLLY WELL AVENUE
For Sale
$250,000
Townhouse
3 bds · 2 ba · 1,701 sqft
CYPRESS CRK PH 2 PRCL K, SUN CITY CENTER
9706 PEMBROOKE PINES DRIVE
New
For Sale
$270,000
House
2 bds · 2 ba · 1,525 sqft
SUN CITY CENTER UNIT 40, SUN CITY CENTER
1001 ARDMORE WAY
New
For Sale
$299,000
House
2 bds · 2 ba · 1,636 sqft
FOREST BROOKE ACTIVE ADULT PH, WIMAUMA
5325 STOIC VALE DRIVE
New
For Sale
$439,000
2 bds · 2 ba · 1,828 sqft
SUN CITY CENTER UNIT 262 PH, SUN CITY CENTER
1104 JASMINE CREEK COURT
New
For Sale
$280,000
House
3 bds · 2 ba · 1,461 sqft
CYPRESS MILL PH 1A, SUN CITY CENTER
7227 SALT RIVER AVENUE
New
For Sale
$365,000
House
5 bds · 2 ba · 2,264 sqft
DG FARMS PH 5B, WIMAUMA
5035 SABLE CHIME DRIVE
New
For Sale
$425,000
House
2 bds · 2 ba · 1,870 sqft
VALENCIA LAKES, WIMAUMA
5004 PEARL CREST COURT

Market around this address

Live counts in the same area.
View all

The multiple listing information is provided by the Stellar MLS from a copyrighted compilation of listings. The compilation of listings and each individual listing are ©2026-present Stellar MLS. All Rights Reserved. The information provided is for consumers' personal, noncommercial use and may not be used for any purpose other than to identify prospective properties consumers may be interested in purchasing. All properties are subject to prior sale or withdrawal. All information provided is deemed reliable but is not guaranteed accurate, and should be independently verified. Listing courtesy of: CENTURY 21 BEGGINS ENTERPRISES