Sell Your Home
Get a free home valuation
Contact
Tell us about your needs

18116 KARA CT

House Recently Sold
$527,000

BTC: 6.33870580

ETH: 198.86792453

Sold on: 2026-09-22
57 days
4 bds
3 ba
2,268 sqft

Overview

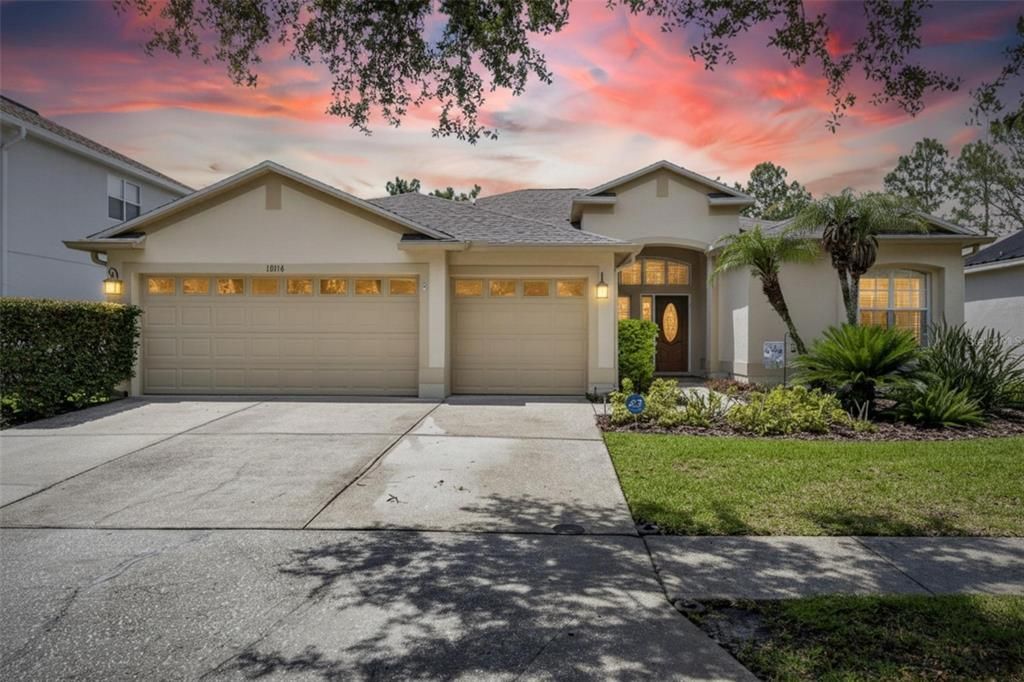
Welcome to this stunning pool home located in a sought-after golf course community, perfectly situated on a quiet cul-de-sac with no rear neighbors and beautiful mature trees providing exceptional privacy. This spacious open-concept home features warm wood flooring, decorative stone accent walls, plantation shutters, and a highly desirable 3-way split floor plan that offers both comfort and privacy. The beautiful kitchen is the heart of the home, showcasing 44-inch cabinetry, quartz countertops, pendant lighting, and a striking designer backsplash. The luxurious primary suite offers private pool access, dual walk-in closets, and a spa-inspired en-suite bath with granite countertops, dual sinks, a garden tub, and a large walk-in shower. Three additional bedrooms and two updated bathrooms provide plenty of space for family and guests. Enjoy Florida living year-round on the screened lanai overlooking the sparkling saltwater pool with PebbleTec finish and a variable-speed pump, creating the perfect setting for relaxation and entertaining. Additional highlights include a spacious 3-car garage with shelving, updated lighting and ceiling fans throughout, a security system, outdoor motion lighting, pool safety gate, exceptional storage with multiple linen closets, pantries, and oversized closets, a brand-new roof (2026), and a new AC system (2025). The community offers tons of amenities at the beautiful Heritage Golf & Country Club, including an 18-hole championship golf course, driving range, putting green, golf school, pro shop, clubhouse, fitness center, restaurant with bar, conference and banquet facilities, a huge resort-style pool, kid's pool area with water slide, poolside café, tennis courts, basketball courts, and much more. Conveniently located near top-rated schools and just minutes from shopping, outlet malls, restaurants, USF, hospitals, and major roadways, this move-in-ready home combines luxury, comfort, privacy, and resort-style living in one exceptional package. Call today for your personal tour.

Location

Details

Type:
Residential
Parking:
No Data
Year Built:
2001
Lot:
0.16 Acres
Heating:
Central
Price/sqft:
$238
Cooling:
Central Air
HOA:
No Data

Valuation

Our model vs. what's actually selling nearby.
Estimate
$434,900
$330K – $536K
Confidence Low
List vs. estimate
$105K above estimate
List $539,900 · +24.1%
Our model says this listing is priced above recent comparable activity. Room to negotiate.
Price per sq ft
$238
-17.0% vs. city median $286
Based on
17 MLS comparables
Median of recent comparable listings. Sold comps use closing price, active listings use list price.

Highlights

Annual tax
$8,731
2025
Pool
Gunite
Garage
3 car garage
All facts and features
  • Flooring

    • Carpet

    • Porcelain Tile

    • Hardwood

    Heating

    • Central

    Cooling

    • Central Air

    Appliances

    • Dishwasher

    • Electric Water Heater

    • Microwave

    • Range

    • Refrigerator

    Other interior features

    • Solid Surface Counters

    • Split Bedroom

    • Vaulted Ceiling(s)

    • Walk-In Closet(s)

    • Window Treatments

    Bedrooms and bathrooms

    • Bedrooms: 4

    • Full bathrooms: 3

  • Property

    • Levels: One

    • Pool Private: Yes

    • Exterior Features: Irrigation System / Sliding Doors

    Lot

    • Lot: 0.16 Acres

    Other Property Information

    • Parcel Number: A 10 27 20 5IN 000036 00009.0

    • Zoning: PD-A

  • Type and style

    • Property Type: Residential

    • Property Sub Type: Single Family Residence

  • Utility

    • BB/HS Internet Available

    • Sewer Connected

    • Underground Utilities

  • Other financial information

    • Annual tax amount: $8,731

  • Source details

    • MLS ID: TB8514112

    Other facts

    • Construction Materials: Block / Stucco

    • Foundation Details: Slab

    • Laundry Features: Inside / Laundry Room

    • Patio And Porch Features: Covered / Enclosed / Front Porch / Patio / Porch / Rear Porch / Screened

    • Pool Features: Gunite / In Ground

    • Window Features: Drapes / Shutters / Window Treatments

    • Direction Faces: Southeast

    • Architectural Style: Contemporary / Florida

    • Garage Spaces: 3

    • Attached Garage: Yes

    • Garage: Yes

    • Living Area: 2268

    • Water Source: Public

    • Subdivision Name: HERITAGE ISLES PH 1B

Private inquiry
Talk to the advisor on this listing.
Floor plans, HOA docs, off-market comparables, scheduling a private showing — one message, direct to the local specialist.

More like this

Recently Sold
$692,610
House
5 bds · 4 ba · 3,975 sqft
WYNDFIELDS, WESLEY CHAPEL
32611 DULUTH DRIVE
Recently Sold
$422,926
Townhouse
4 bds · 3 ba · 2,534 sqft
ANAND VIHAR, WESLEY CHAPEL
29965 GANGA WAY
Recently Sold
$494,164
House
3 bds · 3 ba · 2,349 sqft
ANAND VIHAR, WESLEY CHAPEL
30046 GANGA WAY
New
Recently Sold
$399,143
Townhouse
4 bds · 3 ba · 2,534 sqft
ANAND VIHAR, WESLEY CHAPEL
30011 GANGA WAY
New
Recently Sold
$470,000
House
4 bds · 2 ba · 2,390 sqft
CROSS CREEK PRCL K PH 2A, TAMPA
10402 WILLARK WAY
New
Recently Sold
$476,460
House
4 bds · 3 ba · 2,787 sqft
UNION PARK, WESLEY CHAPEL
1119 BERING ROAD
New
Recently Sold
$447,000
House
4 bds · 3 ba · 2,615 sqft
CROSS CREEK PRCL O PH 2B, TAMPA
10323 MEADOW CROSSING DRIVE
New
Recently Sold
$520,000
House
4 bds · 3 ba · 2,591 sqft
PEBBLE CREEK, TAMPA
9907 CYPRESS SHADOW AVENUE

Market around this address

Live counts in the same area.
View all

The multiple listing information is provided by the Stellar MLS from a copyrighted compilation of listings. The compilation of listings and each individual listing are ©2026-present Stellar MLS. All Rights Reserved. The information provided is for consumers' personal, noncommercial use and may not be used for any purpose other than to identify prospective properties consumers may be interested in purchasing. All properties are subject to prior sale or withdrawal. All information provided is deemed reliable but is not guaranteed accurate, and should be independently verified. Listing courtesy of: KELLER WILLIAMS-PLANT CITY