Vender tu casa
Valoración gratuita de tu hogar
Contacto
Cuéntenos sobre sus necesidades

18116 KARA CT

Casa Activo con contrato
$539,900

BTC: 6.74875000

ETH: 220.45732952

-$10K (2026/07/07)
57 días
4 camas
3 baños
2,268 sqft

Visión general

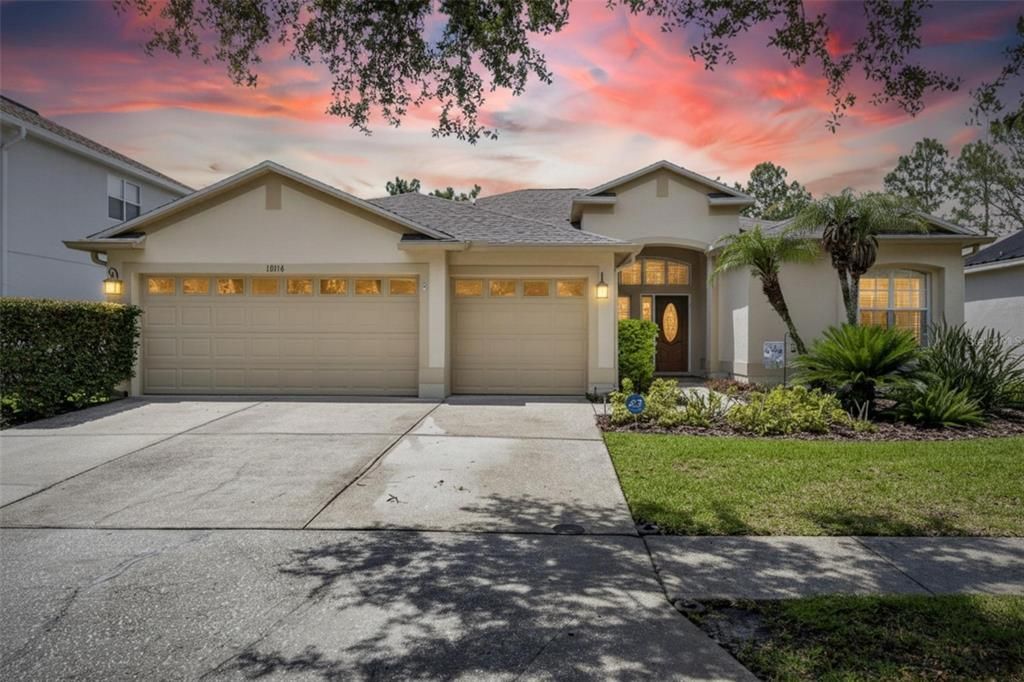
Under contract-accepting backup offers. Welcome to this stunning pool home located in a sought-after golf course community, perfectly situated on a quiet cul-de-sac with no rear neighbors and beautiful mature trees providing exceptional privacy. This spacious open-concept home features warm wood flooring, decorative stone accent walls, plantation shutters, and a highly desirable 3-way split floor plan that offers both comfort and privacy. The beautiful kitchen is the heart of the home, showcasing 44-inch cabinetry, quartz countertops, pendant lighting, and a striking designer backsplash. The luxurious primary suite offers private pool access, dual walk-in closets, and a spa-inspired en-suite bath with granite countertops, dual sinks, a garden tub, and a large walk-in shower. Three additional bedrooms and two updated bathrooms provide plenty of space for family and guests. Enjoy Florida living year-round on the screened lanai overlooking the sparkling saltwater pool with PebbleTec finish and a variable-speed pump, creating the perfect setting for relaxation and entertaining. Additional highlights include a spacious 3-car garage with shelving, updated lighting and ceiling fans throughout, a security system, outdoor motion lighting, pool safety gate, exceptional storage with multiple linen closets, pantries, and oversized closets, a brand-new roof (2026), and a new AC system (2025). The community offers tons of amenities at the beautiful Heritage Golf & Country Club, including an 18-hole championship golf course, driving range, putting green, golf school, pro shop, clubhouse, fitness center, restaurant with bar, conference and banquet facilities, a huge resort-style pool, kid's pool area with water slide, poolside café, tennis courts, basketball courts, and much more. Conveniently located near top-rated schools and just minutes from shopping, outlet malls, restaurants, USF, hospitals, and major roadways, this move-in-ready home combines luxury, comfort, privacy, and resort-style living in one exceptional package. Call today for your personal tour.

Ubicación

Detalles

Tipo:
Residential
Estacionamiento:
Sin datos
Año de construcción:
2001
Lote:
0.16 Hectáreas
Calefacción:
Central
precio por sq. medidor:
$238
Enfriamiento:
Central Air
HOA:
Sin datos

Valuation

Our model vs. what's actually selling nearby.
Estimate
$464,900
$336K – $550K
Confidence Low
List vs. estimate
$75K above estimate
List $539,900 · +16.1%
Our model says this listing is priced above recent comparable activity. Room to negotiate.
Price per sq ft
$238
-18.7% vs. city median $292
Based on
29 MLS comparables
Median of recent comparable listings. Sold comps use closing price, active listings use list price.

Destacados

Annual tax
$8,731
2025
Pool
Gunite
Garage
3 car garage
Más hechos y características
  • Piso

    • Carpet

    • Porcelain Tile

    • Hardwood

    Calefacción

    • Central

    Enfriamiento

    • Central Air

    Accesorios

    • Dishwasher

    • Electric Water Heater

    • Microwave

    • Range

    • Refrigerator

    Otras características interiores

    • Solid Surface Counters

    • Split Bedroom

    • Vaulted Ceiling(s)

    • Walk-In Closet(s)

    • Window Treatments

    Dormitorios y baños

    • Dormitorios: 4

    • Baños completos: 3

  • Propiedad

    • Pisos: One

    • Piscina Privada: Si

    • Características Exteriores: Irrigation System / Sliding Doors

    Lote

    • Lote: 0.16 Hectáreas

    Otra Información de Propiedad

    • Número de Parcela: A 10 27 20 5IN 000036 00009.0

    • Zonificación: PD-A

  • Tipo y estilo

    • Tipo de propiedad: Residential

    • Subtipo de propiedad: Single Family Residence

  • Utilidad

    • BB/HS Internet Available

    • Sewer Connected

    • Underground Utilities

  • Otra información financiera

    • Importe anual de impuestos: $8,731

  • Detalles de la fuente

    • MLS ID: TB8514112

    Otros hechos

    • Materiales de construcción: Block / Stucco

    • Detalles de la fundación: Slab

    • Características de lavandería: Inside / Laundry Room

    • Características del patio y el porche: Covered / Enclosed / Front Porch / Patio / Porch / Rear Porch / Screened

    • Características de la piscina: Gunite / In Ground

    • Características de la ventana: Drapes / Shutters / Window Treatments

    • Caras de dirección: Southeast

    • Estilo arquitectónico: Contemporary / Florida

    • Espacios de garaje: 3

    • Garaje adjunto: Si

    • Garaje: Si

    • Salón: 2268

    • Fuente de agua: Public

    • Nombre de subdivisión: HERITAGE ISLES PH 1B

Consulta privada
Habla con el asesor de este inmueble.
Planos, documentos del HOA, comparables off-market, agendar una visita privada — un solo mensaje directo al especialista local.

Más como esta

Activo con contrato
$692,610
Casa
5 camas · 4 baños · 3,975 sqft
WYNDFIELDS, WESLEY CHAPEL
32611 DULUTH DRIVE
Activo con contrato
$499,000
Lotes / Tierras
10.96 acres
WILDERNESS CROSSINGS FIRST ADD, THONOTOSASSA
17301 MORRIS BRIDGE ROAD
Activo con contrato
$455,990
Casa
4 camas · 2 baños · 2,305 sqft
WYNDFIELDS, WESLEY CHAPEL
32348 WEATHERED OAK DRIVE
Nuevo
Activo con contrato
$495,000
Casa
4 camas · 3 baños · 2,922 sqft
HERITAGE ISLES PH 2A, TAMPA
18122 PALM BEACH DRIVE
Nuevo
Activo con contrato
$400,000
Casa
3 camas · 2 baños · 1,629 sqft
MEADOW POINTE 03 PH 01 UNIT 1A, WESLEY CHAPEL
31328 WRENCREST DRIVE
Activo con contrato
$425,000
Casa
4 camas · 2 baños · 2,012 sqft
MEADOW POINTE PRCL 10 UNIT 01 02, WESLEY CHAPEL
29609 EAGLE STATION DRIVE
Activo con contrato
$451,990
Casa
4 camas · 2 baños · 2,305 sqft
WYNDFIELDS, WESLEY CHAPEL
32366 WEATHERED OAK DRIVE
-$100K
Activo con contrato
$539,900
Casa
5 camas · 3 baños · 3,113 sqft
UNION PARK PH 8B & 8C, WESLEY CHAPEL
1297 BERING ROAD

Mercado cerca de esta dirección

Conteos en vivo en la misma zona.
Ver todo

The multiple listing information is provided by the Stellar MLS from a copyrighted compilation of listings. The compilation of listings and each individual listing are ©2026-present Stellar MLS. All Rights Reserved. The information provided is for consumers' personal, noncommercial use and may not be used for any purpose other than to identify prospective properties consumers may be interested in purchasing. All properties are subject to prior sale or withdrawal. All information provided is deemed reliable but is not guaranteed accurate, and should be independently verified. Listing courtesy of: KELLER WILLIAMS-PLANT CITY