Sell Your Home
Get a free home valuation
Contact
Tell us about your needs
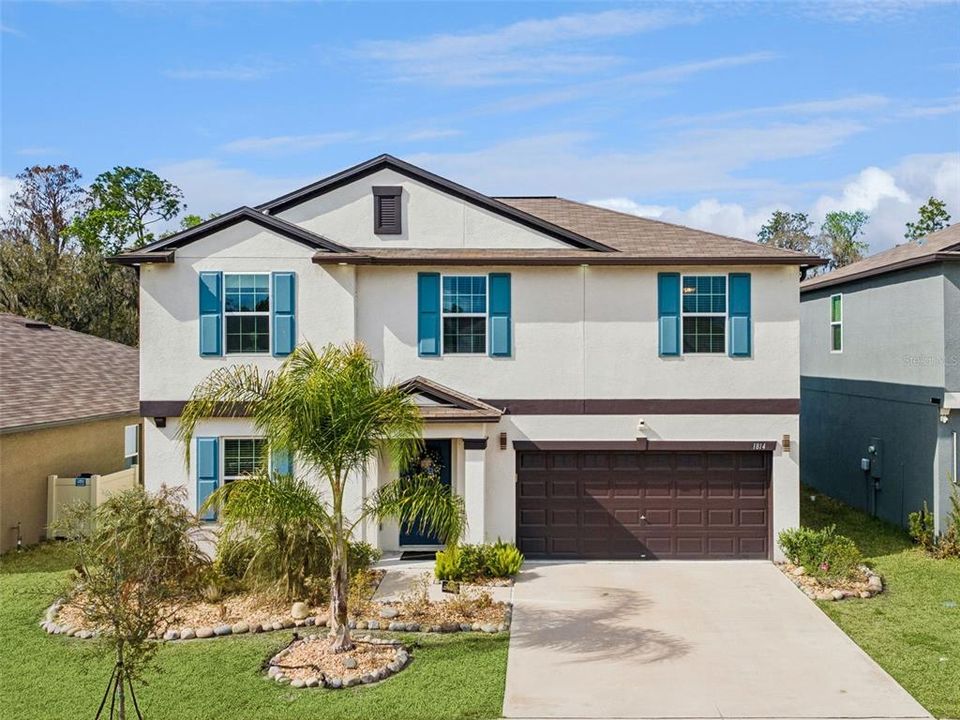
1814 RED LOOP

House For Sale
$394,900

BTC: 6.05860693

ETH: 207.55371484

-$20K (2026/07/16)
142 days
5 bds
2 ba
2,954 sqft

Overview

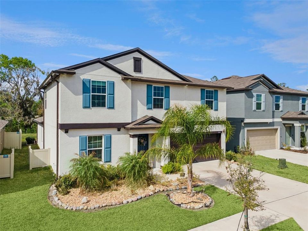
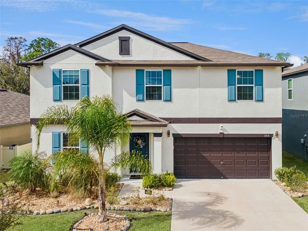
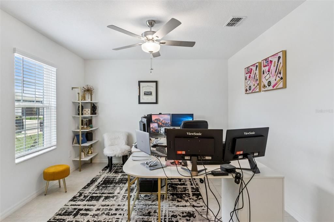
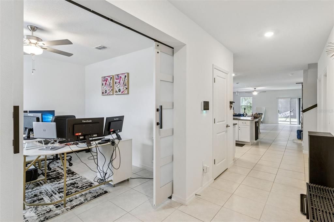
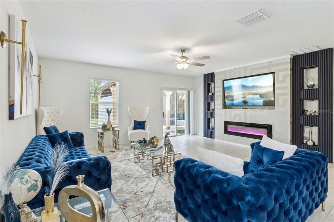
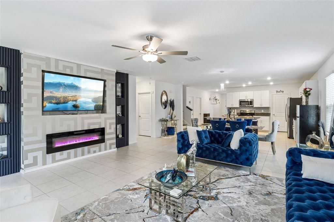
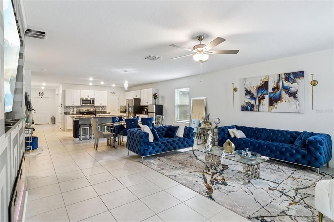
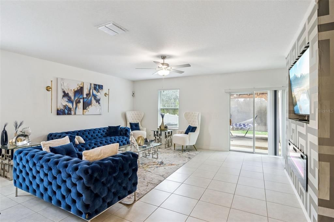
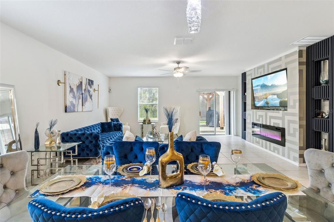
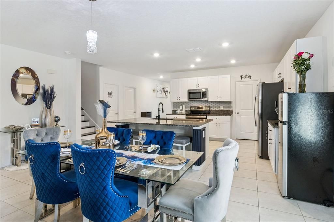
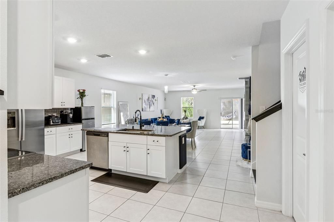
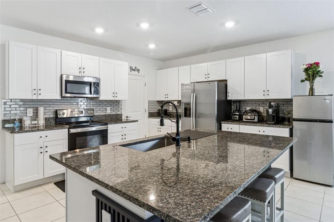
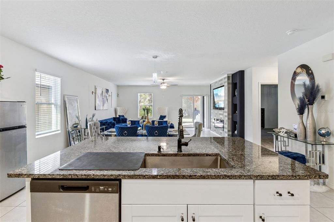
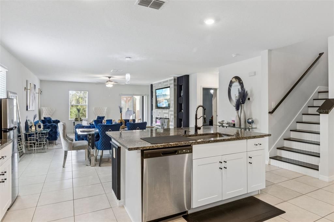
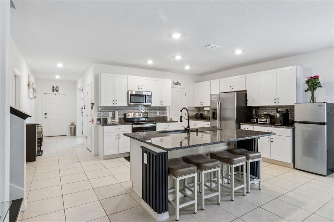
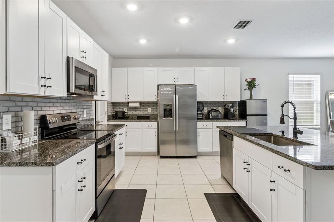
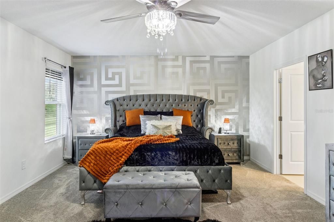
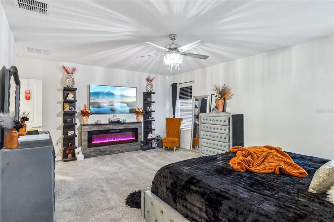
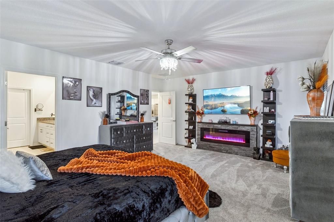
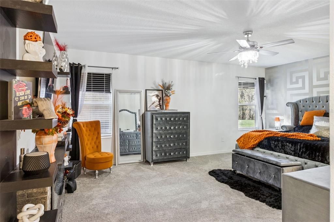
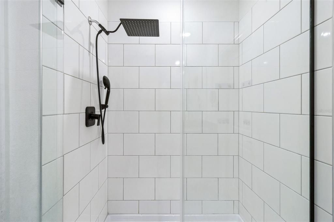
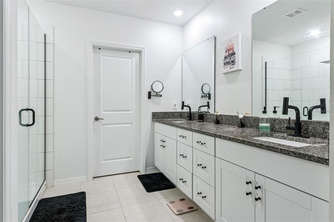
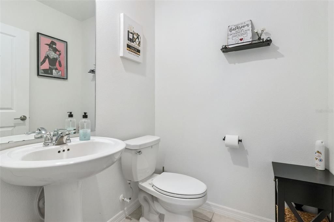
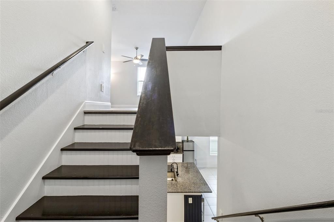
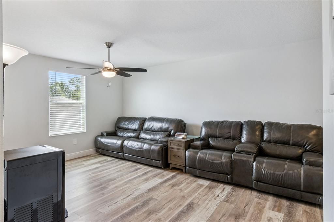
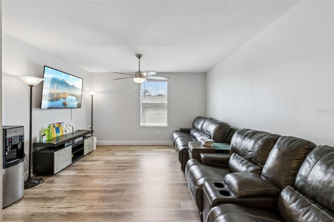
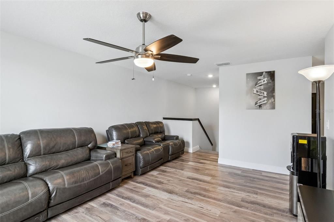
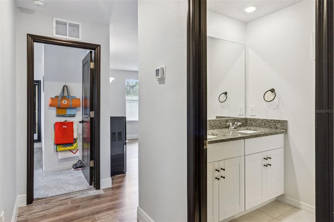
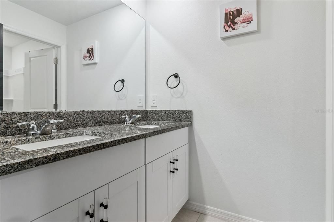
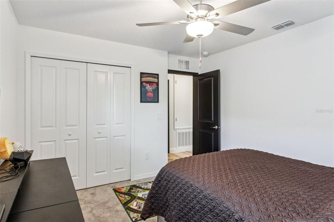
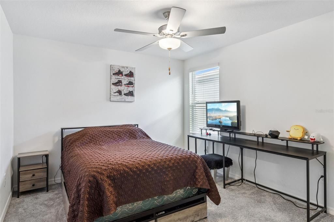
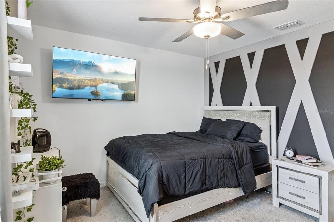
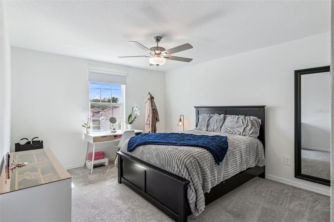
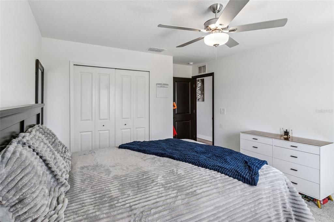
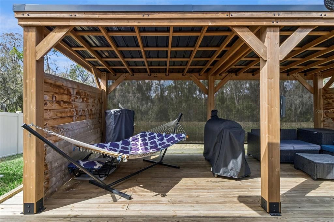
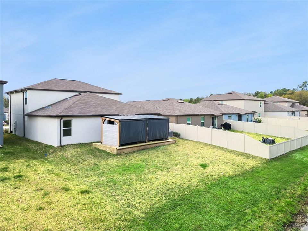
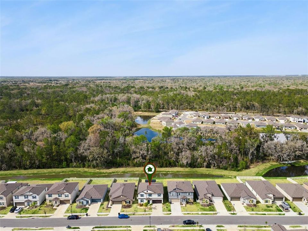
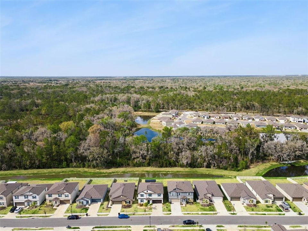
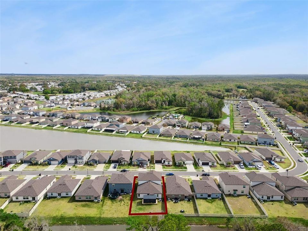
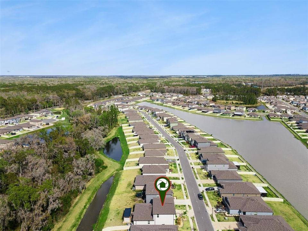
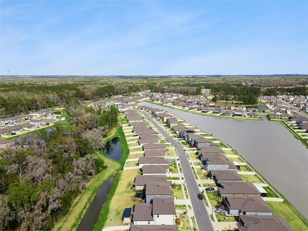
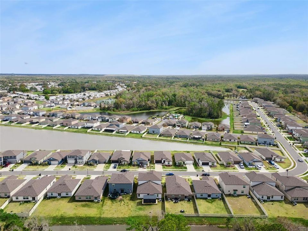
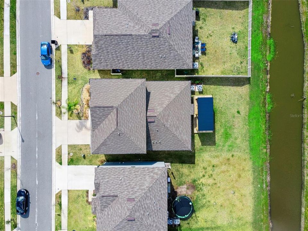
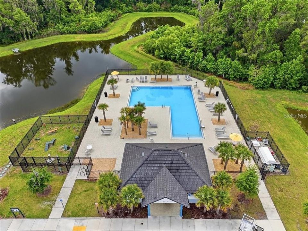
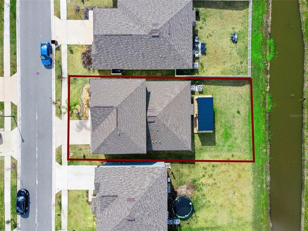
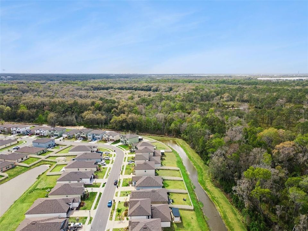
Welcome to this beautifully maintained, nearly new 5-bedroom, 3-bath home offering nearly 3,000 square feet of thoughtfully designed living space. Built in 2024, this spacious home combines modern style, comfort, and flexibility—perfect for today’s lifestyle. Step inside to an open-concept floor plan featuring a bright and inviting living area that flows seamlessly into the gourmet kitchen, complete with granite countertops, stainless steel appliances, a large center island, abundant cabinet space, and a walk-in pantry—ideal for entertaining family and friends. The spacious first-floor primary suite provides a private retreat with a generous walk-in closet and an ensuite bathroom featuring dual vanities and a large walk-in shower. An additional downstairs bedroom and half bath provides flexibility for guests, a home office, or multi-generational living. Upstairs, you’ll find generously sized secondary bedrooms and a versatile loft that can be used as a media room, playroom, fitness area, or additional living space. Step outside and unwind in your spacious backyard overlooking a peaceful pond. The custom pergola creates the perfect setting for morning coffee, weekend barbecues, or relaxing evenings while enjoying the tranquil water view. Additional features include a two-car garage, energy-efficient construction, low HOA fees, and a convenient Lakeland location with easy access to I-4, shopping, dining, schools, parks, and major highways. For buyers looking for added value, the seller is willing to consider buyer incentives , making this an exceptional opportunity to own a move-in-ready home without the wait of new construction. Schedule your private showing today and discover everything this beautiful home has in store.
Location

Details

Type:
Residential
Parking:
No Data
Year Built:
2024
Lot:
0.14 Acres
Heating:
Central
Price/sqft:
$134
Cooling:
Central Air
HOA:
$15

Valuation

Our model vs. what's actually selling nearby.
Estimate
$365,825
$356K – $391K
Confidence High
List vs. estimate
$29K above estimate
List $394,900 · +7.9%
Our model says this listing is priced above recent comparable activity. Room to negotiate.
Price per sq ft
$133
-33.3% vs. city median $200
Based on
13 MLS comparables
Median of recent comparable listings. Sold comps use closing price, active listings use list price.

Highlights

Annual tax
$7,371
2025
HOA
$15/mo
Garage
2 car garage
Furnished
Negotiable
Pets
Allowed
All facts and features
  • Flooring

    • Carpet

    • Ceramic Tile

    • Luxury Vinyl

    Heating

    • Central

    Cooling

    • Central Air

    Appliances

    • Dishwasher

    • Dryer

    • Microwave

    • Range

    • Refrigerator

    • Washer

    Other interior features

    • Built-in Features

    • Ceiling Fan(s)

    • Eating Space In Kitchen

    • Kitchen/Family Room Combo

    • Living Room/Dining Room Combo

    • Open Floorplan

    • Split Bedroom

    Bedrooms and bathrooms

    • Bedrooms: 5

    • Bathrooms: 1

    • Full bathrooms: 2

  • Property

    • Levels: Two

    • Exterior Features: Irrigation System

    Lot

    • Lot: 0.14 Acres

    Other Property Information

    • Parcel Number: 242801164900001880

  • Type and style

    • Property Type: Residential

    • Property Sub Type: Single Family Residence

  • Utility

    • Cable Available

    • Electricity Available

  • Other financial information

    • HOA: $15

    • HOA Frequency: Monthly

    • Annual tax amount: $7,372

  • Source details

    • MLS ID: O6390167

    Other facts

    • Construction Materials: Block

    • Foundation Details: Slab

    • Fireplace Features: Decorative / Insert

    • Laundry Features: Inside

    • Direction Faces: South

    • Fireplace: Yes

    • Garage Spaces: 2

    • Attached Garage: Yes

    • Garage: Yes

    • Living Area: 2954

    • Water Source: Public

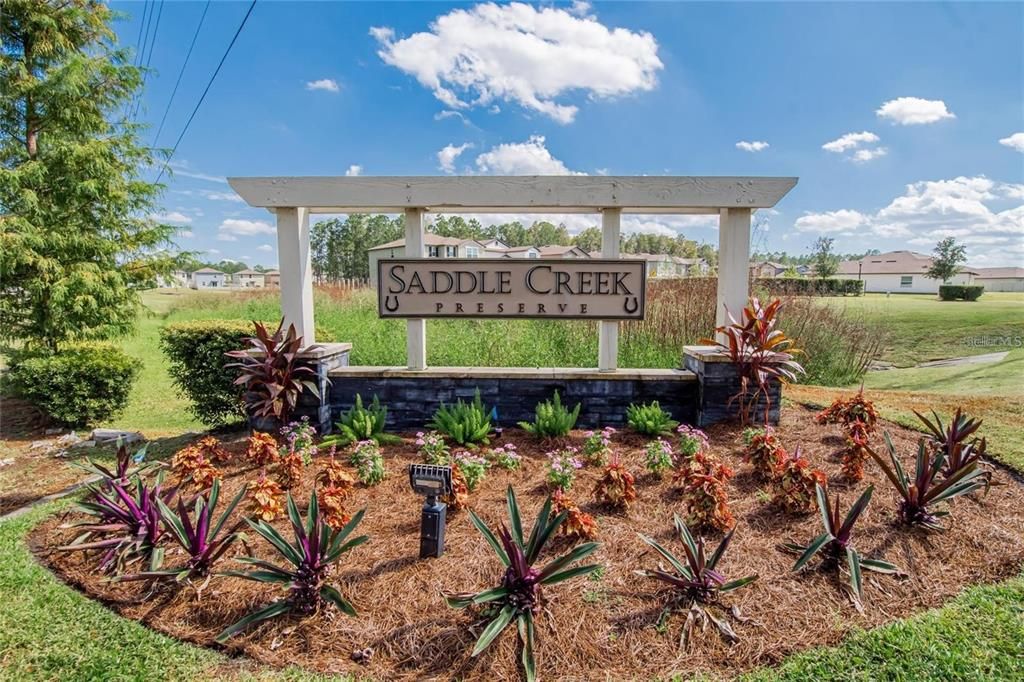
    • Subdivision Name: SADDLE CRK PRESERVE PH 2

Private inquiry
Talk to the advisor on this listing.
Floor plans, HOA docs, off-market comparables, scheduling a private showing — one message, direct to the local specialist.

More like this

New
For Sale
$299,000
House
4 bds · 3 ba · 1,600 sqft
MEADOWLAWN, LAKELAND
813 ELLERBE WAY
For Sale
$309,000
House
4 bds · 2 ba · 1,850 sqft
SADDLE CRK PRESERVE PH 1, LAKELAND
4334 TROTTERS WAY
For Sale
$300,000
House
3 bds · 2 ba · 1,555 sqft
SADDLE CRK PRESERVE PH 1, LAKELAND
4316 TROTTERS WAY
For Sale
$285,000
3 bds · 2 ba · 1,152 sqft
KOSSUTHVILLE, AUBURNDALE
1708 ROBIN STREET
For Sale
$414,900
House
5 bds · 2 ba · 2,505 sqft
SADDLE CRK PRESERVE PH 1, LAKELAND
1779 YELLOW TRAIL
For Sale
$299,900
House
4 bds · 2 ba · 1,502 sqft
COUNTRY CLUB ESTATES SUB, LAKELAND
2523 WEBER STREET
-$5K
For Sale
$292,000
House
3 bds · 2 ba · 1,561 sqft
SADDLE CRK PRESERVE PH 2, LAKELAND
1863 YELLOW TRAIL
For Sale
$330,000
Multi-family
4 bds · 2,603 sqft
CRYSTAL LAKE ESTATES, LAKELAND
1108 COUNTRY CLUB LANE

Market around this address

Live counts in the same area.
View all

The multiple listing information is provided by the Stellar MLS from a copyrighted compilation of listings. The compilation of listings and each individual listing are ©2026-present Stellar MLS. All Rights Reserved. The information provided is for consumers' personal, noncommercial use and may not be used for any purpose other than to identify prospective properties consumers may be interested in purchasing. All properties are subject to prior sale or withdrawal. All information provided is deemed reliable but is not guaranteed accurate, and should be independently verified. Listing courtesy of: LPT REALTY, LLC