Sell Your Home
Get a free home valuation
Contact
Tell us about your needs

1863 YELLOW TRAIL

House For Sale
$292,000

BTC: 4.47990181

ETH: 153.47096666

-$5K (2026/07/21)
30 days
3 bds
2 ba
1,561 sqft

Overview

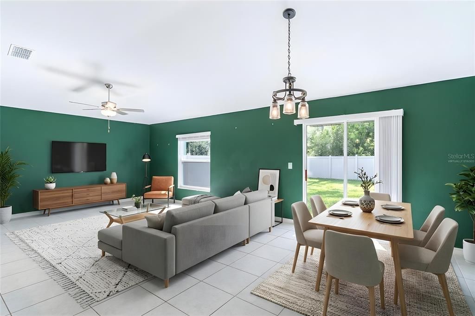
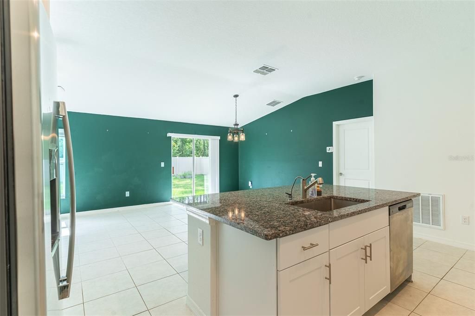
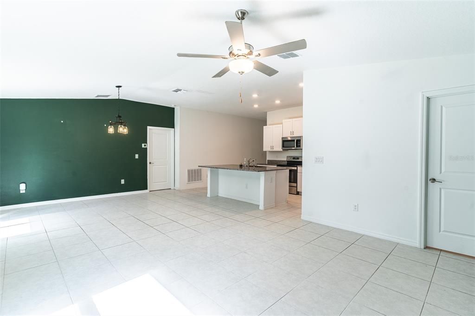
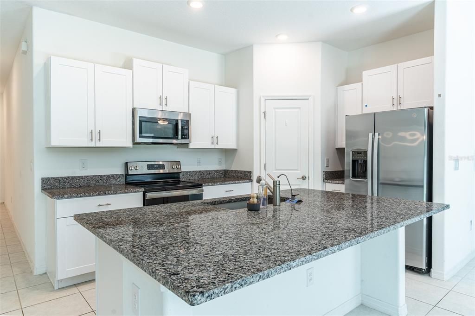
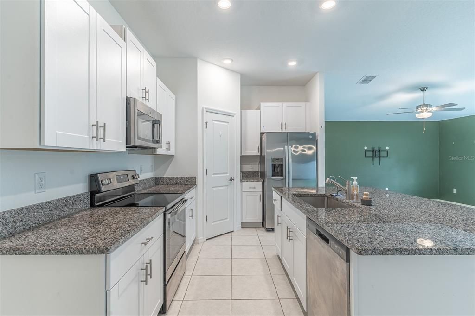
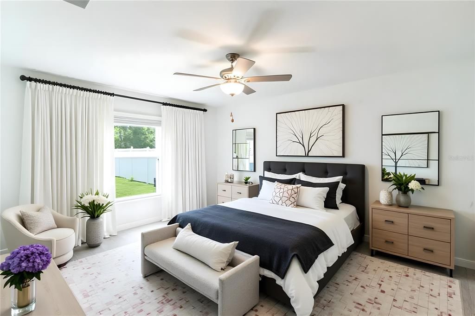
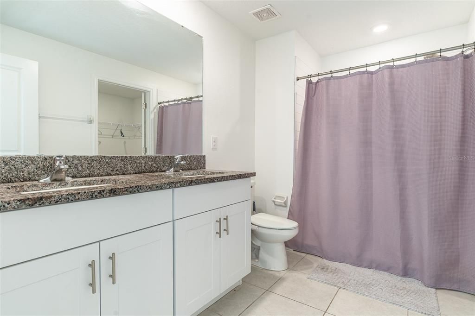
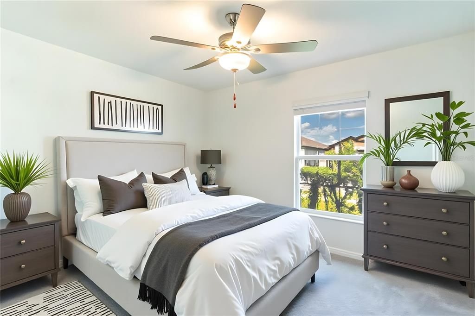
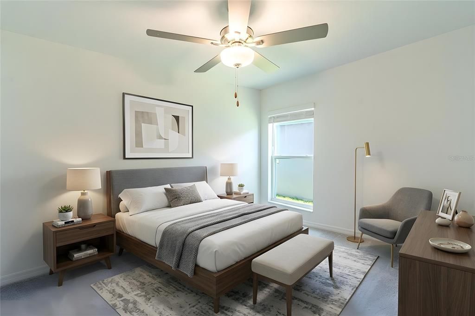
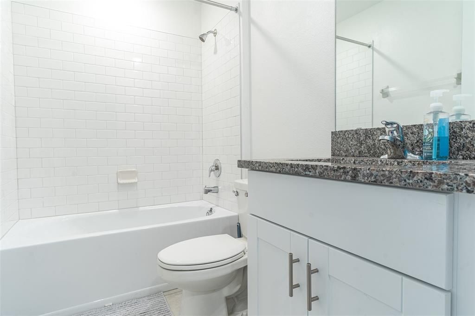
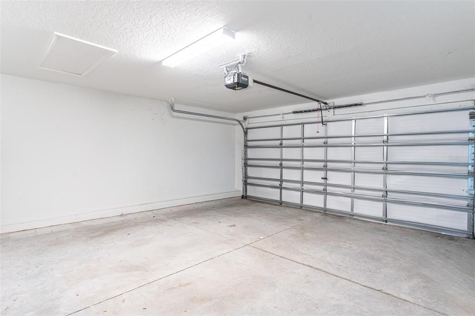
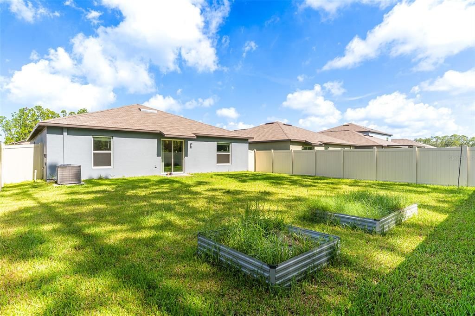
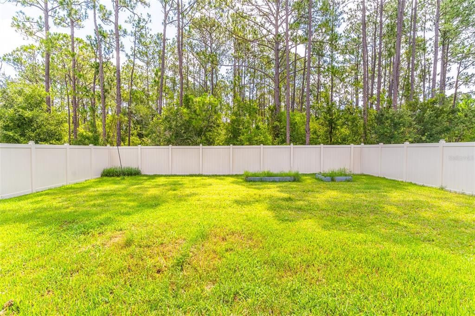
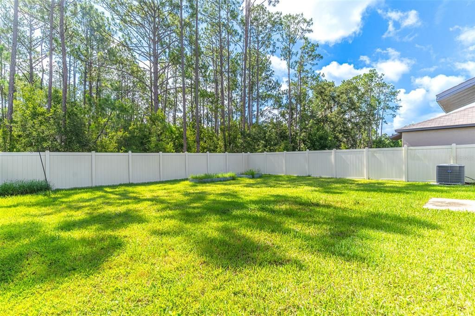
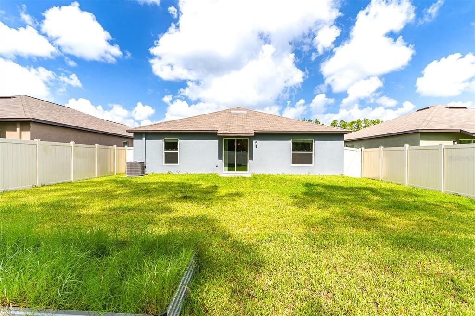
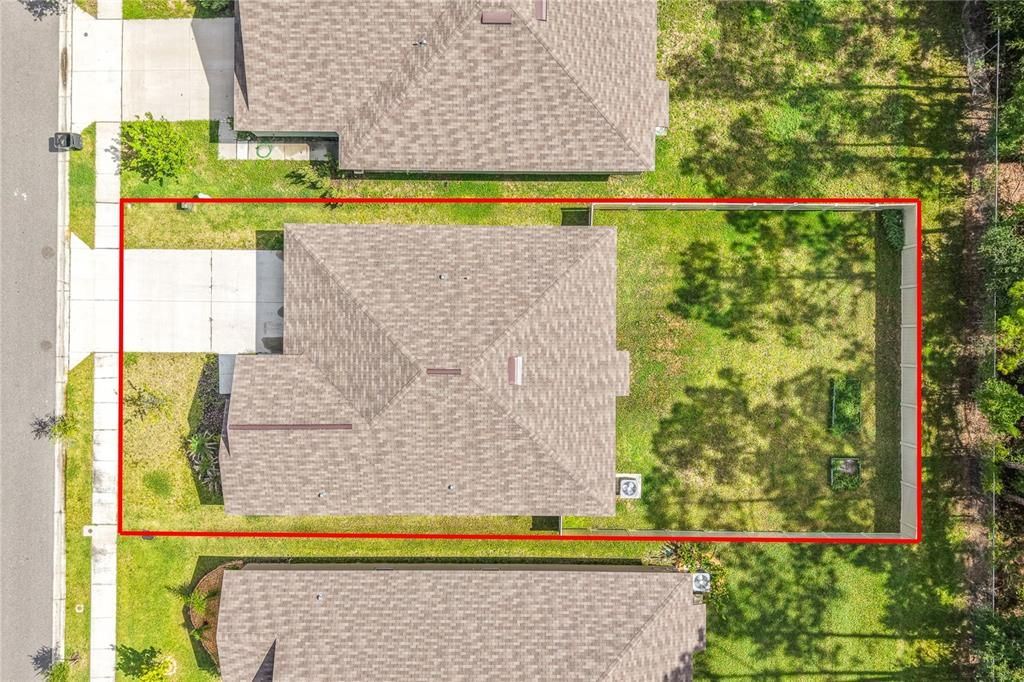
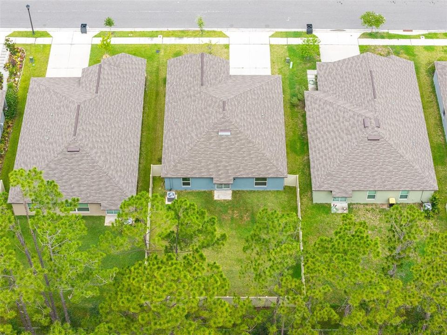
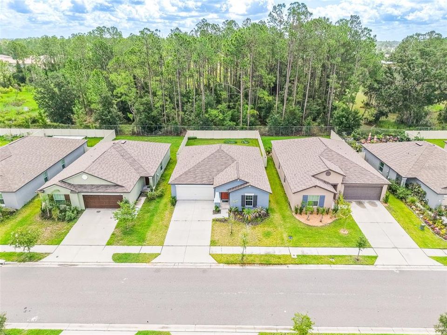
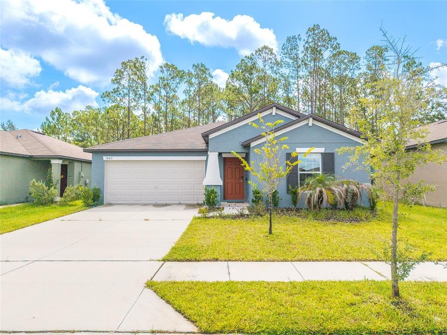
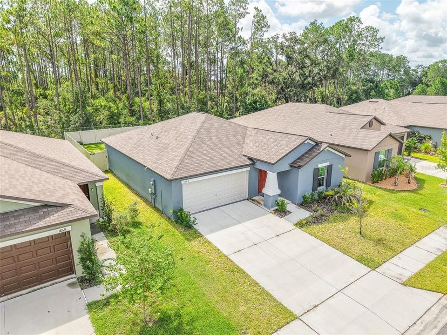
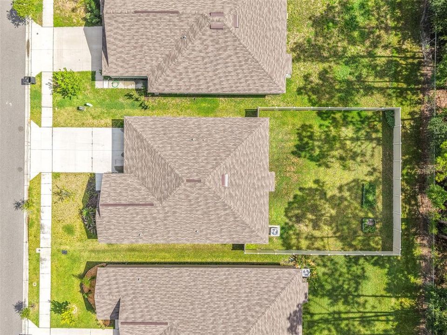
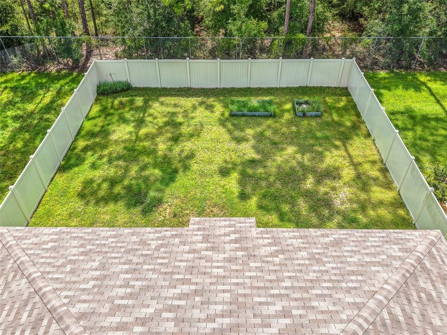
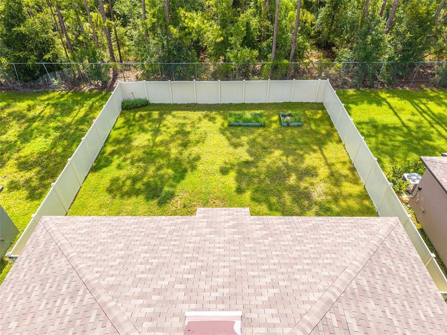
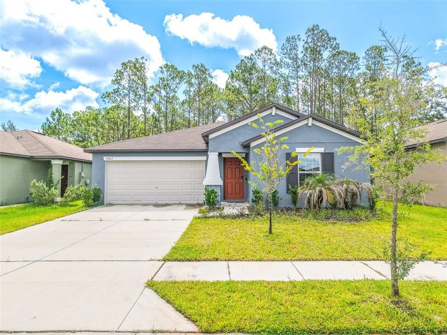
PRICE DROP! Welcome to this beautifully maintained open floor plan, 3-bedroom, 2-bath residence in the welcoming community of Saddle Creek Preserve, where modern comfort meets everyday convenience. Exceptional curb appeal is highlighted by the attractive blue stucco exterior, manicured landscaping, permanent front outdoor lighting, an irrigation system, and a spacious 2-car garage. Inside, the bright and airy layout is enhanced by easy-care tile flooring throughout the main living areas and a thoughtfully designed split-bedroom floor plan that offers added privacy. The chef-inspired kitchen is the heart of the home, featuring granite countertops, stainless steel appliances, crisp white cabinetry, a large center island with an undermount sink, pantry, and a dedicated dining area—perfect for entertaining or everyday living. The generously sized primary suite offers a private retreat with an ensuite bath featuring dual granite vanities, while the additional bedrooms provide comfortable accommodations for family or guests. Sliding glass doors open to an oversized vinyl-fenced backyard with lush green space and raised garden beds, offering endless possibilities to create your dream outdoor oasis, whether you envision an outdoor kitchen, expanded garden, play area, or the ultimate entertaining space. Residents of Saddle Creek Preserve enjoy desirable community amenities, including a resort-style pool and dog park, while being just minutes from top-rated schools, shopping, dining, parks, and outdoor recreation. Conveniently located near the Polk Parkway and vibrant Downtown Lakeland, with easy access to Tampa and approximately one hour from Orlando, you'll enjoy quick trips to Walt Disney World, world-famous theme parks, major employment centers, and countless entertainment destinations.

Location

Details

Type:
Residential
Parking:
Garage Door Opener
Year Built:
2023
Lot:
0.36 Acres
Heating:
Central
Price/sqft:
$187
Cooling:
Central Air
HOA:
$11

Valuation

Our model vs. what's actually selling nearby.
Estimate
$291,200
$274K – $301K
Confidence High
List vs. estimate
At estimate
List $292,000 · +0.3%
List is in line with recent comparable activity.
Price per sq ft
$187
-6.6% vs. city median $200
Based on
40 MLS comparables
Median of recent comparable listings. Sold comps use closing price, active listings use list price.

Highlights

Annual tax
$6,105
2025
HOA
$11/mo
View
Trees/Woods
Garage
2 car garage
Pets
Allowed
All facts and features
  • Flooring

    • Carpet

    • Ceramic Tile

    Heating

    • Central

    Cooling

    • Central Air

    Appliances

    • Dishwasher

    • Dryer

    • Microwave

    • Range

    • Refrigerator

    • Washer

    Other interior features

    • Ceiling Fan(s)

    • Eating Space In Kitchen

    • High Ceilings

    • Living Room/Dining Room Combo

    • Open Floorplan

    • Primary Bedroom Main Floor

    • Stone Counters

    • Thermostat

    Bedrooms and bathrooms

    • Bedrooms: 3

    • Full bathrooms: 2

  • Parking

    • Garage Door Opener

    Property

    • Levels: One

    • Exterior Features: Irrigation System / Lighting / Sidewalk / Sliding Doors

    Lot

    • Lot: 0.36 Acres

    Other Property Information

    • Parcel Number: 242801164900002770

    • Zoning: X

  • Type and style

    • Property Type: Residential

    • Property Sub Type: Single Family Residence

  • Utility

    • Electricity Connected

    • Public

    • Sprinkler Recycled

  • Other financial information

    • HOA: $11

    • HOA Frequency: Monthly

    • Annual tax amount: $6,105

  • Source details

    • MLS ID: L4963166

    Other facts

    • Construction Materials: Block / Stucco

    • Foundation Details: Slab

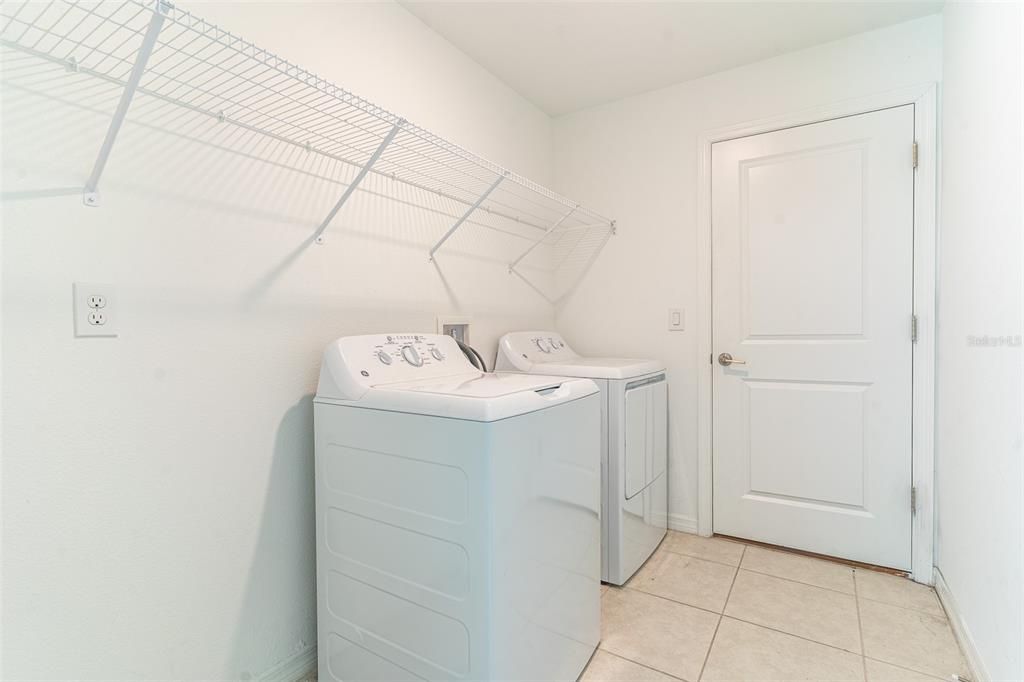
    • Laundry Features: Inside / Laundry Room

    • Lot Features: Level

    • Patio And Porch Features: Covered / Patio / Porch

    • Window Features: Blinds / Window Treatments

    • Direction Faces: West

    • Garage Spaces: 2

    • Attached Garage: Yes

    • Garage: Yes

    • Living Area: 1561

    • Water Source: Public

    • Subdivision Name: SADDLE CRK PRESERVE PH 2

Private inquiry
Talk to the advisor on this listing.
Floor plans, HOA docs, off-market comparables, scheduling a private showing — one message, direct to the local specialist.

More like this

For Sale
$309,000
House
4 bds · 2 ba · 1,850 sqft
SADDLE CRK PRESERVE PH 1, LAKELAND
4334 TROTTERS WAY
For Sale
$300,000
House
3 bds · 2 ba · 1,555 sqft
SADDLE CRK PRESERVE PH 1, LAKELAND
4316 TROTTERS WAY
For Sale
$285,000
3 bds · 2 ba · 1,152 sqft
KOSSUTHVILLE, AUBURNDALE
1708 ROBIN STREET
-$5K
For Sale
$229,900
3 bds · 2 ba · 1,352 sqft
LAKE MYRTLE SHORES, AUBURNDALE
1329 ASHLEE COURT
For Sale
$259,900
3 bds · 2 ba · 1,512 sqft
HERNDON WOODS, AUBURNDALE
4917 HERNDON WAY
For Sale
$249,000
House
3 bds · 2 ba · 2,294 sqft
MIDWAY GARDENS, AUBURNDALE
2442 SHIRAH ROAD
-$36K
For Sale
$209,500
2 bds · 2 ba · 1,344 sqft
TIMBERCREEK SUB, LAKELAND
2510 ISLAND OAKS E
For Sale
$289,000
4 bds · 2 ba · 2,280 sqft
TIMBERCREEK PH 02, LAKELAND
2322 STATE PARK ROAD

Market around this address

Live counts in the same area.
View all

The multiple listing information is provided by the Stellar MLS from a copyrighted compilation of listings. The compilation of listings and each individual listing are ©2026-present Stellar MLS. All Rights Reserved. The information provided is for consumers' personal, noncommercial use and may not be used for any purpose other than to identify prospective properties consumers may be interested in purchasing. All properties are subject to prior sale or withdrawal. All information provided is deemed reliable but is not guaranteed accurate, and should be independently verified. Listing courtesy of: KELLER WILLIAMS REALTY SMART 1