Sell Your Home
Get a free home valuation
Contact
Tell us about your needs

1816 BLYTHEWOOD LOOP

House Active With Contract
$725,000

BTC: 11.29283489

ETH: 381.04948913

-$25K (2026/06/28)
34 days
3 bds
2 ba
2,109 sqft

Overview

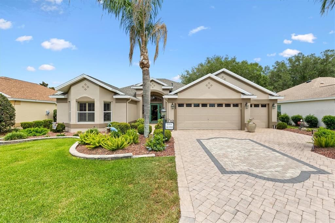
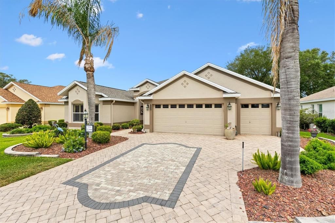
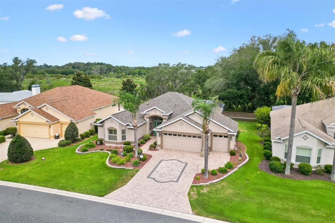
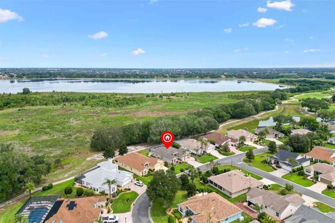
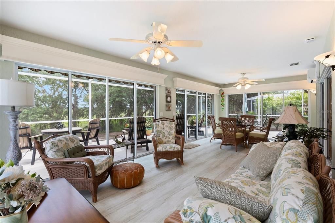
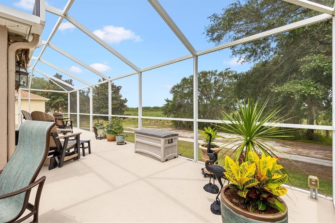
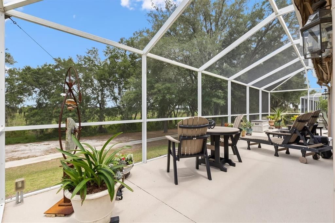
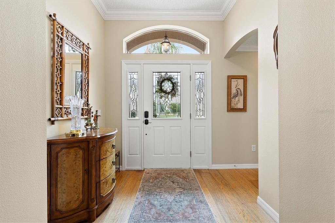
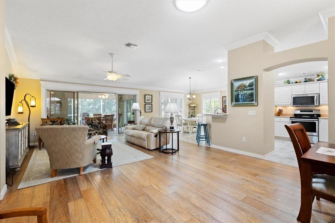
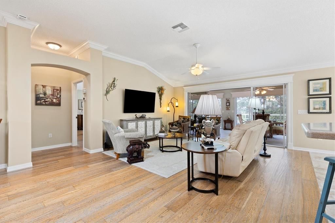
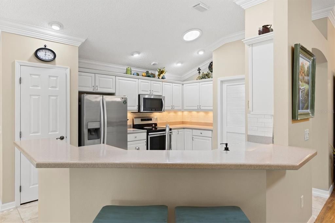
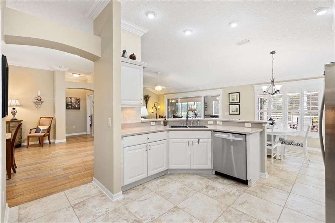
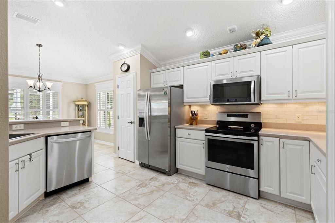
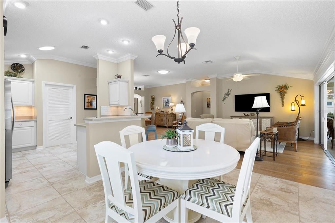
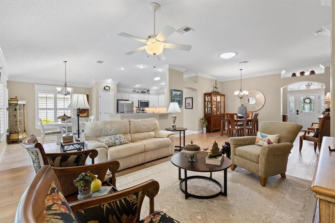
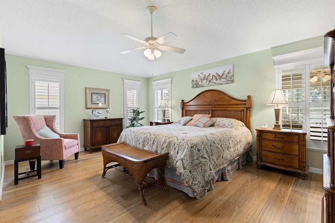
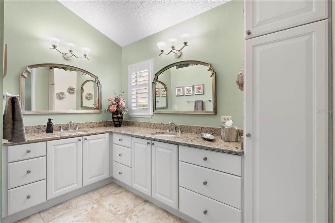
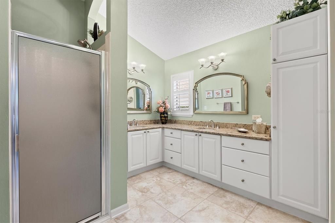
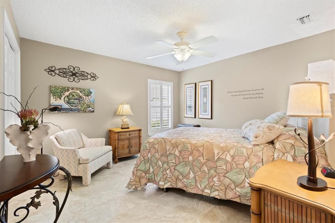
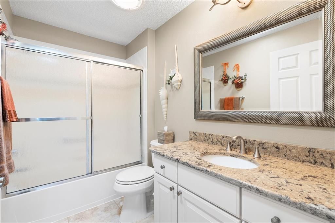
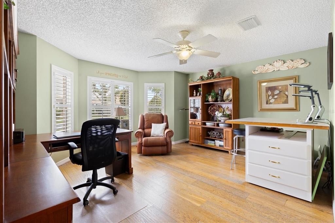
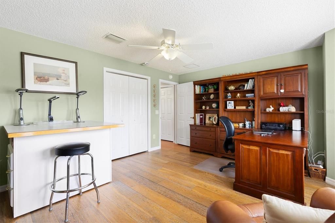
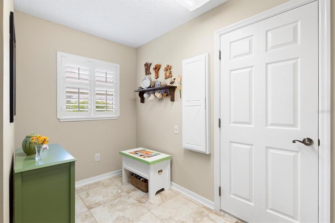
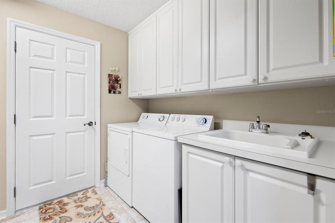
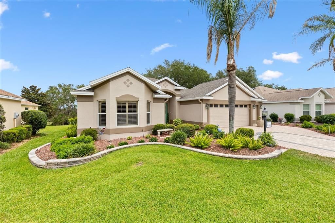
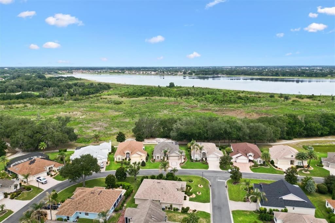
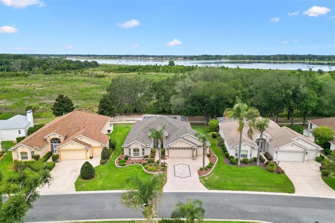
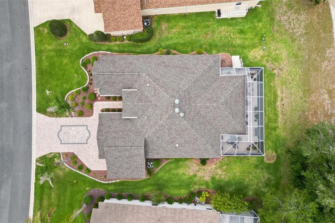
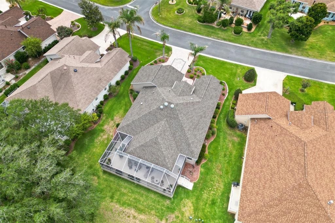
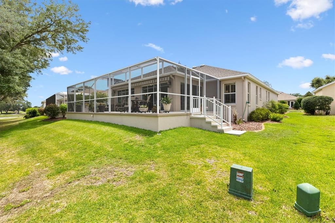
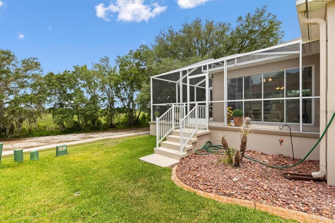
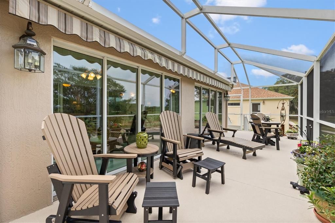
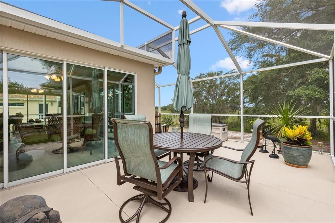
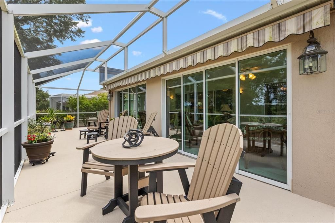
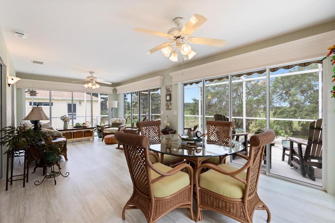
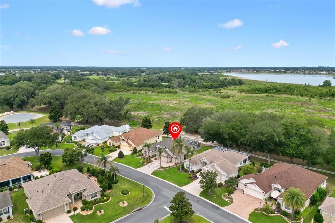
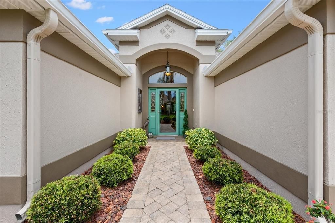
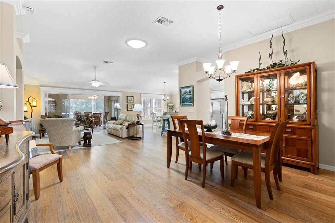
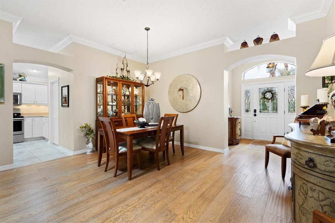
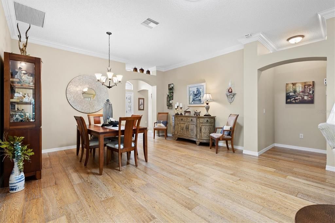
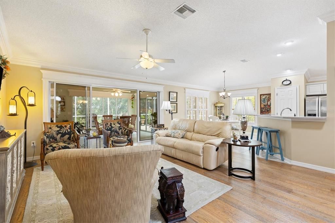
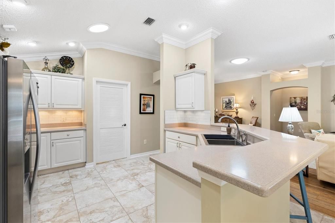
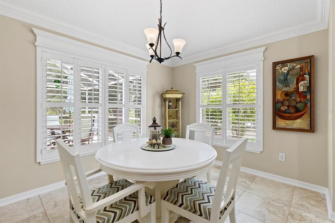
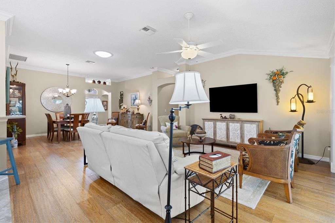
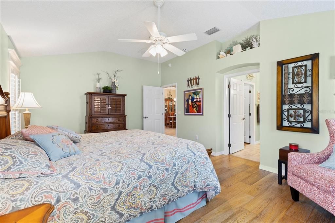
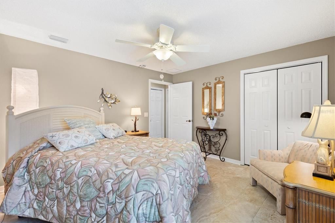
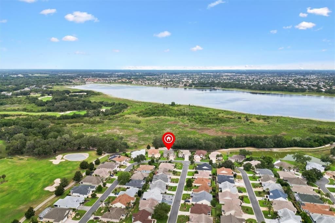
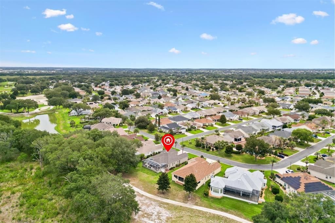
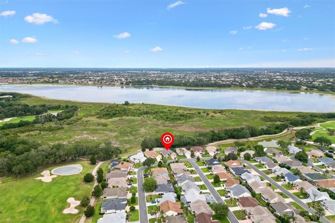
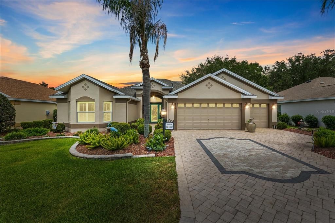
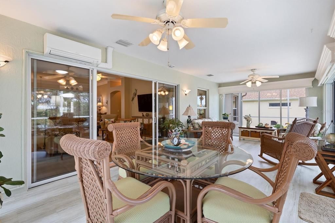
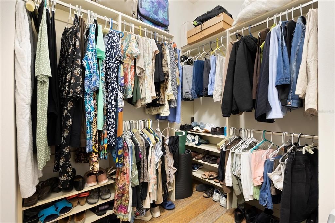
Welcome to this beautifully maintained Lantana Designer Home offering a rare combination of privacy, upgrades, and peace of mind with a stunning preserve view and a PAID BOND. From the moment you arrive, you'll appreciate the exceptional curb appeal highlighted by mature, meticulously maintained landscaping, a beautiful paver driveway, and an oversized 2-car plus golf cart garage. Combined with the extensive improvements throughout, this home is truly move-in ready. Step inside to find engineered hardwood flooring flowing through the living room, dining room, primary suite, and front guest bedroom, complemented by tile flooring in all remaining areas. Crown molding enhances the main living spaces, while plantation shutters throughout the home provide timeless style and privacy. The spacious kitchen features white cabinetry, Corian countertops, stainless steel appliances, a electric range, and natural gas utilities, creating an inviting space for everyday living and entertaining. Multiple solar tubes bring additional natural light into the home, making every room feel bright and welcoming. The primary suite offers a peaceful retreat with a huge walk-in closet and a beautifully updated bathroom featuring quartz countertops. The guest bathroom has also been upgraded with quartz surfaces, providing a consistent upscale feel throughout the home. One of the standout features is the enclosed glass lanai under heat and air, complete with a mini-split system for year-round comfort. The lanai windows are enhanced with 3M tinting to improve efficiency and comfort while looking out to the beautiful preserve views. Beyond the enclosed lanai, you'll find an expanded screened birdcage that extends both to the side and across the rear of the home, creating exceptional outdoor living and entertaining space. An awning provides additional shade and comfort when desired, allowing you to enjoy the outdoor space throughout the day while taking in the peaceful natural surroundings. The garage is equally impressive with durable OX Flooring coating, offering both beauty and easy maintenance. Major updates have already been completed for the new owner, including a new roof in 2024 and a new HVAC system in 2024, providing years of worry-free ownership. With its private preserve setting, paid bond, beautiful landscaping, paver driveway, extensive upgrades, expanded indoor and outdoor living spaces, and sought-after Lantana floor plan, this exceptional home offers the perfect opportunity to enjoy The Villages® lifestyle at its finest.

Location

Details

Type:
Residential
Parking:
Golf Cart Garage
Year Built:
2005
Lot:
0.19 Acres
Heating:
Natural Gas
Price/sqft:
$344
Cooling:
Central Air
HOA:
No Data

Valuation

Our model vs. what's actually selling nearby.
Estimate
$560,000
$377K – $763K
Confidence Low
List vs. estimate
$165K above estimate
List $725,000 · +29.5%
Our model says this listing is priced above recent comparable activity. Room to negotiate.
Price per sq ft
$343
+35.2% vs. city median $254
Based on
27 MLS comparables
Median of recent comparable listings. Sold comps use closing price, active listings use list price.

Highlights

Annual tax
$3,741
2025
View
Trees/Woods
Garage
2 car garage
Pets
Allowed
All facts and features
  • Flooring

    • Engineered Hardwood

    • Tile

    Heating

    • Natural Gas

    Cooling

    • Central Air

    Appliances

    • Dishwasher

    • Disposal

    • Dryer

    • Microwave

    • Range

    • Refrigerator

    • Washer

    Other interior features

    • Crown Molding

    • Open Floorplan

    • Walk-In Closet(s)

    Bedrooms and bathrooms

    • Bedrooms: 3

    • Full bathrooms: 2

  • Parking

    • Golf Cart Garage

    Property

    • Levels: One

    • Exterior Features: Awning(s) / Irrigation System

    Lot

    • Lot: 0.19 Acres

    Other Property Information

    • Parcel Number: D27H037

    • Zoning: RES

  • Type and style

    • Property Type: Residential

    • Property Sub Type: Single Family Residence

  • Utility

    • Cable Available

    • Cable Connected

    • Electricity Available

    • Electricity Connected

    • Sewer Available

    • Sewer Connected

    • Sprinkler Meter

    • Sprinkler Recycled

    • Water Available

    • Water Connected

  • Other financial information

    • Annual tax amount: $3,742

  • Source details

    • MLS ID: A4696061

    Other facts

    • Construction Materials: Block / Stucco

    • Foundation Details: Slab

    • Laundry Features: Inside

    • Lot Features: Conservation Area

    • Direction Faces: Southeast

    • Garage Spaces: 2

    • Attached Garage: Yes

    • Garage: Yes

    • Living Area: 2109

    • Water Source: Public

    • Lot Size Dimensions: 73 x 112

    • Subdivision Name: VILLAGES/SUMTER

Private inquiry
Talk to the advisor on this listing.
Floor plans, HOA docs, off-market comparables, scheduling a private showing — one message, direct to the local specialist.
More like this

Active With Contract
$774,900
House
4 bds · 2 ba · 2,047 sqft
VILLAGES OF SUMTER, THE VILLAGES
1983 ODESSA CIRCLE
New
Active With Contract
$900,000
House
3 bds · 2 ba · 1,978 sqft
THE VILLAGES, THE VILLAGES
1654 MOUNT CROGHAN TRAIL
New
Active With Contract
$565,000
House
3 bds · 2 ba · 1,939 sqft
THE VILLAGES, THE VILLAGES
2938 ADRIENNE WAY
Active With Contract
$550,000
House
3 bds · 2 ba · 1,612 sqft
THE VILLAGES, THE VILLAGES
1808 SANTANA WAY
Active With Contract
$525,000
House
3 bds · 2 ba · 2,104 sqft
VILLAGES OF SUMPTER, THE VILLAGES
1614 PENNECAMP DRIVE
Active With Contract
$619,000
House
3 bds · 2 ba · 2,000 sqft
THE VILLAGES, THE VILLAGES
2252 CENTRAL STREET
Active With Contract
$525,000
House
3 bds · 2 ba · 1,954 sqft
THE VILLAGES, THE VILLAGES
2215 TRIGGERFISH RUN
Active With Contract
$725,000
House
3 bds · 2 ba · 2,021 sqft
VILLAGES OF SUMTER UNIT 92, THE VILLAGES
1649 HARTSVILLE TRAIL

Market around this address

Live counts in the same area.
View all

The multiple listing information is provided by the Stellar MLS from a copyrighted compilation of listings. The compilation of listings and each individual listing are ©2026-present Stellar MLS. All Rights Reserved. The information provided is for consumers' personal, noncommercial use and may not be used for any purpose other than to identify prospective properties consumers may be interested in purchasing. All properties are subject to prior sale or withdrawal. All information provided is deemed reliable but is not guaranteed accurate, and should be independently verified. Listing courtesy of: LPT REALTY, LLC