Sell Your Home
Get a free home valuation
Contact
Tell us about your needs

1819 SW 47TH STREET

House For Sale
$700,000

BTC: 9.21052632

ETH: 280.00000000

New
Waterfront
3 bds
2 ba
2,210 sqft

Overview

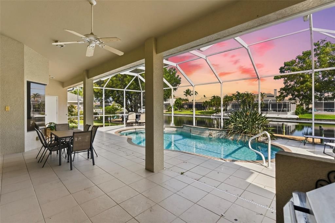
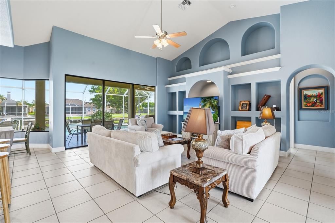
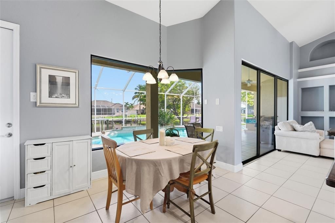
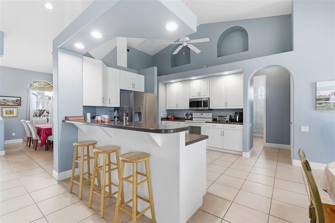
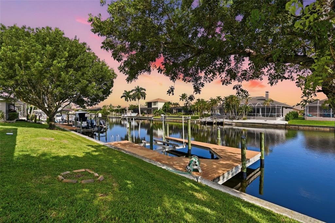
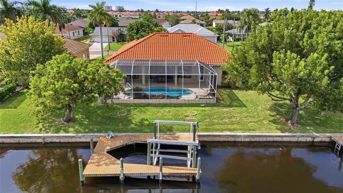
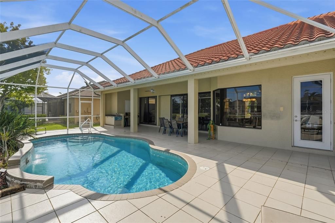
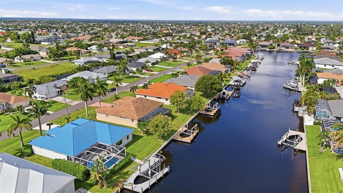
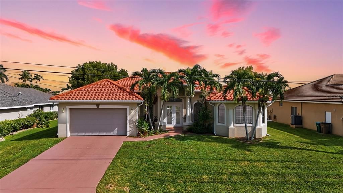
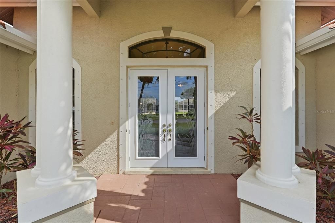
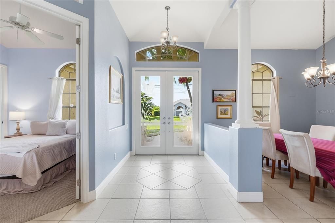
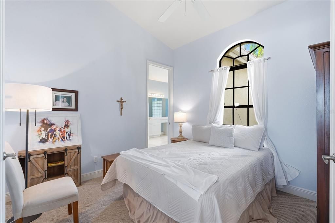
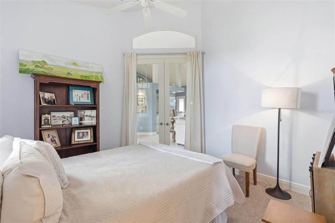
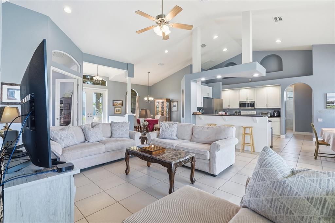
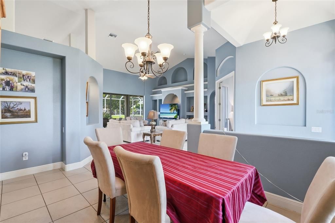
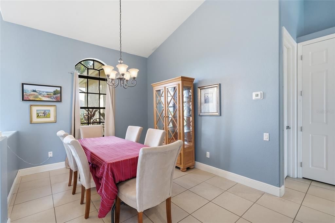
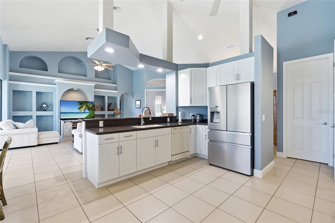
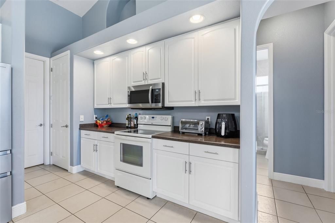
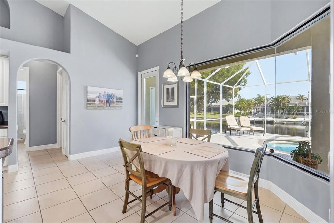
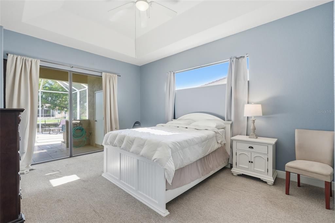
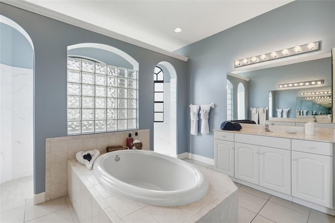
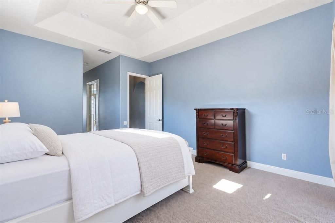
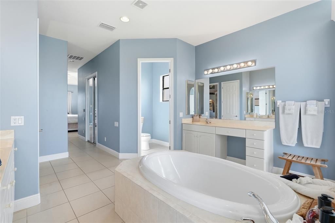
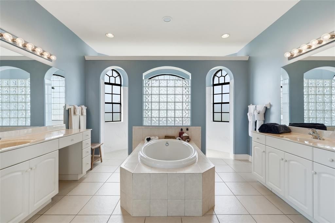
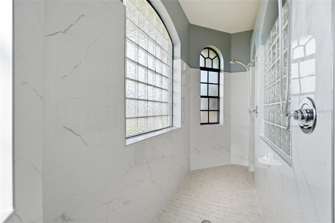
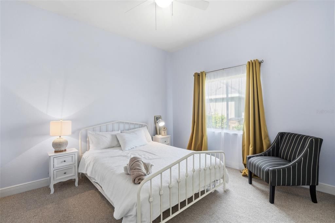
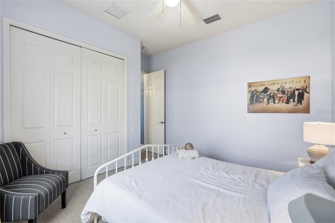
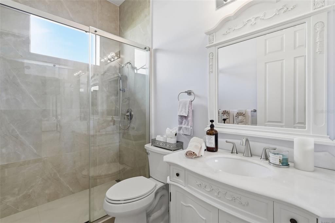
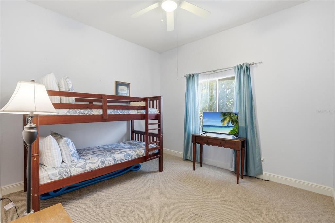
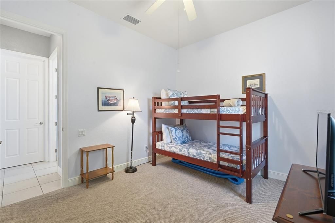
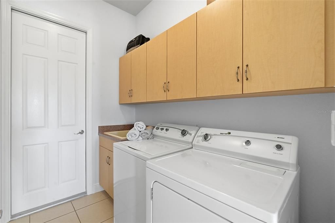
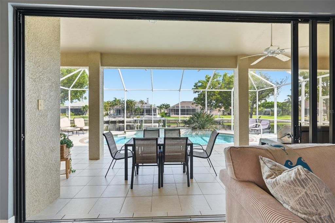
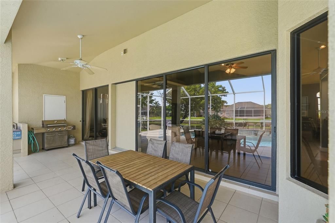
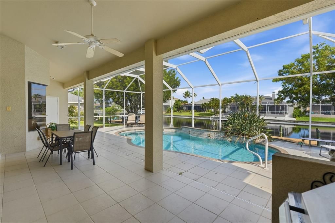
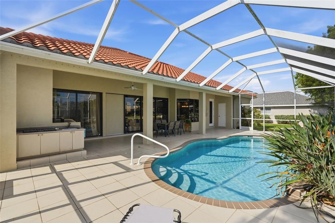
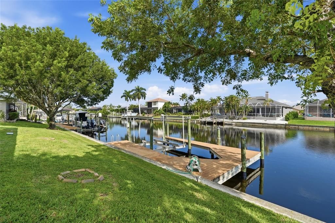
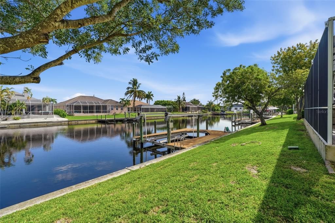
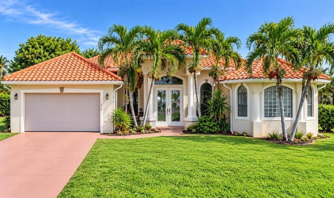
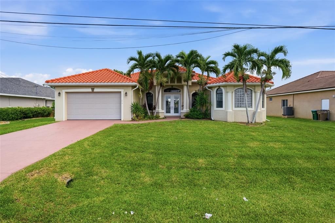
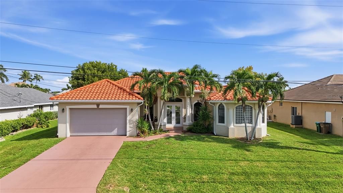
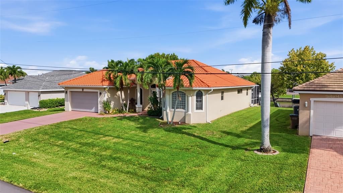
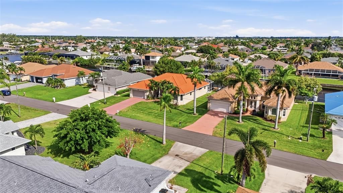
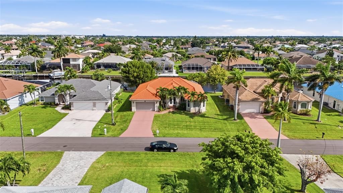
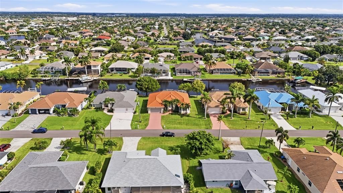
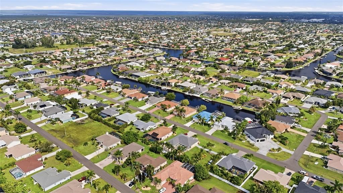
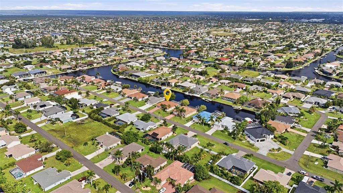
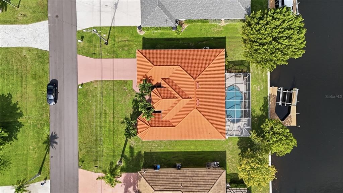
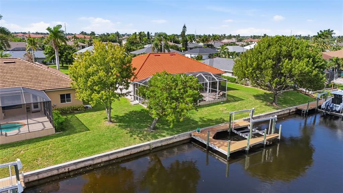
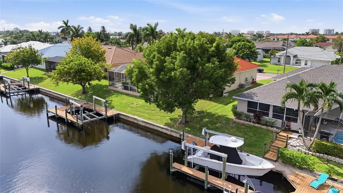
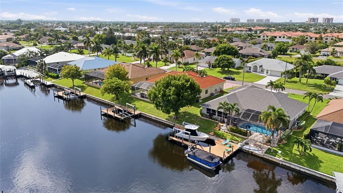
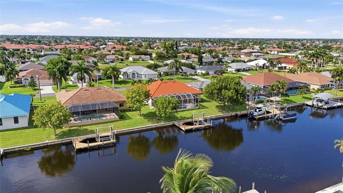
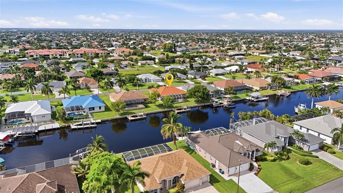
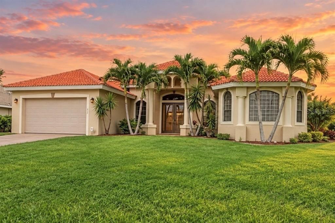
GULF ACCESS WATERFRONT POOL HOME WITH A 10,000 LB BOAT LIFT! Welcome to 1819 SW 47th Street, a beautifully maintained 3 bedroom, 3 bathroom waterfront home offering 2,210 square feet of living space, a 2 car garage, and a flexible den or sitting room. From the moment you enter through the double doors, soaring vaulted ceilings, dramatic architectural details, decorative columns, arched niches, and abundant natural light create an impressive sense of space. The open living area is positioned to take full advantage of the water views, with expansive sliding glass doors that connect the interior directly to the screened lanai, pool, and canal beyond. The kitchen opens to the main living space and features crisp white cabinetry, generous counter space, stainless steel appliances, a large breakfast bar with seating, pantry storage, and plenty of room for entertaining. A separate dining area provides additional space for gatherings, while the dedicated laundry room offers cabinetry, a utility sink, and extra storage. The spacious primary suite features a tray ceiling and private lanai access, while the oversized primary bathroom feels like its own retreat with dual vanity areas, a large soaking tub, beautiful glass block accents, and an impressive walk through shower. Two additional guest bedrooms offer comfortable accommodations for family and visitors. Outside, the expansive screened lanai is designed for year round enjoyment with a heated pool, generous covered seating and dining space, and beautiful canal views. Beyond the pool is approximately 85 feet of waterfront with a concrete seawall, private dock with water and electric, and a 10,000 lb boat lift ready for your next day on the water. The location is just as impressive, with Lobster Lady and 239 Prime within walking distance, plus shopping plazas, dining, everyday conveniences, and Cape Harbour just minutes away. Mature tropical landscaping, a tile roof, and inviting curb appeal complete the property. Whether you are boating, entertaining poolside, dining nearby, or simply relaxing by the canal, this home delivers the Cape Coral waterfront lifestyle buyers are looking for. SCHEDULE YOUR PRIVATE SHOWING TODAY!

Location

Details

Type:
Residential
Parking:
No Data
Year Built:
2007
Lot:
0.24 Acres
Heating:
Central / Electric
Price/sqft:
$317
Cooling:
Central Air
HOA:
No Data

Valuation

Our model vs. what's actually selling nearby.
Estimate
$494,450
$358K – $811K
Confidence Low
List vs. estimate
$205K above estimate
List $700,000 · +41.6%
Our model says this listing is priced above recent comparable activity. Room to negotiate.
Price per sq ft
$316
+28.6% vs. city median $246
Based on
30 MLS comparables
Median of recent comparable listings. Sold comps use closing price, active listings use list price.

Highlights

Annual tax
$11,651
2025
Pool
Gunite
Waterfront
Canal - Saltwater
Garage
2 car garage
All facts and features
  • Flooring

    • Carpet

    • Tile

    Heating

    • Central

    • Electric

    Cooling

    • Central Air

    Appliances

    • Dishwasher

    • Disposal

    • Dryer

    • Electric Water Heater

    • Microwave

    • Range

    • Refrigerator

    • Washer

    Other interior features

    • Built-in Features

    • Cathedral Ceiling(s)

    • Ceiling Fan(s)

    • Eating Space In Kitchen

    • Open Floorplan

    • Primary Bedroom Main Floor

    • Solid Surface Counters

    • Split Bedroom

    • Vaulted Ceiling(s)

    • Walk-In Closet(s)

    Bedrooms and bathrooms

    • Bedrooms: 3

    • Bathrooms: 1

    • Full bathrooms: 2

  • Property

    • Levels: One

    • Pool Private: Yes

    • Exterior Features: French Doors / Irrigation System / Private Mailbox / Sliding Doors

    Lot

    • Lot: 0.24 Acres

    Other Property Information

    • Parcel Number: 094523C304660.0220

    • Zoning: R1

  • Type and style

    • Property Type: Residential

    • Property Sub Type: Single Family Residence

  • Utility

    • BB/HS Internet Available

    • Cable Connected

    • Electricity Connected

    • Sewer Connected

    • Sprinkler Well

    • Street Lights

    • Water Connected

  • Other financial information

    • Annual tax amount: $11,651

  • Source details

    • MLS ID: TB8548574

    Other facts

    • Construction Materials: Stucco

    • Foundation Details: Block

    • Laundry Features: Inside / Laundry Room

    • Pool Features: Gunite / Heated / In Ground / Screen Enclosure

    • Direction Faces: South

    • Waterfront: Yes

    • Garage Spaces: 2

    • Attached Garage: Yes

    • Garage: Yes

    • Living Area: 2210

    • Water Source: Public

    • Lot Size Dimensions: 80 x 125

    • Subdivision Name: CAPE CORAL

Private inquiry
Talk to the advisor on this listing.
Floor plans, HOA docs, off-market comparables, scheduling a private showing — one message, direct to the local specialist.

More like this

New
For Sale
$760,000
House
4 bds · 3 ba · 2,416 sqft
Cape Coral, Cape Coral
136 SW 28th ST, Cape Coral FL 33914
For Sale
$670,000
House
3 bds · 2 ba
CAPE CORAL SUBDIVISION, Cape Coral
117 SE 40 th ter, Cape Coral FL 33904
-$30K
For Sale
$499,000
House
3 bds · 2 ba · 1,621 sqft
CAPE CORAL, CAPE CORAL
4903 SW 11TH PLACE
For Sale
$519,000
House
3 bds · 2 ba · 1,598 sqft
CAPE CORAL, CAPE CORAL
4800 SW 12TH PLACE
For Sale
$535,000
House
2 bds · 3 ba · 1,275 sqft
CAPE CORAL, CAPE CORAL
5122 SW 3RD AVENUE
-$25K
For Sale
$850,000
House
4 bds · 2 ba · 1,983 sqft
CAPE CORAL, CAPE CORAL
5215 PELICAN BOULEVARD
-$30K
For Sale
$510,000
House
3 bds · 2 ba · 1,958 sqft
Yacht Club, Cape Coral
209 Bayshore Dr, Cape Coral FL 33904
-$210K
For Sale
$600,000
House
4 bds · 2 ba · 2,667 sqft
CAPE CORAL, Cape Coral
407 SW 37 St, Cape Coral FL 33914

Market around this address

Live counts in the same area.
View all

The multiple listing information is provided by the Stellar MLS from a copyrighted compilation of listings. The compilation of listings and each individual listing are ©2026-present Stellar MLS. All Rights Reserved. The information provided is for consumers' personal, noncommercial use and may not be used for any purpose other than to identify prospective properties consumers may be interested in purchasing. All properties are subject to prior sale or withdrawal. All information provided is deemed reliable but is not guaranteed accurate, and should be independently verified. Listing courtesy of: THE KEYES COMPANY