Sell Your Home
Get a free home valuation
Contact
Tell us about your needs
5028 PELICAN BOULEVARD

House For Sale
$699,000

BTC: 8.35924420

ETH: 287.41776316

20 days
Waterfront
3 bds
2 ba
1,843 sqft

Overview

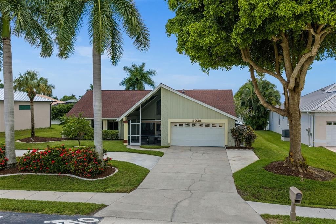
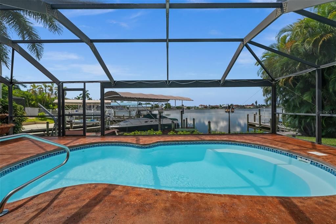
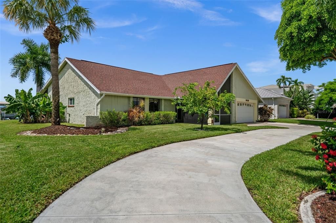
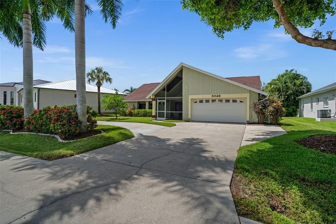
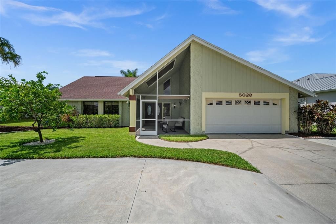
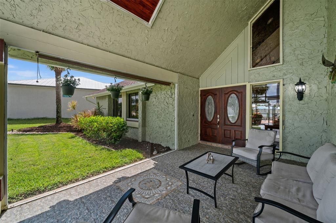
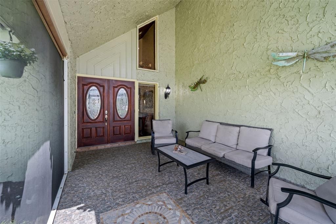
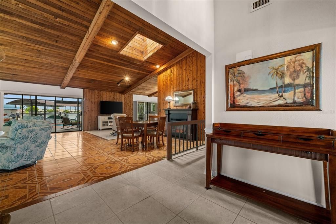
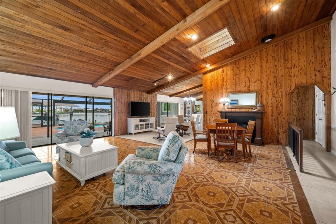
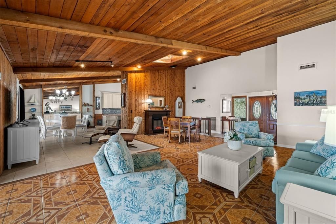
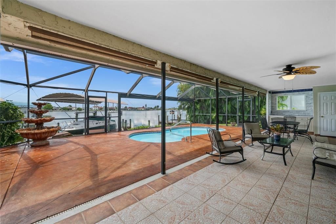
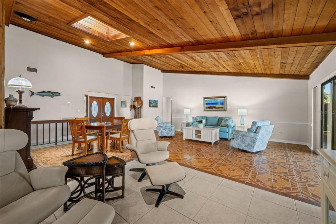
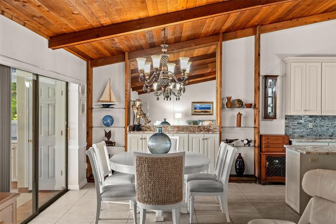
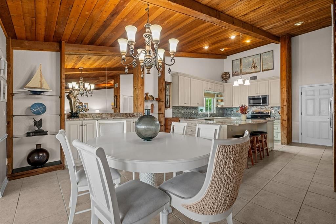
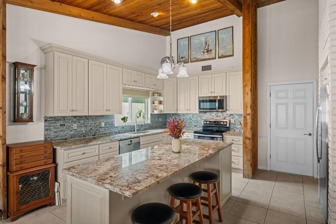
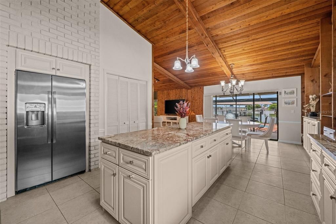
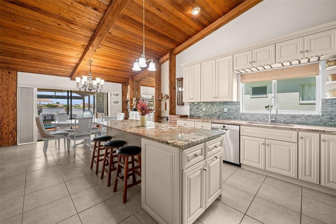
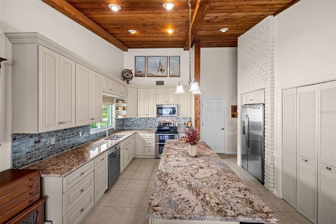
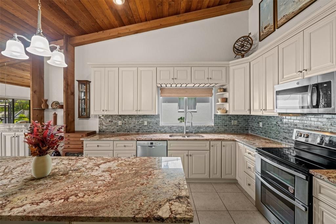
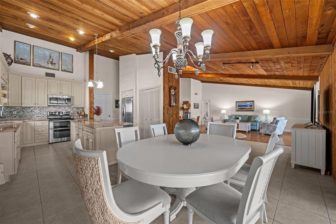
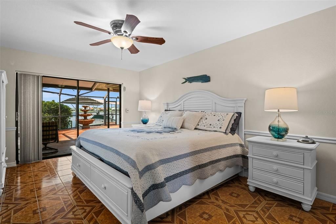
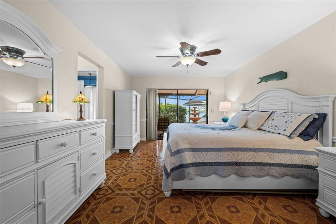
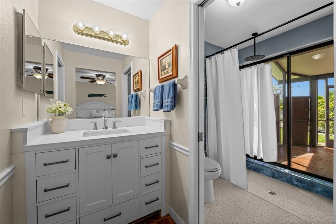
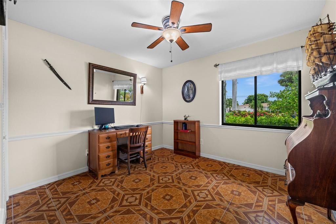
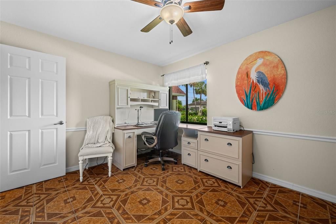
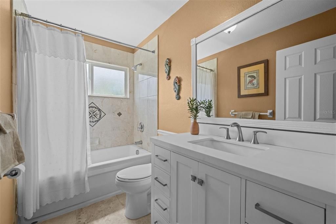
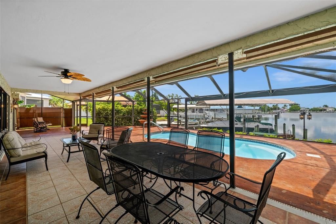
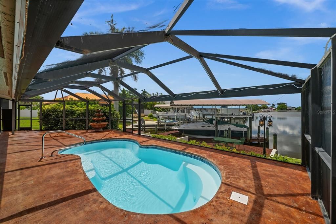
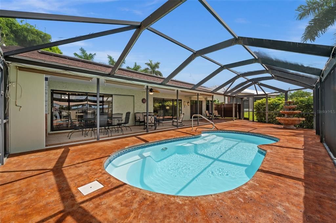
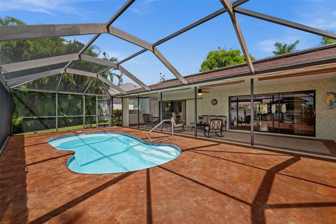
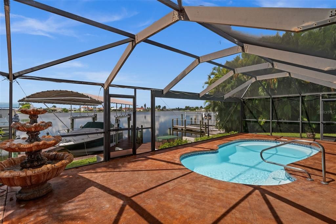
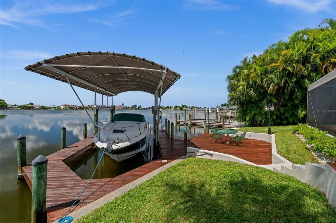
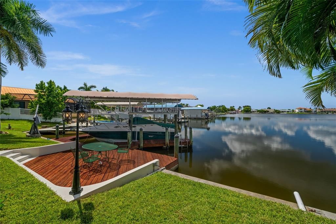
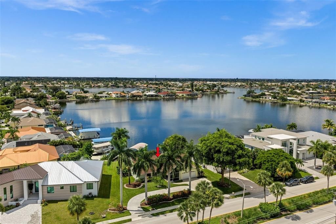
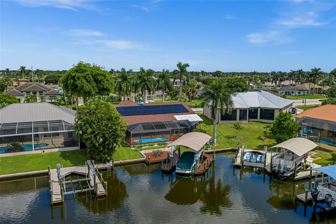
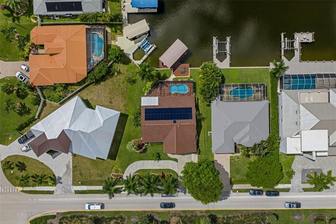
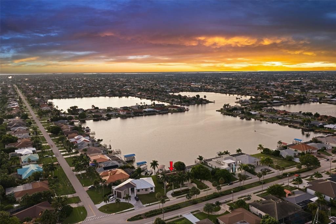
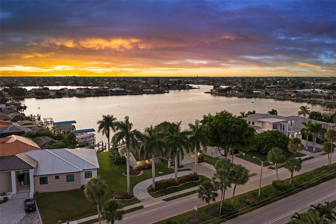
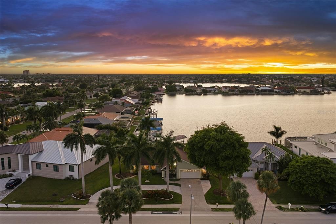
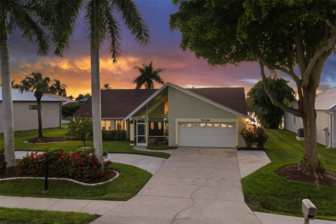
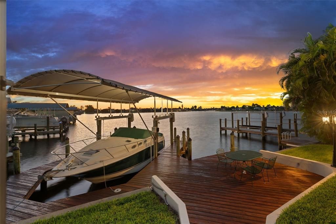
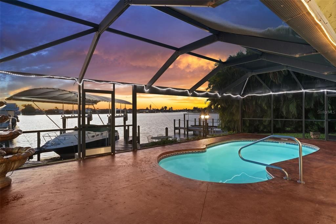
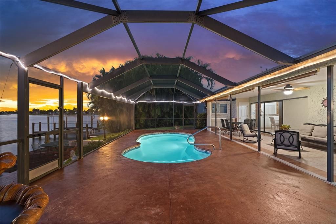
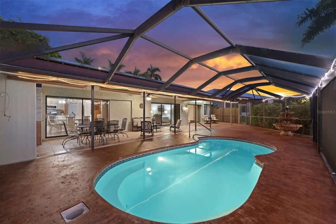
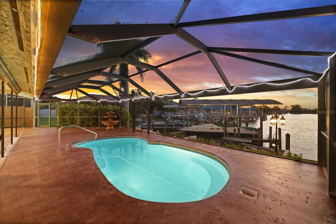
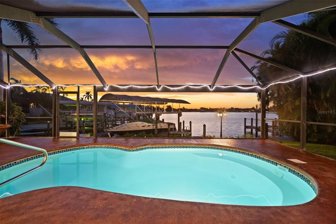
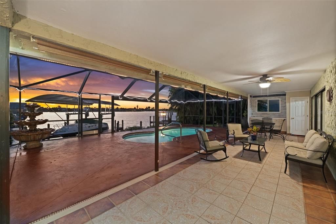
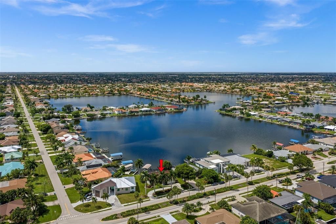
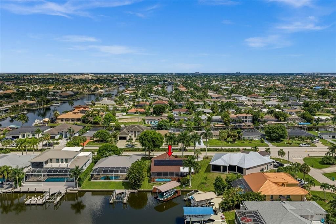
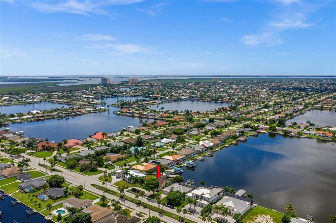
LAKEFRONT GULF ACCESS - FULLY PAID SOLAR - 12000 LB COVERED LIFT. 5028 Pelican Blvd offers a rare opportunity to own a Gulf-access home directly on Thunderbird Lake, part of Cape Coral’s FAMOUS 8 LAKES. With WIDE WATER VIEWS and WESTERN EXPOSURE, this 3-bedroom, 2-bath home is all about enjoying the Southwest Florida waterfront lifestyle, from beautiful sunsets over the lake to boating right from your backyard. The home offers 1,843 square feet of living space, a distinctive front-facing gable, mature tropical landscaping, a circular driveway with plenty of parking, and a large screened front porch leading to the double-door entry. Inside, the spacious living area is full of character with impressive wood ceilings and walls, tile flooring throughout, and large sliders that draw your attention toward the water. The recently remodeled kitchen features abundant cabinetry, granite countertops, a glass tile backsplash, stainless steel appliances, pantry storage, a large ISLAND and BREAKFAST BAR. The primary bedroom is generously sized with room for a sitting area, a walk-in closet and private ensuite bath. Outside is where this home really shines. A large covered lanai opens to the screened freeform pool and expansive western views across Thunderbird Lake. The PICTURE WINDOW POOL SCREEN keeps the water view open and unobstructed. Boaters will appreciate the large dock with plenty of room to sit by the water and a COVERED 12,000 LB BOAT LIFT for easy access to Cape Coral’s extensive canal system and the Gulf. Additional features include a FULLY PAID SOLAR SYSTEM installed in 2021, a 2021 ROOF, Honey Bell orange and miniature banana trees, and mature landscaping that provides welcome summer shade. The location is also convenient to downtown Cape Coral, Cape Harbour and Tarpon Point, while the popular 20-mile bike path loop passes right in front of the home. A unique 8 Lakes property combining boating, poolside living, wide-water views and some of Cape Coral’s best sunset scenery.
Location

Details

Type:
Residential
Parking:
Circular Driveway / Driveway / Electric Vehicle Charging Station(s) / Garage Door Opener / Guest / Parking Pad
Year Built:
1979
Lot:
0.26 Acres
Heating:
Central / Electric
Price/sqft:
$379
Cooling:
Central Air
HOA:
No Data

Valuation

Our model vs. what's actually selling nearby.
Estimate
$699,000
$529K – $835K
Confidence Low
List vs. estimate
At estimate
List $699,000 · +0.0%
List is in line with recent comparable activity.
Price per sq ft
$379
+62.9% vs. city median $232
Based on
5 MLS comparables
Median of recent comparable listings. Sold comps use closing price, active listings use list price.

Highlights

Annual tax
$4,711
2025
Pool
Gunite
View
Water
Waterfront
Canal - Saltwater, Lake Front
Garage
2 car garage
Furnished
Negotiable
All facts and features
  • Flooring

    • Tile

    Heating

    • Central

    • Electric

    Cooling

    • Central Air

    Appliances

    • Dishwasher

    • Dryer

    • Microwave

    • Range

    • Refrigerator

    • Washer

    Other interior features

    • Built-in Features

    • Ceiling Fan(s)

    • High Ceilings

    • Living Room/Dining Room Combo

    • Open Floorplan

    • Skylight(s)

    • Split Bedroom

    • Stone Counters

    • Vaulted Ceiling(s)

    • Walk-In Closet(s)

    Bedrooms and bathrooms

    • Bedrooms: 3

    • Full bathrooms: 2

  • Parking

    • Circular Driveway

    • Driveway

    • Electric Vehicle Charging Station(s)

    • Garage Door Opener

    • Guest

    • Parking Pad

    Property

    • Levels: One

    • Pool Private: Yes

    • Exterior Features: French Doors / Irrigation System / Lighting / None / Sliding Doors

    Lot

    • Lot: 0.26 Acres

    Other Property Information

    • Parcel Number: 144523C104546.0210

    • Zoning: R1

  • Type and style

    • Property Type: Residential

    • Property Sub Type: Single Family Residence

  • Utility

    • BB/HS Internet Available

    • Electricity Connected

    • Sewer Connected

    • Solar

    • Water Connected

  • Other financial information

    • Annual tax amount: $4,712

  • Source details

    • MLS ID: C7531373

    Other facts

    • Construction Materials: Stucco

    • Foundation Details: Slab

    • Fireplace Features: Living Room

    • Laundry Features: In Garage

    • Patio And Porch Features: Front Porch / Porch / Rear Porch / Screened

    • Pool Features: Gunite / In Ground / Screen Enclosure

    • Direction Faces: East

    • Architectural Style: Ranch

    • Waterfront: Yes

    • Fireplace: Yes

    • Garage Spaces: 2

    • Attached Garage: Yes

    • Garage: Yes

    • Living Area: 1843

    • Water Source: Public

    • Lot Size Dimensions: 70 x 131 x 110 x 126

    • Subdivision Name: CAPE CORAL

Private inquiry
Talk to the advisor on this listing.
Floor plans, HOA docs, off-market comparables, scheduling a private showing — one message, direct to the local specialist.

More like this

For Sale
$600,000
House
4 bds · 2 ba · 2,950 sqft
Cape Coral, Cape Coral
407 SW 37 ST, Cape Coral FL 33914
For Sale
$700,000
House
4 bds · 3 ba · 2,131 sqft
CAPE CORAL, CAPE CORAL
4934 AGUALINDA BOULEVARD
For Sale
$700,000
House
4 bds · 2 ba · 1,782 sqft
YACHT CLUB, Cape Coral
450 Bayshore Dr, Cape Coral FL 33904
For Sale
$645,000
House
3 bds · 2 ba · 1,820 sqft
YACHT CLUB, Cape Coral
355 Bayshore Dr., Cape Coral FL 33904
For Sale
$510,000
House
3 bds · 2 ba · 1,958 sqft
Yacht Club, Cape Coral
209 Bayshore Dr, Cape Coral FL 33904
New
For Sale
$550,000
House
3 bds · 2 ba · 2,307 sqft
CAPE CORAL, CAPE CORAL
4111 SE 10TH PLACE
For Sale
$495,000
Multi-family
4 bds · 2,229 sqft
CAPE CORAL, CAPE CORAL
4836-4838 MARINE DRIVE
-$10K
For Sale
$499,950
House
3 bds · 2 ba · 1,955 sqft
CAPE CORAL, CAPE CORAL
1412 SW 43RD TERRACE

Market around this address

Live counts in the same area.
View all

The multiple listing information is provided by the Stellar MLS from a copyrighted compilation of listings. The compilation of listings and each individual listing are ©2026-present Stellar MLS. All Rights Reserved. The information provided is for consumers' personal, noncommercial use and may not be used for any purpose other than to identify prospective properties consumers may be interested in purchasing. All properties are subject to prior sale or withdrawal. All information provided is deemed reliable but is not guaranteed accurate, and should be independently verified. Listing courtesy of: CENTURY 21 SELLING PARADISE