Sell Your Home
Get a free home valuation
Contact
Tell us about your needs

4111 SE 10TH PLACE

House For Sale
$550,000

BTC: 6.62650602

ETH: 226.15131579

New
3 bds
2 ba
2,307 sqft

Overview

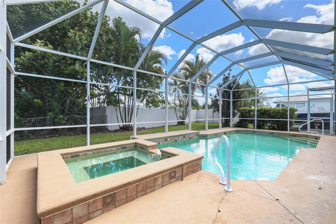
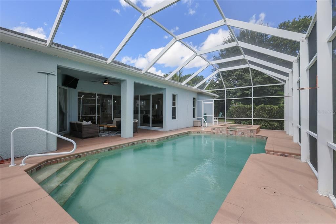
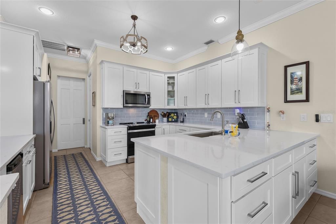
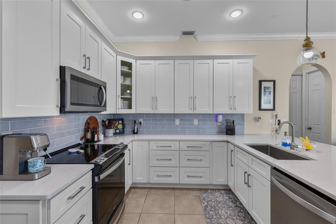
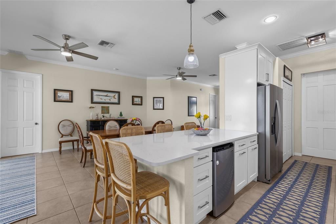
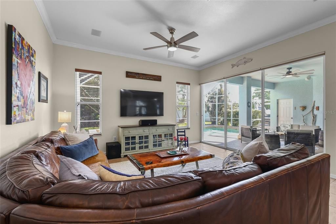
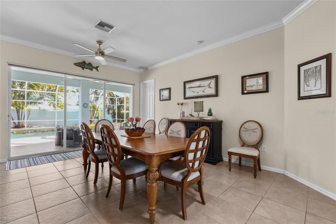
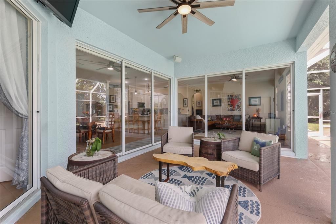
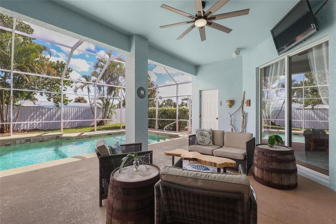
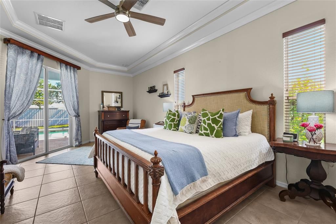
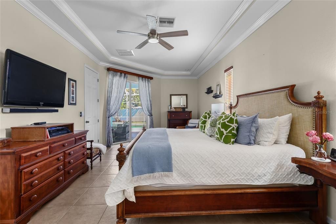
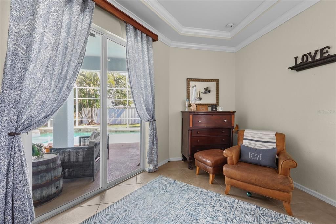
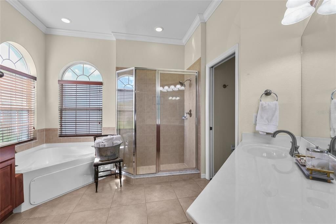
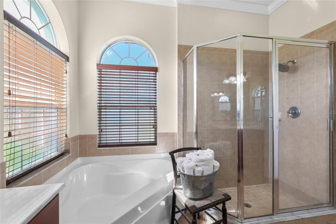
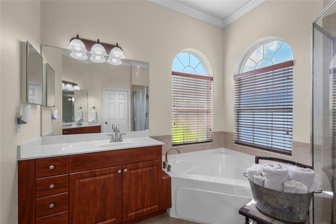
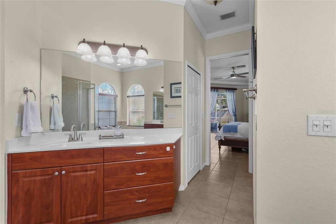
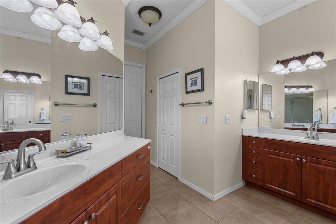
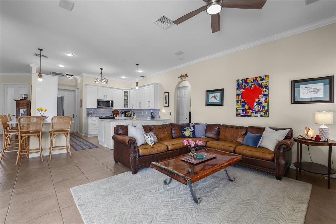
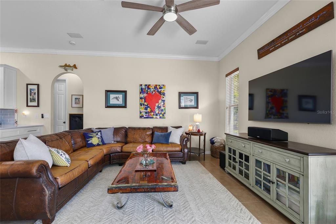
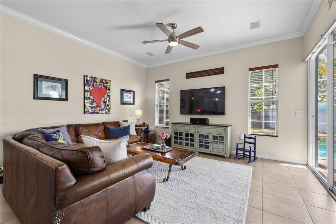
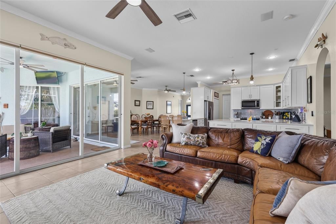
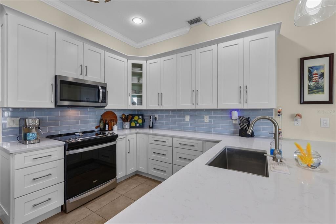
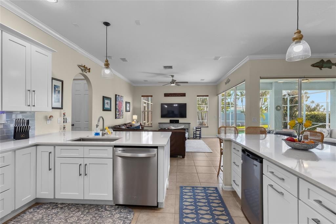
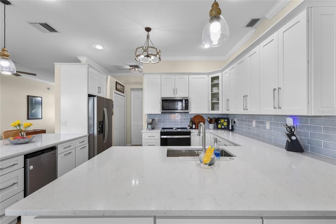
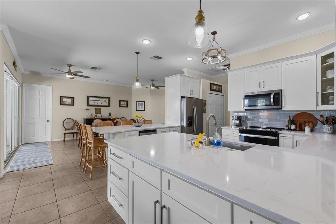
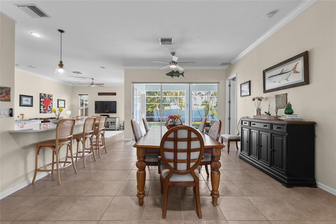
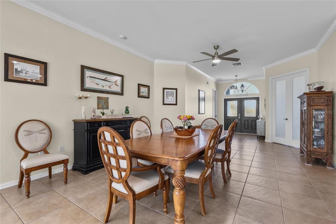
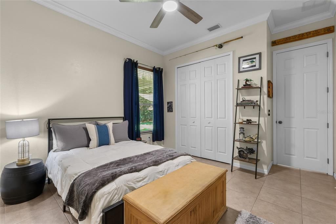
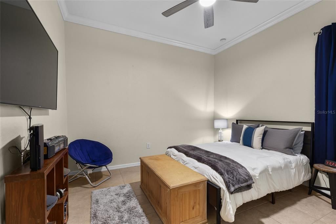
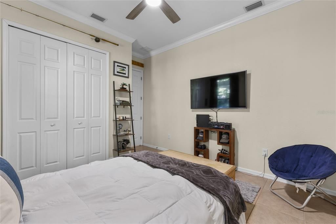
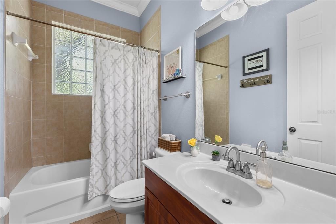
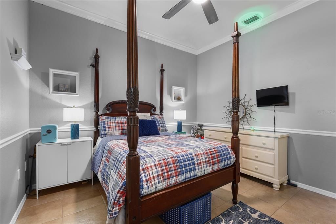
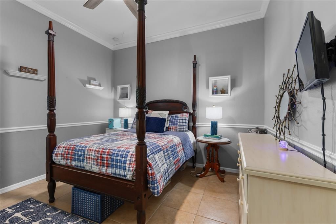
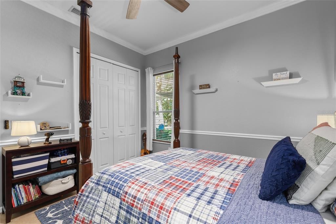
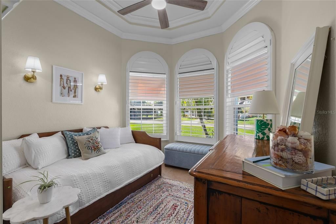
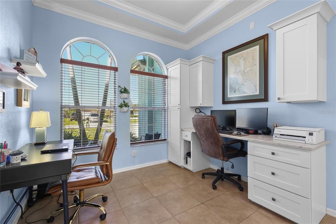
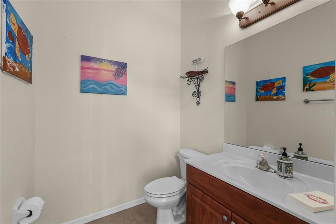
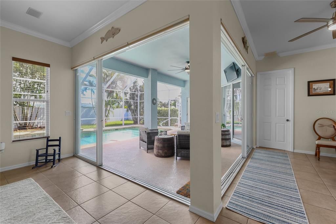
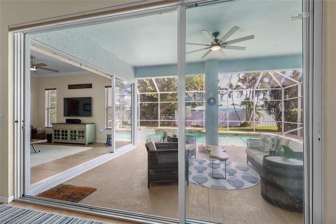
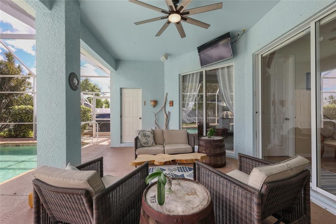
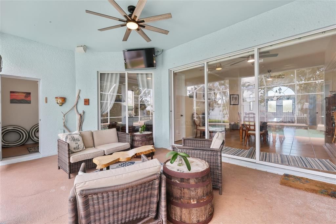
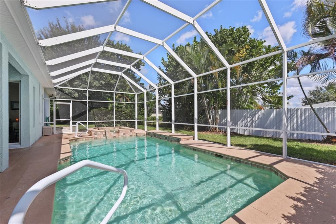
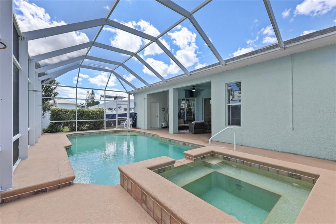
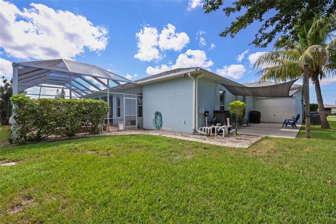
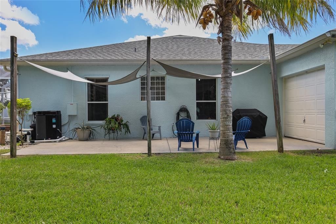
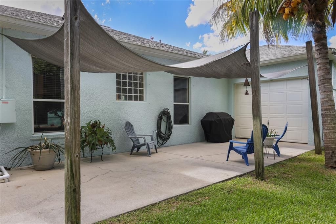
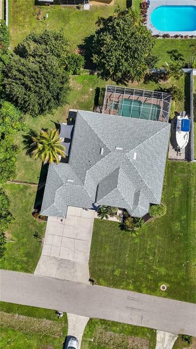
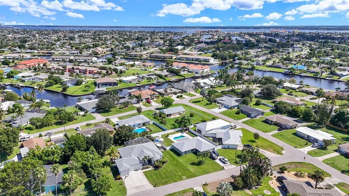
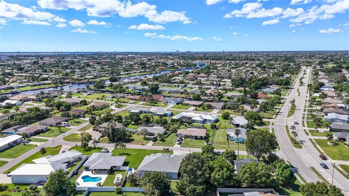
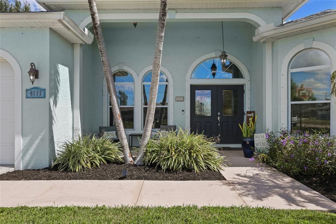
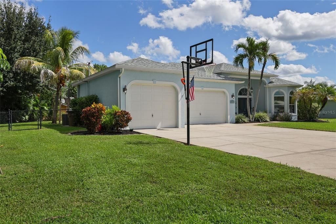
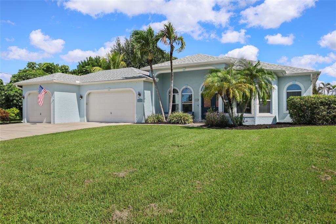
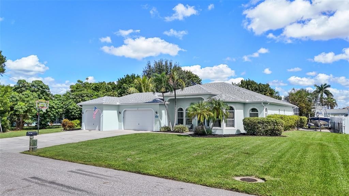
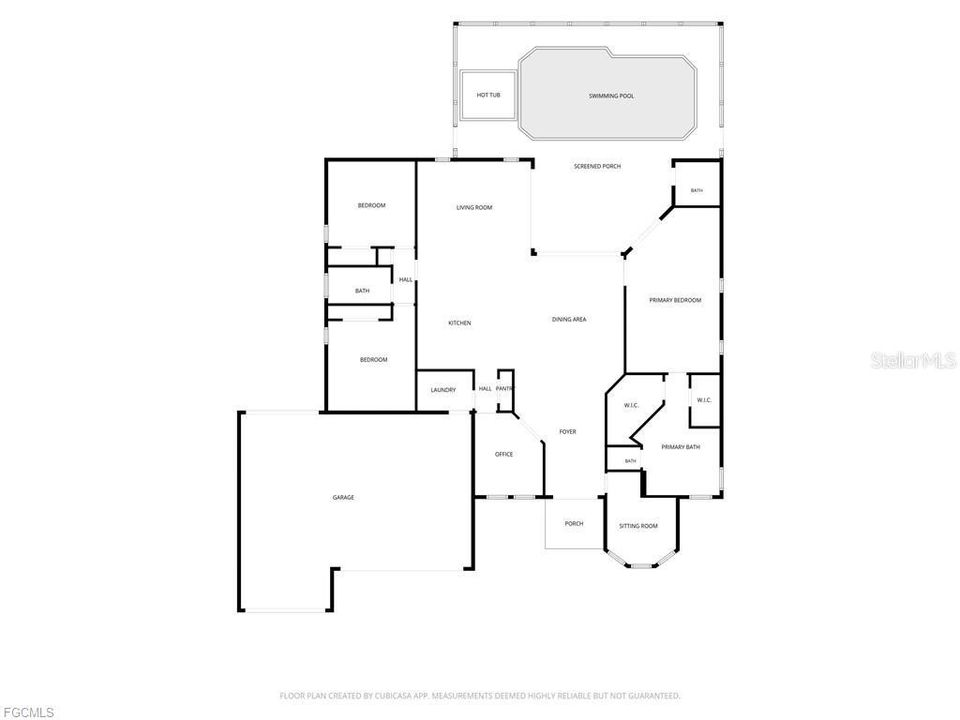
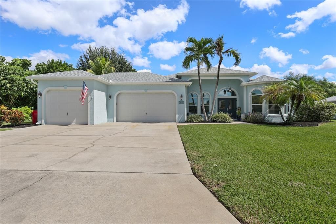
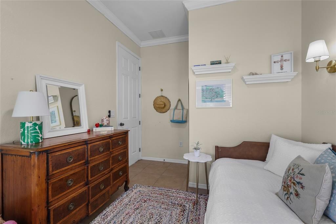
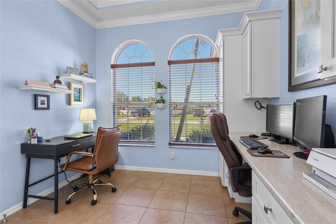
Welcome home to Cape Coral’s beloved Country Club area, where this lovingly cared-for pool and spa home is ready for its next chapter. Set on a rare, fully fenced triple lot of approx. 0.35 acre, with NO HOA and city water and sewer in place with no assessments, it offers room to breathe and freedom to enjoy it your way. Inside, 2,307 sq ft offers 3 bedrooms, 2.5 baths, a den AND a separate flex room. Crown molding, 8-ft interior doors, and two sets of 12-ft-wide sliders fill the open great room with sunshine and invite you straight out to the pool. The 2023 kitchen is made for gathering, with white shaker wood cabinetry, 42" uppers, quartz counters, custom pantry built-ins, recessed lighting, and 2022 appliances. The split-plan primary suite is a true retreat with sliders to the pool, a cozy sitting area, tray ceiling, two walk-in closets with custom built-ins, and a 5-piece bath with private water closet. Both guest bedrooms also have closet built-ins. The front den glows with three bow windows and plantation shutters, while the flex room offers built-in cabinetry, a quartz countertop, and French doors. Outside, slow down and savor Florida living in the heated, screened pool and spa with surround sound both inside and on the lanai. The oversized 3-car garage has a pull-through third bay opening to a rear concrete pad for grilling and entertaining, plus a custom pad for your boat or RV. For peace of mind: roof (2021), HVAC with enhanced ductwork (2021), water heater (2019), new pool heater (2025), and full hurricane shutters. All just minutes to South Cape dining and entertainment, shopping, parks, schools, the farmers market, and the bridges.

Location

Details

Type:
Residential
Parking:
Driveway / Garage Door Opener / Ground Level
Year Built:
2007
Lot:
0.35 Acres
Heating:
Central / Electric
Price/sqft:
$238
Cooling:
Central Air
HOA:
No Data

Valuation

Our model vs. what's actually selling nearby.
Estimate
$550,000
$484K – $935K
Confidence Low
List vs. estimate
At estimate
List $550,000 · +0.0%
List is in line with recent comparable activity.
Price per sq ft
$238
+2.4% vs. city median $232
Based on
5 MLS comparables
Median of recent comparable listings. Sold comps use closing price, active listings use list price.

Highlights

Annual tax
$3,883
2025
Pool
In Ground
View
Pool
Garage
3 car garage
Furnished
Partially
Pets
Allowed
All facts and features
  • Flooring

    • Tile

    Heating

    • Central

    • Electric

    Cooling

    • Central Air

    Appliances

    • Dishwasher

    • Disposal

    • Dryer

    • Microwave

    • Range

    • Refrigerator

    • Washer

    Other interior features

    • Ceiling Fan(s)

    • Crown Molding

    • Living Room/Dining Room Combo

    • Split Bedroom

    • Tray Ceiling(s)

    • Walk-In Closet(s)

    Bedrooms and bathrooms

    • Bedrooms: 3

    • Bathrooms: 1

    • Full bathrooms: 2

  • Parking

    • Driveway

    • Garage Door Opener

    • Ground Level

    Property

    • Levels: One

    • Pool Private: Yes

    • Exterior Features: French Doors / Sliding Doors

    Lot

    • Lot: 0.35 Acres

    Other Property Information

    • Parcel Number: 074524C100266.0160

    • Zoning: R1

  • Type and style

    • Property Type: Residential

    • Property Sub Type: Single Family Residence

  • Utility

    • Cable Available

    • Electricity Available

    • Sewer Available

    • Water Available

  • Other financial information

    • Annual tax amount: $3,883

  • Source details

    • MLS ID: C7532178

    Other facts

    • Construction Materials: Block / Concrete / Stucco

    • Foundation Details: Slab

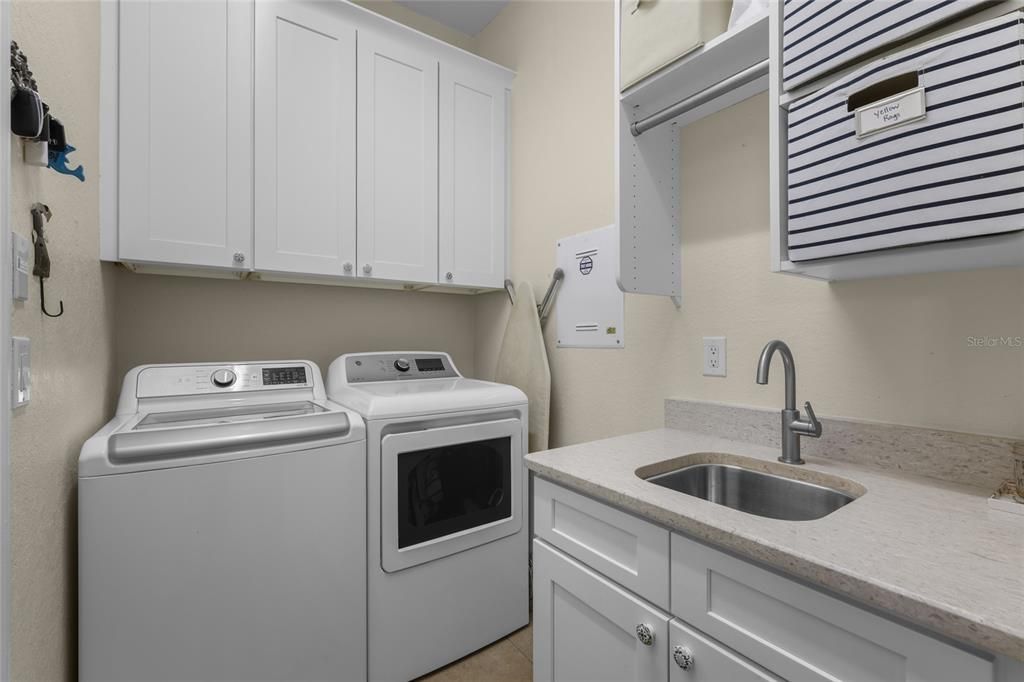
    • Laundry Features: Inside / Laundry Room

    • Lot Features: Landscaped / Level

    • Patio And Porch Features: Rear Porch / Screened

    • Pool Features: In Ground / Heated / Screen Enclosure

    • Window Features: Blinds

    • Direction Faces: Southwest

    • Architectural Style: Ranch

    • Garage Spaces: 3

    • Attached Garage: Yes

    • Garage: Yes

    • Living Area: 2307

    • Water Source: Public

    • Subdivision Name: CAPE CORAL

Private inquiry
Talk to the advisor on this listing.
Floor plans, HOA docs, off-market comparables, scheduling a private showing — one message, direct to the local specialist.

More like this

For Sale
$495,000
Multi-family
4 bds · 2,229 sqft
CAPE CORAL, CAPE CORAL
4836-4838 MARINE DRIVE
For Sale
$425,000
House
3 bds · 2 ba · 1,987 sqft
CAPE CORAL, CAPE CORAL
310 SE 23RD STREET
For Sale
$390,000
House
3 bds · 2 ba · 1,232 sqft
CAPE CORAL, CAPE CORAL
1943 SE 8TH PLACE
For Sale
$489,000
Townhouse
3 bds · 2 ba · 2,749 sqft
LONGBOAT VILLAGE CONDO, FORT MYERS
4705 S LANDINGS DRIVE
For Sale
$589,900
House
3 bds · 2 ba · 1,679 sqft
CAPE CORAL, CAPE CORAL
216 SE 30TH TERRACE
-$10K
For Sale
$465,000
House
3 bds · 2 ba · 1,838 sqft
CAPE CORAL, CAPE CORAL
3926 SW 1ST AVENUE
For Sale
$699,000
House
3 bds · 2 ba · 1,843 sqft
CAPE CORAL, CAPE CORAL
5028 PELICAN BOULEVARD
For Sale
$574,900
House
3 bds · 2 ba · 2,108 sqft
CAPE CORAL, CAPE CORAL
3603 SW 5TH PLACE

Market around this address

Live counts in the same area.
View all

The multiple listing information is provided by the Stellar MLS from a copyrighted compilation of listings. The compilation of listings and each individual listing are ©2026-present Stellar MLS. All Rights Reserved. The information provided is for consumers' personal, noncommercial use and may not be used for any purpose other than to identify prospective properties consumers may be interested in purchasing. All properties are subject to prior sale or withdrawal. All information provided is deemed reliable but is not guaranteed accurate, and should be independently verified. Listing courtesy of: KW FLORIDA LIVING