Vender tu casa
Valoración gratuita de tu hogar
Contacto
Cuéntenos sobre sus necesidades

4111 SE 10TH PLACE

Casa En Venta
$550,000

BTC: 6.62650602

ETH: 226.15131579

Nuevo
3 camas
2 baños
2,307 sqft

Visión general

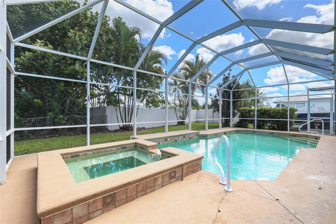
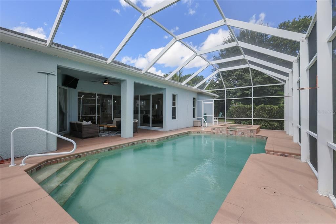
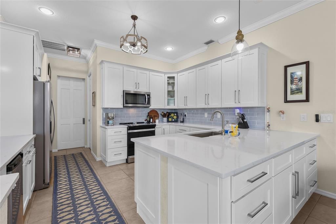
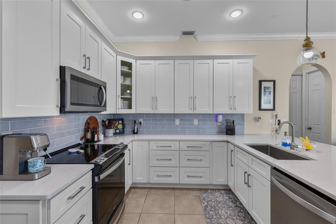
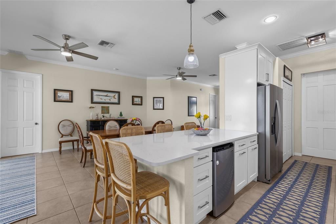
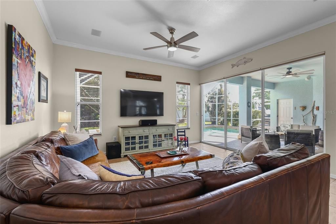
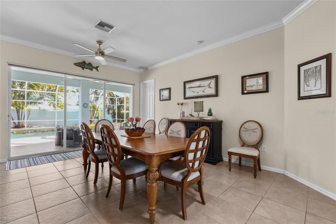
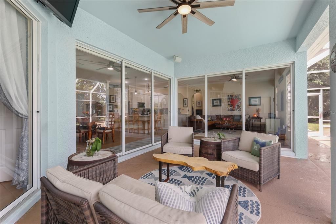
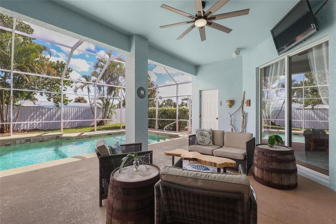
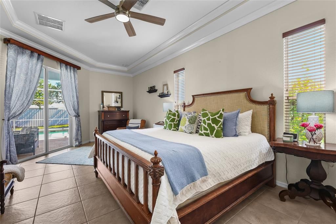
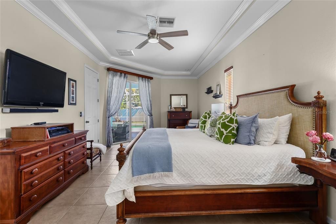
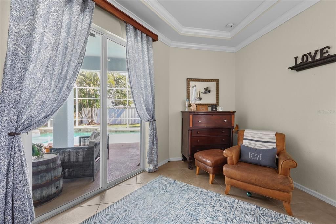
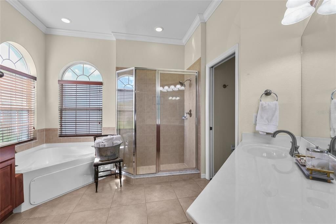
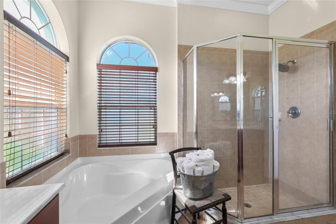
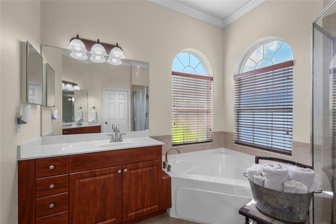
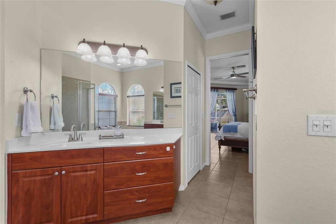
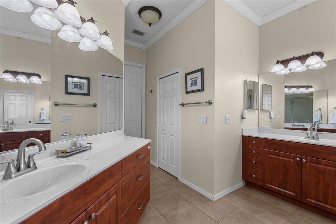
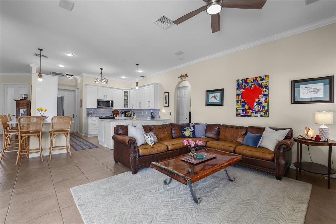
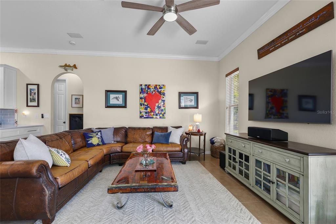
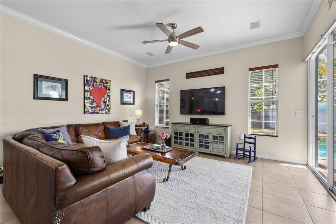
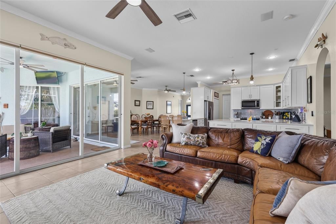
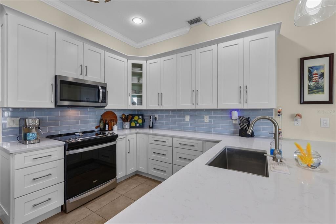
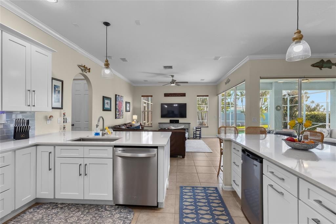
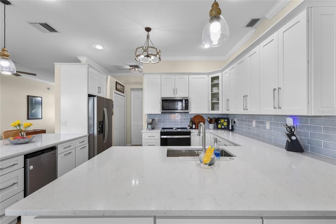
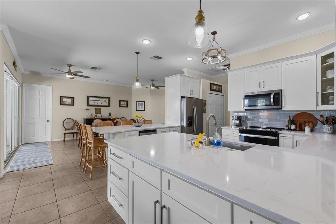
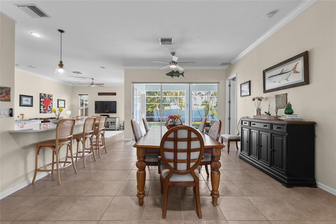
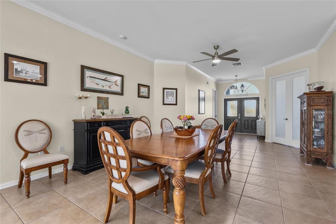
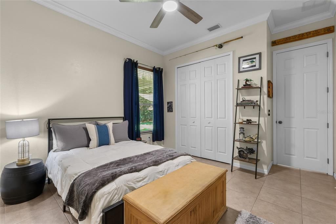
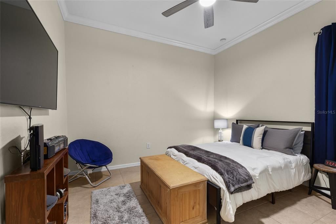
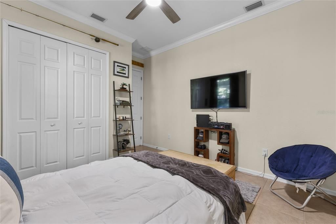
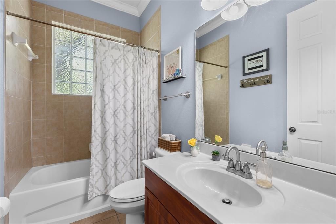
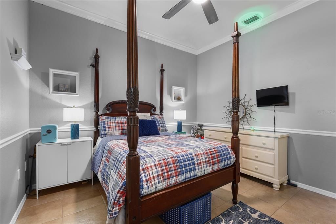
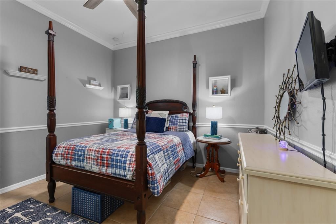
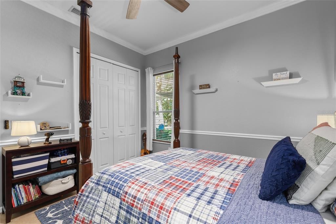
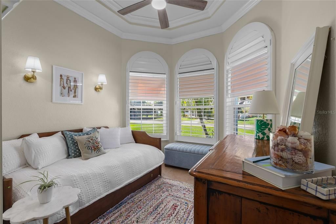
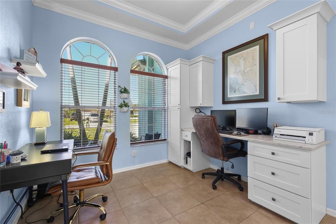
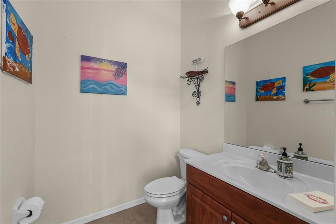
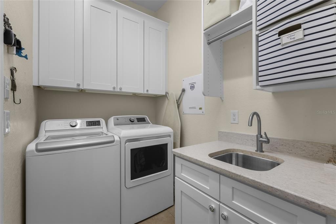
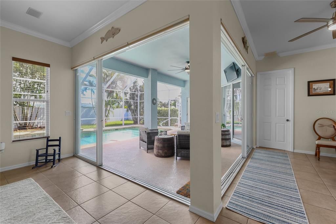
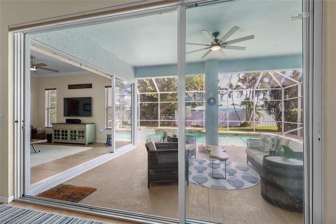
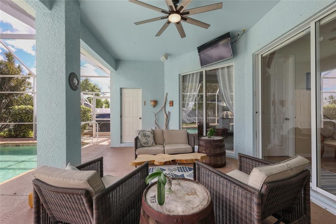
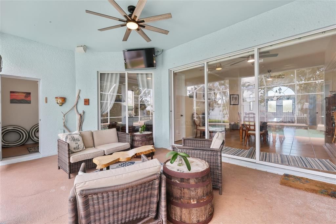
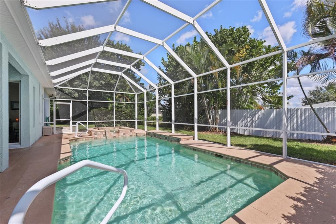
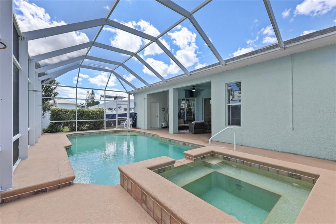
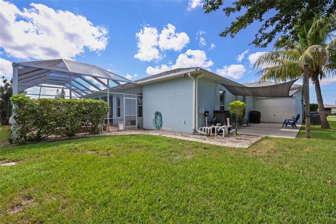
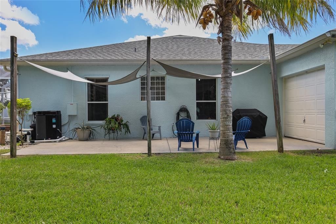
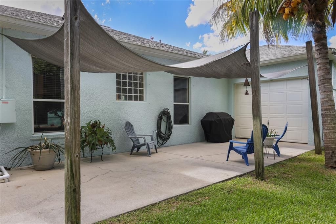
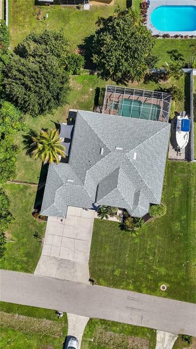
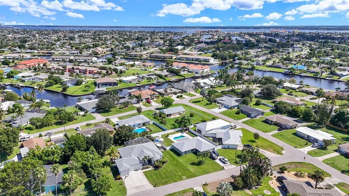
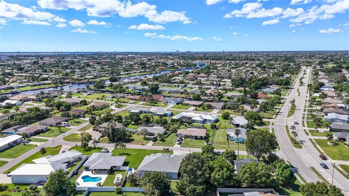
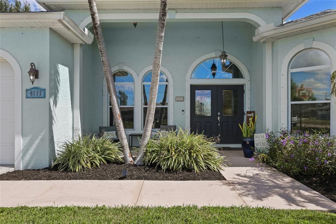
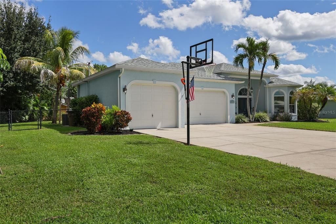
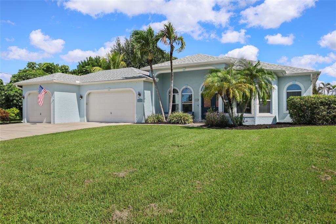
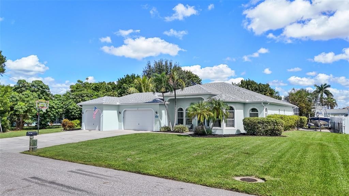
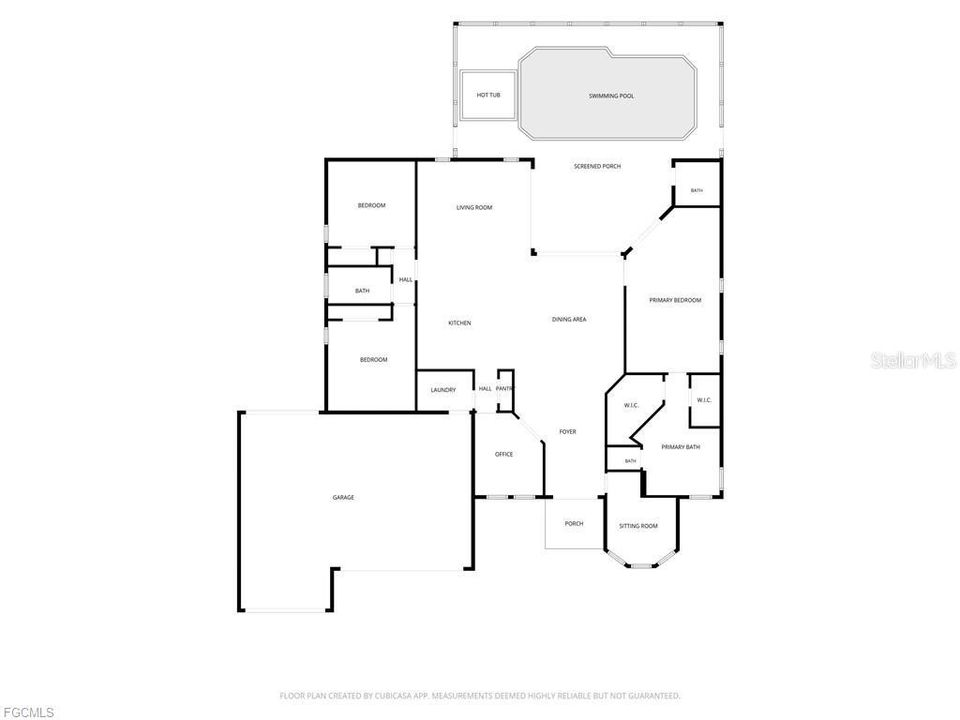
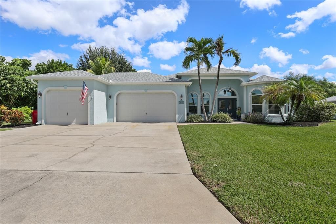
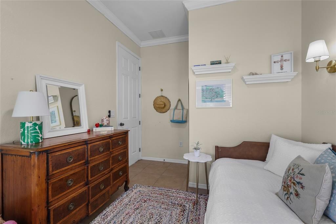
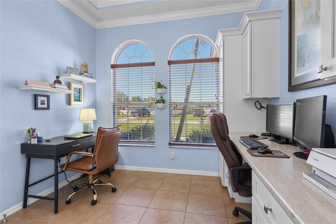
Welcome home to Cape Coral’s beloved Country Club area, where this lovingly cared-for pool and spa home is ready for its next chapter. Set on a rare, fully fenced triple lot of approx. 0.35 acre, with NO HOA and city water and sewer in place with no assessments, it offers room to breathe and freedom to enjoy it your way. Inside, 2,307 sq ft offers 3 bedrooms, 2.5 baths, a den AND a separate flex room. Crown molding, 8-ft interior doors, and two sets of 12-ft-wide sliders fill the open great room with sunshine and invite you straight out to the pool. The 2023 kitchen is made for gathering, with white shaker wood cabinetry, 42" uppers, quartz counters, custom pantry built-ins, recessed lighting, and 2022 appliances. The split-plan primary suite is a true retreat with sliders to the pool, a cozy sitting area, tray ceiling, two walk-in closets with custom built-ins, and a 5-piece bath with private water closet. Both guest bedrooms also have closet built-ins. The front den glows with three bow windows and plantation shutters, while the flex room offers built-in cabinetry, a quartz countertop, and French doors. Outside, slow down and savor Florida living in the heated, screened pool and spa with surround sound both inside and on the lanai. The oversized 3-car garage has a pull-through third bay opening to a rear concrete pad for grilling and entertaining, plus a custom pad for your boat or RV. For peace of mind: roof (2021), HVAC with enhanced ductwork (2021), water heater (2019), new pool heater (2025), and full hurricane shutters. All just minutes to South Cape dining and entertainment, shopping, parks, schools, the farmers market, and the bridges.

Ubicación

Detalles

Tipo:
Residential
Estacionamiento:
Driveway / Garage Door Opener / Ground Level
Año de construcción:
2007
Lote:
0.35 Hectáreas
Calefacción:
Central / Electric
precio por sq. medidor:
$238
Enfriamiento:
Central Air
HOA:
Sin datos

Valuation

Our model vs. what's actually selling nearby.
Estimate
$550,000
$484K – $935K
Confidence Low
List vs. estimate
At estimate
List $550,000 · +0.0%
List is in line with recent comparable activity.
Price per sq ft
$238
+2.4% vs. city median $232
Based on
5 MLS comparables
Median of recent comparable listings. Sold comps use closing price, active listings use list price.

Destacados

Annual tax
$3,883
2025
Pool
In Ground
View
Pool
Garage
3 car garage
Furnished
Partially
Pets
Allowed
Más hechos y características
  • Piso

    • Tile

    Calefacción

    • Central

    • Electric

    Enfriamiento

    • Central Air

    Accesorios

    • Dishwasher

    • Disposal

    • Dryer

    • Microwave

    • Range

    • Refrigerator

    • Washer

    Otras características interiores

    • Ceiling Fan(s)

    • Crown Molding

    • Living Room/Dining Room Combo

    • Split Bedroom

    • Tray Ceiling(s)

    • Walk-In Closet(s)

    Dormitorios y baños

    • Dormitorios: 3

    • Baños: 1

    • Baños completos: 2

  • Estacionamiento

    • Driveway

    • Garage Door Opener

    • Ground Level

    Propiedad

    • Pisos: One

    • Piscina Privada: Si

    • Características Exteriores: French Doors / Sliding Doors

    Lote

    • Lote: 0.35 Hectáreas

    Otra Información de Propiedad

    • Número de Parcela: 074524C100266.0160

    • Zonificación: R1

  • Tipo y estilo

    • Tipo de propiedad: Residential

    • Subtipo de propiedad: Single Family Residence

  • Utilidad

    • Cable Available

    • Electricity Available

    • Sewer Available

    • Water Available

  • Otra información financiera

    • Importe anual de impuestos: $3,883

  • Detalles de la fuente

    • MLS ID: C7532178

    Otros hechos

    • Materiales de construcción: Block / Concrete / Stucco

    • Detalles de la fundación: Slab

    • Características de lavandería: Inside / Laundry Room

    • Características del lote: Landscaped / Level

    • Características del patio y el porche: Rear Porch / Screened

    • Características de la piscina: In Ground / Heated / Screen Enclosure

    • Características de la ventana: Blinds

    • Caras de dirección: Southwest

    • Estilo arquitectónico: Ranch

    • Espacios de garaje: 3

    • Garaje adjunto: Si

    • Garaje: Si

    • Salón: 2307

    • Fuente de agua: Public

    • Nombre de subdivisión: CAPE CORAL

Consulta privada
Habla con el asesor de este inmueble.
Planos, documentos del HOA, comparables off-market, agendar una visita privada — un solo mensaje directo al especialista local.

Más como esta

En Venta
$495,000
Multifamiliar
4 camas · 2,229 sqft
CAPE CORAL, CAPE CORAL
4836-4838 MARINE DRIVE
En Venta
$425,000
Casa
3 camas · 2 baños · 1,987 sqft
CAPE CORAL, CAPE CORAL
310 SE 23RD STREET
En Venta
$390,000
Casa
3 camas · 2 baños · 1,232 sqft
CAPE CORAL, CAPE CORAL
1943 SE 8TH PLACE
En Venta
$489,000
Adosados
3 camas · 2 baños · 2,749 sqft
LONGBOAT VILLAGE CONDO, FORT MYERS
4705 S LANDINGS DRIVE
En Venta
$589,900
Casa
3 camas · 2 baños · 1,679 sqft
CAPE CORAL, CAPE CORAL
216 SE 30TH TERRACE
-$10K
En Venta
$465,000
Casa
3 camas · 2 baños · 1,838 sqft
CAPE CORAL, CAPE CORAL
3926 SW 1ST AVENUE
En Venta
$699,000
Casa
3 camas · 2 baños · 1,843 sqft
CAPE CORAL, CAPE CORAL
5028 PELICAN BOULEVARD
En Venta
$574,900
Casa
3 camas · 2 baños · 2,108 sqft
CAPE CORAL, CAPE CORAL
3603 SW 5TH PLACE

Mercado cerca de esta dirección

Conteos en vivo en la misma zona.
Ver todo

The multiple listing information is provided by the Stellar MLS from a copyrighted compilation of listings. The compilation of listings and each individual listing are ©2026-present Stellar MLS. All Rights Reserved. The information provided is for consumers' personal, noncommercial use and may not be used for any purpose other than to identify prospective properties consumers may be interested in purchasing. All properties are subject to prior sale or withdrawal. All information provided is deemed reliable but is not guaranteed accurate, and should be independently verified. Listing courtesy of: KW FLORIDA LIVING