Sell Your Home
Get a free home valuation
Contact
Tell us about your needs
1826 WESTMINSTER COURT

House For Sale
$479,900

BTC: 6.20827943

ETH: 195.95753369

67 days
3 bds
2 ba
2,655 sqft

Overview

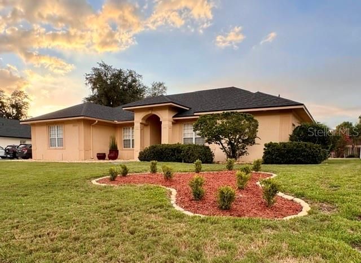
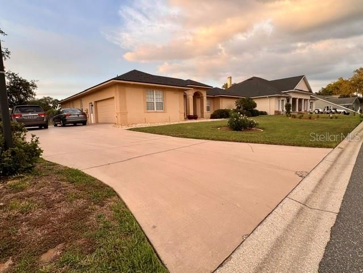
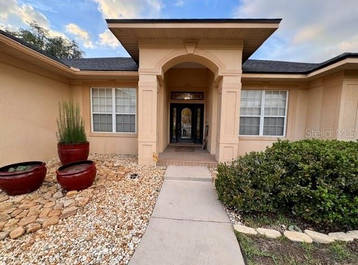
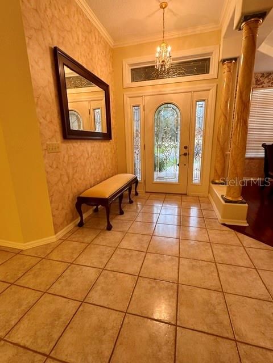
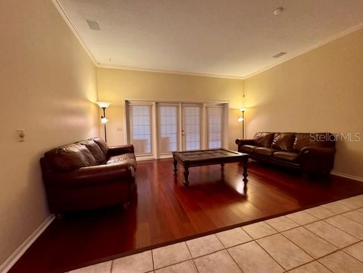
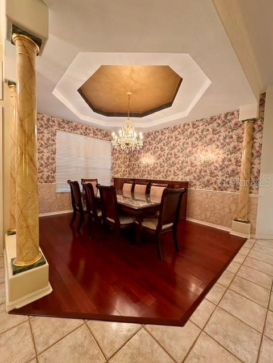
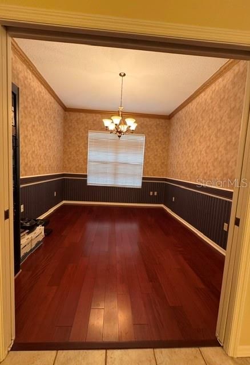
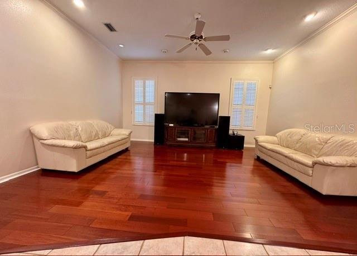
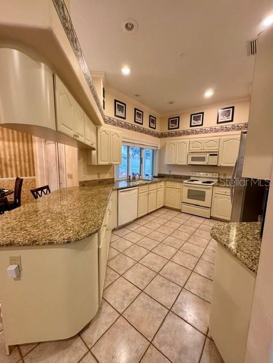
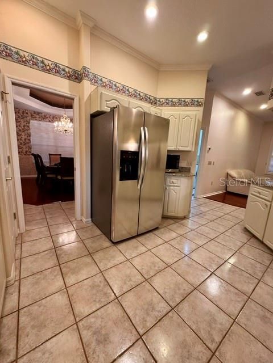
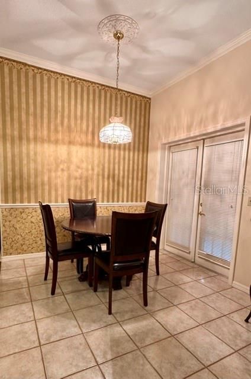
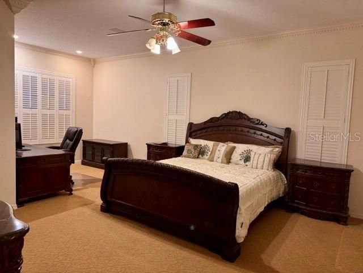
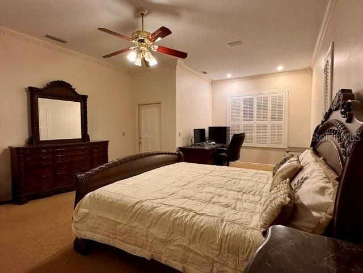
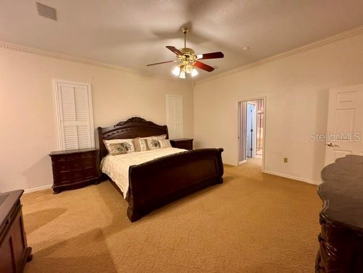
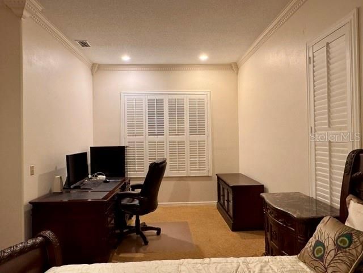
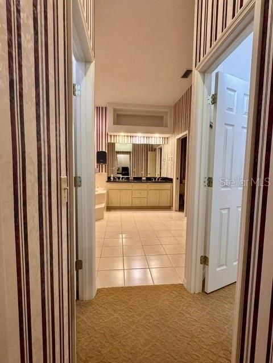
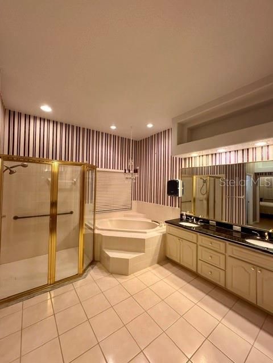
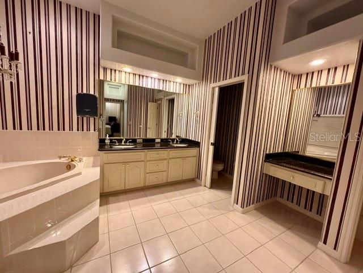
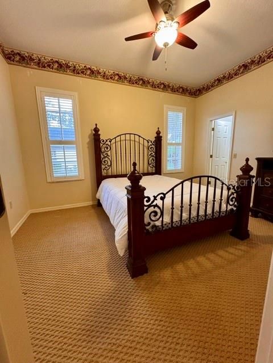
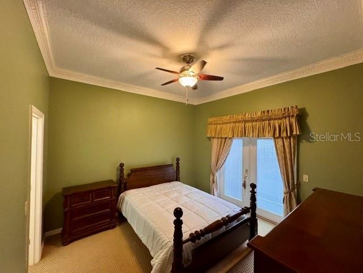
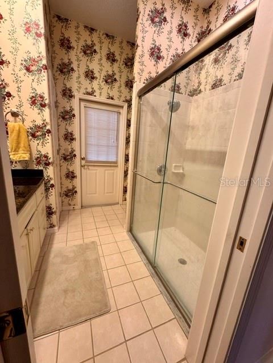
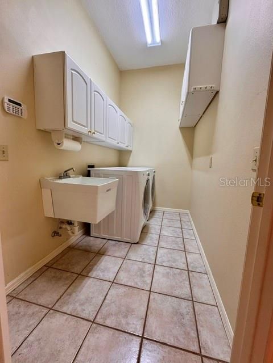
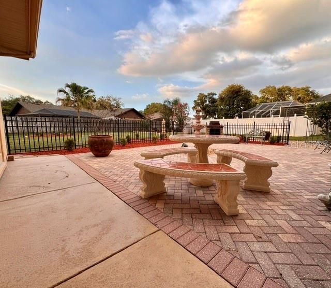
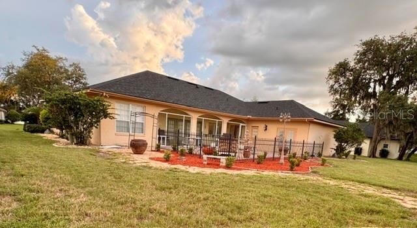
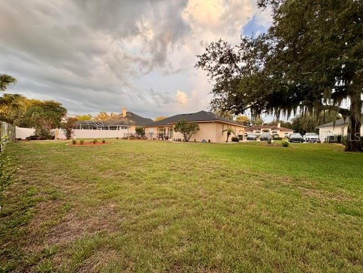
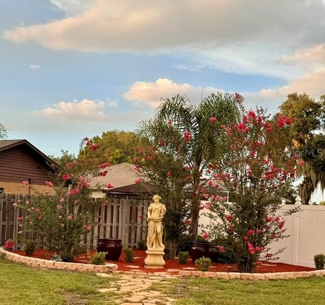
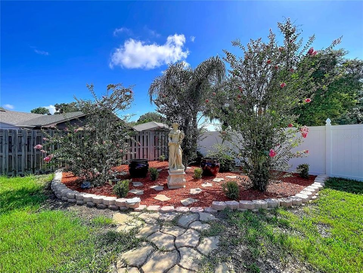
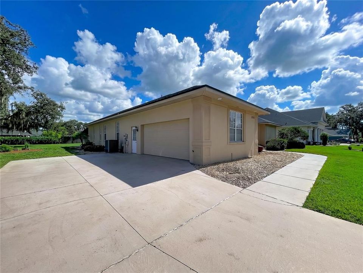
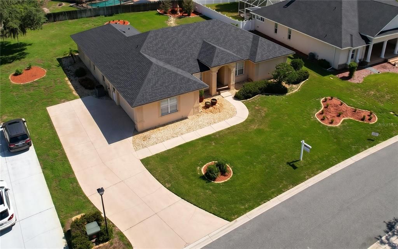
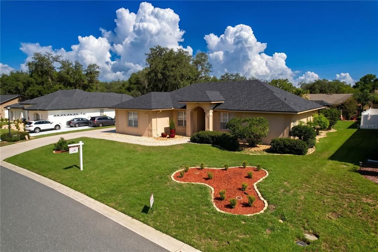
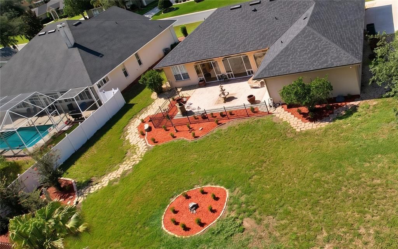
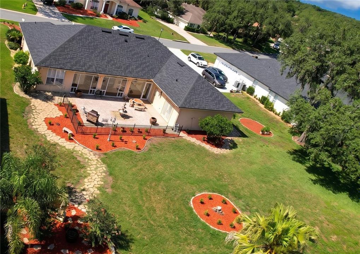
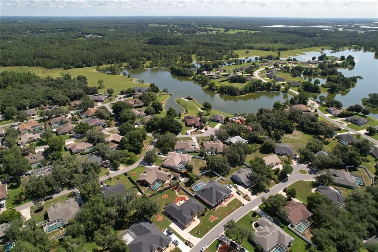
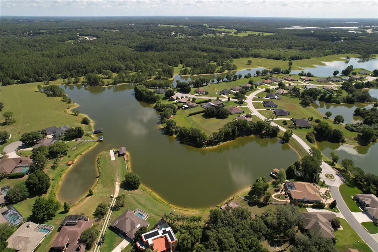
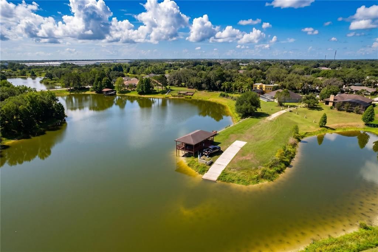
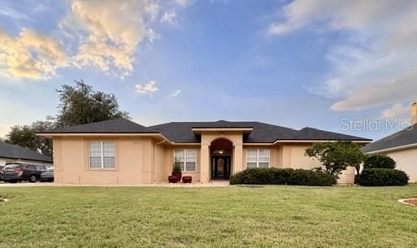
Welcome to this exceptional single family home situated on a large lot in one of the area's most sought after neighborhoods, just minutes from I4 exits 33 and 38. Combining elegance, comfort, and outstanding outdoor living, this property features spacious bedrooms, a large study, and a generous primary suite with its own sitting area. Beautiful Malaccan Cherry hardwood floors flow through the dining, living, family, and study rooms, complemented by crown molding throughout most of the home, including intricate decorative details in select areas. The dining room showcases a stunning tray ceiling and an exceptional built in buffet hutch, while granite countertops enhance both the kitchen and bathrooms. Plantation shutters adorn most windows, and multiple large French doors create a seamless connection to the outdoors. The large glass enclosed sunroom offers privacy while capturing picturesque views of the backyard retreat, complete with a courtyard like setting centered around a fountain, a charming secret garden featuring a beautiful statue, and expansive lawn space in both the front and rear yards. The well-equipped laundry room includes a washer, dryer, sink, and cabinetry on both sides, while the extended garage is exceptionally maintained with abundant storage cabinets, a practical workbench, side entry access, and plenty of workspace. Additional highlights include an instant hot water system at the kitchen sink, a new roof installed in May 2024 with premium 50-year shingles and peel-and-stick underlayment, and a new 15.2 SEER Amana 2-heat pump split system HVAC installed in May 2024. This is a rare opportunity to own a beautifully maintained home offering space, character, and exceptional outdoor charm.

Location

Details

Type:
Residential
Parking:
No Data
Year Built:
1995
Lot:
0.42 Acres
Heating:
Electric
Price/sqft:
$181
Cooling:
Central Air
HOA:
$185

Valuation

Our model vs. what's actually selling nearby.
Estimate
$485,000
$435K – $558K
Confidence Low
List vs. estimate
At estimate
List $479,900 · -1.1%
List is in line with recent comparable activity.
Price per sq ft
$180
-9.1% vs. city median $198
Based on
11 MLS comparables
Median of recent comparable listings. Sold comps use closing price, active listings use list price.

Highlights

Annual tax
$3,223
2025
HOA
$185/6mo
Garage
2 car garage
Pets
Allowed
All facts and features
  • Flooring

    • Carpet

    • Tile

    • Hardwood

    Heating

    • Electric

    Cooling

    • Central Air

    Appliances

    • Dishwasher

    • Disposal

    • Dryer

    • Electric Water Heater

    • Microwave

    • Range

    • Refrigerator

    • Washer

    Other interior features

    • Ceiling Fan(s)

    • Chair Rail

    • Crown Molding

    • High Ceilings

    • Primary Bedroom Main Floor

    • Solid Surface Counters

    • Split Bedroom

    • Thermostat

    • Tray Ceiling(s)

    • Walk-In Closet(s)

    • Window Treatments

    Bedrooms and bathrooms

    • Bedrooms: 3

    • Full bathrooms: 2

  • Property

    • Levels: One

    • Exterior Features: French Doors / Garden

    Lot

    • Lot: 0.42 Acres

    Other Property Information

    • Parcel Number: 242716161092000880

  • Type and style

    • Property Type: Residential

    • Property Sub Type: Single Family Residence

  • Utility

    • BB/HS Internet Available

    • Cable Available

    • Electricity Connected

    • Water Connected

  • Other financial information

    • HOA: $185

    • HOA Frequency: Semi-Annually

    • Annual tax amount: $3,224

  • Source details

    • MLS ID: L4962885

    Other facts

    • Construction Materials: Block / Stucco

    • Foundation Details: Slab

    • Laundry Features: Laundry Room

    • Lot Features: Landscaped / Oversized Lot / Street Dead-End

    • Patio And Porch Features: Patio

    • Window Features: Blinds / Shutters

    • Direction Faces: South

    • Garage Spaces: 2

    • Attached Garage: Yes

    • Garage: Yes

    • Living Area: 2655

    • Water Source: Public

    • Subdivision Name: SHERWOOD LAKES

Private inquiry
Talk to the advisor on this listing.
Floor plans, HOA docs, off-market comparables, scheduling a private showing — one message, direct to the local specialist.

More like this

For Sale
$430,000
House
4 bds · 2 ba · 2,179 sqft
YORKSHIRE, LAKELAND
1564 NORWICK WAY
New
For Sale
$359,000
House
4 bds · 2 ba · 1,871 sqft
HUNTERS XING PH 2, LAKELAND
7019 HEATHERBROOK DRIVE
For Sale
$549,000
House
4 bds · 2 ba · 2,716 sqft
TIMBERIDGE SUB, LAKELAND
1121 OLD POLK CITY ROAD
For Sale
$354,900
House
4 bds · 2 ba · 1,773 sqft
HUNTERS XING PH 3, LAKELAND
7342 LIBERTY ROAD
For Sale
$350,000
Multi-family
4 bds · 1,510 sqft
GOODYEAR P D SUB, LAKELAND
4710 FERNERY LANE
For Sale
$400,000
House
4 bds · 3 ba · 2,477 sqft
HAMPTON CHASE PH 02, LAKELAND
6843 ASHBURY DRIVE
-$1K
For Sale
$423,900
House
4 bds · 3 ba · 2,312 sqft
HUNTERS XING PH 3, LAKELAND
7190 VICTORIA ROAD
For Sale
$415,000
House
3 bds · 2 ba · 1,735 sqft
COUNTRY OAKS/LAKELAND, LAKELAND
7121 ODONIEL LOOP W

Market around this address

Live counts in the same area.
View all

The multiple listing information is provided by the Stellar MLS from a copyrighted compilation of listings. The compilation of listings and each individual listing are ©2026-present Stellar MLS. All Rights Reserved. The information provided is for consumers' personal, noncommercial use and may not be used for any purpose other than to identify prospective properties consumers may be interested in purchasing. All properties are subject to prior sale or withdrawal. All information provided is deemed reliable but is not guaranteed accurate, and should be independently verified. Listing courtesy of: FUTURE HOME REALTY INC