Vender tu casa
Valoración gratuita de tu hogar
Contacto
Cuéntenos sobre sus necesidades
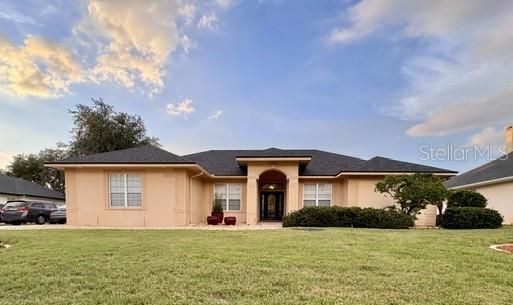
1826 WESTMINSTER COURT

Casa En Venta
$479,900

BTC: 7.49550957

ETH: 252.22848253

36 días
3 camas
2 baños
2,655 sqft

Visión general

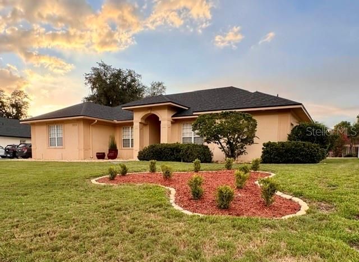
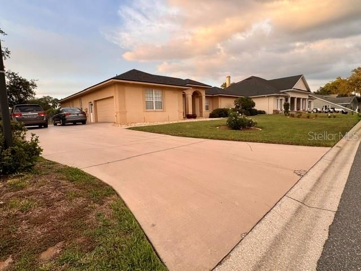
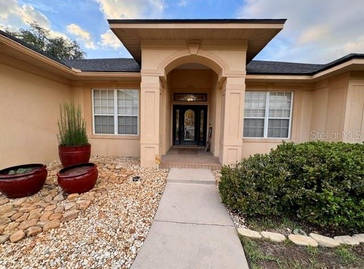
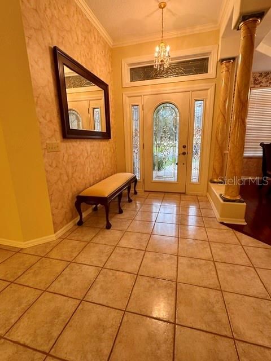
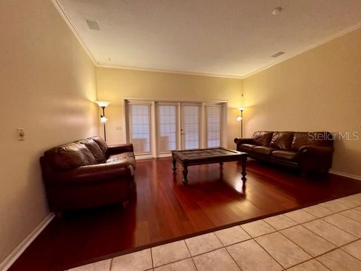
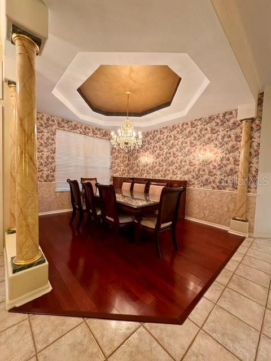
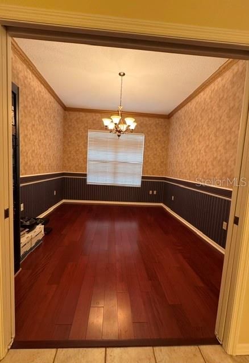
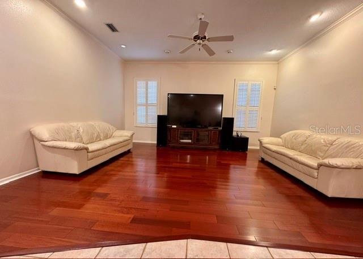
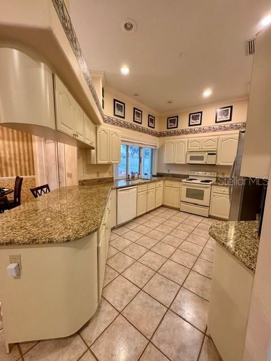
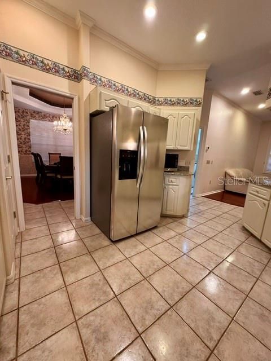
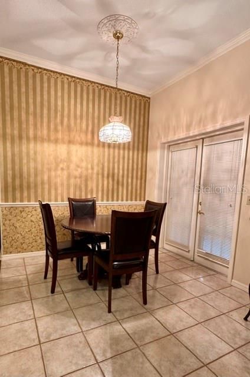
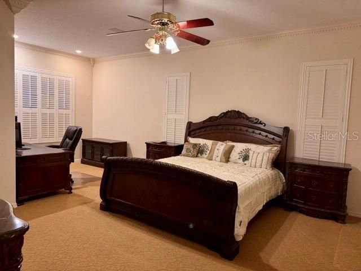
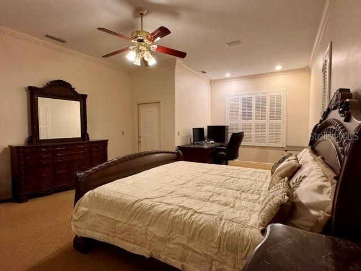
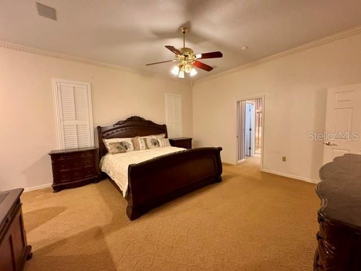
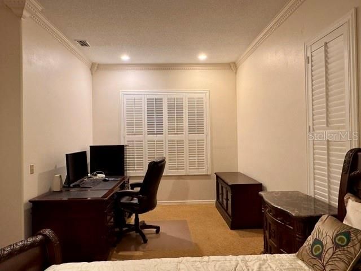
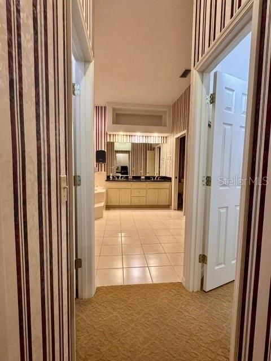
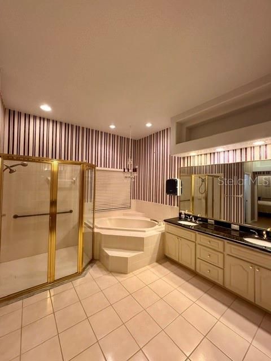
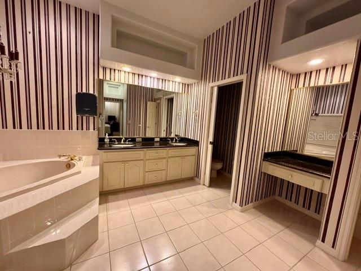
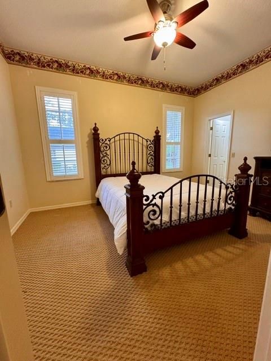
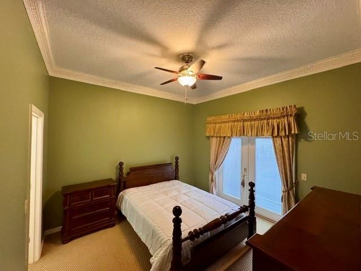
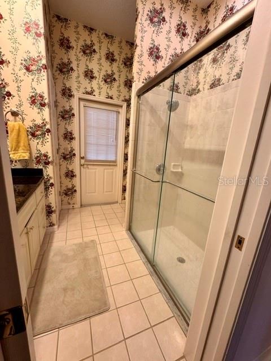
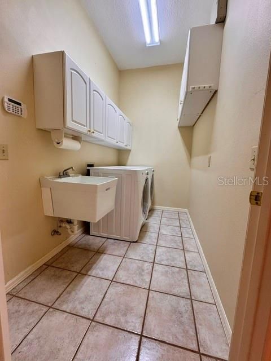
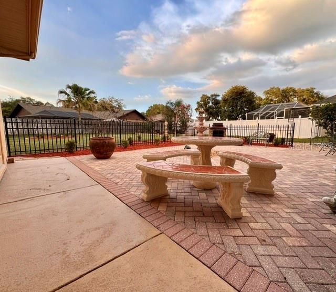
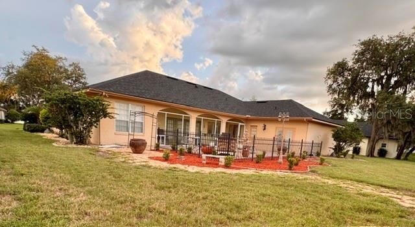
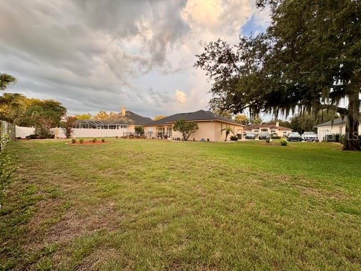
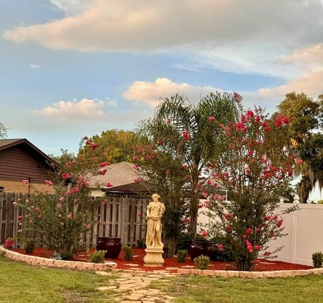
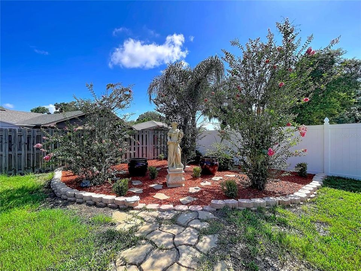
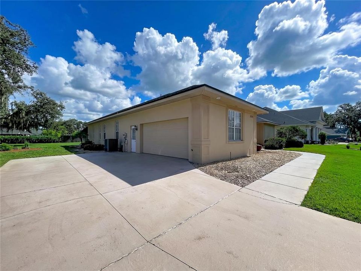
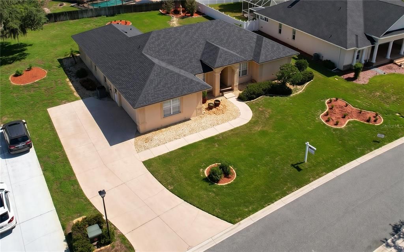
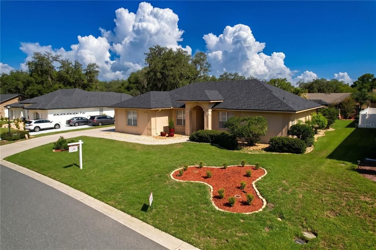
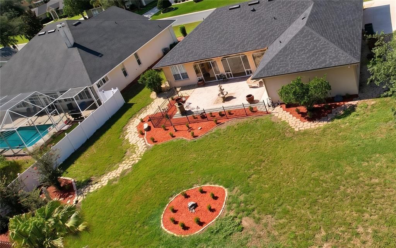
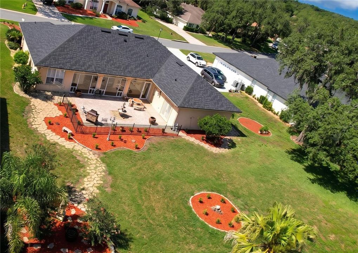
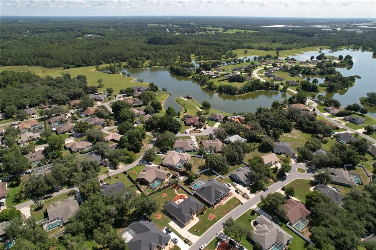
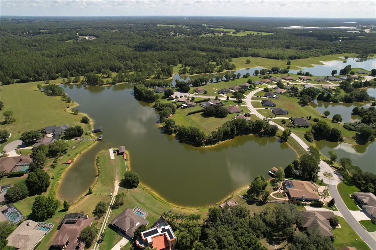
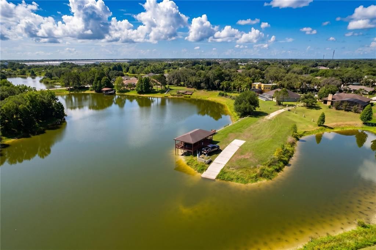
Welcome to this exceptional single family home situated on a large lot in one of the area's most sought after neighborhoods, just minutes from I4 exits 33 and 38. Combining elegance, comfort, and outstanding outdoor living, this property features spacious bedrooms, a large study, and a generous primary suite with its own sitting area. Beautiful Malaccan Cherry hardwood floors flow through the dining, living, family, and study rooms, complemented by crown molding throughout most of the home, including intricate decorative details in select areas. The dining room showcases a stunning tray ceiling and an exceptional built in buffet hutch, while granite countertops enhance both the kitchen and bathrooms. Plantation shutters adorn most windows, and multiple large French doors create a seamless connection to the outdoors. The large glass enclosed sunroom offers privacy while capturing picturesque views of the backyard retreat, complete with a courtyard like setting centered around a fountain, a charming secret garden featuring a beautiful statue, and expansive lawn space in both the front and rear yards. The well-equipped laundry room includes a washer, dryer, sink, and cabinetry on both sides, while the extended garage is exceptionally maintained with abundant storage cabinets, a practical workbench, side entry access, and plenty of workspace. Additional highlights include an instant hot water system at the kitchen sink, a new roof installed in May 2024 with premium 50-year shingles and peel-and-stick underlayment, and a new 15.2 SEER Amana 2-heat pump split system HVAC installed in May 2024. This is a rare opportunity to own a beautifully maintained home offering space, character, and exceptional outdoor charm.

Ubicación

Detalles

Tipo:
Residential
Estacionamiento:
Sin datos
Año de construcción:
1995
Lote:
0.42 Hectáreas
Calefacción:
Electric
precio por sq. medidor:
$181
Enfriamiento:
Central Air
HOA:
$185

Valuation

Our model vs. what's actually selling nearby.
Estimate
$485,000
$435K – $558K
Confidence Low
List vs. estimate
At estimate
List $479,900 · -1.1%
List is in line with recent comparable activity.
Price per sq ft
$180
-9.8% vs. city median $200
Based on
11 MLS comparables
Median of recent comparable listings. Sold comps use closing price, active listings use list price.

Destacados

Annual tax
$3,223
2025
HOA
$185/6mo
Garage
2 car garage
Pets
Allowed
Más hechos y características
  • Piso

    • Carpet

    • Tile

    • Hardwood

    Calefacción

    • Electric

    Enfriamiento

    • Central Air

    Accesorios

    • Dishwasher

    • Disposal

    • Dryer

    • Electric Water Heater

    • Microwave

    • Range

    • Refrigerator

    • Washer

    Otras características interiores

    • Ceiling Fan(s)

    • Chair Rail

    • Crown Molding

    • High Ceilings

    • Primary Bedroom Main Floor

    • Solid Surface Counters

    • Split Bedroom

    • Thermostat

    • Tray Ceiling(s)

    • Walk-In Closet(s)

    • Window Treatments

    Dormitorios y baños

    • Dormitorios: 3

    • Baños completos: 2

  • Propiedad

    • Pisos: One

    • Características Exteriores: French Doors / Garden

    Lote

    • Lote: 0.42 Hectáreas

    Otra Información de Propiedad

    • Número de Parcela: 242716161092000880

  • Tipo y estilo

    • Tipo de propiedad: Residential

    • Subtipo de propiedad: Single Family Residence

  • Utilidad

    • BB/HS Internet Available

    • Cable Available

    • Electricity Connected

    • Water Connected

  • Otra información financiera

    • HOA: $185

    • Frecuencia HOA: Semi-Annually

    • Importe anual de impuestos: $3,224

  • Detalles de la fuente

    • MLS ID: L4962885

    Otros hechos

    • Materiales de construcción: Block / Stucco

    • Detalles de la fundación: Slab

    • Características de lavandería: Laundry Room

    • Características del lote: Landscaped / Oversized Lot / Street Dead-End

    • Características del patio y el porche: Patio

    • Características de la ventana: Blinds / Shutters

    • Caras de dirección: South

    • Espacios de garaje: 2

    • Garaje adjunto: Si

    • Garaje: Si

    • Salón: 2655

    • Fuente de agua: Public

    • Nombre de subdivisión: SHERWOOD LAKES

Consulta privada
Habla con el asesor de este inmueble.
Planos, documentos del HOA, comparables off-market, agendar una visita privada — un solo mensaje directo al especialista local.

Más como esta

Nuevo
En Venta
$399,900
Casa
4 camas · 2 baños · 1,885 sqft
WATSON OAKS, LAKELAND
1540 WATSON OAKS COURT
Nuevo
En Venta
$365,000
Casa
3 camas · 2 baños · 1,394 sqft
LAKE GIBSON HEIGHTS, LAKELAND
135 KENILWOOD LANE
+$900
En Venta
$449,900
Casa
4 camas · 2 baños · 2,372 sqft
WHITEHURST MANOR, LAKELAND
1604 RACHEL LANE
En Venta
$409,900
Casa
3 camas · 2 baños · 1,788 sqft
SMOKE RISE SUB, LAKELAND
5456 HOUSTON DRIVE
En Venta
$540,000
Casa
3 camas · 2 baños · 2,304 sqft
SHERWOOD LAKES, LAKELAND
1626 SHERWOOD LAKES BOULEVARD
En Venta
$385,000
Casa
4 camas · 2 baños · 2,726 sqft
VILLAGES AT BRIDGEWATER VILLAGE 02, LAKELAND
2316 GENEVA DRIVE
En Venta
$375,000
Casa
4 camas · 2 baños · 2,494 sqft
DERBYSHIRE, LAKELAND
7716 NATURE TRAIL
En Venta
$345,000
Casa
3 camas · 2 baños · 1,790 sqft
GLENRIDGE PH 01, LAKELAND
8017 GLENRIDGE LANE

Mercado cerca de esta dirección

Conteos en vivo en la misma zona.
Ver todo

The multiple listing information is provided by the Stellar MLS from a copyrighted compilation of listings. The compilation of listings and each individual listing are ©2026-present Stellar MLS. All Rights Reserved. The information provided is for consumers' personal, noncommercial use and may not be used for any purpose other than to identify prospective properties consumers may be interested in purchasing. All properties are subject to prior sale or withdrawal. All information provided is deemed reliable but is not guaranteed accurate, and should be independently verified. Listing courtesy of: FUTURE HOME REALTY INC