Sell Your Home
Get a free home valuation
Contact
Tell us about your needs

1828 Espanola Dr, Miami FL 33133

House For Sale
$3,998,000

BTC: 47.59523810

ETH: 1,508.67924528

New
4 bds
4 ba
4,444 sqft

Overview

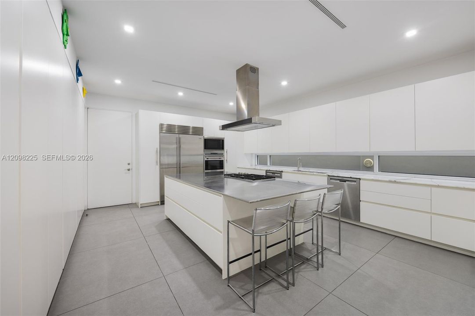
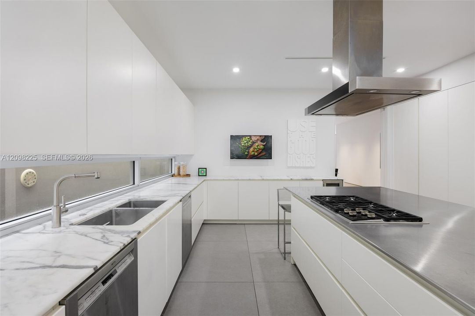
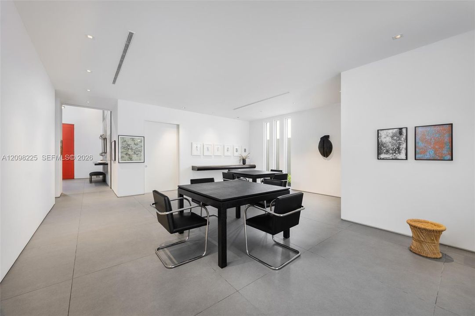
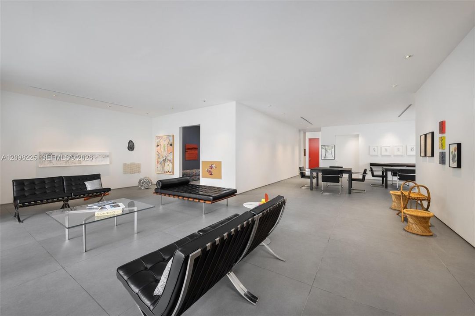
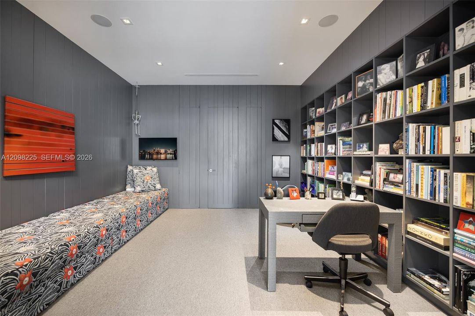
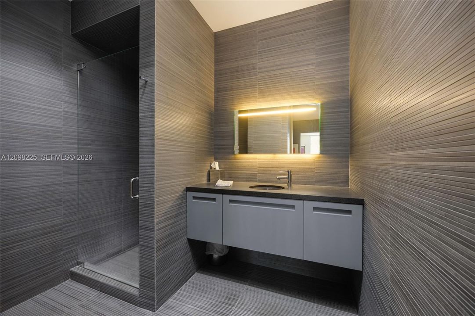
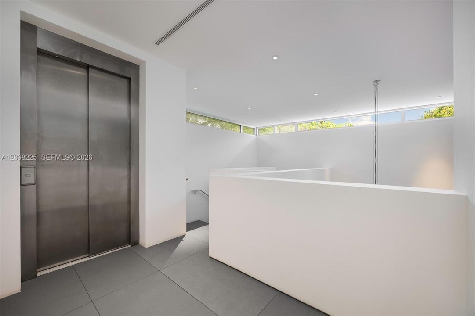
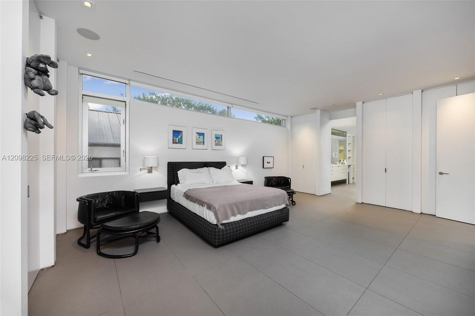
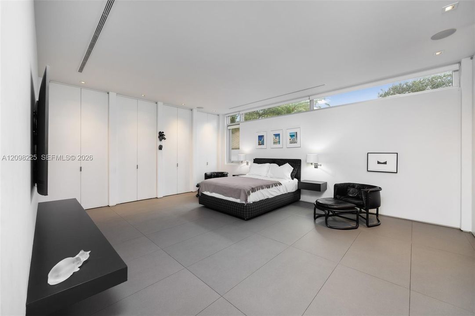
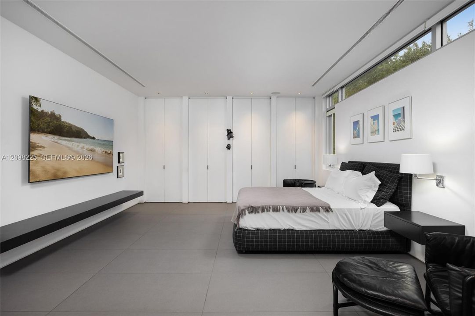
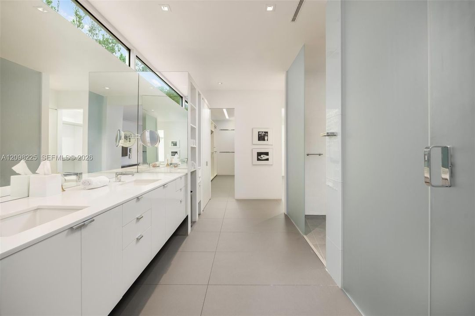
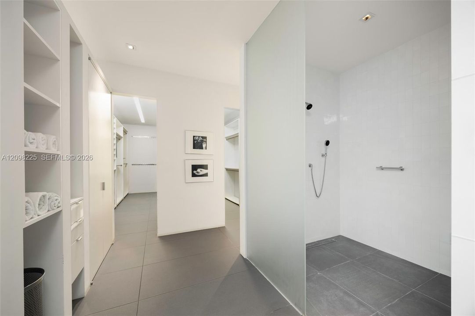
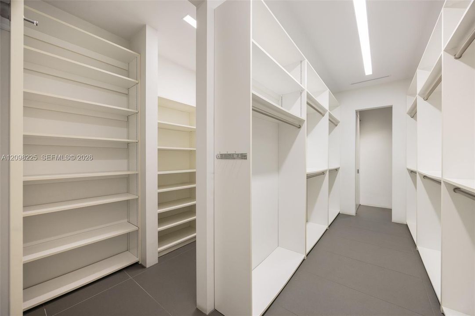
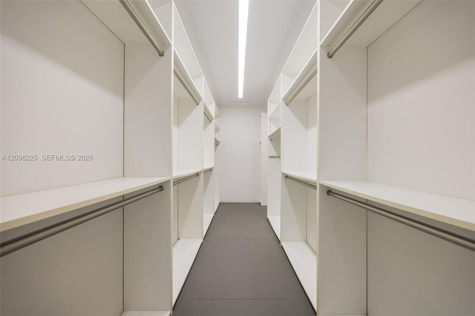
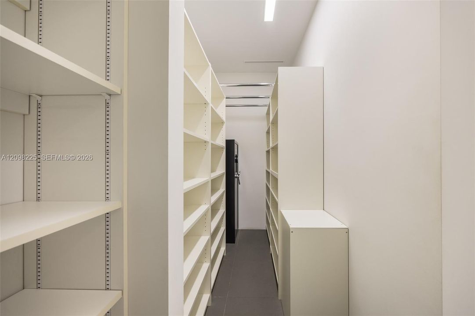
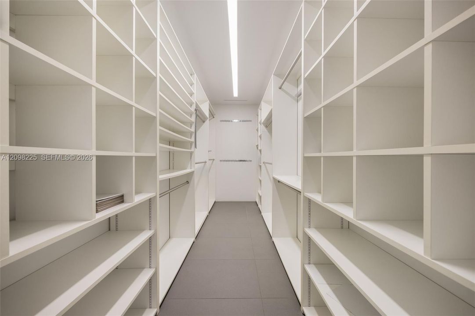
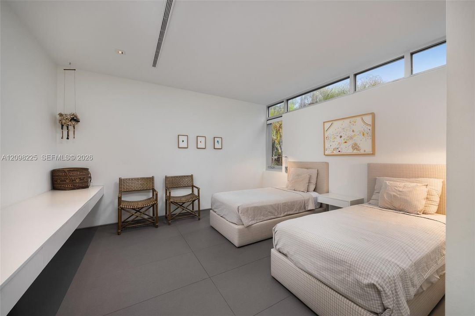
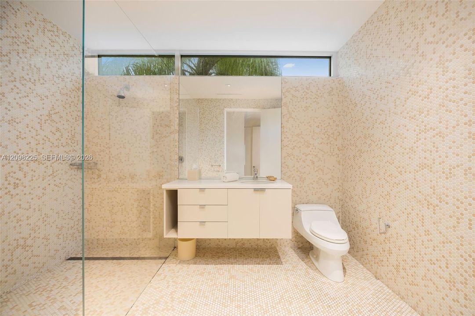
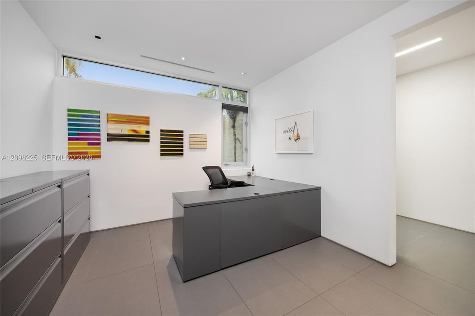
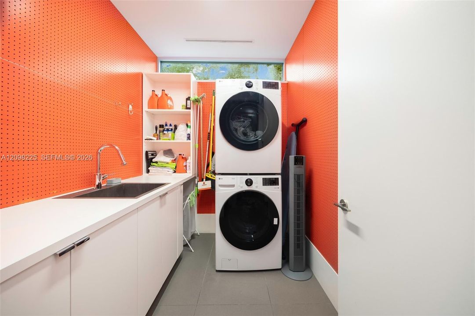
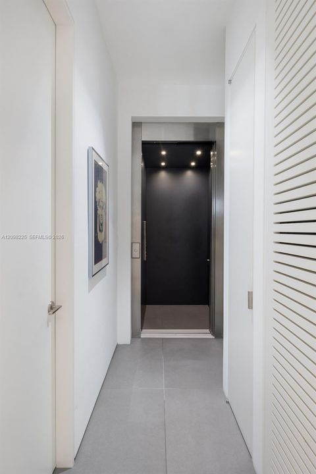
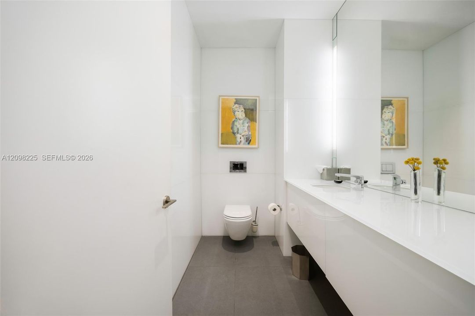
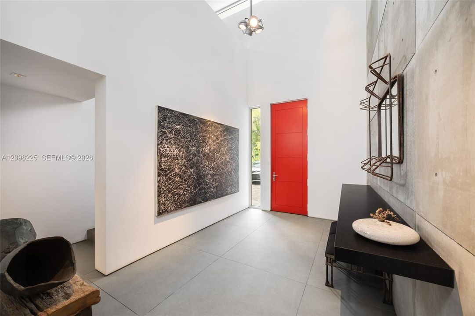
An architectural gem in the heart of North Coconut Grove, designed by acclaimed Miami-based Touzet Studio, 1828 Española Drive is a truly distinctive modern residence where exceptional design meets thoughtful functionality. Built in 2014, this 4 bedroom/4.5 bath residence offers 4,444 SF of inviting living space, defined by soaring volumes, 9'5" ceilings, exposed concrete, impact glass windows and doors and beautifully framed natural light. Gallery-like interiors flow seamlessly to a private outdoor oasis with a saltwater pool, spacious patio & full cabana bath, creating effortless indoor-outdoor living. The sleek contemporary kitchen with oversized island and Italkfraft cabinets anchors the main living spaces, while the serene primary suite features expansive walk-in closets & exceptional storage. Designed for both beauty and peace of mind, the home features a whole-house generator, new roof with transferable warranty, gated entry, new A/C systems on both levels, high-end elevator, 7-camera exterior security system, & 2-car garage with roll-up doors, as well as extraordinary storage throughout. Home is a no-flood zone ("X" designation). Set on a quiet, tree-lined street in coveted N Coconut Grove, this is a rare offering for the discerning buyer who appreciates architecture, design and a home that is truly one of a kind. Exceptional, central location, minutes from Cocowalk, marinas & restaurants, and a short drive to Downtown Miami, airports, and all that Miami has to offer.

Location

Florida • Miami • 33133 • House • For Sale

Details

Type:
Residential
Parking:
Driveway / Other / Paver Block
Year Built:
2014
Lot:
7000 Square Feet
Heating:
Central
Price/sqft:
$900
Cooling:
Ceiling Fan(s) / Central Air / Zoned
HOA:
No Data

Valuation

Our model vs. what's actually selling nearby.
Estimate
$2,395,000
$1.8M – $3.2M
Confidence Low
List vs. estimate
$1.6M above estimate
List $3,998,000 · +66.9%
Our model says this listing is priced above recent comparable activity. Room to negotiate.
Price per sq ft
$899
+92.6% vs. city median $467
Based on
7 MLS comparables
+ 30 public-records sales within 0.5 mi
Median actual sale: $2.6M
Median of recent comparable listings. Sold comps use closing price, active listings use list price.

Highlights

Annual tax
$25,959
2025
Pool
In Ground
View
None
Garage
2 car garage
All facts and features
  • Flooring

    • Carpet

    • Tile

    Heating

    • Central

    Cooling

    • Ceiling Fan(s)

    • Central Air

    • Zoned

    Appliances

    • Dishwasher

    • Disposal

    • Dryer

    • Gas Range

    • Ice Maker

    • Microwave

    • Refrigerator

    • Wall Oven

    • Washer

    Other interior features

    • Bar

    • Built-in Features

    • Closet Cabinetry

    • Cooking Island

    • Elevator

    • Entrance Foyer

    • Volume Ceilings

    • Walk-In Closet(s)

    • Den/Library/Office

    • Utility Room/Laundry

    Bedrooms and bathrooms

    • Bedrooms: 4

    • Bathrooms: 1

    • Full bathrooms: 4

  • Parking

    • Driveway

    • Other

    • Paver Block

    Lot

    • Lot: 7000 Square Feet

    Other Property Information

    • Parcel Number: 01-41-15-015-0170

    • Zoning: 0100

  • Type and style

    • Property Type: Residential

    • Property Sub Type: Single Family Residence

  • Other financial information

    • Annual tax amount: $25,959

  • Source details

    • MLS ID: A12098225

    Other facts

    • Construction Materials: CBS Construction

    • Laundry Features: Utility Room/Laundry

    • Lot Features: Less Than 1/4 Acre Lot

    • Patio And Porch Features: Patio

    • Pool Features: In Ground

    • Window Features: Complete Impact Glass / Blinds / High Impact Windows / Impact Glass

    • Direction Faces: North

    • Architectural Style: Detached / Two Story / Modern/Contemporary

    • Garage Spaces: 2

    • Attached Garage: Yes

    • Garage: Yes

    • Living Area: 4444

    • Water Source: Municipal Water

    • Subdivision Name: ESPANOLA HEIGHTS

Private inquiry
Talk to the advisor on this listing.
Floor plans, HOA docs, off-market comparables, scheduling a private showing — one message, direct to the local specialist.

More like this

For Sale
$5,195,000
House
4 bds · 4 ba · 4,552 sqft
GLENCOE A SUB, Miami
3550 W Glencoe St, Miami FL 33133
New
For Sale
$3,500,000
Commercial
0 room(s)
HAZEL PARK, Miami
2554 SW 8th St, Miami FL 33135
New
For Sale
$3,500,000
Commercial
0 room(s)
Miami
2554 SW 8th St, Miami FL 33135
New
For Sale
$4,950,000
Commercial
0 room(s)
Miami
3301 W Flagler St, Miami FL 33135
New
For Sale
$4,195,000
Condo/Co-op
3 bds · 3 ba · 3,165 sqft
THE GABLES CLUB CONDO, Coral Gables
60 Edgewater Dr # 11F, Coral Gables FL 33133
New
For Sale
$3,950,000
House
5 bds · 3 ba · 4,731 sqft
FAIRVIEW, Miami
3525 E Fairview St, Miami FL 33133
New
For Sale
$2,900,000
Commercial
0 room(s)
Miami
3711 SW 27th Terrace, Miami FL 33134
New
For Sale
$3,075,000
Condo/Co-op
3 bds · 3 ba · 2,462 sqft
Downtown / Biscayne Bay, Miami
300 S Biscayne Blvd Way # 2107, Miami FL 33131

Market around this address

Live counts in the same area.
View all

The multiple listing information is provided by the Miami Association of REALTORS® from a copyrighted compilation of listings. The compilation of listings and each individual listing are ©2026-present Miami Association of REALTORS®. All Rights Reserved. The information provided is for consumers' personal, noncommercial use and may not be used for any purpose other than to identify prospective properties consumers may be interested in purchasing. All properties are subject to prior sale or withdrawal. All information provided is deemed reliable but is not guaranteed accurate, and should be independently verified. Listing courtesy of: Brown Harris Stevens