Vender tu casa
Valoración gratuita de tu hogar
Contacto
Cuéntenos sobre sus necesidades

1828 Espanola Dr, Miami FL 33133

Casa En Venta
$3,998,000

BTC: 47.59523810

ETH: 1,508.67924528

Nuevo
4 camas
4 baños
4,444 sqft

Visión general

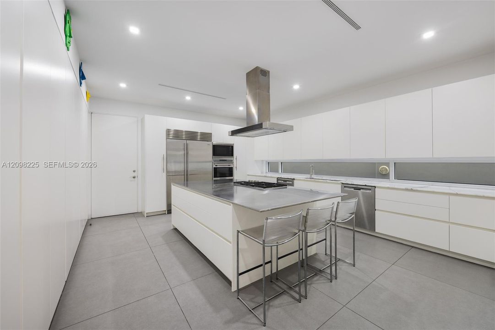
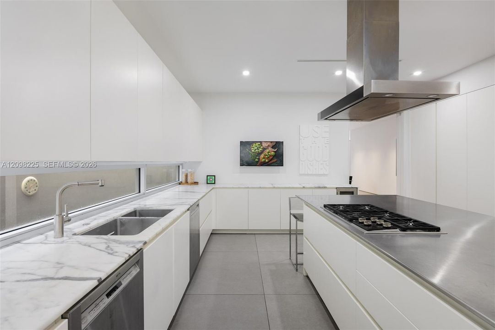
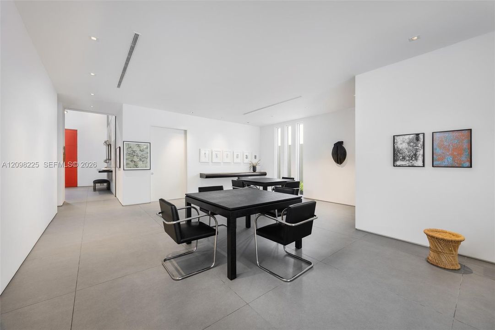
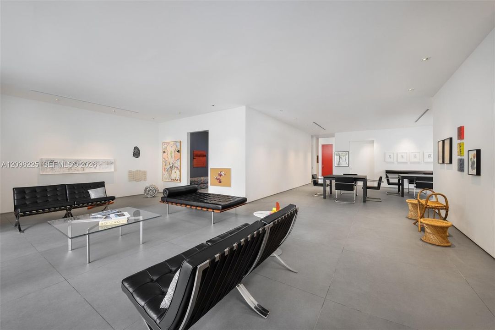
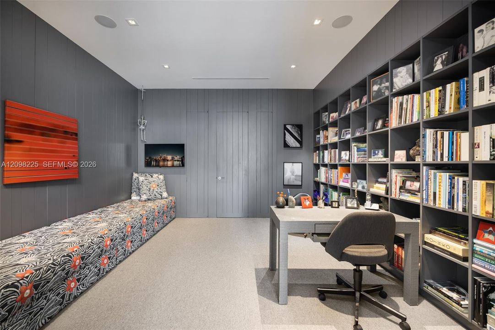
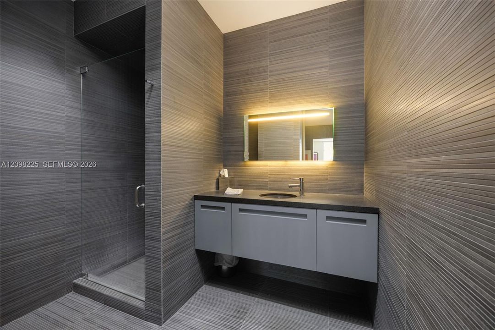
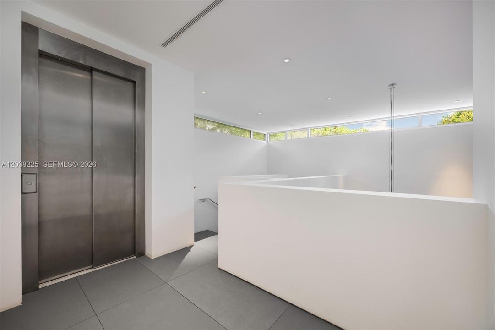
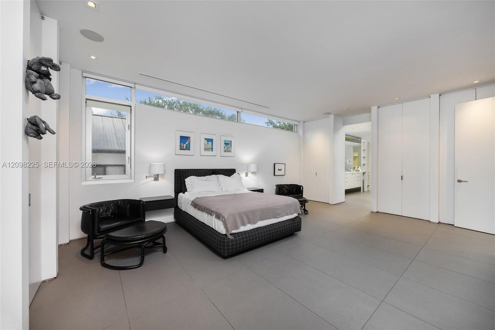
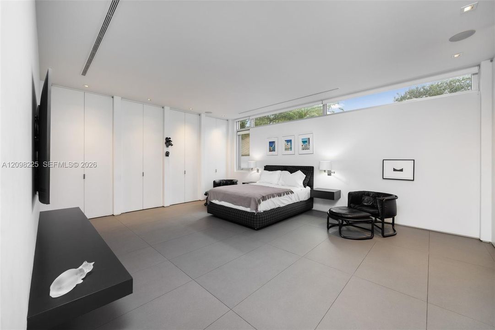
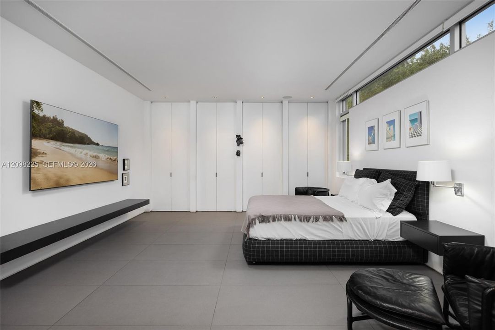
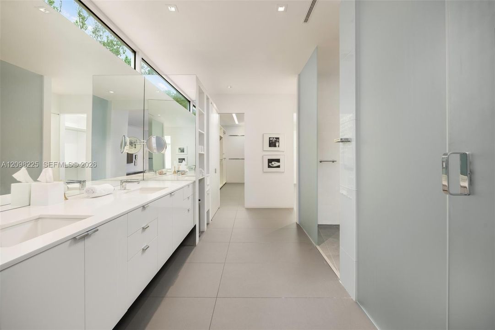
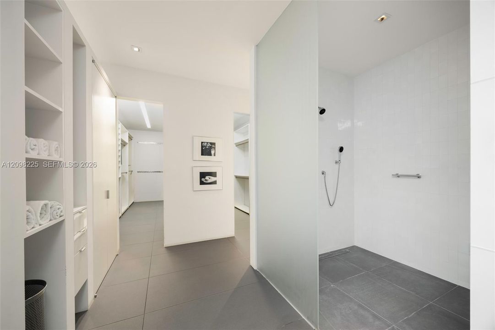
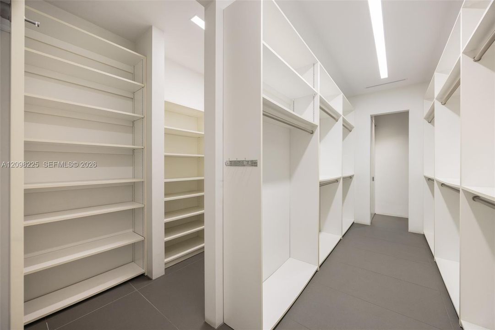
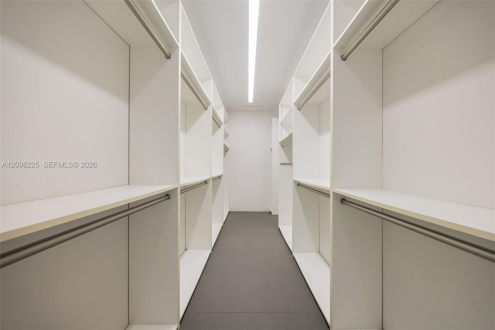
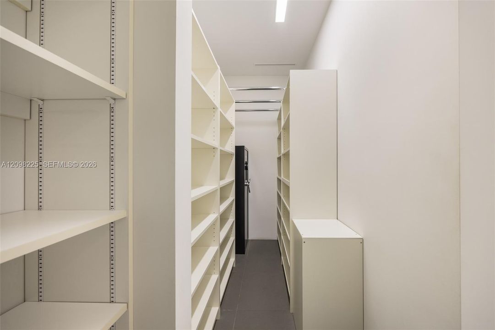
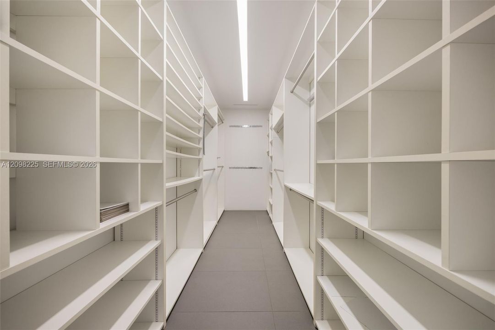
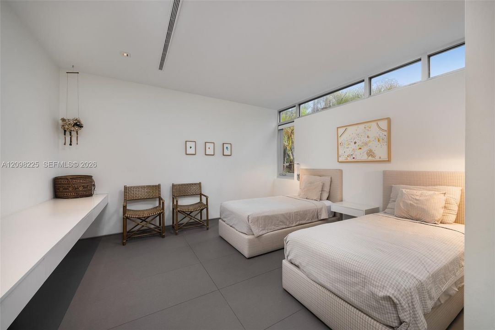
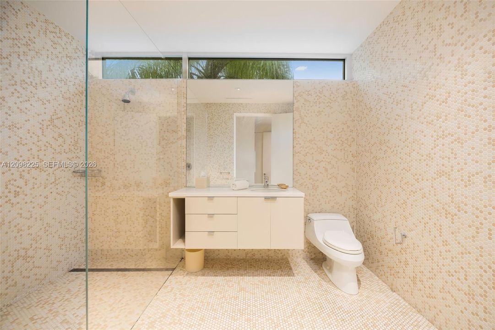
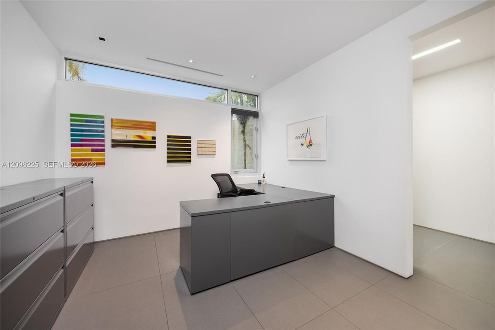
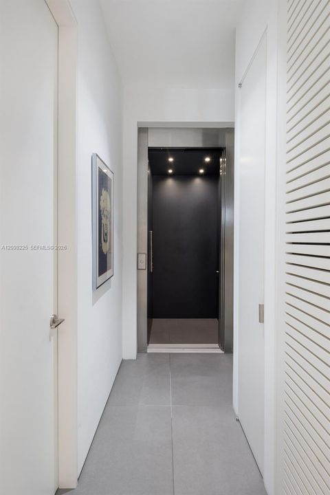
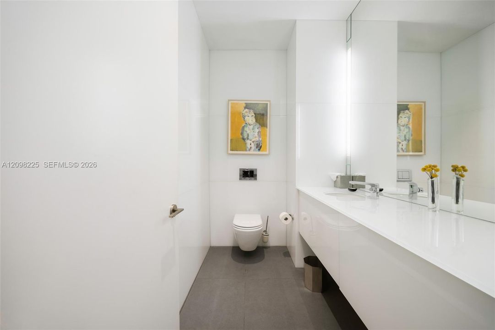
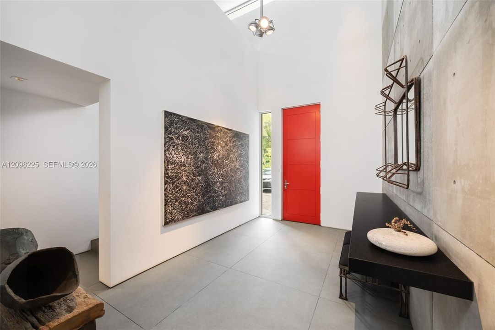
An architectural gem in the heart of North Coconut Grove, designed by acclaimed Miami-based Touzet Studio, 1828 Española Drive is a truly distinctive modern residence where exceptional design meets thoughtful functionality. Built in 2014, this 4 bedroom/4.5 bath residence offers 4,444 SF of inviting living space, defined by soaring volumes, 9'5" ceilings, exposed concrete, impact glass windows and doors and beautifully framed natural light. Gallery-like interiors flow seamlessly to a private outdoor oasis with a saltwater pool, spacious patio & full cabana bath, creating effortless indoor-outdoor living. The sleek contemporary kitchen with oversized island and Italkfraft cabinets anchors the main living spaces, while the serene primary suite features expansive walk-in closets & exceptional storage. Designed for both beauty and peace of mind, the home features a whole-house generator, new roof with transferable warranty, gated entry, new A/C systems on both levels, high-end elevator, 7-camera exterior security system, & 2-car garage with roll-up doors, as well as extraordinary storage throughout. Home is a no-flood zone ("X" designation). Set on a quiet, tree-lined street in coveted N Coconut Grove, this is a rare offering for the discerning buyer who appreciates architecture, design and a home that is truly one of a kind. Exceptional, central location, minutes from Cocowalk, marinas & restaurants, and a short drive to Downtown Miami, airports, and all that Miami has to offer.

Ubicación

Florida • Miami • 33133 • Casa • En Venta

Detalles

Tipo:
Residential
Estacionamiento:
Driveway / Other / Paver Block
Año de construcción:
2014
Lote:
7000 Pies Cuadrados
Calefacción:
Central
precio por sq. medidor:
$900
Enfriamiento:
Ceiling Fan(s) / Central Air / Zoned
HOA:
Sin datos

Valuation

Our model vs. what's actually selling nearby.
Estimate
$2,395,000
$1.8M – $3.2M
Confidence Low
List vs. estimate
$1.6M above estimate
List $3,998,000 · +66.9%
Our model says this listing is priced above recent comparable activity. Room to negotiate.
Price per sq ft
$899
+92.6% vs. city median $467
Based on
7 MLS comparables
+ 30 public-records sales within 0.5 mi
Median actual sale: $2.6M
Median of recent comparable listings. Sold comps use closing price, active listings use list price.

Destacados

Annual tax
$25,959
2025
Pool
In Ground
View
None
Garage
2 car garage
Más hechos y características
  • Piso

    • Carpet

    • Tile

    Calefacción

    • Central

    Enfriamiento

    • Ceiling Fan(s)

    • Central Air

    • Zoned

    Accesorios

    • Dishwasher

    • Disposal

    • Dryer

    • Gas Range

    • Ice Maker

    • Microwave

    • Refrigerator

    • Wall Oven

    • Washer

    Otras características interiores

    • Bar

    • Built-in Features

    • Closet Cabinetry

    • Cooking Island

    • Elevator

    • Entrance Foyer

    • Volume Ceilings

    • Walk-In Closet(s)

    • Den/Library/Office

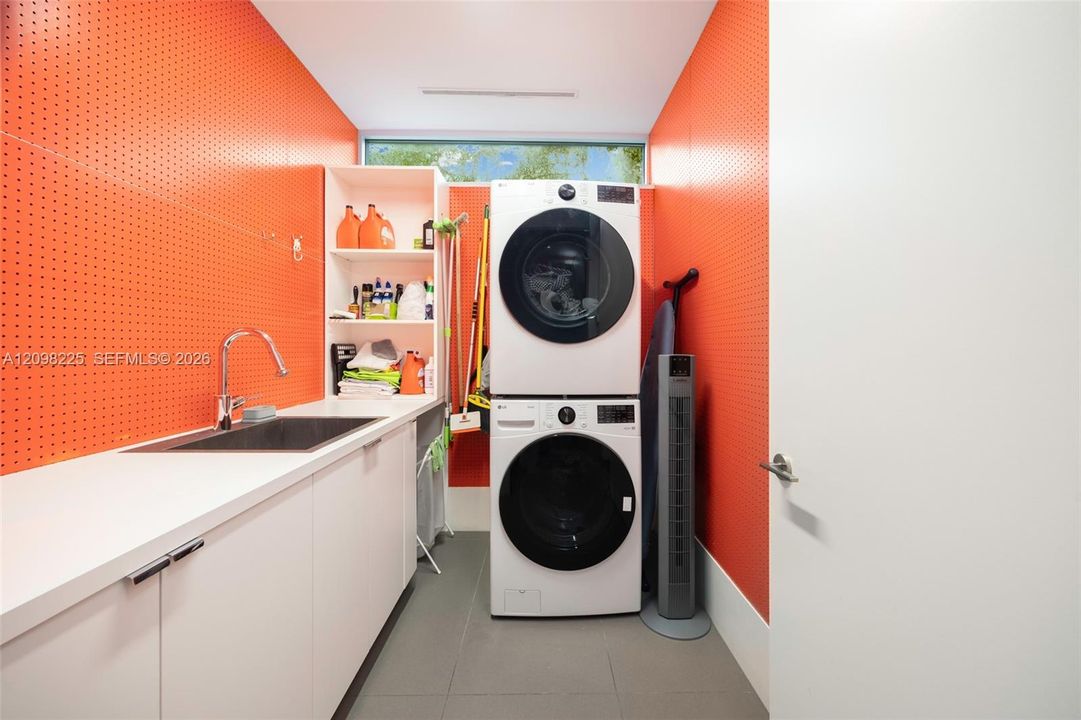
    • Utility Room/Laundry

    Dormitorios y baños

    • Dormitorios: 4

    • Baños: 1

    • Baños completos: 4

  • Estacionamiento

    • Driveway

    • Other

    • Paver Block

    Lote

    • Lote: 7000 Pies Cuadrados

    Otra Información de Propiedad

    • Número de Parcela: 01-41-15-015-0170

    • Zonificación: 0100

  • Tipo y estilo

    • Tipo de propiedad: Residential

    • Subtipo de propiedad: Single Family Residence

  • Otra información financiera

    • Importe anual de impuestos: $25,959

  • Detalles de la fuente

    • MLS ID: A12098225

    Otros hechos

    • Materiales de construcción: CBS Construction

    • Características de lavandería: Utility Room/Laundry

    • Características del lote: Less Than 1/4 Acre Lot

    • Características del patio y el porche: Patio

    • Características de la piscina: In Ground

    • Características de la ventana: Complete Impact Glass / Blinds / High Impact Windows / Impact Glass

    • Caras de dirección: North

    • Estilo arquitectónico: Detached / Two Story / Modern/Contemporary

    • Espacios de garaje: 2

    • Garaje adjunto: Si

    • Garaje: Si

    • Salón: 4444

    • Fuente de agua: Municipal Water

    • Nombre de subdivisión: ESPANOLA HEIGHTS

Consulta privada
Habla con el asesor de este inmueble.
Planos, documentos del HOA, comparables off-market, agendar una visita privada — un solo mensaje directo al especialista local.

Más como esta

En Venta
$5,195,000
Casa
4 camas · 4 baños · 4,552 sqft
GLENCOE A SUB, Miami
3550 W Glencoe St, Miami FL 33133
Nuevo
En Venta
$3,500,000
Comercial
0 room(s)
HAZEL PARK, Miami
2554 SW 8th St, Miami FL 33135
Nuevo
En Venta
$3,500,000
Comercial
0 room(s)
Miami
2554 SW 8th St, Miami FL 33135
Nuevo
En Venta
$4,950,000
Comercial
0 room(s)
Miami
3301 W Flagler St, Miami FL 33135
Nuevo
En Venta
$4,195,000
Condo / Coop
3 camas · 3 baños · 3,165 sqft
THE GABLES CLUB CONDO, Coral Gables
60 Edgewater Dr # 11F, Coral Gables FL 33133
Nuevo
En Venta
$3,950,000
Casa
5 camas · 3 baños · 4,731 sqft
FAIRVIEW, Miami
3525 E Fairview St, Miami FL 33133
Nuevo
En Venta
$2,900,000
Comercial
0 room(s)
Miami
3711 SW 27th Terrace, Miami FL 33134
Nuevo
En Venta
$3,075,000
Condo / Coop
3 camas · 3 baños · 2,462 sqft
Downtown / Biscayne Bay, Miami
300 S Biscayne Blvd Way # 2107, Miami FL 33131

Mercado cerca de esta dirección

Conteos en vivo en la misma zona.
Ver todo

The multiple listing information is provided by the Miami Association of REALTORS® from a copyrighted compilation of listings. The compilation of listings and each individual listing are ©2026-present Miami Association of REALTORS®. All Rights Reserved. The information provided is for consumers' personal, noncommercial use and may not be used for any purpose other than to identify prospective properties consumers may be interested in purchasing. All properties are subject to prior sale or withdrawal. All information provided is deemed reliable but is not guaranteed accurate, and should be independently verified. Listing courtesy of: Brown Harris Stevens