Sell Your Home
Get a free home valuation
Contact
Tell us about your needs
18293 SW 75TH LOOP

House For Sale
$515,000

BTC: 6.54799746

ETH: 203.51709148

-$15K (2026/09/11)
59 days
3 bds
2 ba
2,763 sqft

Overview

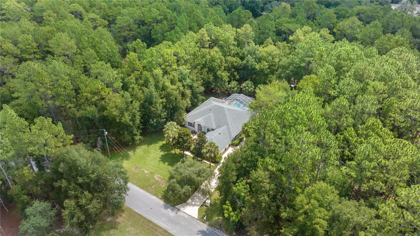
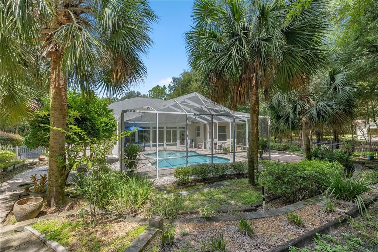
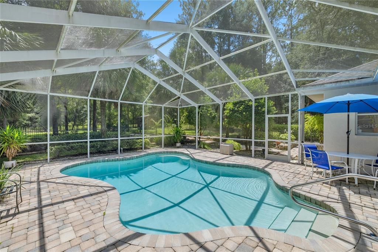
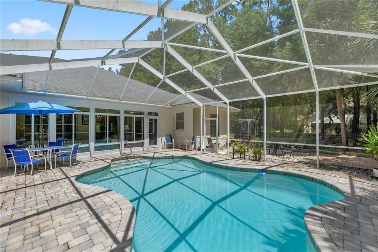
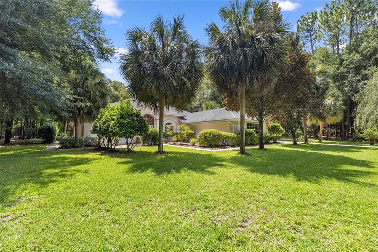
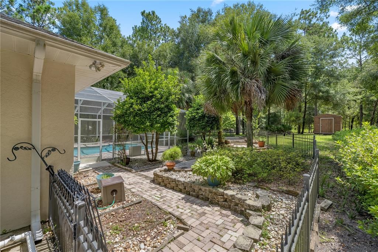
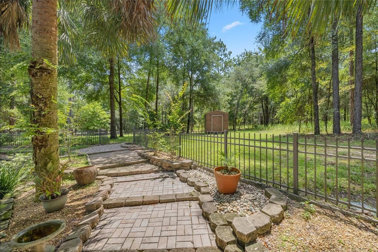
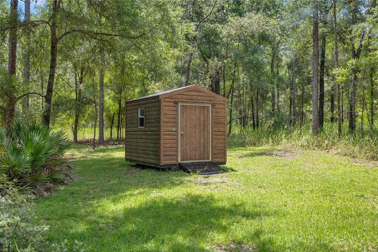
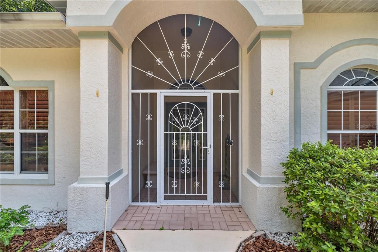
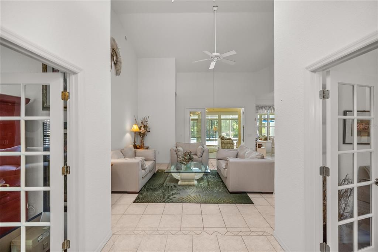
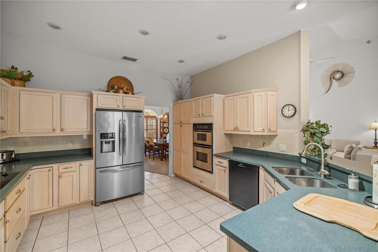
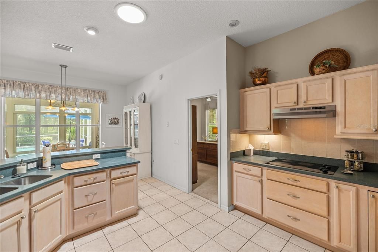
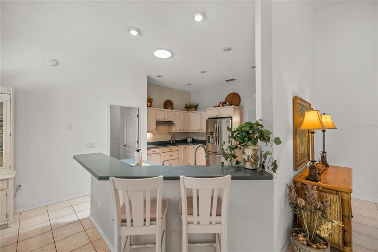
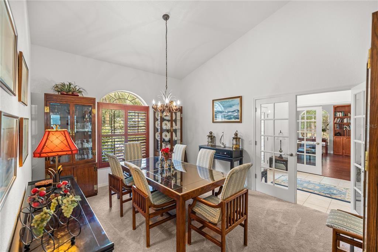
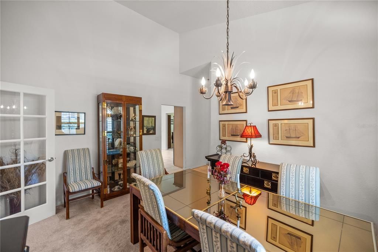
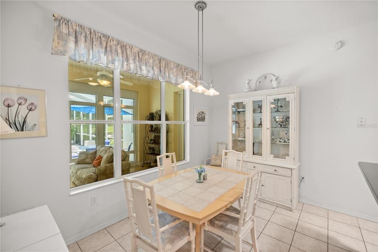
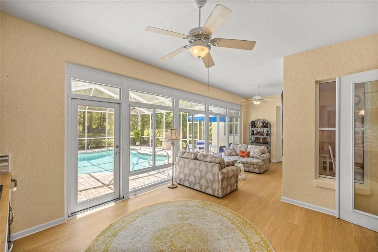
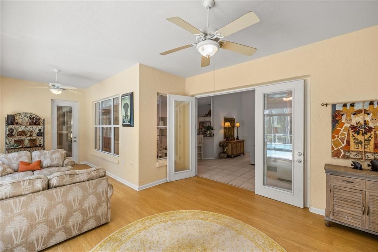
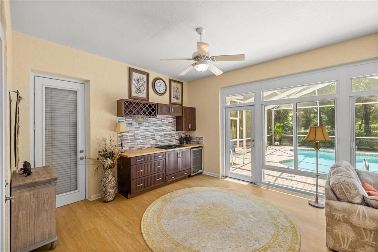
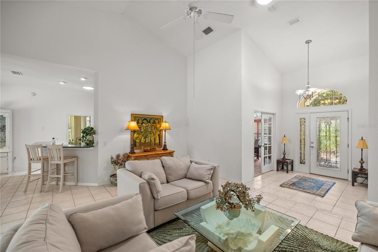
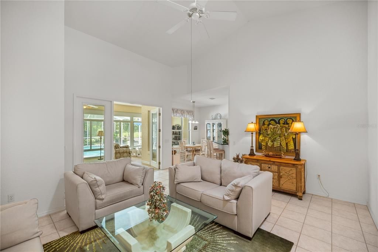
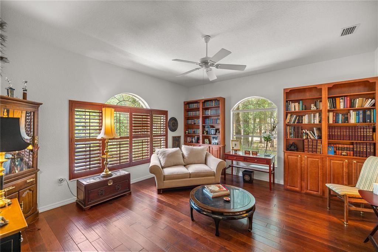
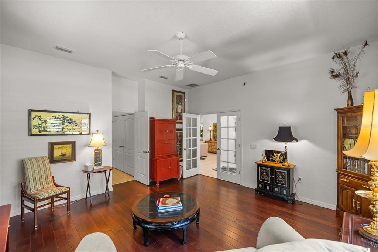
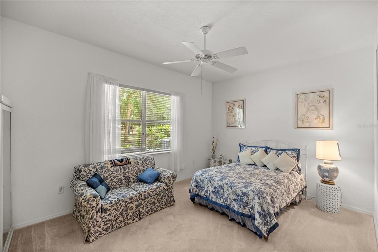
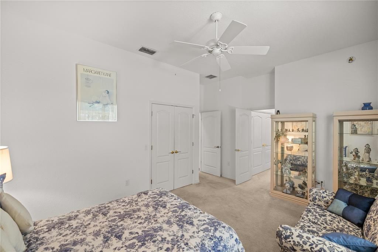
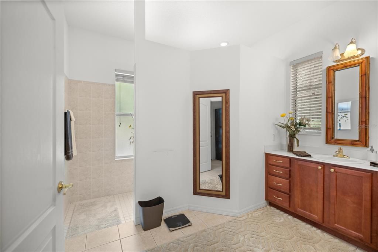
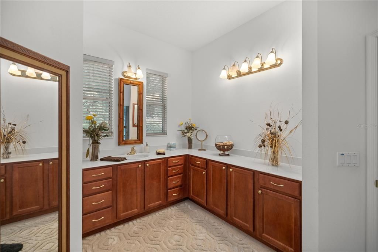
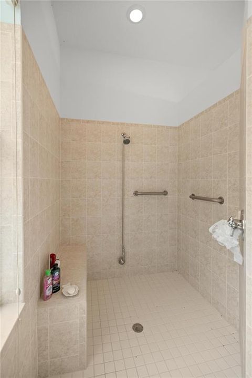
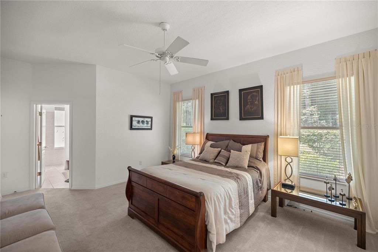
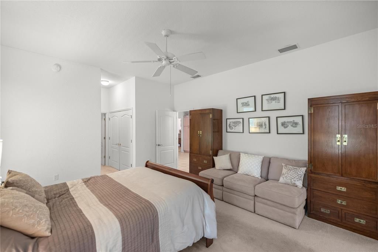
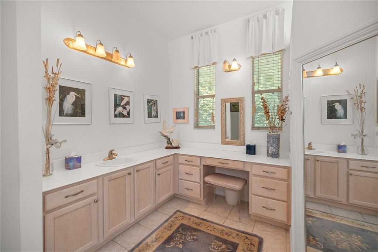
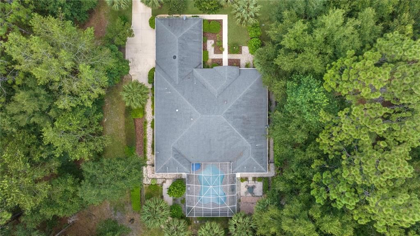
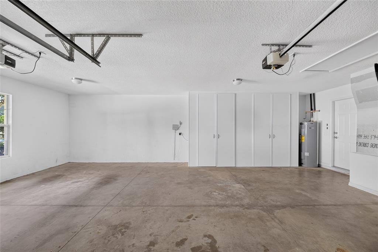
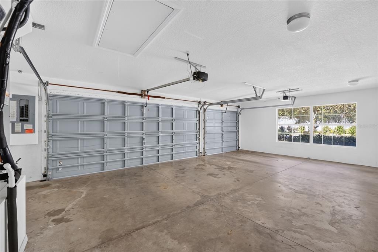
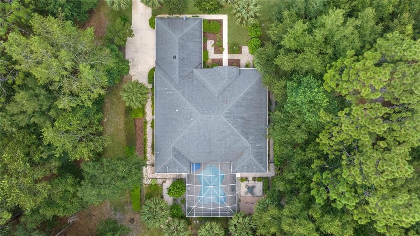
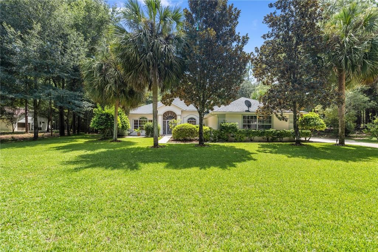
Welcome to the Pool Home on over an acre of A-1 land that you've been waiting for. This peaceful sanctuary is found in the community of Rainbow Springs Forest in Marion County. Located off State Rd 40 with easy access to the Gulf of Mexico, Juliette Falls Golf Course nearby, the Rainbow River and a quick commute to Ocala, Gainesville or Tampa. This property has 3 bedrooms plus a large den / study, 2.5 baths, nearly 2800 living sq ft and a 3 car garage. Custom built and features two primary suites and two primary baths each with their own large custom walk in showers. Unique design would work very well for multi generation living, one on each side of the house. The beautiful addition of enclosed Sunroom with custom Jen Air summer kitchen is a perfect spot for entertaining. As well as the large eat in kitchen and formal separate dining room and great room. Updates include: HVAC 2023, pool pavers, pool acid wash, pool pump refurbished, well pump replaced 2025, water heater, septic pumped and drain field, plantation shutters, some engineered hardwood, replaced cooktop and disposal and the electric panel is set up and ready for a generator. The backyard is private with mature landscaping and a pool for everyone to cool off in! There is an 8x10 shed for extra storage needs. Rainbow Springs Forest has a low HOA of $250 Annually and offers Community amenities including a Club house, restaurant, fitness center, community pool, tennis courts, a private beach and ramp on Rainbow River and park with guard gate. A New Roof is negotiable with full priced offer. Schedule your private tour today.

Location

Details

Type:
Residential
Parking:
No Data
Year Built:
2005
Lot:
1.04 Acres
Heating:
Heat Pump
Price/sqft:
$186
Cooling:
Central Air
HOA:
$250

Valuation

Our model vs. what's actually selling nearby.
Estimate
$515,000
$463K – $548K
Confidence Medium
List vs. estimate
At estimate
List $515,000 · +0.0%
List is in line with recent comparable activity.
Price per sq ft
$186
+0.8% vs. city median $184
Based on
5 MLS comparables
Median of recent comparable listings. Sold comps use closing price, active listings use list price.

Highlights

Annual tax
$7,604
2025
HOA
$250/yr
Maintenance Grounds, Pool Maintenance
Pool
Gunite
View
Trees/Woods
Garage
3 car garage
Pets
Allowed
All facts and features
  • Flooring

    • Carpet

    • Ceramic Tile

    • Laminate

    Heating

    • Heat Pump

    Cooling

    • Central Air

    Appliances

    • Cooktop

    • Dishwasher

    • Disposal

    • Electric Water Heater

    • Range

    • Refrigerator

    Other interior features

    • Ceiling Fan(s)

    • Eating Space In Kitchen

    • High Ceilings

    • Split Bedroom

    • Walk-In Closet(s)

    Bedrooms and bathrooms

    • Bedrooms: 3

    • Bathrooms: 1

    • Full bathrooms: 2

  • Property

    • Levels: One

    • Pool Private: Yes

    • Exterior Features: French Doors / Outdoor Kitchen / Private Mailbox / Storage

    Lot

    • Lot: 1.04 Acres

    Other Property Information

    • Parcel Number: 3291121037

    • Zoning: A1

  • Type and style

    • Property Type: Residential

    • Property Sub Type: Single Family Residence

  • Utility

    • Electricity Connected

  • Other financial information

    • HOA: $250

    • HOA Frequency: Annually

    • Annual tax amount: $7,604

  • Source details

    • MLS ID: OM728485

    Other facts

    • Construction Materials: Block / Stucco

    • Foundation Details: Slab

    • Laundry Features: Inside

    • Lot Features: In County

    • Patio And Porch Features: Front Porch / Rear Porch / Screened

    • Pool Features: Gunite / In Ground / Lighting / Screen Enclosure

    • Direction Faces: West

    • Other Structures: Shed(s)

    • Water Body Name: RAINBOW RIVER

    • Garage Spaces: 3

    • Attached Garage: Yes

    • Garage: Yes

    • Living Area: 2763

    • Water Source: Well

    • Lot Size Dimensions: 151 x 300

    • Subdivision Name: RAINBOW SPGS

Private inquiry
Talk to the advisor on this listing.
Floor plans, HOA docs, off-market comparables, scheduling a private showing — one message, direct to the local specialist.

More like this

For Sale
$524,900
House
4 bds · 3 ba · 2,163 sqft
ROLLING HILLS UN 02, DUNNELLON
13089 SW 78TH PLACE
New
For Sale
$379,900
House
3 bds · 2 ba · 1,918 sqft
RAINBOW LAKES ESTATE, DUNNELLON
19831 SW NIGHTINGALE DRIVE
New
For Sale
$435,000
House
3 bds · 2 ba · 2,035 sqft
RAINBOW SPGS 05 REP, DUNNELLON
19242 SW 101ST STREET
For Sale
$370,200
House
4 bds · 3 ba · 2,117 sqft
JULIETTE FALLS, DUNNELLON
6734 SW 179TH AVENUE ROAD
For Sale
$437,500
House
4 bds · 2 ba · 1,958 sqft
RAINBOW SPGS 05 REP, DUNNELLON
19126 SW 101ST STREET
For Sale
$489,900
House
3 bds · 2 ba · 2,750 sqft
RAINBOW SPGS COUNTRY CLUB ESTATE, DUNNELLON
19647 SW 93RD PLACE
For Sale
$389,000
House
3 bds · 2 ba · 2,047 sqft
RAINBOW SPRINGS 5TH REPLAT, DUNNELLON
9579 SW 195 CIRCLE
For Sale
$435,000
House
3 bds · 2 ba · 2,177 sqft
RAINBOW SPGS 05 REP, DUNNELLON
19203 SW 98TH LOOP

Market around this address

Live counts in the same area.
View all

The multiple listing information is provided by the Stellar MLS from a copyrighted compilation of listings. The compilation of listings and each individual listing are ©2026-present Stellar MLS. All Rights Reserved. The information provided is for consumers' personal, noncommercial use and may not be used for any purpose other than to identify prospective properties consumers may be interested in purchasing. All properties are subject to prior sale or withdrawal. All information provided is deemed reliable but is not guaranteed accurate, and should be independently verified. Listing courtesy of: COLDWELL REALTY SOLD GUARANTEE