Vender tu casa
Valoración gratuita de tu hogar
Contacto
Cuéntenos sobre sus necesidades
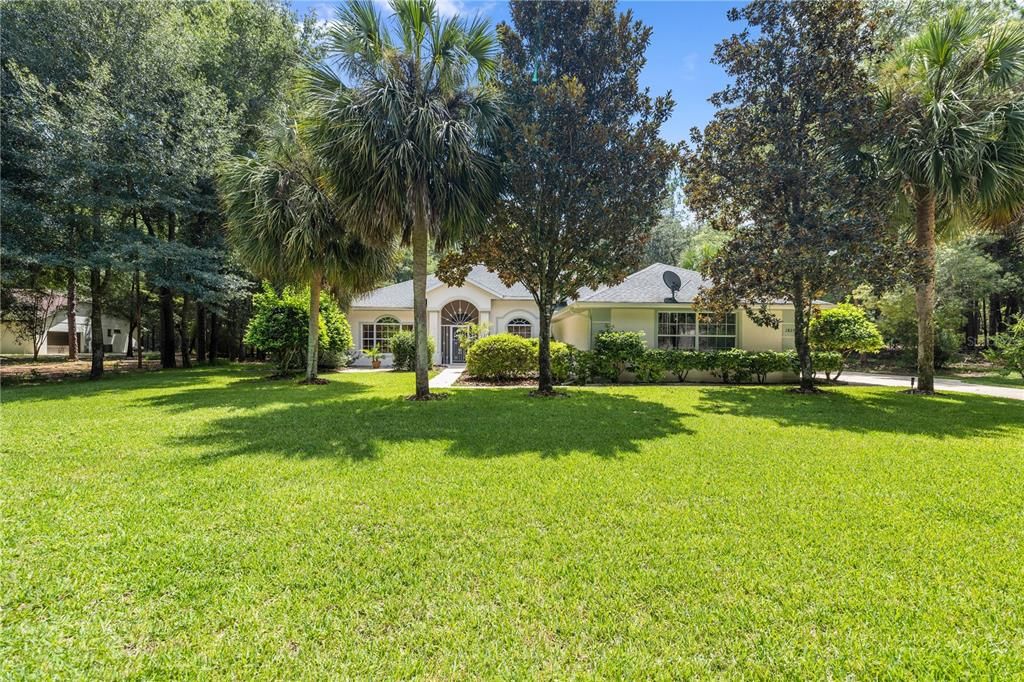
18293 SW 75TH LOOP

Casa En Venta
$530,000

BTC: 8.35962145

ETH: 278.56031619

8 días
3 camas
2 baños
2,763 sqft

Visión general

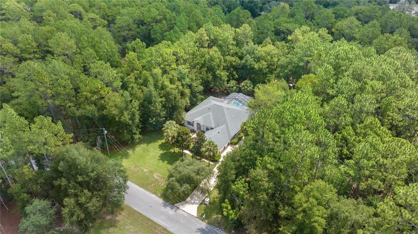
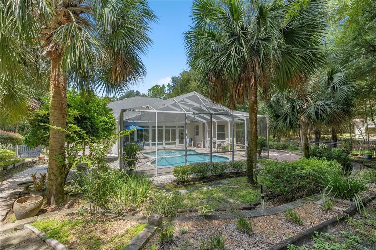
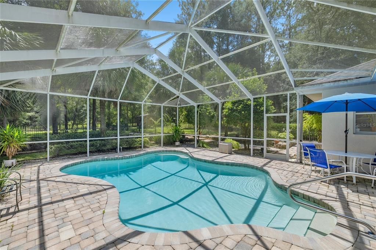
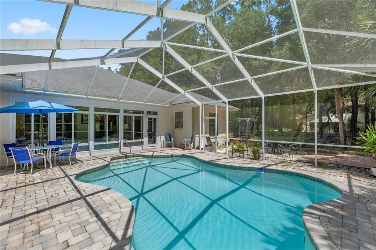
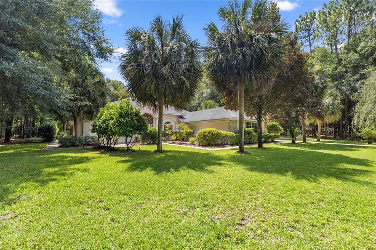
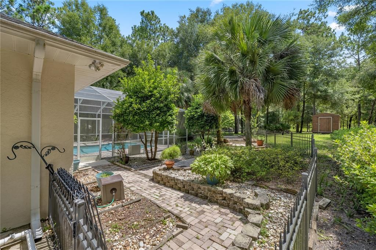
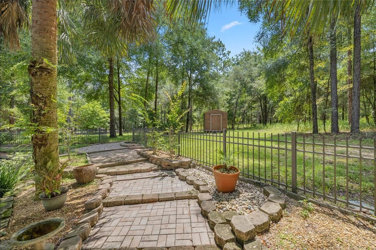
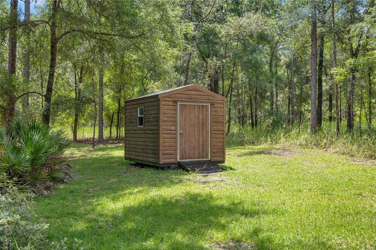
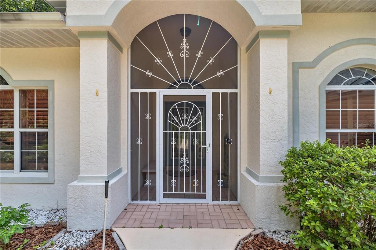
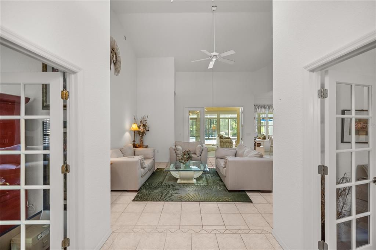
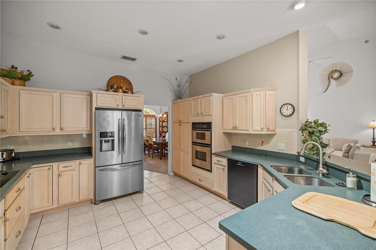
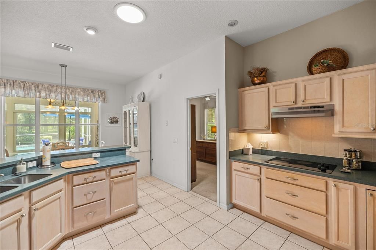
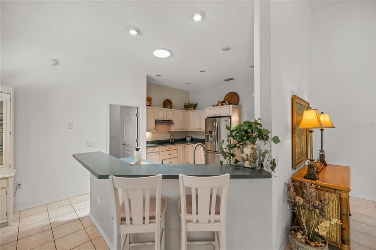
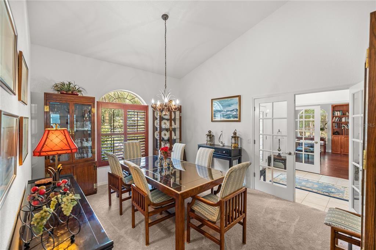
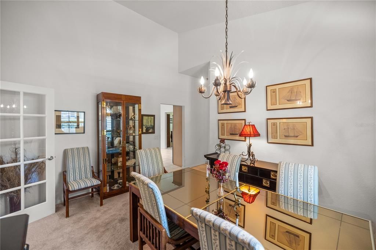
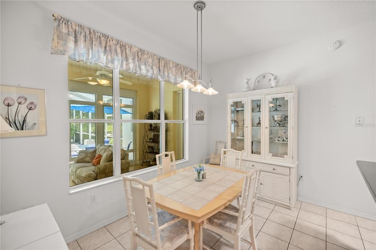
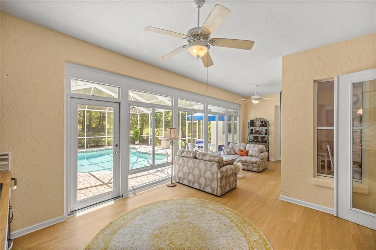
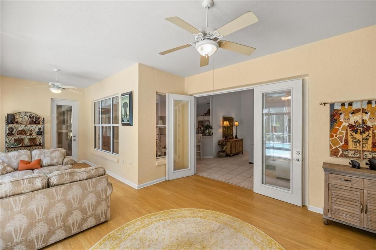
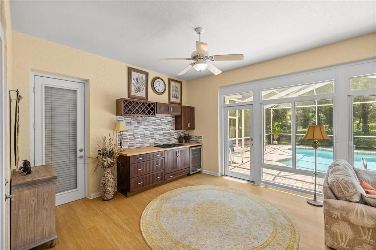
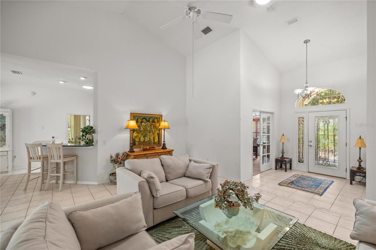
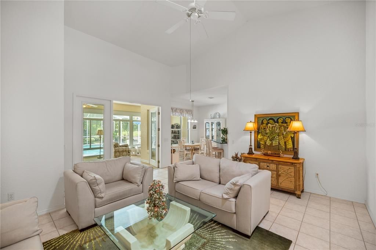
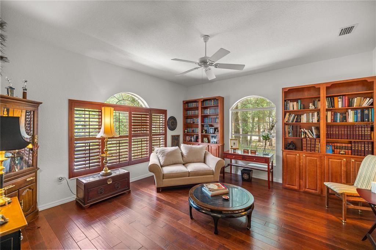
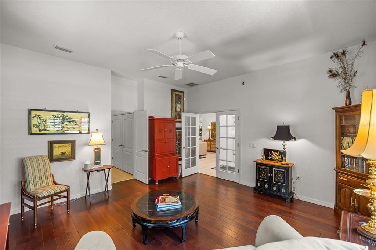
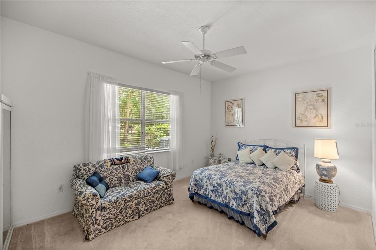
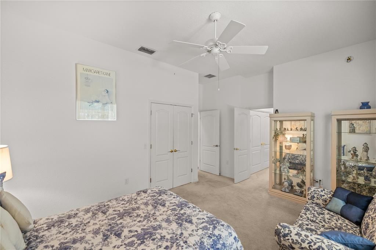
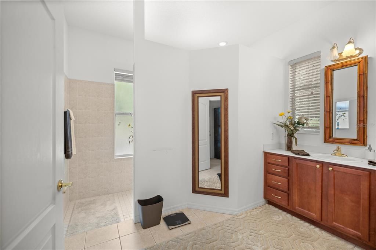
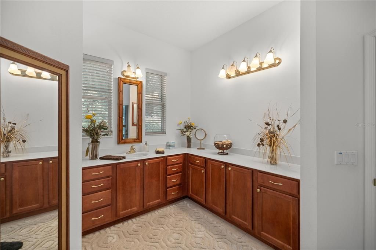
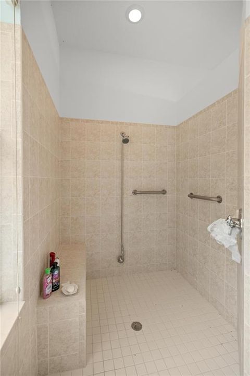
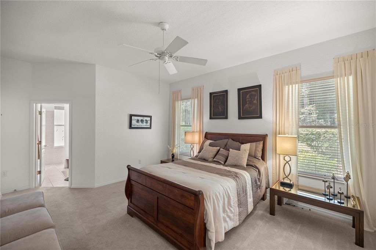
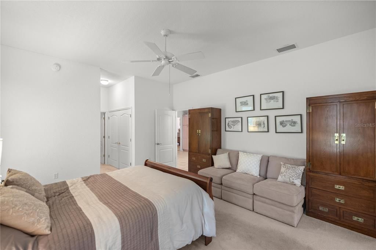
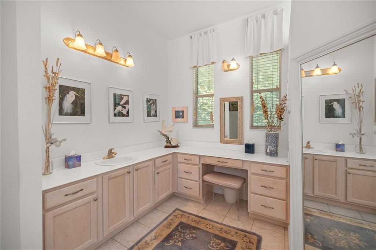
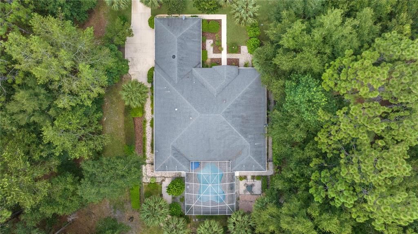
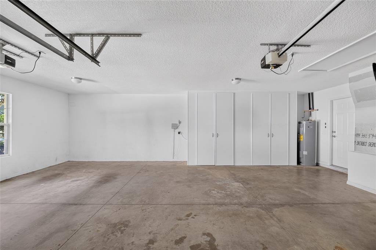
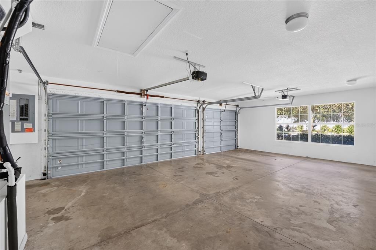
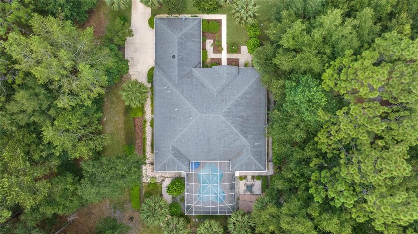
Welcome to the Pool Home on over an acre of A-1 land that you've been waiting for. This peaceful sanctuary is found in the community of Rainbow Springs Forest in Marion County. Located off State Rd 40 with easy access to the Gulf of Mexico, Juliette Falls Golf Course nearby, the Rainbow River and a quick commute to Ocala, Gainesville or Tampa. This property has 3 bedrooms plus a large den / study, 2.5 baths, nearly 2800 living sq ft and a 3 car garage. Custom built and features two primary suites and two primary baths each with their own large custom walk in showers. Unique design would work very well for multi generation living, one on each side of the house. The beautiful addition of enclosed Sunroom with custom Jen Air summer kitchen is a perfect spot for entertaining. As well as the large eat in kitchen and formal separate dining room and great room. Updates include: HVAC 2023, pool pavers, pool acid wash, pool pump refurbished, well pump replaced 2025, water heater, septic pumped and drain field, plantation shutters, some engineered hardwood, replaced cooktop and disposal and the electric panel is set up and ready for a generator. The backyard is private with mature landscaping and a pool for everyone to cool off in! There is an 8x10 shed for extra storage needs. Rainbow Springs Forest has a low HOA of $250 Annually and offers Community amenities including a Club house, restaurant, fitness center, community pool, tennis courts, a private beach and ramp on Rainbow River and park with guard gate. A New Roof is negotiable with full priced offer. Schedule your private tour today.

Ubicación

Detalles

Tipo:
Residential
Estacionamiento:
Sin datos
Año de construcción:
2005
Lote:
1.04 Hectáreas
Calefacción:
Heat Pump
precio por sq. medidor:
$192
Enfriamiento:
Central Air
HOA:
$250

Valuation

Our model vs. what's actually selling nearby.
Estimate
$530,000
$463K – $548K
Confidence Medium
List vs. estimate
At estimate
List $530,000 · +0.0%
List is in line with recent comparable activity.
Price per sq ft
$191
+4.7% vs. city median $183
Based on
5 MLS comparables
Median of recent comparable listings. Sold comps use closing price, active listings use list price.

Destacados

Annual tax
$7,604
2025
HOA
$250/yr
Maintenance Grounds, Pool Maintenance
Pool
Gunite
View
Trees/Woods
Garage
3 car garage
Pets
Allowed
Más hechos y características
  • Piso

    • Carpet

    • Ceramic Tile

    • Laminate

    Calefacción

    • Heat Pump

    Enfriamiento

    • Central Air

    Accesorios

    • Cooktop

    • Dishwasher

    • Disposal

    • Electric Water Heater

    • Range

    • Refrigerator

    Otras características interiores

    • Ceiling Fan(s)

    • Eating Space In Kitchen

    • High Ceilings

    • Split Bedroom

    • Walk-In Closet(s)

    Dormitorios y baños

    • Dormitorios: 3

    • Baños: 1

    • Baños completos: 2

  • Propiedad

    • Pisos: One

    • Piscina Privada: Si

    • Características Exteriores: French Doors / Outdoor Kitchen / Private Mailbox / Storage

    Lote

    • Lote: 1.04 Hectáreas

    Otra Información de Propiedad

    • Número de Parcela: 3291121037

    • Zonificación: A1

  • Tipo y estilo

    • Tipo de propiedad: Residential

    • Subtipo de propiedad: Single Family Residence

  • Utilidad

    • Electricity Connected

  • Otra información financiera

    • HOA: $250

    • Frecuencia HOA: Annually

    • Importe anual de impuestos: $7,604

  • Detalles de la fuente

    • MLS ID: OM728485

    Otros hechos

    • Materiales de construcción: Block / Stucco

    • Detalles de la fundación: Slab

    • Características de lavandería: Inside

    • Características del lote: In County

    • Características del patio y el porche: Front Porch / Rear Porch / Screened

    • Características de la piscina: Gunite / In Ground / Lighting / Screen Enclosure

    • Caras de dirección: West

    • Otras estructuras: Shed(s)

    • Nombre del cuerpo de agua: RAINBOW RIVER

    • Espacios de garaje: 3

    • Garaje adjunto: Si

    • Garaje: Si

    • Salón: 2763

    • Fuente de agua: Well

    • Tamaño de la parcela: 151 x 300

    • Nombre de subdivisión: RAINBOW SPGS

Consulta privada
Habla con el asesor de este inmueble.
Planos, documentos del HOA, comparables off-market, agendar una visita privada — un solo mensaje directo al especialista local.

Más como esta

En Venta
$415,000
Casa
4 camas · 2 baños · 2,224 sqft
RAINBOW SPRINGS, DUNNELLON
18018 SW 68TH LOOP
Nuevo
En Venta
$374,900
Casa
2 camas · 2 baños · 1,617 sqft
LAKE TROPICANA RANCHETTES, DUNNELLON
18848 SW 60TH STREET
Nuevo
En Venta
$405,900
Casa
3 camas · 2 baños · 2,047 sqft
FAIRWAY ESTATES OF RAINBOW SPRINGS, DUNNELLON
9009 SW 194TH COURT
Nuevo
En Venta
$420,000
Casa
3 camas · 2 baños · 1,788 sqft
RAINBOW SPGS 05 REP, DUNNELLON
19331 SW 100TH LOOP
Nuevo
En Venta
$470,000
Casa
3 camas · 2 baños · 2,452 sqft
RAINBOW SPGS 05 REP, DUNNELLON
9800 SW 190TH TERRACE ROAD
En Venta
$379,000
Casa
3 camas · 2 baños · 1,888 sqft
RAINBOW SPRINGS PROPERTY OWNERS ASSOCIATION, DUNNELLON
9670 SW 190TH TERRACE ROAD
En Venta
$385,000
Casa
3 camas · 2 baños · 1,976 sqft
RAINBOW SPGS 05 REP, DUNNELLON
9928 SW 194TH COURT
En Venta
$390,000
Casa
3 camas · 2 baños · 2,137 sqft
RAINBOW SPGS COUNTRY CLUB ESTATE, DUNNELLON
9273 SW 197TH CIR

Mercado cerca de esta dirección

Conteos en vivo en la misma zona.
Ver todo

The multiple listing information is provided by the Stellar MLS from a copyrighted compilation of listings. The compilation of listings and each individual listing are ©2026-present Stellar MLS. All Rights Reserved. The information provided is for consumers' personal, noncommercial use and may not be used for any purpose other than to identify prospective properties consumers may be interested in purchasing. All properties are subject to prior sale or withdrawal. All information provided is deemed reliable but is not guaranteed accurate, and should be independently verified. Listing courtesy of: COLDWELL REALTY SOLD GUARANTEE