Vender tu casa
Valoración gratuita de tu hogar
Contacto
Cuéntenos sobre sus necesidades
19831 SW NIGHTINGALE DRIVE

Casa En Venta
$379,900

BTC: 4.96212121

ETH: 168.84444444

54 días
3 camas
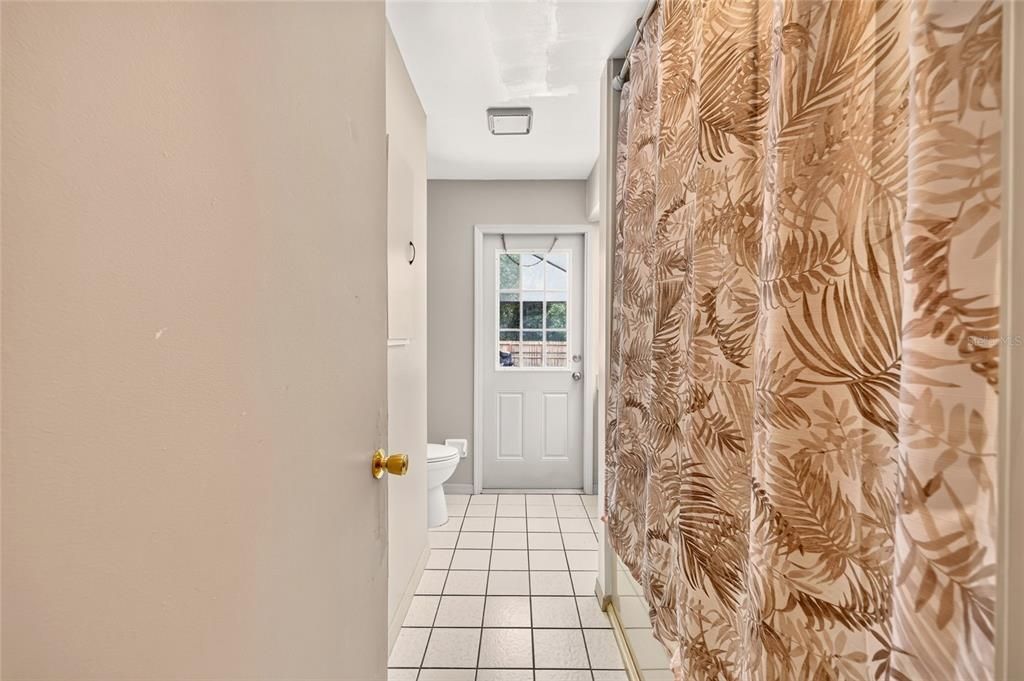
2 baños
1,918 sqft

Visión general

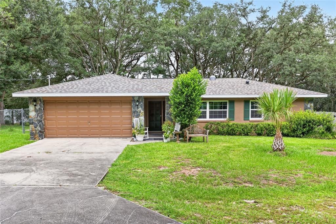
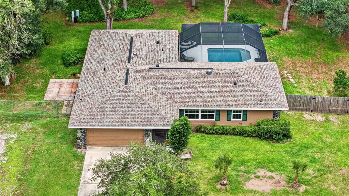
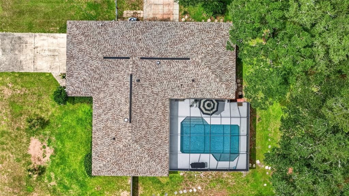
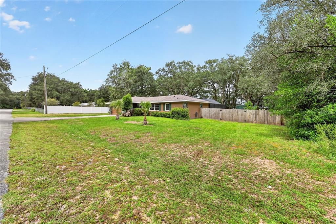
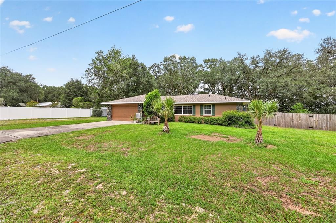
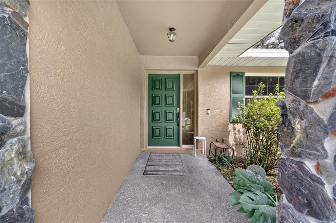
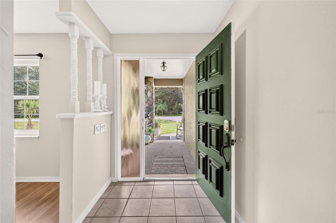
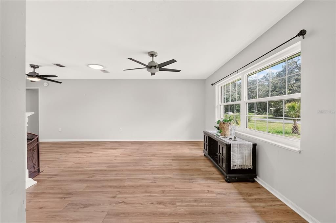
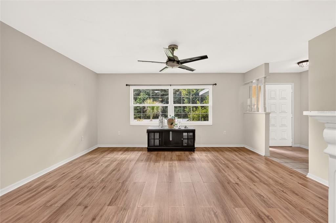
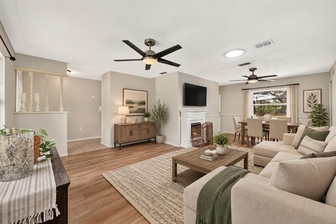
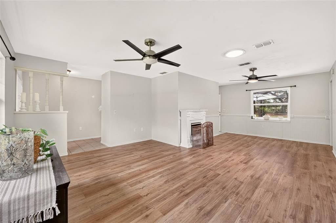
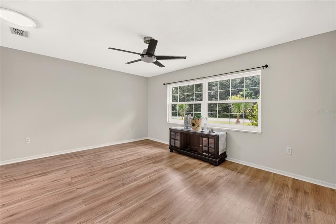
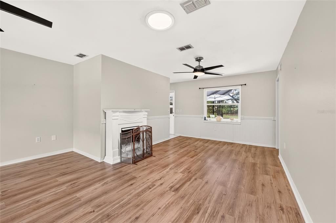
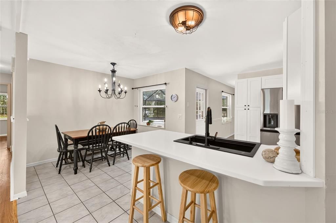
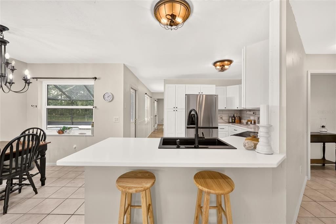
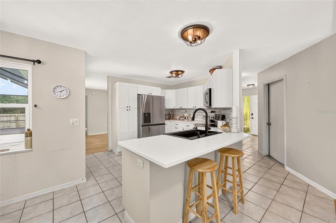
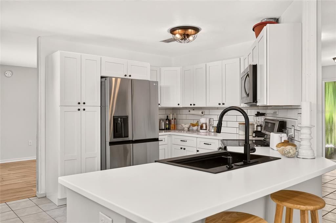
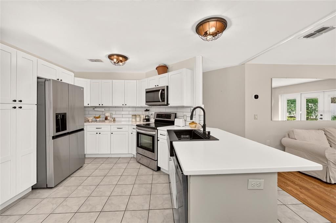
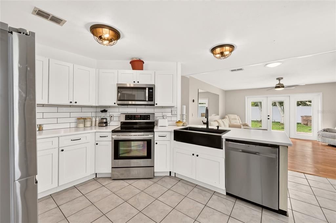
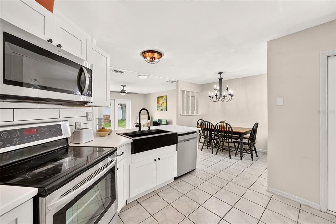
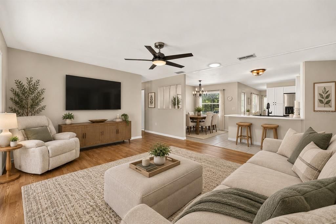
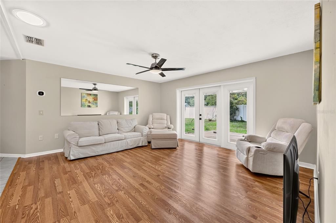
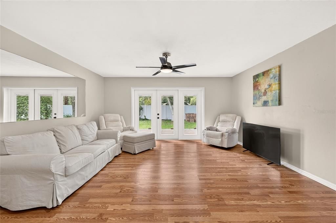
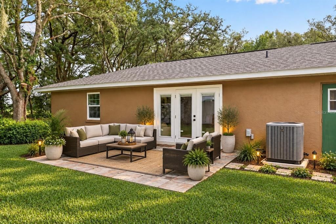
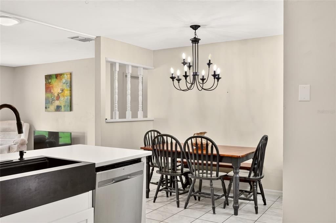
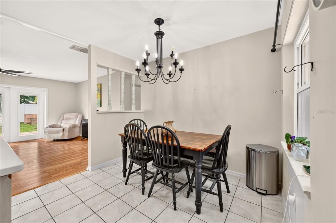
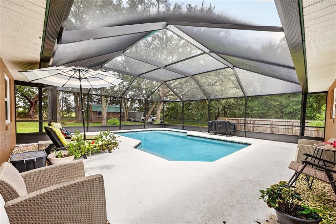
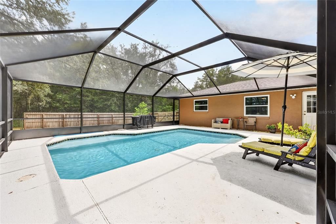
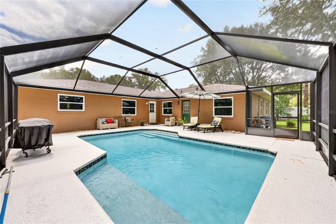
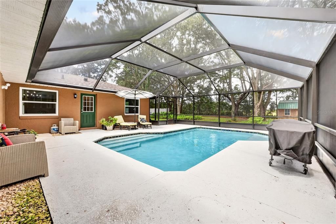
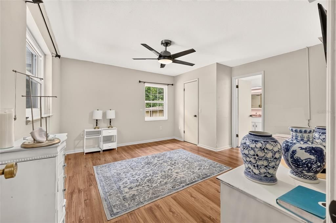
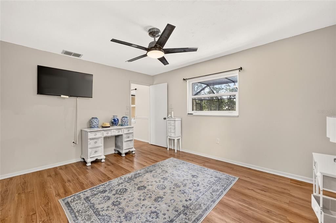
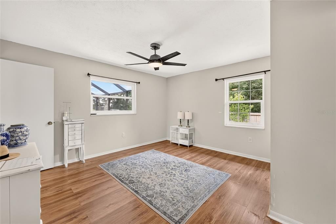
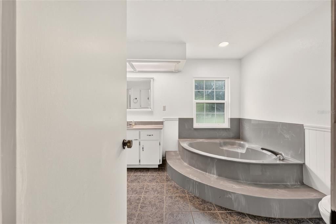
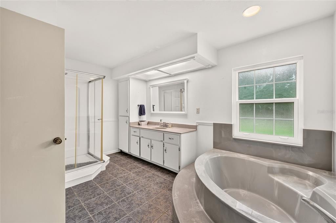
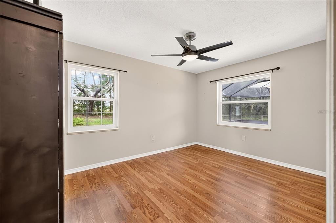
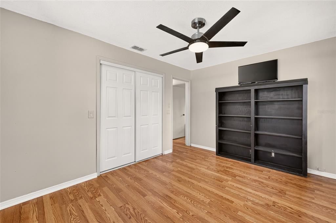
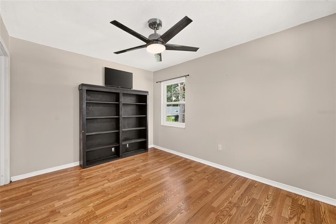
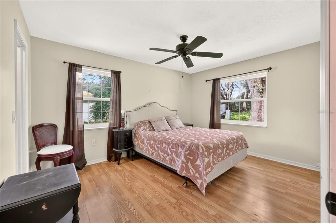
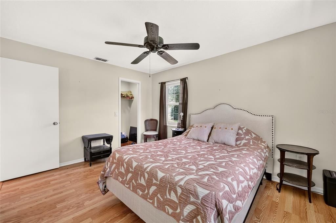
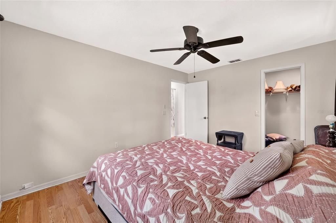
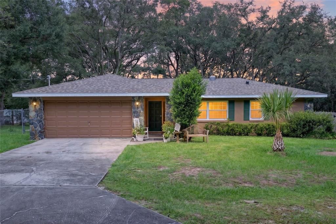
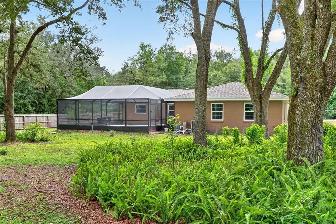
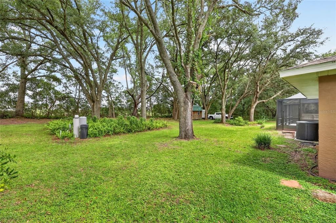
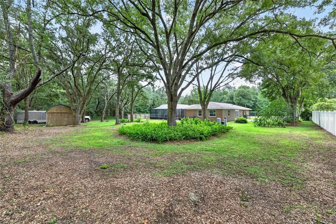
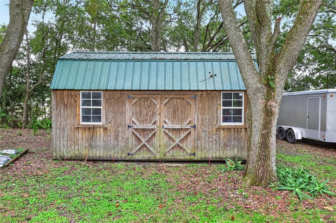
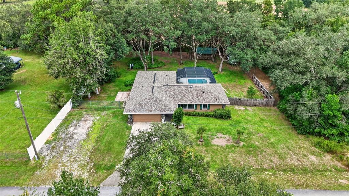
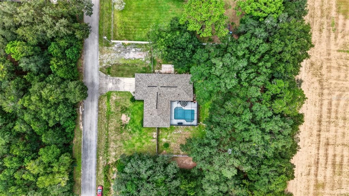
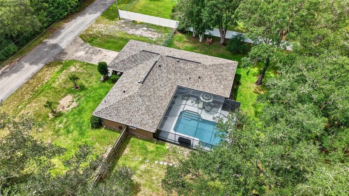
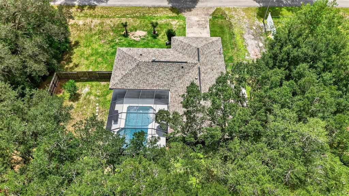
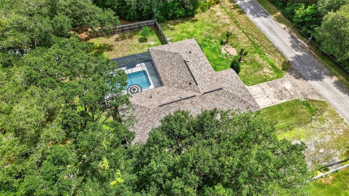
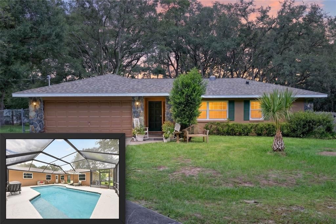
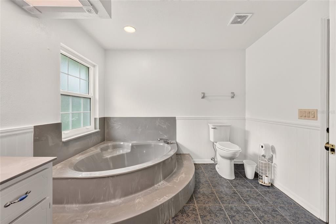
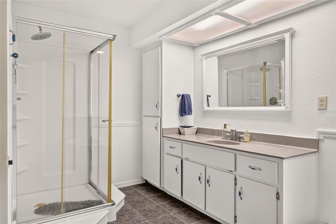
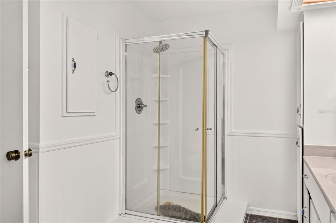
Just minutes from the crystal-clear waters of Rainbow Springs State Park, this beautifully updated 3/2 concrete block home sits on a spacious 0.53-acre lot and features a large screened-in, heated POOL perfect for year-round Florida living. The split floor plan offers comfort and privacy, while recent upgrades bring peace of mind and modern convenience: new kitchen with soft closed cabinetry, newer appliances, 2024 AC system, 2022 roof, new screened enclosure over the pool, brand new windows throughout (2026), and a large storage shed for added functionality. The property is surrounded by mature Live Oak, vibrant azaleas, and a variety of fruit trees, creating a serene natural setting that feels like your own private retreat. At nearby Rainbow Springs, enjoy iconic glass-bottom boat tours, kayaking, hiking trails, and swimming in the refreshing 72-degree spring water year-round. The Dunnellon area offers even more to explore — state parks, golf courses, saltwater fishing, shopping, restaurants, medical facilities, and everyday conveniences. Discover why so many are choosing the relaxed, nature-rich lifestyle of Dunnellon Florida.
Ubicación

Detalles
Tipo:
Residential
Estacionamiento:
Driveway / Garage Door Opener
Año de construcción:
1988
Lote:
0.53 Hectáreas
Calefacción:
Electric / Heat Pump
precio por sq. medidor:
$198
Enfriamiento:
Central Air
HOA:
Sin datos

Valuation

Our model vs. what's actually selling nearby.
Estimate
$379,900
$319K – $609K
Confidence Low
List vs. estimate
At estimate
List $379,900 · +0.0%
List is in line with recent comparable activity.
Price per sq ft
$198
+6.2% vs. city median $186
Based on
9 MLS comparables
Median of recent comparable listings. Sold comps use closing price, active listings use list price.

Destacados

Annual tax
$4,700
2025
Pool
Gunite
Garage
2 car garage
Más hechos y características
  • Piso

    • Laminate

    • Tile

    Calefacción

    • Electric

    • Heat Pump

    Enfriamiento

    • Central Air

    Accesorios

    • Dishwasher

    • Dryer

    • Electric Water Heater

    • Microwave

    • Range

    • Range Hood

    • Refrigerator

    • Washer

    Otras características interiores

    • Ceiling Fan(s)

    • Eating Space In Kitchen

    • Kitchen/Family Room Combo

    • Skylight(s)

    • Split Bedroom

    • Thermostat

    • Walk-In Closet(s)

    Dormitorios y baños

    • Dormitorios: 3

    • Baños completos: 2

  • Estacionamiento

    • Driveway

    • Garage Door Opener

    Propiedad

    • Pisos: One

    • Piscina Privada: Si

    • Características Exteriores: Private Mailbox / Storage

    Lote

    • Lote: 0.53 Hectáreas

    Otra Información de Propiedad

    • Número de Parcela: 1801008106

    • Zonificación: R1

  • Tipo y estilo

    • Tipo de propiedad: Residential

    • Subtipo de propiedad: Single Family Residence

  • Utilidad

    • Cable Available

    • Electricity Connected

    • Phone Available

  • Otra información financiera

    • Importe anual de impuestos: $4,700

  • Detalles de la fuente

    • MLS ID: G5117631

    Otros hechos

    • Materiales de construcción: Block

    • Detalles de la fundación: Slab

    • Características de la chimenea: Decorative / Electric / Free Standing

    • Características de lavandería: Electric Dryer Hookup / Inside / Laundry Room / Washer Hookup

    • Características del lote: Oversized Lot

    • Características del patio y el porche: Covered / Front Porch / Patio

    • Características de la piscina: Gunite / In Ground / Pool Sweep / Screen Enclosure

    • Características de la ventana: Insulated Windows

    • Caras de dirección: South

    • Otras estructuras: Shed(s)

    • Estilo arquitectónico: Ranch

    • Espacios de garaje: 2

    • Garaje adjunto: Si

    • Garaje: Si

    • Salón: 1918

    • Fuente de agua: Well

    • Tamaño de la parcela: 130 x 178

    • Nombre de subdivisión: RAINBOW LAKES ESTATE

Consulta privada
Habla con el asesor de este inmueble.
Planos, documentos del HOA, comparables off-market, agendar una visita privada — un solo mensaje directo al especialista local.

Más como esta

-$16K
En Venta
$309,000
Casa
5 camas · 3 baños · 2,587 sqft
JULIETTE FALLS 01 REP, DUNNELLON
6568 SW 180TH CIRCLE
Nuevo
En Venta
$324,900
Casa
3 camas · 2 baños · 1,600 sqft
RAINBOW LAKES ESTATE, DUNNELLON
4451 SW BEGONIA CT
En Venta
$399,000
Lotes / Tierras
9.13 acres
Dunnellon
5551 SW 194th AVENUE
En Venta
$360,000
Casa
4 camas · 2 baños · 2,293 sqft
GRAND PARK NORTH, DUNNELLON
19511 SW 77TH LOOP
En Venta
$338,900
Casa
4 camas · 2 baños · 1,910 sqft
RAINBOW ACRES UNIT 3, DUNNELLON
6232 SW 204TH AVENUE
En Venta
$304,900
Casa
3 camas · 2 baños · 1,599 sqft
RAINBOW LAKES ESTATES, DUNNELLON
4323 SW CARNATION CT
En Venta
$339,000
Casa
3 camas · 2 baños · 1,737 sqft
RAINBOW LAKES ESTATE, DUNNELLON
4358 SW EVERGREEN COURT
En Venta
$339,000
Casa
3 camas · 2 baños · 1,737 sqft
RAINBOW LAKES ESTATE, DUNNELLON
22047 SW SURF BOULEVARD

Mercado cerca de esta dirección

Conteos en vivo en la misma zona.
Ver todo

The multiple listing information is provided by the Stellar MLS from a copyrighted compilation of listings. The compilation of listings and each individual listing are ©2026-present Stellar MLS. All Rights Reserved. The information provided is for consumers' personal, noncommercial use and may not be used for any purpose other than to identify prospective properties consumers may be interested in purchasing. All properties are subject to prior sale or withdrawal. All information provided is deemed reliable but is not guaranteed accurate, and should be independently verified. Listing courtesy of: OLYMPUS EXECUTIVE REALTY INC