Sell Your Home
Get a free home valuation
Contact
Tell us about your needs

18388 ROCKPORT PLACE

House For Sale
$499,990

BTC: 7.67091132

ETH: 262.78749527

4 days
2 bds
2 ba
1,675 sqft

Overview

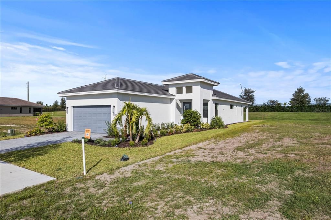
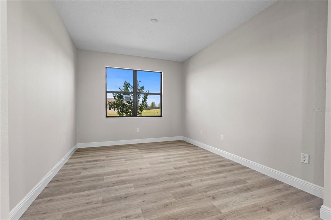
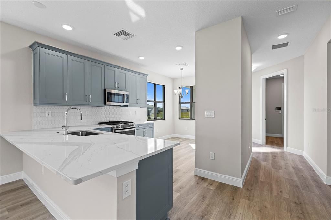
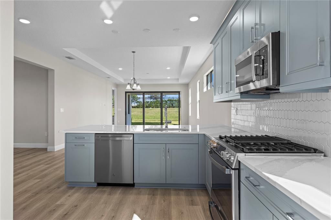
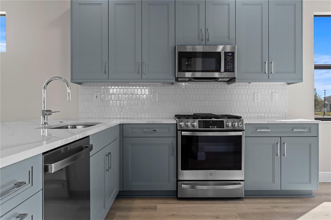
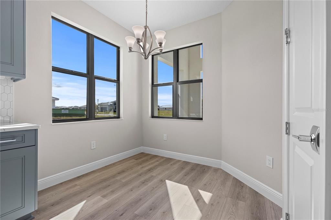
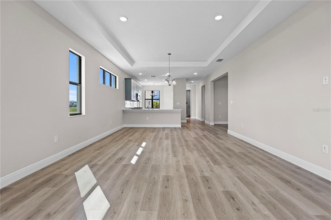
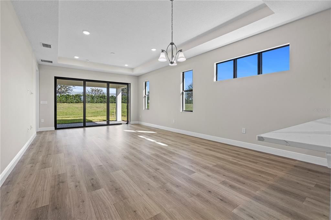
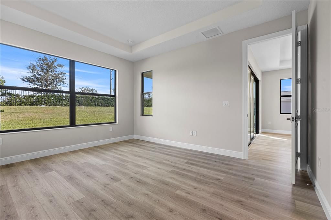
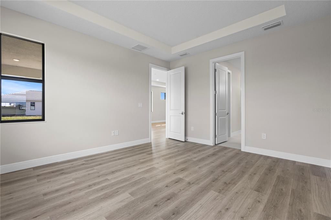
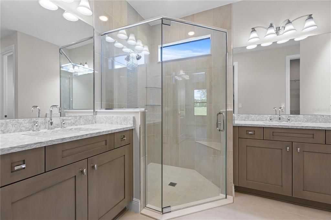
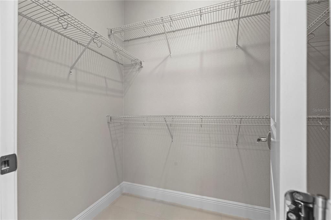
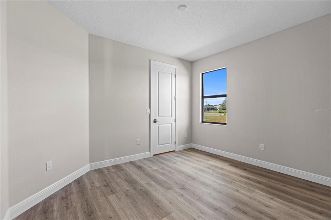
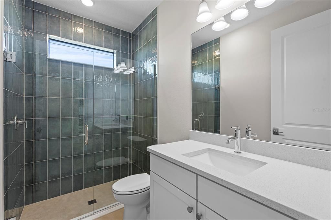
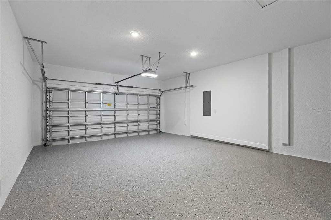
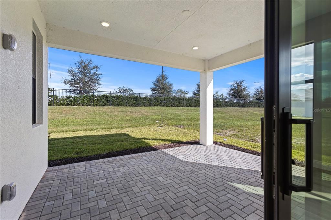
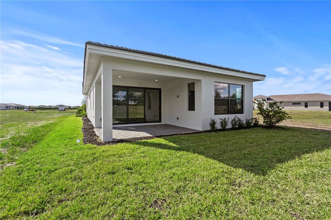
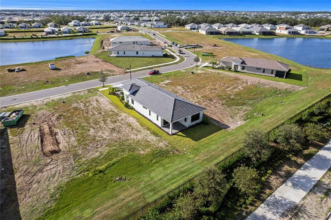
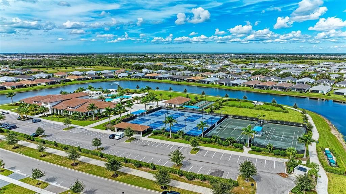
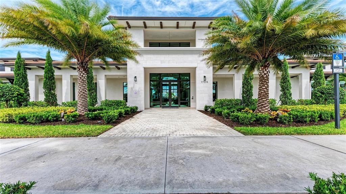
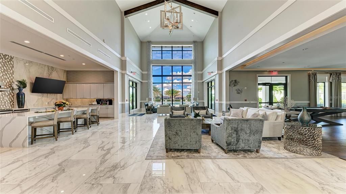
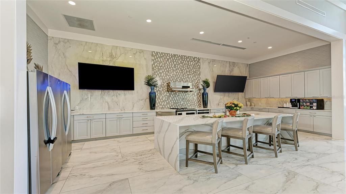
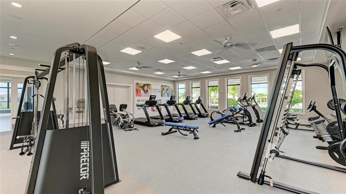
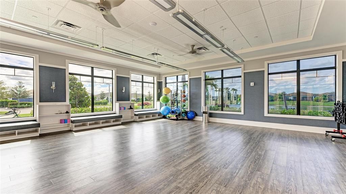
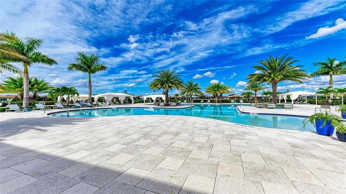
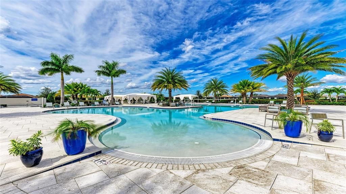
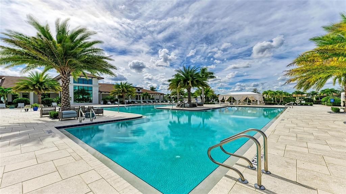
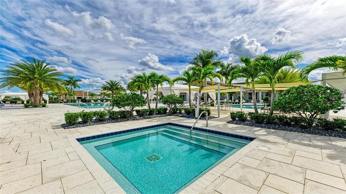
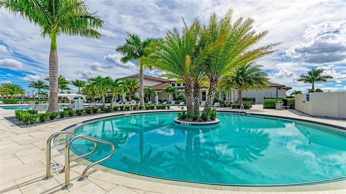
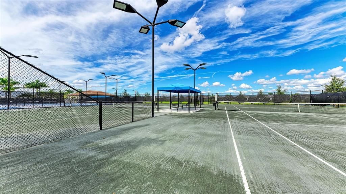
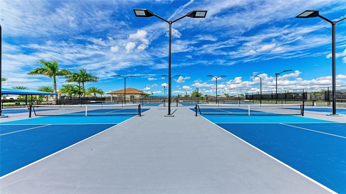
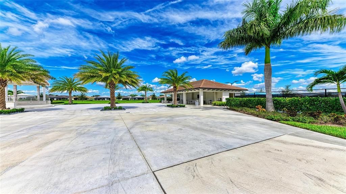
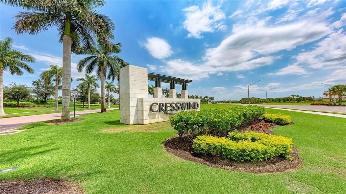
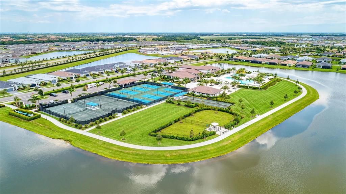
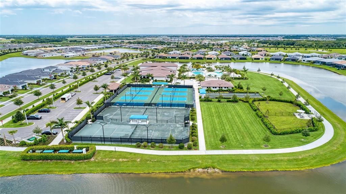
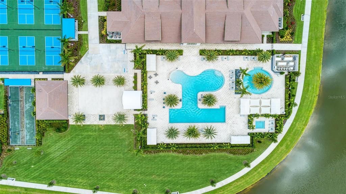
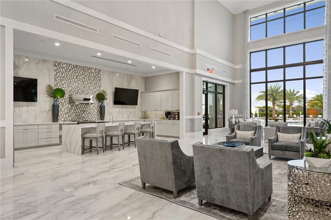
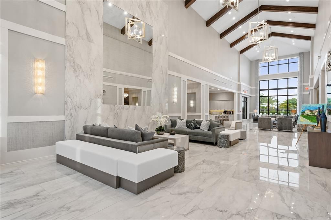
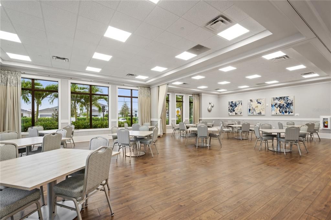
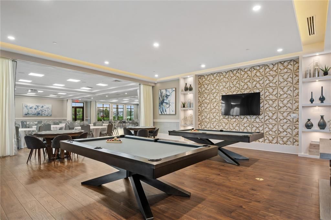
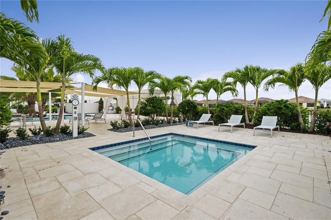
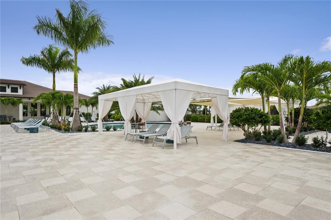
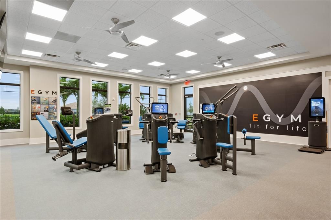
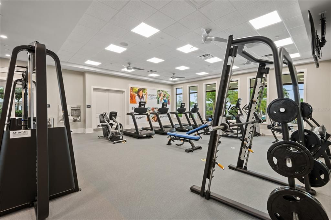
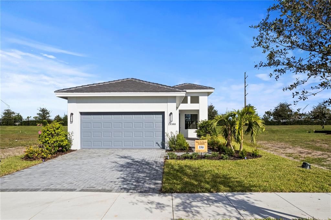
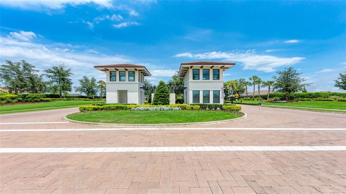
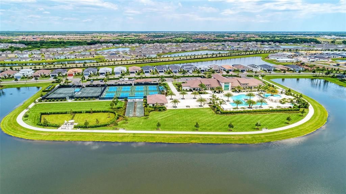
Move-in Ready! This single story Lido offers 2 bedroom, 2 bath, and den. The floorplan stands out for its open living concept. This home is perfectly crafted not only for entertaining but for relaxed everyday living as well. The owner's suite offers a relaxing retreat featuring a spa-inspired bath with dual vanities, Cambria quartz countertops, designer tile extending to the ceiling, a decorative mosaic accent, a frameless glass shower enclosure, and a spacious walk-in closet. The secondary bath also features a frameless glass shower enclosure, floor-to-ceiling tile, and quartz countertops, providing a refined experience for guests. Additional highlights include impact-resistant windows throughout, premium interior paint, upgraded lighting, a raised TV prewire in the Great Room, garage epoxy flooring, a smart garage door opener with built-in camera, solid surface window sills, and a contemporary full-lite front entry door. Cresswind Lakewood Ranch by Kolter Homes is an exclusive gated community in Lakewood Ranch, Florida, designed for active adults seeking new energy-efficient homes and low-maintenance living. Residents enjoy a pet-friendly environment, scenic walkways, and access to a private lakeside clubhouse with organized activities, flexible event spaces, fitness and yoga studios, and creative art facilities. Outdoor amenities include pickleball, tennis, bocce, resort-style pools, a dog park, food truck court, and social areas. Located in Sarasota/Bradenton, the community offers proximity to beaches, shopping, dining, and cultural attractions, making it an ideal choice for those searching for vibrant, resort-style living on Florida’s Cultural Coast.

Location

Details

Type:
Residential
Parking:
Driveway / Garage Door Opener / Ground Level
Year Built:
2025
Lot:
0.12 Acres
Heating:
Central
Price/sqft:
$299
Cooling:
Central Air
HOA:
$429

Valuation

Our model vs. what's actually selling nearby.
Estimate
$442,494
$397K – $562K
Confidence Low
List vs. estimate
$57K above estimate
List $499,990 · +13.0%
Our model says this listing is priced above recent comparable activity. Room to negotiate.
Price per sq ft
$298
-0.6% vs. city median $300
Based on
44 MLS comparables
Median of recent comparable listings. Sold comps use closing price, active listings use list price.

Highlights

HOA
$429/mo
Cable TV, Community Pool, Internet
View
Park/Greenbelt, Trees/Woods
Garage
2 car garage
Pets
Allowed
All facts and features
  • Flooring

    • Laminate

    • Tile

    Heating

    • Central

    Cooling

    • Central Air

    Appliances

    • Dishwasher

    • Disposal

    • Exhaust Fan

    • Gas Water Heater

    • Microwave

    • Range

    • Range Hood

    • Refrigerator

    • Tankless Water Heater

    Other interior features

    • Crown Molding

    • In Wall Pest System

    • Living Room/Dining Room Combo

    • Open Floorplan

    • Primary Bedroom Main Floor

    • Stone Counters

    • Thermostat

    • Tray Ceiling(s)

    • Walk-In Closet(s)

    Bedrooms and bathrooms

    • Bedrooms: 2

    • Full bathrooms: 2

  • Parking

    • Driveway

    • Garage Door Opener

    • Ground Level

    Property

    • Levels: One

    • Exterior Features: Irrigation System / Lighting / Sidewalk / Sprinkler Metered

    Lot

    • Lot: 0.12 Acres

    Other Property Information

    • Parcel Number: 581185309

    • Zoning: PD-R

  • Type and style

    • Property Type: Residential

    • Property Sub Type: Single Family Residence

  • Utility

    • Cable Connected

    • Electricity Connected

    • Natural Gas Connected

    • Sewer Connected

    • Sprinkler Meter

    • Street Lights

    • Underground Utilities

    • Water Connected

    Green energy

    • Appliances

    • Construction

    • Doors

    • HVAC

    • Insulation

    • Lighting

    • Roof

    • Thermostat

    • Water Heater

    • Windows

  • Other financial information

    • HOA: $429

    • HOA Frequency: Monthly

  • Source details

    • MLS ID: W7888057

    Other facts

    • Construction Materials: Block / Concrete

    • Foundation Details: Slab

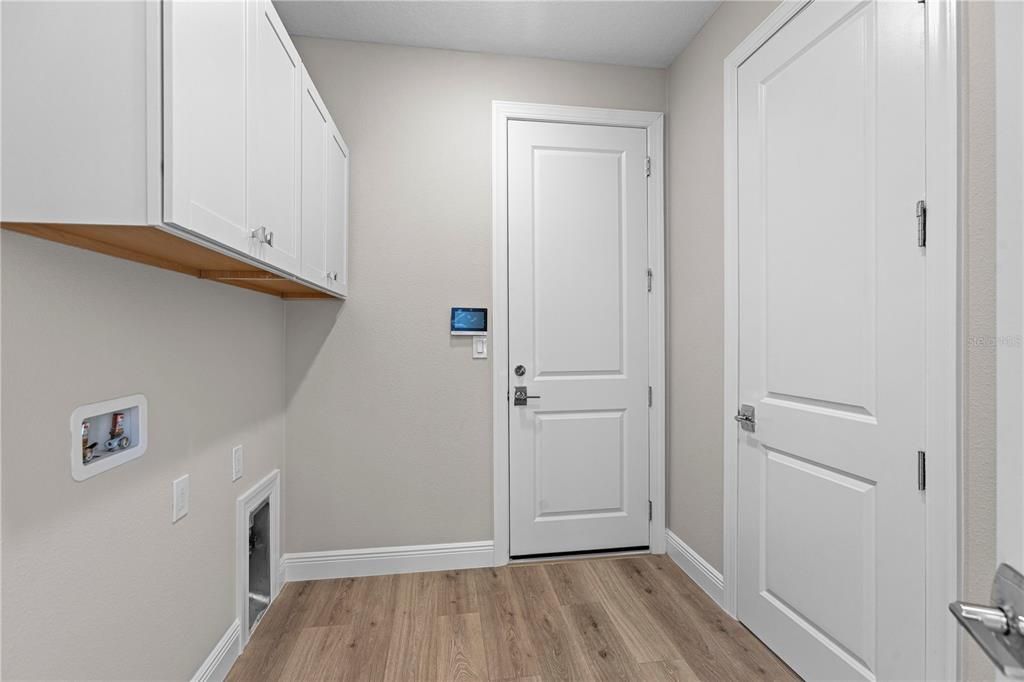
    • Laundry Features: Inside

    • Lot Features: Cleared / Greenbelt / In County / Level / Sidewalk

    • Patio And Porch Features: Covered

    • Window Features: Double Pane Windows / ENERGY STAR Qualified Windows / Insulated Windows / Low-Emissivity Windows

    • Direction Faces: West

    • Garage Spaces: 2

    • Attached Garage: Yes

    • Garage: Yes

    • Living Area: 1675

    • Water Source: Canal/Lake For Irrigation / Public

    • Lot Size Dimensions: 40 x 130

    • Subdivision Name: CRESSWIND LAKEWOOD RANCH

Private inquiry
Talk to the advisor on this listing.
Floor plans, HOA docs, off-market comparables, scheduling a private showing — one message, direct to the local specialist.
More like this

New
For Sale
$478,990
House
3 bds · 2 ba · 1,844 sqft
STAR FARMS AT LAKEWOOD RANCH, LAKEWOOD RANCH
4343 FENCE ROW COURT
New
For Sale
$476,900
House
3 bds · 2 ba · 2,292 sqft
SADDLEHORN ESTATES, BRADENTON
2611 223RD STREET E
New
For Sale
$476,990
House
3 bds · 2 ba · 1,816 sqft
STAR FARMS AT LAKEWOOD RANCH, LAKEWOOD RANCH
4346 FENCE ROW COURT
New
For Sale
$639,990
House
2 bds · 2 ba · 1,946 sqft
CRESSWIND LAKEWOOD RANCH, LAKEWOOD RANCH
18119 CRESSWIND TERRACE
New
For Sale
$473,990
House
3 bds · 2 ba · 1,816 sqft
STAR FARMS AT LAKEWOOD RANCH, LAKEWOOD RANCH
4350 FENCE ROW COURT
New
For Sale
$489,375
House
4 bds · 2 ba · 1,828 sqft
STAR FARMS AT LAKEWOOD RANCH, LAKEWOOD RANCH
2952 FISHERY COURT
-$1K
For Sale
$449,000
House
3 bds · 2 ba · 1,672 sqft
STAR FARMS AT LAKEWOOD RANCH, BRADENTON
2956 FISHERY COURT
New
For Sale
$448,990
House
3 bds · 2 ba · 1,672 sqft
STAR FARMS AT LAKEWOOD RANCH, BRADENTON
2960 FISHERY COURT

Market around this address

Live counts in the same area.
View all

The multiple listing information is provided by the Stellar MLS from a copyrighted compilation of listings. The compilation of listings and each individual listing are ©2026-present Stellar MLS. All Rights Reserved. The information provided is for consumers' personal, noncommercial use and may not be used for any purpose other than to identify prospective properties consumers may be interested in purchasing. All properties are subject to prior sale or withdrawal. All information provided is deemed reliable but is not guaranteed accurate, and should be independently verified. Listing courtesy of: MALTBIE REALTY GROUP