Sell Your Home
Get a free home valuation
Contact
Tell us about your needs
1853 ELFY CT

House For Sale
$445,000

BTC: 6.87577256

ETH: 233.88554850

7 days
4 bds
3 ba
2,214 sqft

Overview

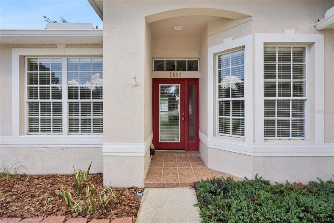
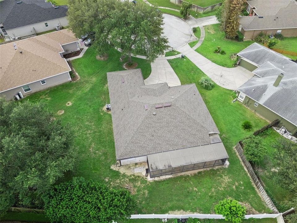
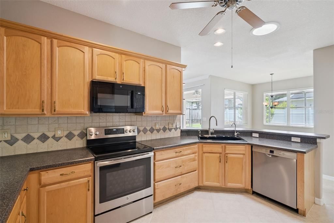
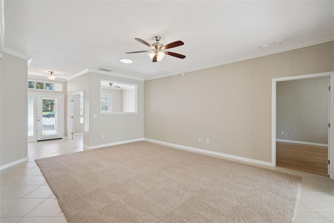
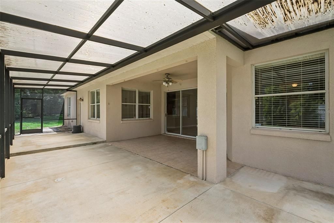
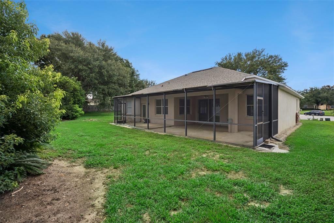
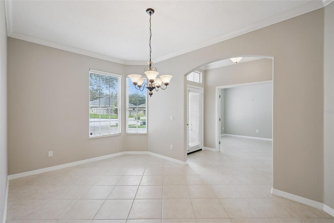
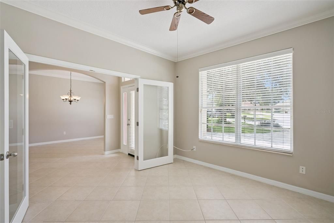
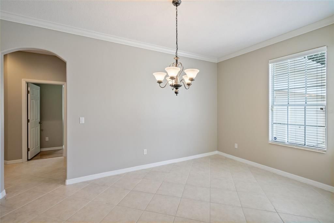
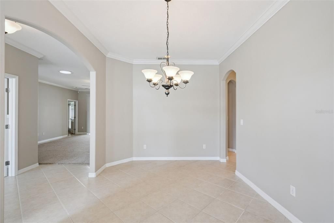
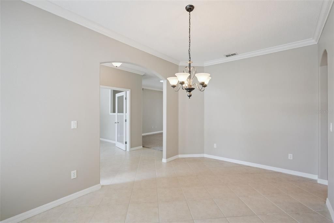
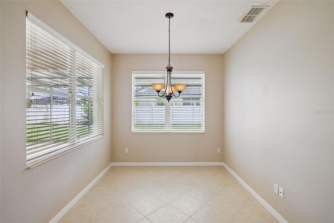
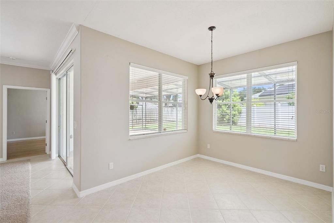
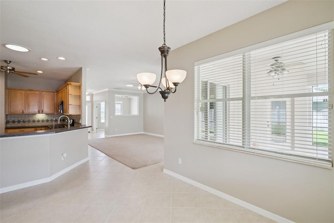
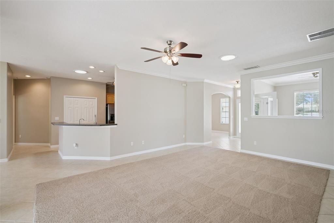
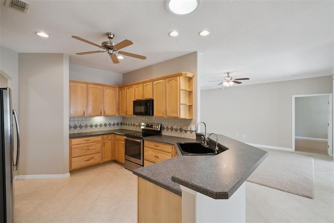
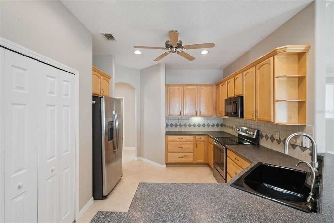
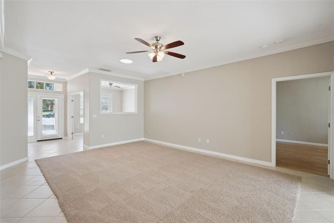
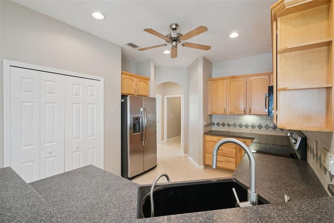
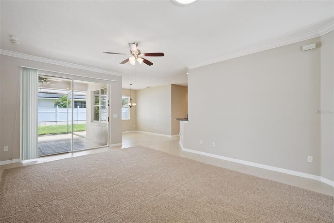
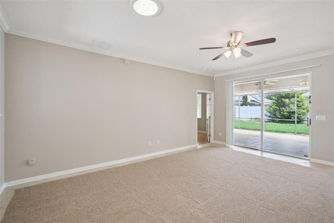
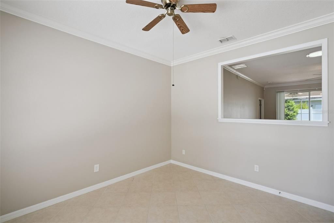
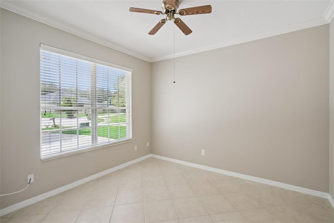
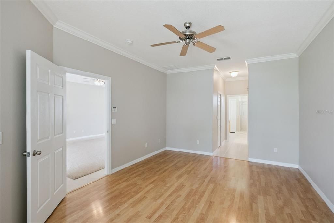
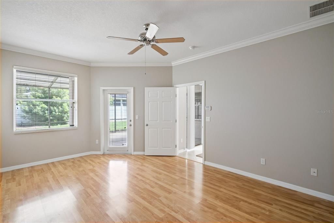
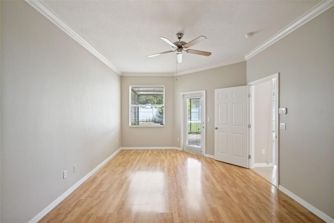
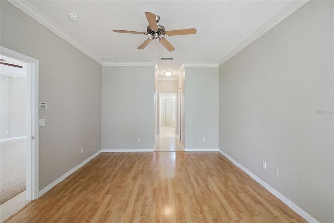
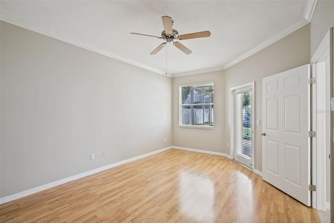
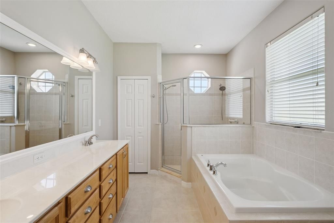
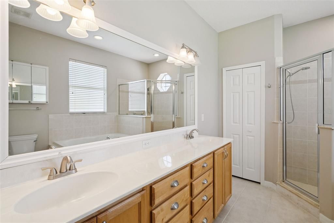
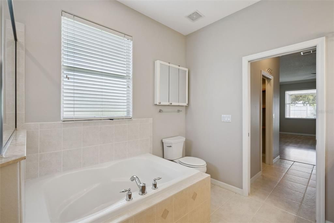
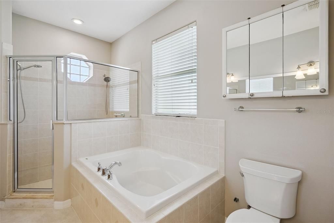
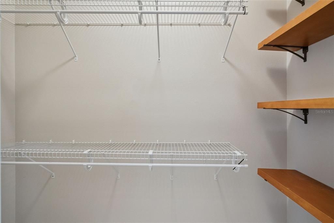
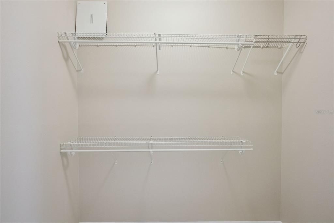
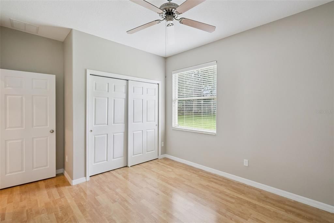
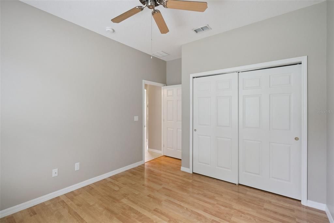
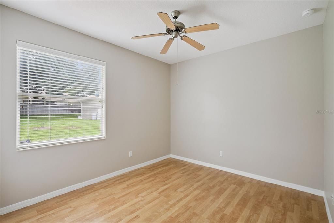
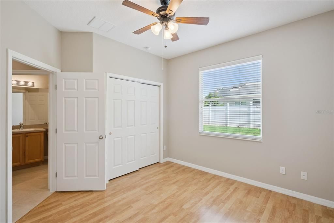
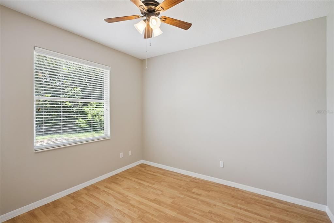
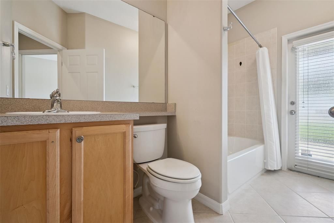
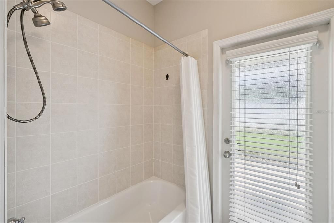
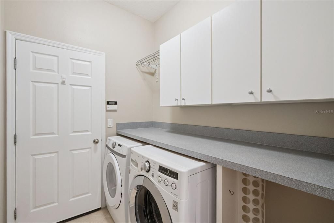
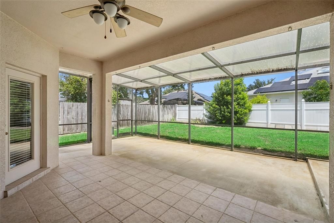
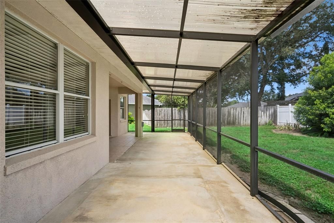
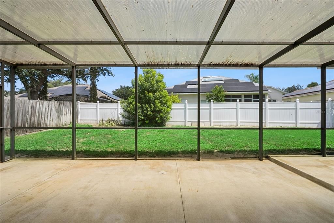
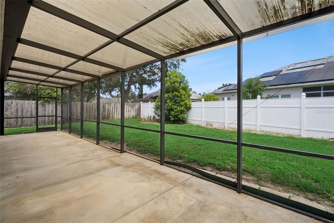
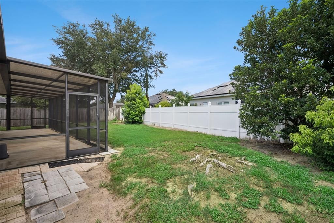
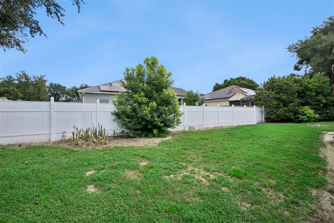
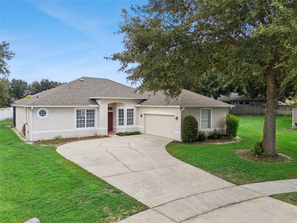
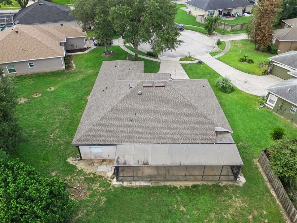
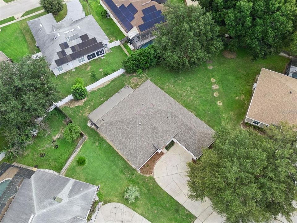
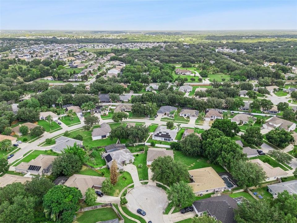
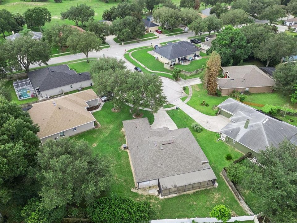
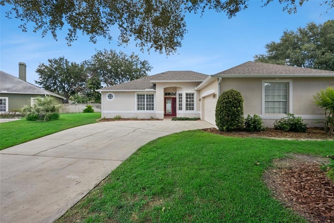
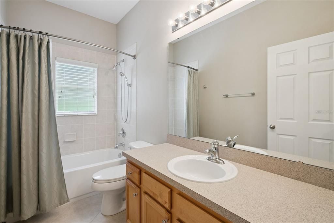
Situated on a cul-de-sac in the Stoneywood community of Errol Estates, this four-bedroom, three-bath residence offers 2,233 square feet of living space on an oversized homesite. The single-story floor plan features crown molding, a split-bedroom layout, new interior paint (2026) and new carpet in the living room (2026). French doors open to a dedicated office that provides flexible living space and can also serve as a formal living room, craft room or home office to suit your needs. The kitchen features GE appliances, with the exception of a Bosch dishwasher, a tile backsplash, a breakfast bar, pantry and ample workspace. The adjoining dinette provides a welcoming space for casual dining. The primary suite features a garden tub, separate shower, dual sinks, two walk-in closets, and private access to the screened patio. The third bath includes an exterior door, offering the potential to serve as a future pool bath. The laundry room is equipped with additional cabinetry and a folding counter for added convenience. Step outside to an extended covered and screened patio with a ceiling fan, ideal for year-round outdoor living and entertaining. Set on an oversized lot with mature trees, the property offers established landscape that enhances privacy and curb appeal. Additional features include wood blinds, solar tubes that provide natural light, ceiling fans, an irrigation system, rain gutters and a two-car side-entry garage with a garage door opener and built-in storage racks. Major system updates include a new roof (2025), air conditioning system (2020) and water heater (2018). Conveniently located near major roadways, shopping, dining and area attractions, this residence offers comfortable living in an established Apopka community.
Location

Details

Type:
Residential
Parking:
Garage Door Opener / Garage Faces Side
Year Built:
2005
Lot:
0.29 Acres
Heating:
Central / Electric
Price/sqft:
$201
Cooling:
Central Air
HOA:
$265

Valuation

Our model vs. what's actually selling nearby.
Estimate
$427,013
$321K – $546K
Confidence Low
List vs. estimate
$17K above estimate
List $445,000 · +4.2%
Our model says this listing is priced above recent comparable activity. Room to negotiate.
Price per sq ft
$200
-8.9% vs. city median $220
Based on
12 MLS comparables
Median of recent comparable listings. Sold comps use closing price, active listings use list price.

Highlights

Annual tax
$2,428
2025
HOA
$265/yr
Garage
2 car garage
Pets
Allowed
All facts and features
  • Flooring

    • Carpet

    • Ceramic Tile

    • Laminate

    Heating

    • Central

    • Electric

    Cooling

    • Central Air

    Appliances

    • Dishwasher

    • Disposal

    • Dryer

    • Electric Water Heater

    • Microwave

    • Range

    • Range Hood

    • Refrigerator

    • Washer

    Other interior features

    • Ceiling Fan(s)

    • Crown Molding

    • High Ceilings

    • Open Floorplan

    • Primary Bedroom Main Floor

    • Skylight(s)

    • Solid Surface Counters

    • Solid Wood Cabinets

    • Split Bedroom

    • Thermostat

    • Walk-In Closet(s)

    • Window Treatments

    Bedrooms and bathrooms

    • Bedrooms: 4

    • Full bathrooms: 3

  • Parking

    • Garage Door Opener

    • Garage Faces Side

    Property

    • Levels: One

    • Exterior Features: Irrigation System / Rain Gutters / Sidewalk / Sliding Doors

    Lot

    • Lot: 0.29 Acres

    Other Property Information

    • Parcel Number: 322028783001500

    • Zoning: R-3

  • Type and style

    • Property Type: Residential

    • Property Sub Type: Single Family Residence

  • Utility

    • Electricity Connected

    • Public

    • Sewer Connected

    • Underground Utilities

    • Water Connected

  • Other financial information

    • HOA: $265

    • HOA Frequency: Annually

    • Annual tax amount: $2,428

  • Source details

    • MLS ID: O6431265

    Other facts

    • Construction Materials: Block / Stucco

    • Foundation Details: Slab

    • Laundry Features: Inside / Laundry Room

    • Lot Features: Cul-De-Sac / City Lot / Landscaped / Sidewalk / Street Dead-End

    • Patio And Porch Features: Covered / Rear Porch / Screened

    • Window Features: Blinds

    • Direction Faces: South

    • Garage Spaces: 2

    • Attached Garage: Yes

    • Garage: Yes

    • Living Area: 2214

    • Water Source: Public

    • Subdivision Name: STONEYWOOD PH II

Private inquiry
Talk to the advisor on this listing.
Floor plans, HOA docs, off-market comparables, scheduling a private showing — one message, direct to the local specialist.

More like this

For Sale
$410,000
House
4 bds · 2 ba · 1,884 sqft
WEKIVA SPGS RESERVE PH 01, APOPKA
948 WELCH HILL CIRCLE
New
For Sale
$539,900
House
4 bds · 2 ba · 2,315 sqft
LEXINGTON CLUB, APOPKA
1250 GLENMORE DRIVE
New
For Sale
$379,900
House
3 bds · 2 ba · 1,284 sqft
MAGNOLIA OAKS RIDGE, APOPKA
309 BAY STREET
New
For Sale
$435,000
House
4 bds · 2 ba · 2,493 sqft
SAN SEBASTIAN RESERVE, APOPKA
2052 EMERALD SPRINGS DRIVE
New
For Sale
$500,000
House
4 bds · 3 ba · 2,623 sqft
WEKIVA RUN PH III-B, APOPKA
2100 MISTY GLEN DRIVE
New
For Sale
$350,990
Townhouse
4 bds · 2 ba · 1,678 sqft
MEADOWLARK LANDING, APOPKA
2832 CAMELLIA FLOWER STREET
New
For Sale
$333,990
Townhouse
3 bds · 2 ba · 1,678 sqft
MEADOWLARK LANDING, APOPKA
2836 CAMELLIA FLOWER STREET
For Sale
$545,000
House
4 bds · 4 ba · 2,972 sqft
LAKE HEINIGER ESTATES, APOPKA
2205 PICKFORD CIRCLE

Market around this address

Live counts in the same area.
View all

The multiple listing information is provided by the Stellar MLS from a copyrighted compilation of listings. The compilation of listings and each individual listing are ©2026-present Stellar MLS. All Rights Reserved. The information provided is for consumers' personal, noncommercial use and may not be used for any purpose other than to identify prospective properties consumers may be interested in purchasing. All properties are subject to prior sale or withdrawal. All information provided is deemed reliable but is not guaranteed accurate, and should be independently verified. Listing courtesy of: PREMIER SOTHEBYS INT'L REALTY