Sell Your Home
Get a free home valuation
Contact
Tell us about your needs
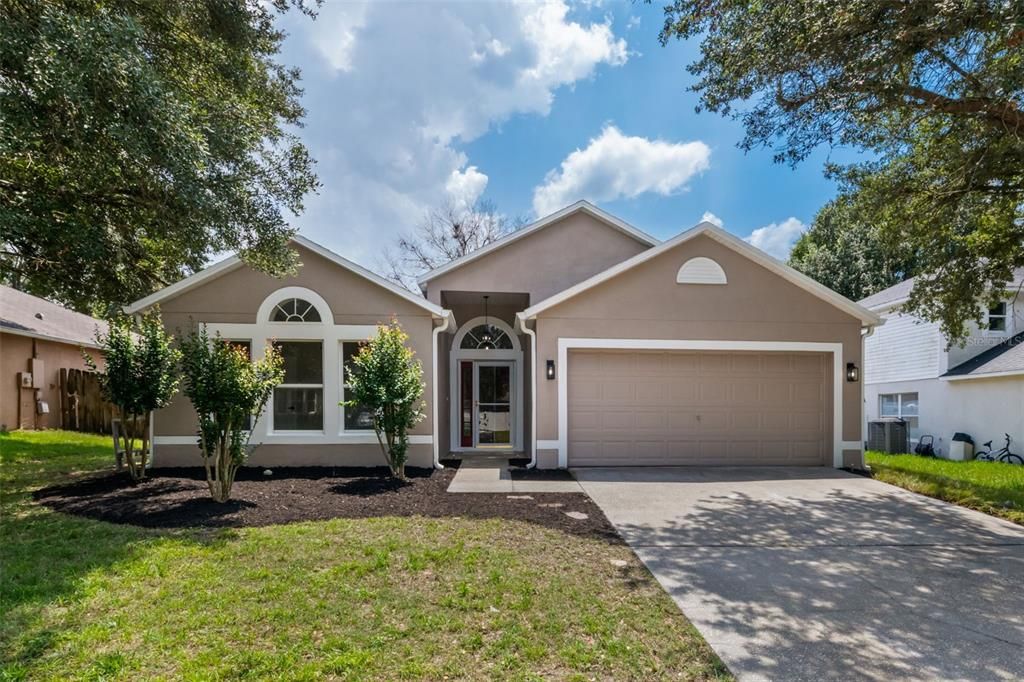
948 WELCH HILL CIRCLE

House Active With Contract
$399,990

BTC: 4.98119552

ETH: 159.99600000

-$10K (2026/08/25)
13 days
4 bds
2 ba
1,884 sqft

Overview

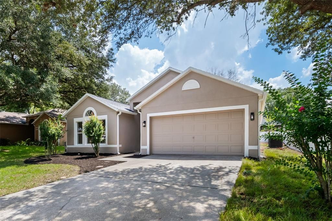
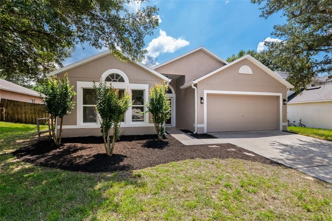
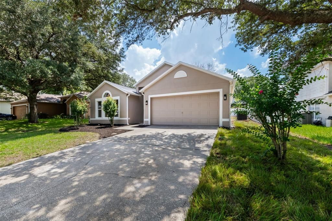
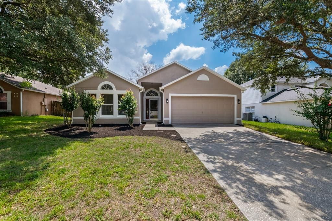
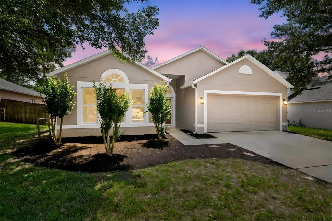
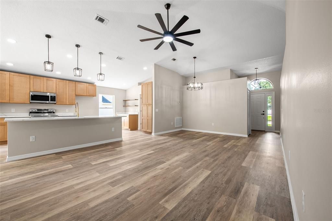
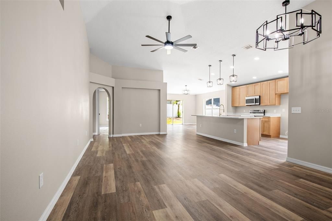
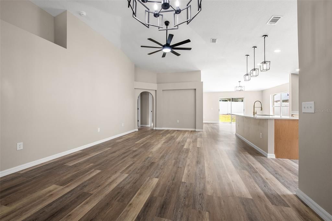
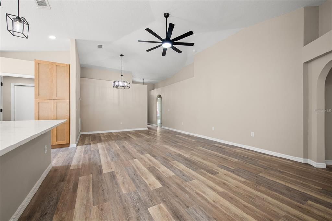
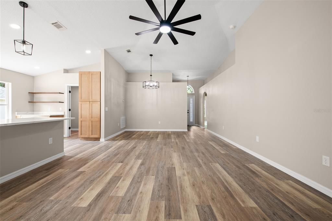
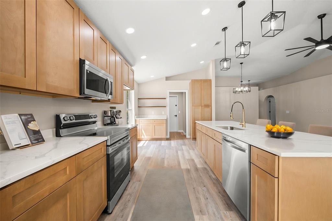
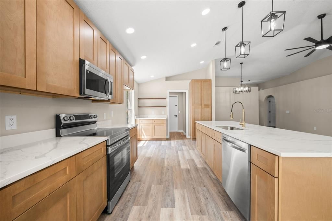
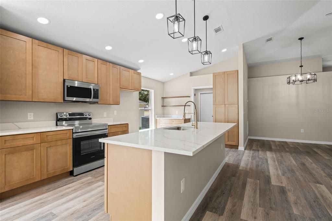
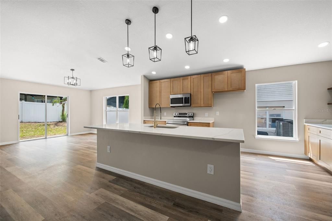
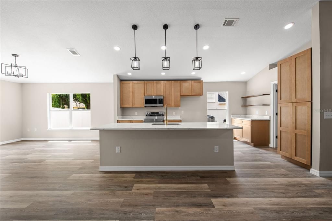
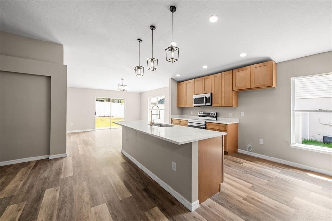
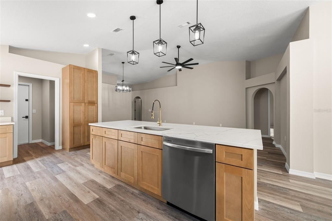
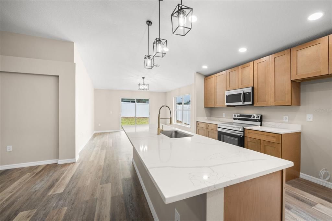
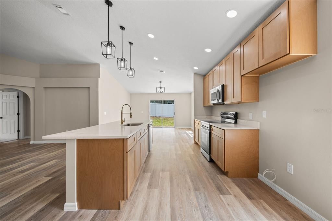
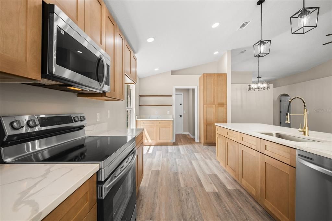
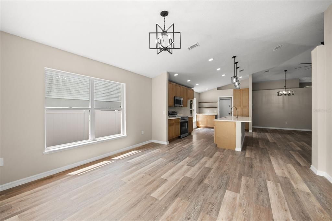
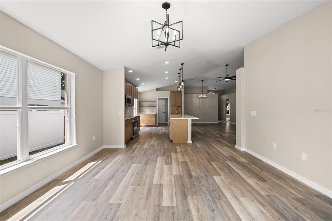
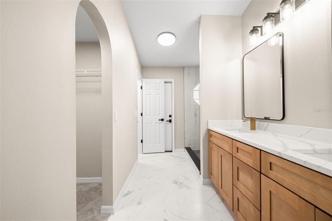
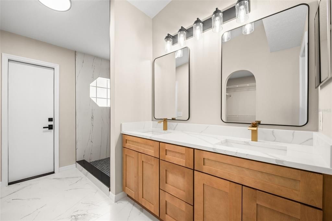
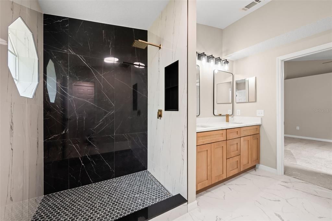

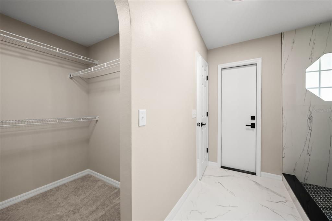
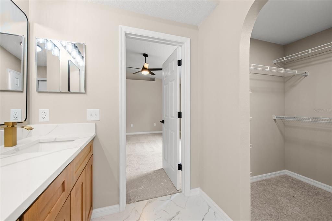
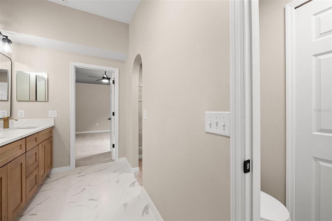
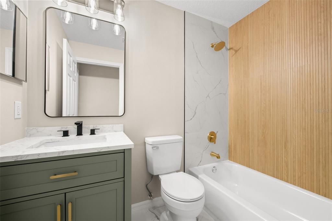
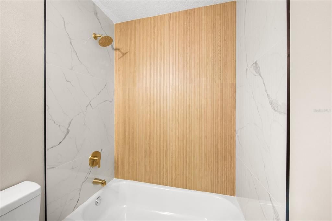
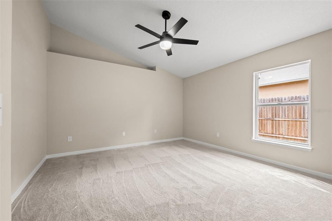
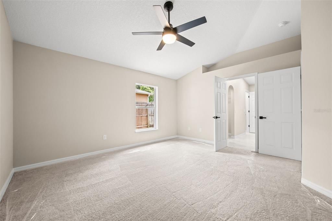
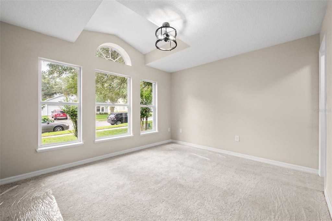
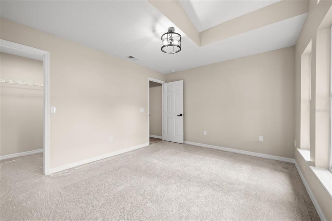
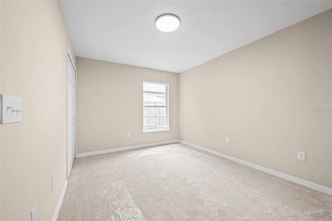
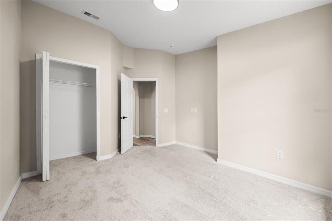
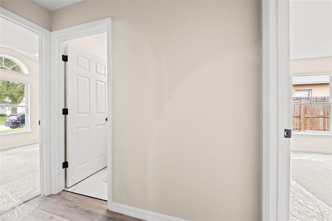
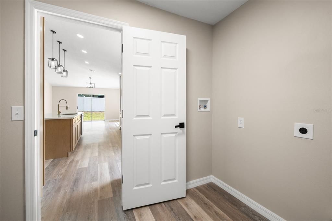
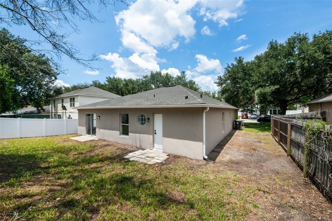
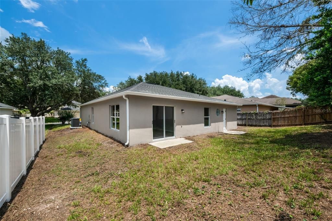
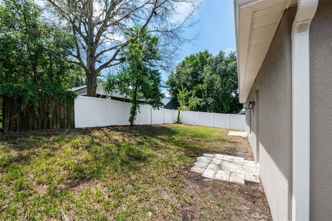
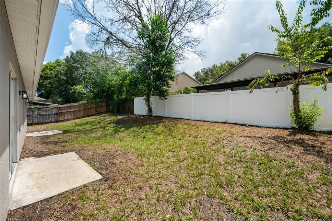
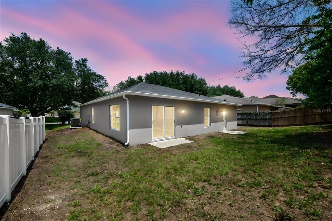
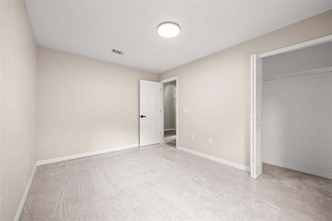
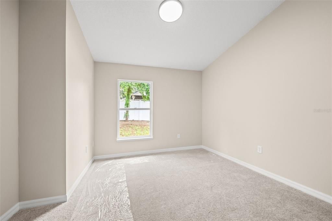
Under contract-accepting backup offers. Beautifully Renovated Home – Move-In Ready! Welcome to this beautifully fully renovated home, thoughtfully updated with modern finishes and designed for comfortable, stylish living. Featuring a brand-new roof, this property offers peace of mind along with a fresh, contemporary look throughout. The stunning new modern kitchen is a true centerpiece, featuring sleek cabinetry, elegant quartz countertops, brand-new appliances, and a convenient coffee station—perfect for your morning routine or entertaining guests. The bathrooms have also been completely renovated with modern finishes, creating a clean and inviting feel. With its extensive renovations and contemporary upgrades, this home is truly move-in ready and waiting for its new owners. Don't miss the opportunity to make this beautifully updated property your new home!
Location

Details

Type:
Residential
Parking:
No Data
Year Built:
2000
Lot:
0.16 Acres
Heating:
Central
Price/sqft:
$212
Cooling:
Central Air
HOA:
$375

Valuation

Our model vs. what's actually selling nearby.
Estimate
$362,500
$264K – $414K
Confidence Low
List vs. estimate
$37K above estimate
List $399,990 · +10.3%
Our model says this listing is priced above recent comparable activity. Room to negotiate.
Price per sq ft
$212
-4.7% vs. city median $222
Based on
21 MLS comparables
Median of recent comparable listings. Sold comps use closing price, active listings use list price.

Highlights

Annual tax
$5,282
2025
HOA
$375/yr
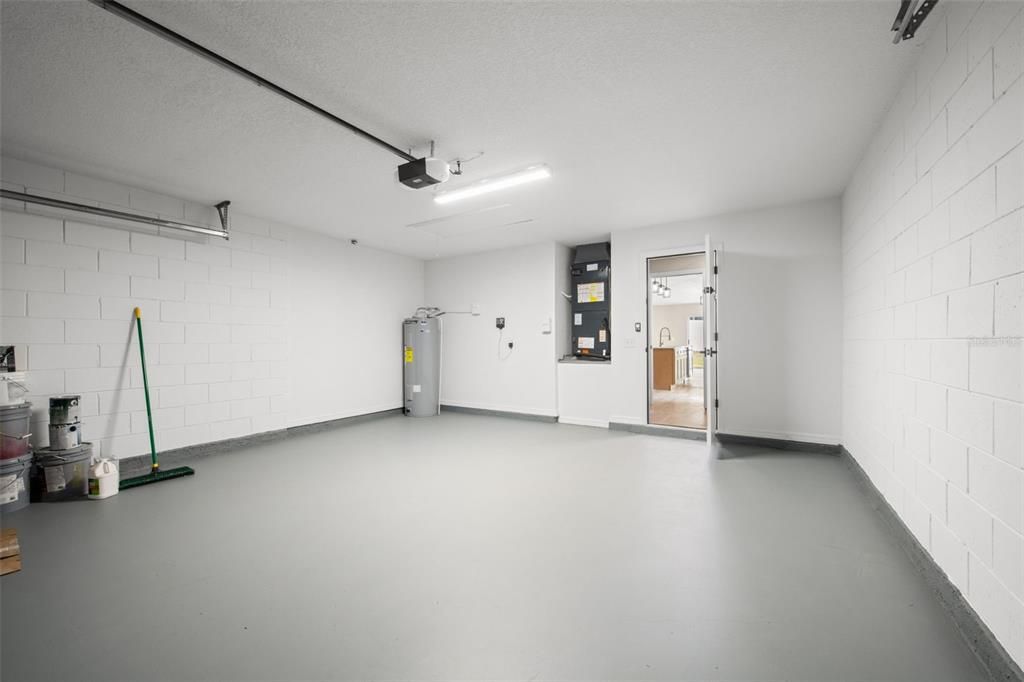
Garage
2 car garage
Pets
Allowed
All facts and features
  • Flooring

    • Carpet

    • Luxury Vinyl

    • Tile

    Heating

    • Central

    Cooling

    • Central Air

    Appliances

    • Dishwasher

    • Microwave

    • Range

    Other interior features

    • Ceiling Fan(s)

    Bedrooms and bathrooms

    • Bedrooms: 4

    • Full bathrooms: 2

  • Property

    • Levels: One

    • Exterior Features: Lighting

    Lot

    • Lot: 0.16 Acres

    Other Property Information

    • Parcel Number: 332028912500170

    • Zoning: RMF

  • Type and style

    • Property Type: Residential

    • Property Sub Type: Single Family Residence

  • Utility

    • Public

  • Other financial information

    • HOA: $375

    • HOA Frequency: Annually

    • Annual tax amount: $5,283

  • Source details

    • MLS ID: O6433924

    Other facts

    • Construction Materials: Block / Stucco

    • Foundation Details: Slab

    • Laundry Features: Inside

    • Direction Faces: North

    • Garage Spaces: 2

    • Attached Garage: Yes

    • Garage: Yes

    • Living Area: 1884

    • Water Source: Public

    • Subdivision Name: WEKIVA SPGS RESERVE PH 01

Private inquiry
Talk to the advisor on this listing.
Floor plans, HOA docs, off-market comparables, scheduling a private showing — one message, direct to the local specialist.

More like this

New
Active With Contract
$385,000
House
3 bds · 2 ba · 1,908 sqft
DEER LAKE RUN, APOPKA
1462 DEER LAKE CIRCLE
New
Active With Contract
$429,900
House
3 bds · 2 ba · 1,756 sqft
CARRIAGE HILL, APOPKA
2328 CARRIAGE POINTE LOOP
New
Active With Contract
$338,990
Townhouse
3 bds · 2 ba · 1,615 sqft
BRONSONS RIDGE 25 TH, APOPKA
2204 RED SUN STREET
New
Active With Contract
$474,000
House
5 bds · 3 ba · 2,657 sqft
MAUDEHELEN SUB, APOPKA
2033 SCRUB JAY ROAD
New
Active With Contract
$444,900
House
5 bds · 2 ba · 3,042 sqft
VICKS LANDING PH 2, APOPKA
499 VICKS LANDING DRIVE
New
Active With Contract
$345,000
Townhouse
3 bds · 2 ba · 1,755 sqft
BRONSONS RDG, APOPKA
2212 RED SUN STREET
-$1K
Active With Contract
$362,990
Townhouse
4 bds · 2 ba · 1,876 sqft
THOMPSON ROAD TOWNHOMES, APOPKA
331 THOMPSON VILLAGE AVENUE
Active With Contract
$349,900
House
4 bds · 2 ba · 2,292 sqft
DOMINISH ESTATES, APOPKA
568 DOMINISH ESTATES DRIVE

Market around this address

Live counts in the same area.
View all

The multiple listing information is provided by the Stellar MLS from a copyrighted compilation of listings. The compilation of listings and each individual listing are ©2026-present Stellar MLS. All Rights Reserved. The information provided is for consumers' personal, noncommercial use and may not be used for any purpose other than to identify prospective properties consumers may be interested in purchasing. All properties are subject to prior sale or withdrawal. All information provided is deemed reliable but is not guaranteed accurate, and should be independently verified. Listing courtesy of: FUTURE HOME REALTY INC